215 Bob O' Link Ave, Vaughan, Ontario L4L 1H1
Contact us about this property
Highlights
Estimated valueThis is the price Wahi expects this property to sell for.
The calculation is powered by our Instant Home Value Estimate, which uses current market and property price trends to estimate your home’s value with a 90% accuracy rate.Not available
Price/Sqft$708/sqft
Monthly cost
Open Calculator
Description
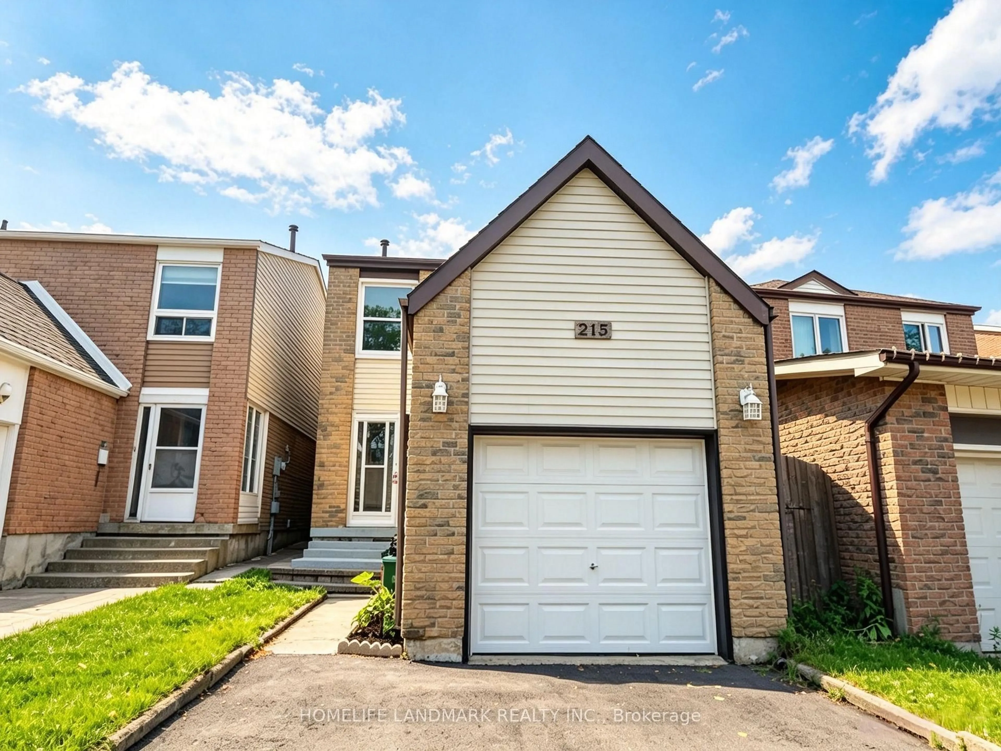
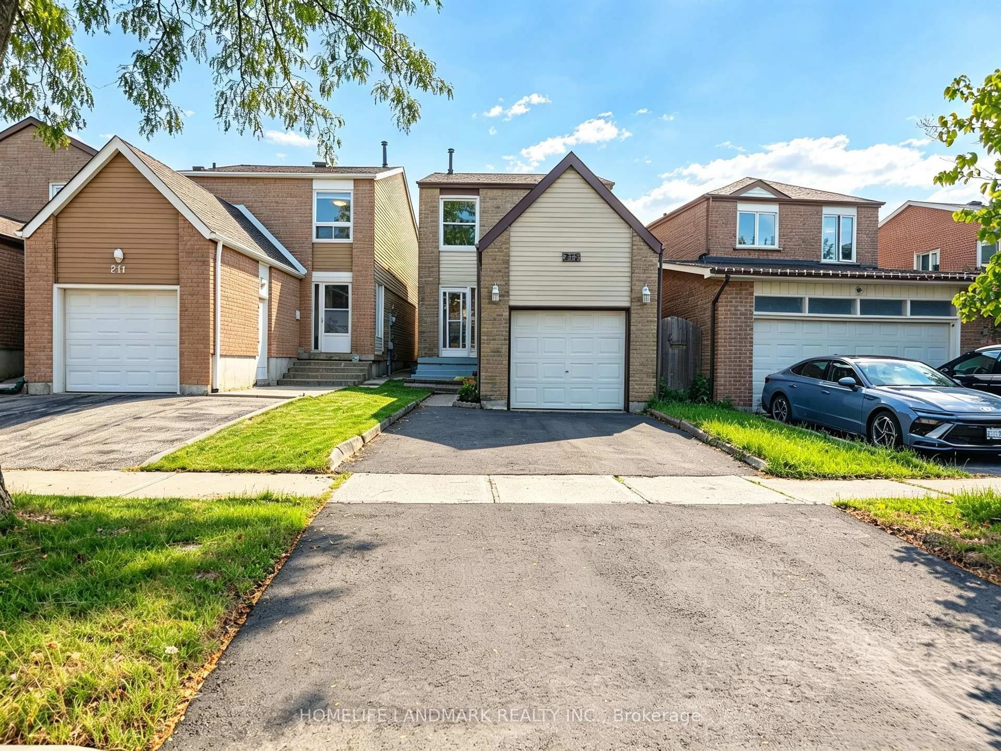
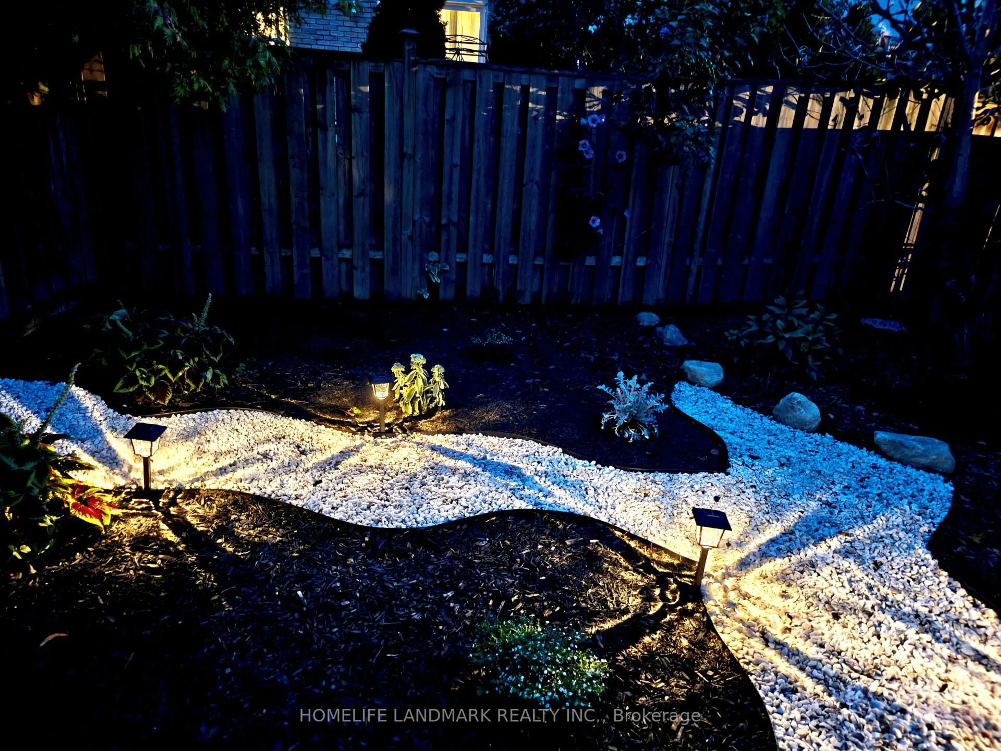
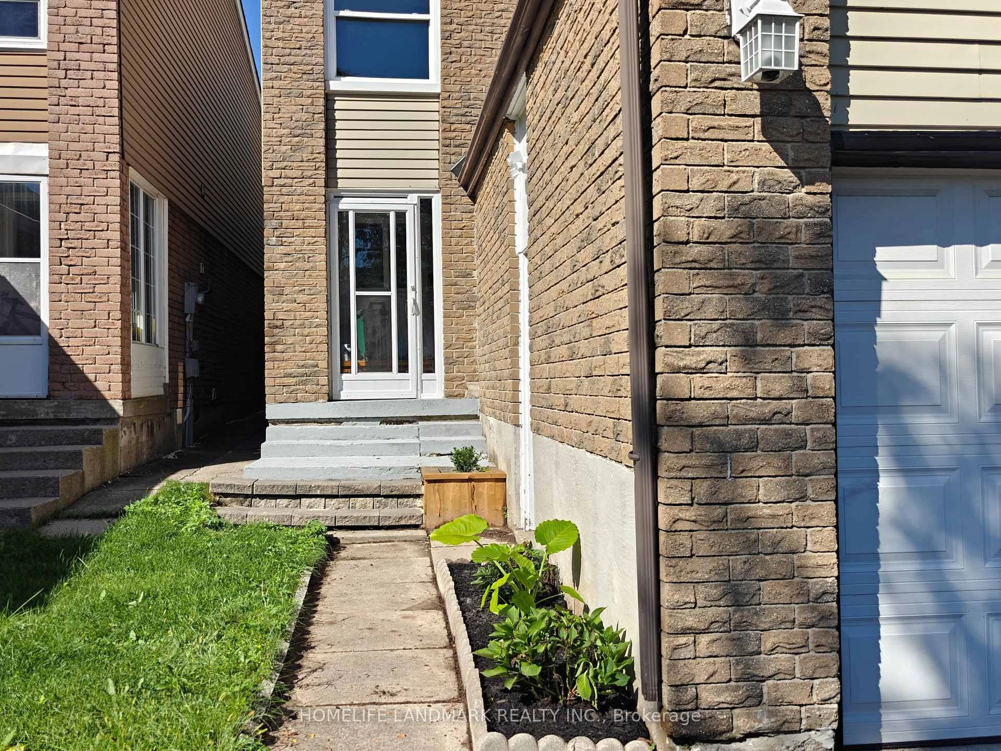
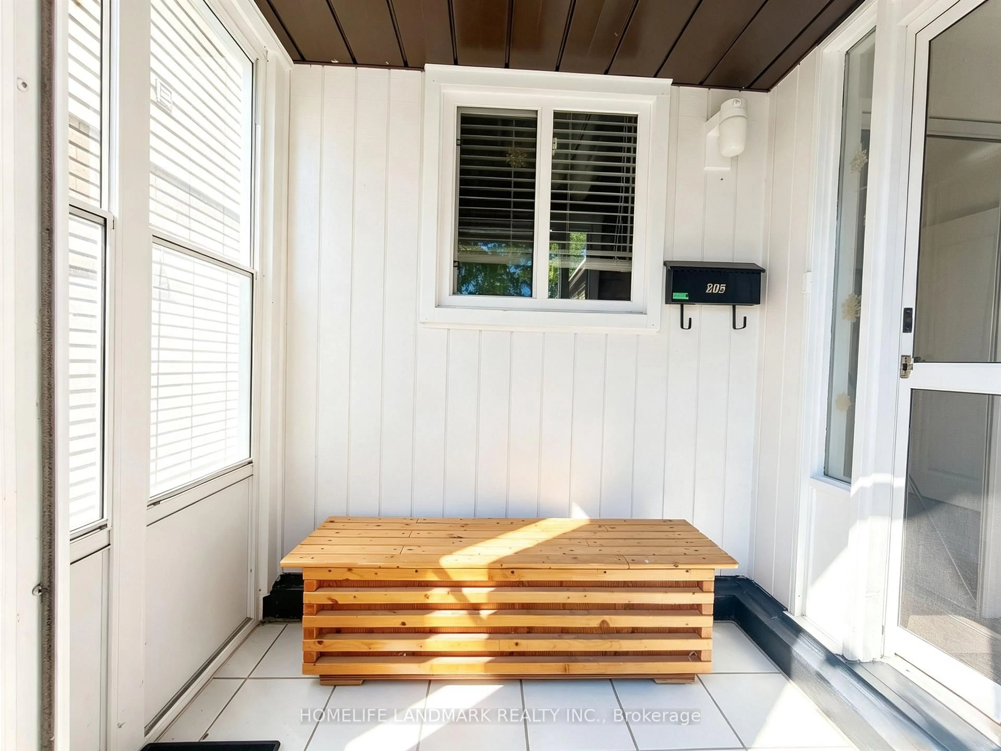
Welcome to 215 Bob O' Link Ave, a thoughtfully renovated detached family home in the established and family-friendly Glen Shields community of Vaughan. Offering 3 spacious bedrooms plus a finished lower-level bedroom, 3 bathrooms, and 2 kitchens, this move-in-ready home combines comfort, functionality, and style. The bright main floor features inviting living and dining areas, along with a well-appointed eat-in kitchen overlooking the private backyard, with a walkout to a thoughtfully designed outdoor space featuring a meandering white-stone pathway, natural stone accents, a mature cherry tree, and a serene garden-inspired setting - perfect for relaxing or entertaining. Upstairs offers generously sized, sun-filled bedrooms, while the beautifully renovated lower level provides additional living space with a bedroom, recreation area, bathroom, and second kitchen. Recent improvements include a beautifully renovated basement, a newly built deck, newly paved driveway, fresh paint, and numerous additional updates throughout. Ideally located near parks, schools, shopping, restaurants, public transit, York University, TTC Line 1, and major highways including Hwy 400 and 407. A wonderful opportunity to enjoy a beautifully refreshed home in one of Vaughan's desirable family-friendly communities.
Upcoming Open Houses
Property Details
Interior
Features
Main Floor
Living
5.49 x 5.33Combined W/Dining / hardwood floor / W/O To Deck
Dining
5.49 x 5.33Open Concept / hardwood floor
Kitchen
3.05 x 3.05Granite Counter / Ceramic Floor
Exterior
Features
Parking
Garage spaces 1
Garage type Attached
Other parking spaces 2
Total parking spaces 3
Property History
 37
37