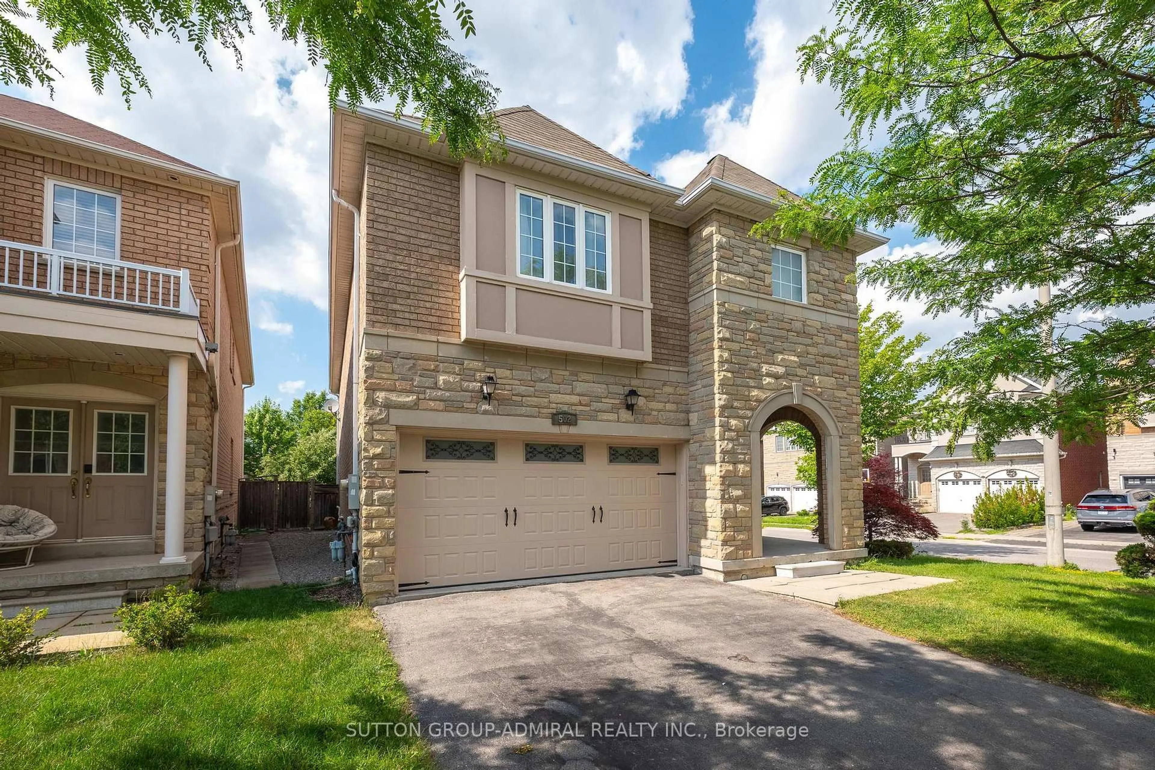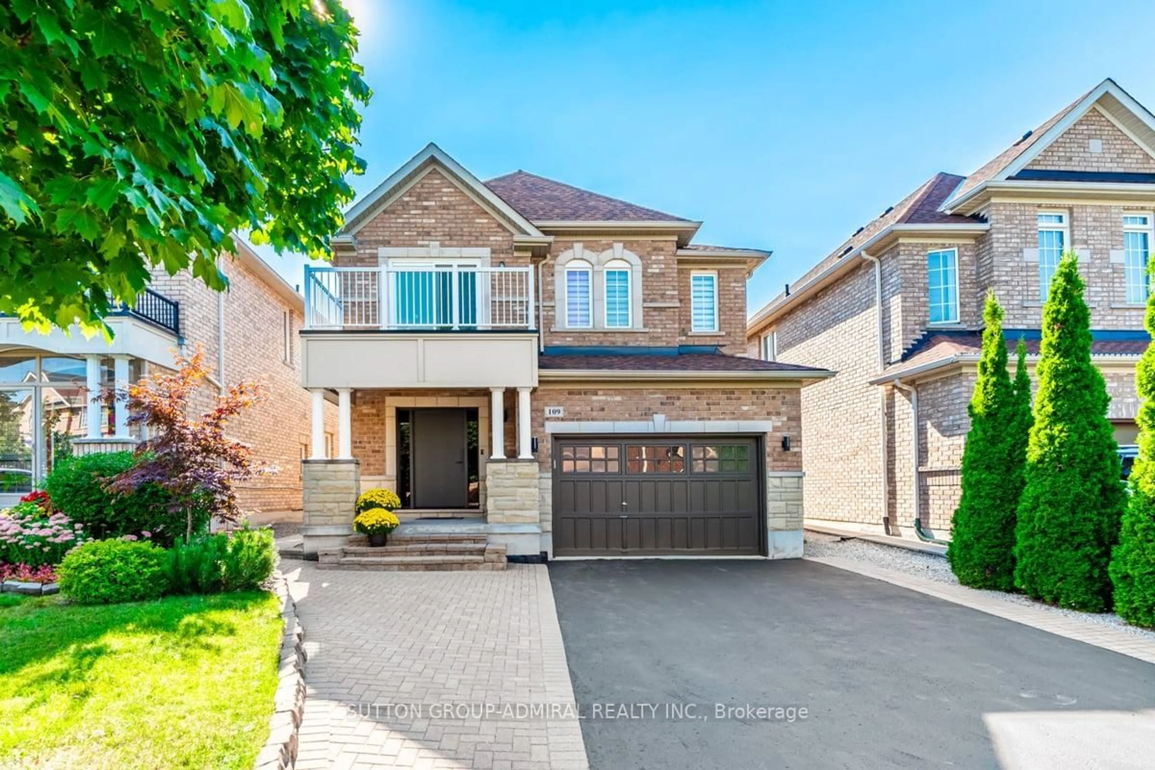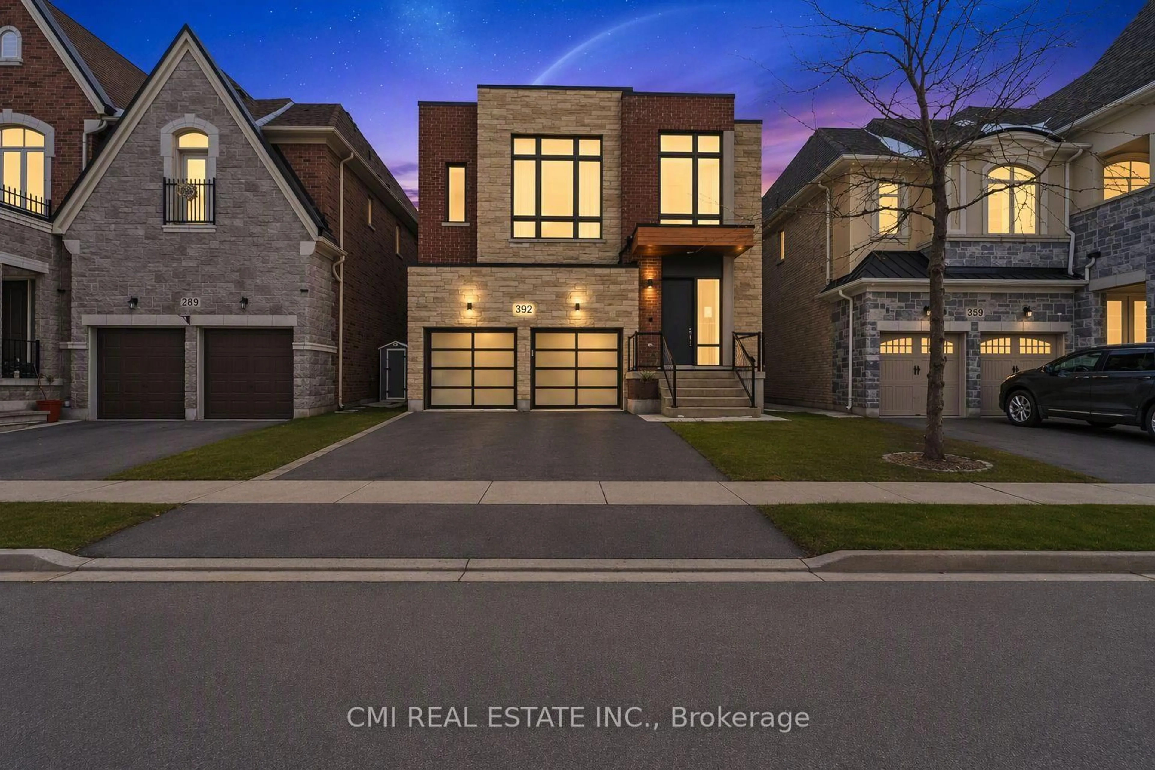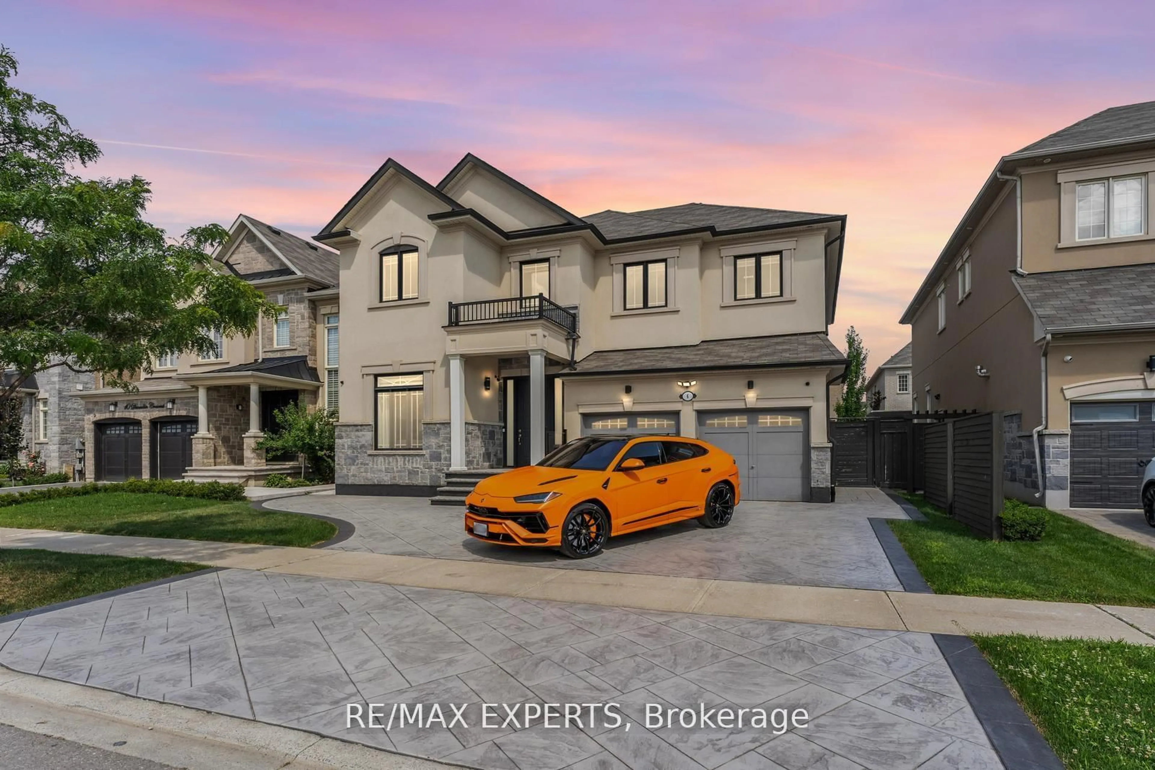
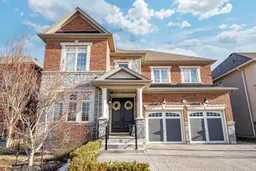
41 Woodgate Pines Dr, Vaughan, Ontario L4H 4A3
Contact us about this property
Highlights
Estimated valueThis is the price Wahi expects this property to sell for.
The calculation is powered by our Instant Home Value Estimate, which uses current market and property price trends to estimate your home’s value with a 90% accuracy rate.Not available
Price/Sqft$665/sqft
Monthly cost
Open Calculator
Description
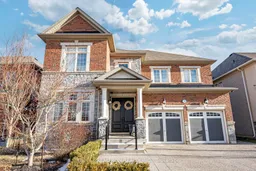
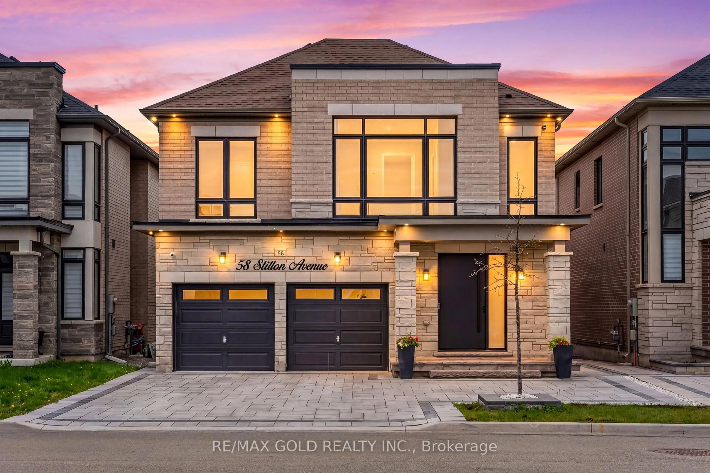
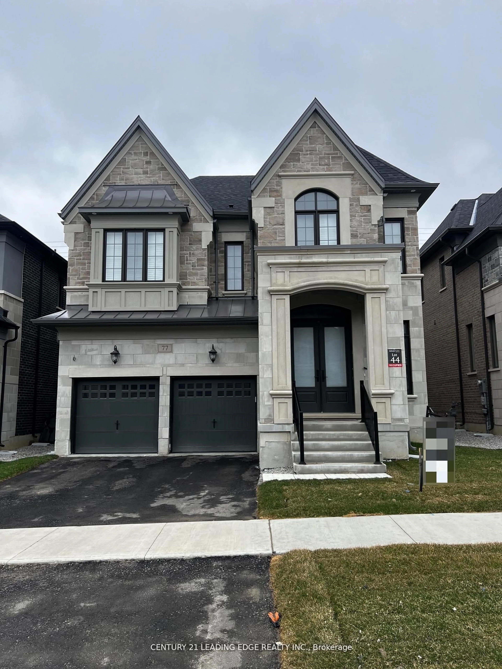
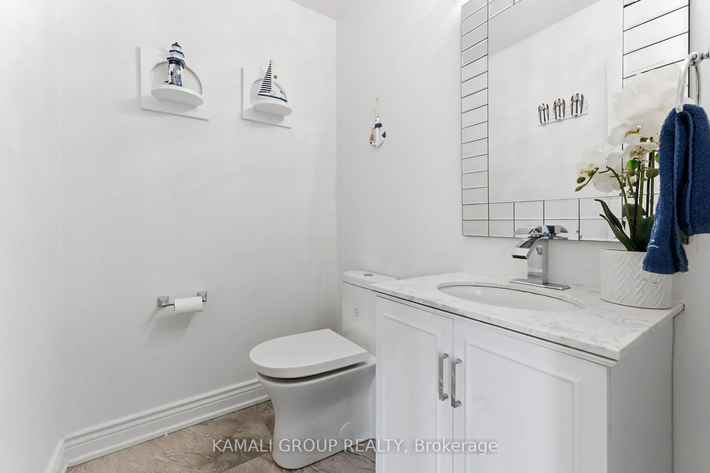
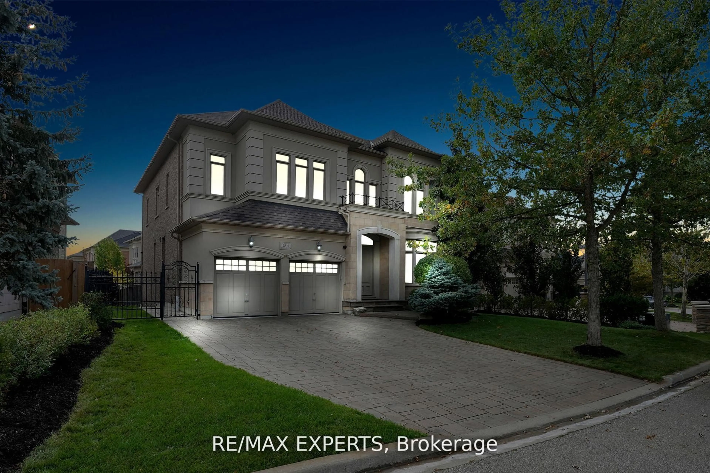
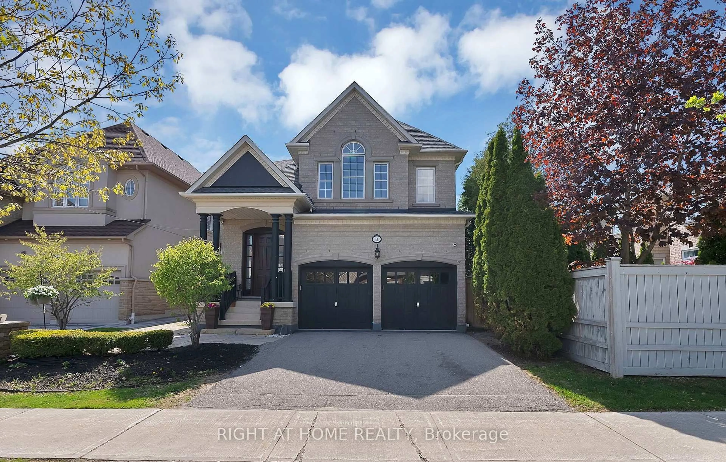
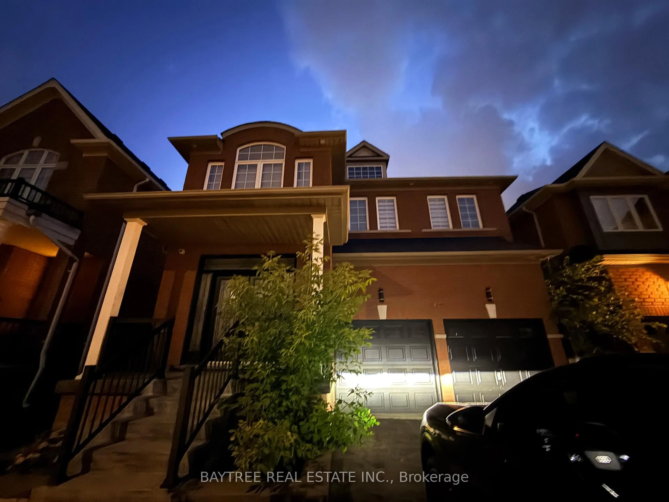
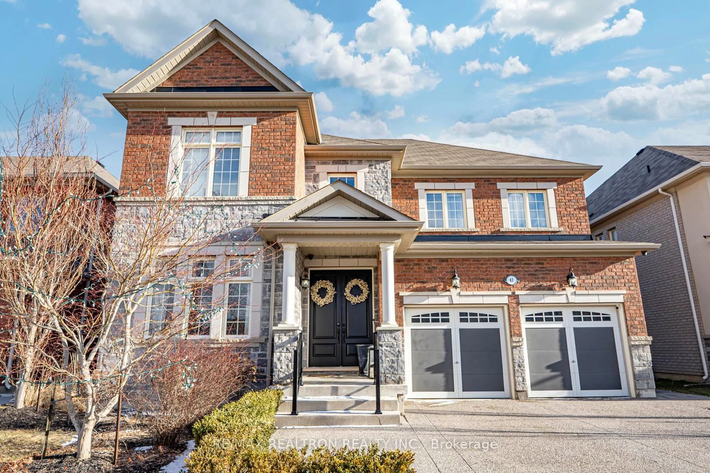
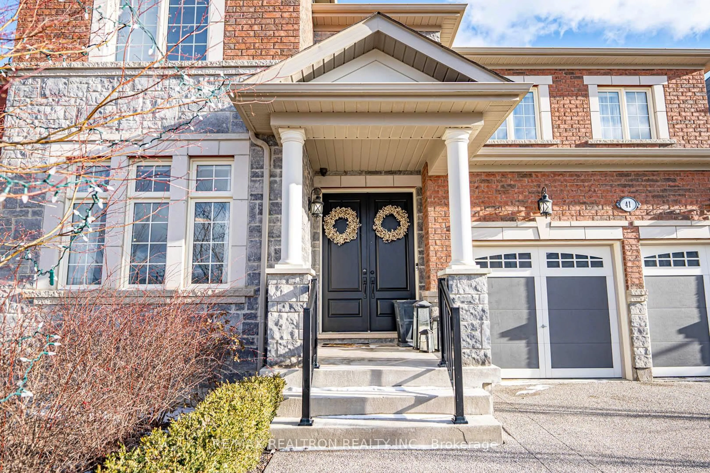
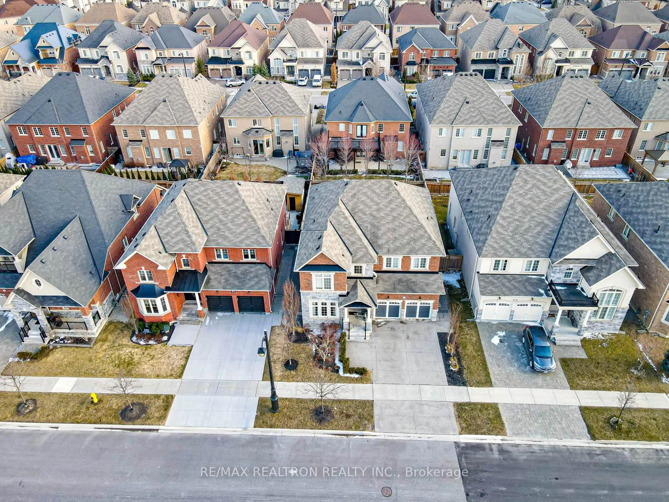
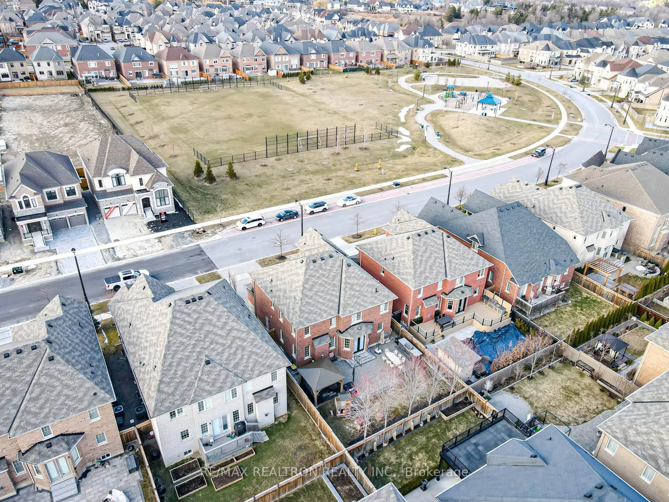
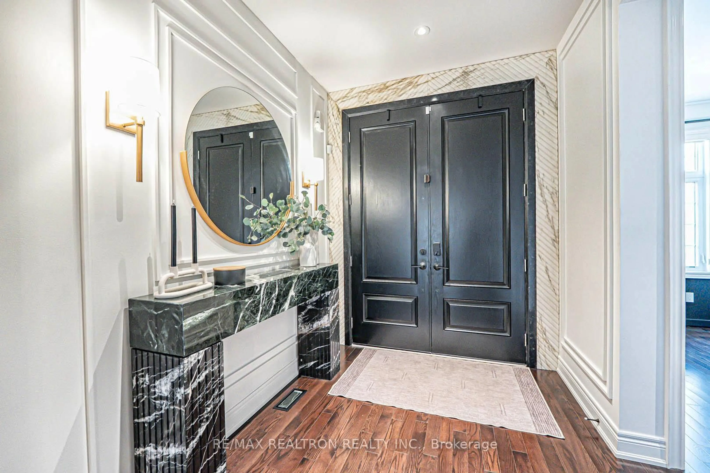
**Welcome to Refined Living in Prestigious Kleinburg**Step into this exquisitely upgraded 4-bedroom masterpiece, where luxury meets design in one of Kleinberg's most coveted neighborhoods. This custom-crafted residence boasts a 50 foot wide lot & hundreds of thousands in opulent upgrades, designed to evoke the feeling of a world-class boutique hotel. Marvel at the **architectural details**, including striking **stone archway trims** that set the tone for refined elegance throughout. The heart of the home is a **designer chefs kitchen (2024)**, showcasing a mix of marble and quartz throughout the countertops and backsplash **stone waterfall island with fluted accents**, sleek new cabinetry, a **custom wine shelf**, and **top-of-the-line Sub-Zero and Wolf appliances**a true showpiece for entertaining.Gather in the **grand family room** under soaring **18-foot ceilings**, crowned by a **floor-to-ceiling custom stone fireplace mantle**a dramatic yet warm focal point. Every bathroom has been thoughtfully curated with **stone vanities, premium fixtures, and elegant design finishes**. Custom feature walls and upscale trim details are found in every corner, elevating the ambiance with understated sophistication.The functional and spacious layout features **extra-wide hallways**, a **formal living and dining room**, a large main-floor den, and a sun-filled breakfast area. Upstairs, the luxurious **primary suite** includes a walk-in closet and a spa-like 5-piece ensuite. Bedrooms 2 and 3 share a stylish 4-piece bath, while Bedroom 4 enjoys its own private ensuite perfect for guests or family. Outside, the curb appeal is simply unmatched. From **gorgeous landscaping** to an **exposed aggregate driveway**, **interlock patio with built-in stone BBQ and firepit**, and **mature trees within a fully fenced yard**, this home was made for summer enjoyment.An extraordinary offering where every detail has been carefully curated**this is not just a home, its a lifestyle.**
Property Details
Interior
Features
Upper Floor
4th Br
4.29 x 5.72hardwood floor / Closet / 4 Pc Ensuite
Primary
5.04 x 3.29hardwood floor / W/I Closet / 5 Pc Ensuite
2nd Br
3.63 x 3.61hardwood floor / Large Closet / Semi Ensuite
3rd Br
4.44 x 3.66hardwood floor / Closet / Semi Ensuite
Exterior
Features
Parking
Garage spaces 2
Garage type Built-In
Other parking spaces 2
Total parking spaces 4
Property History
 40
40