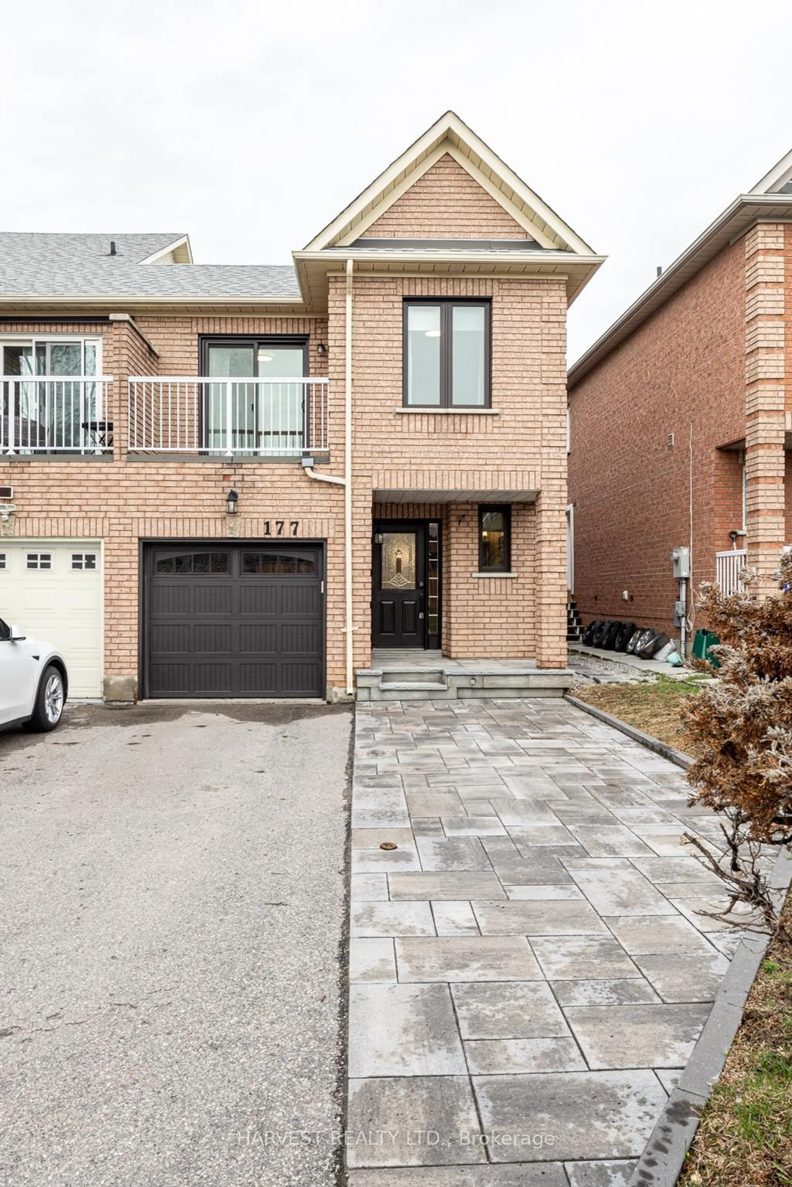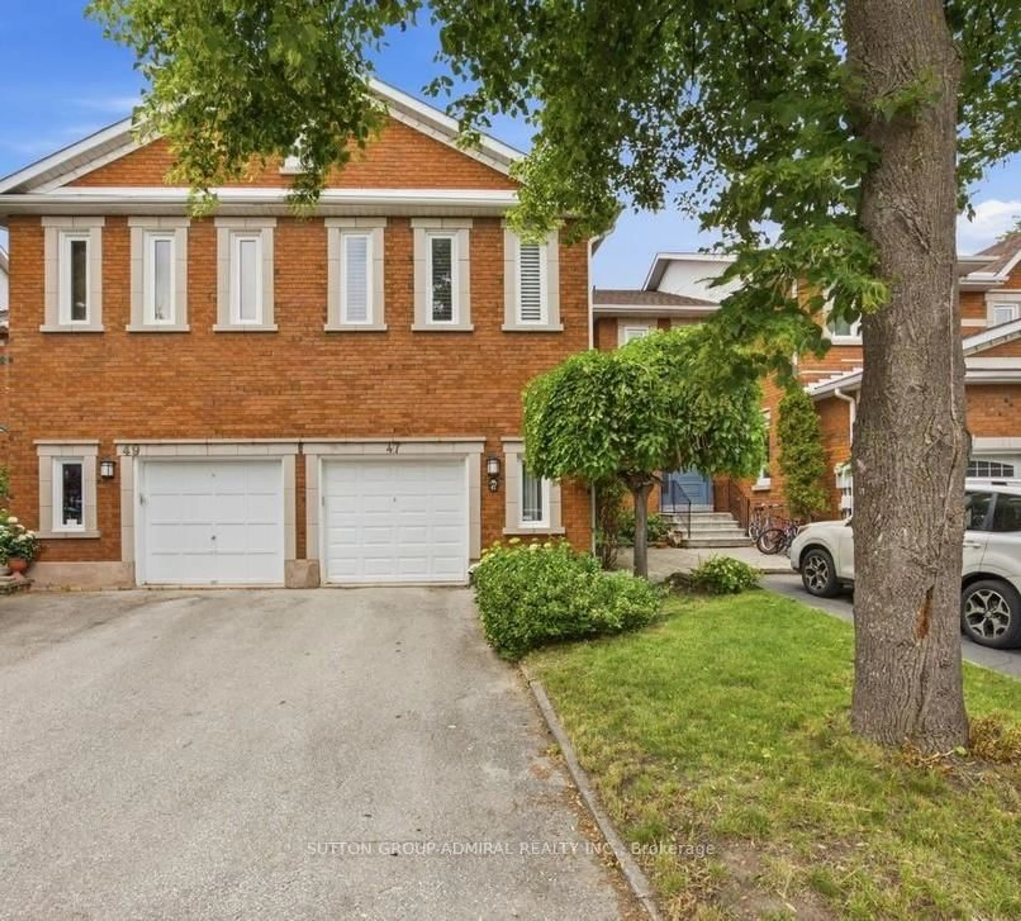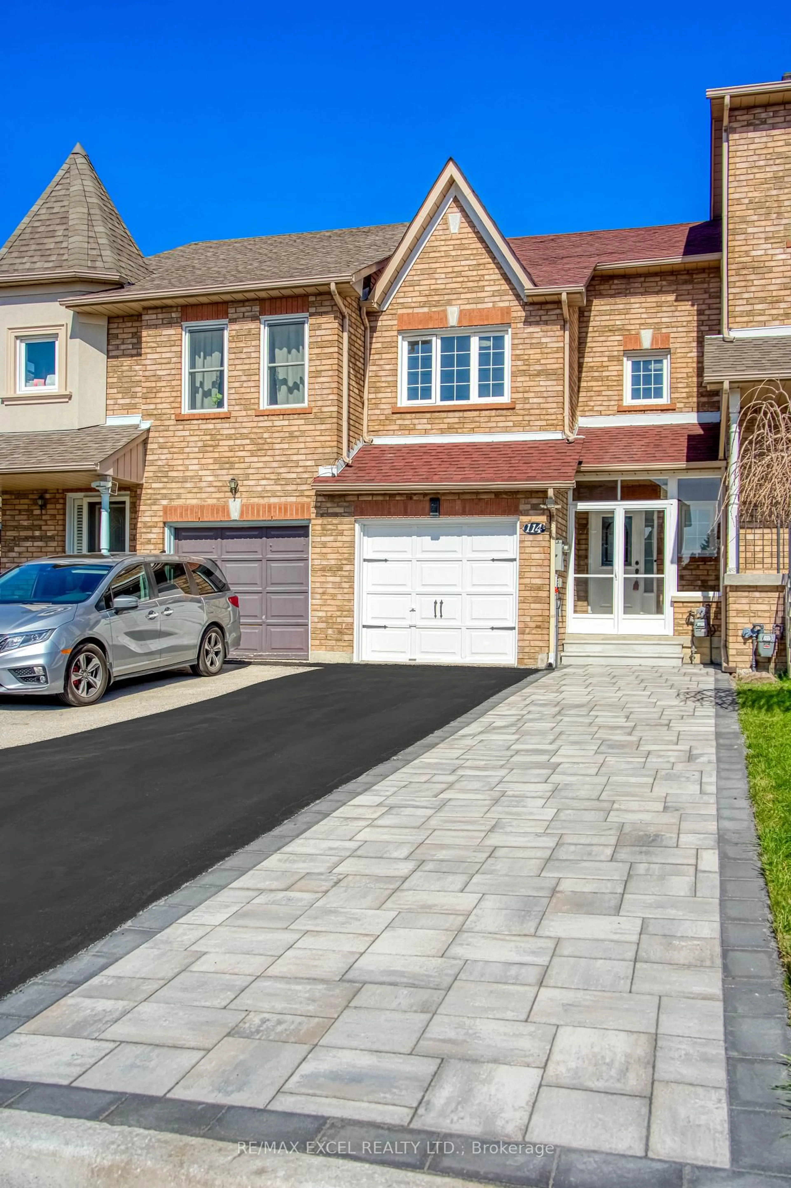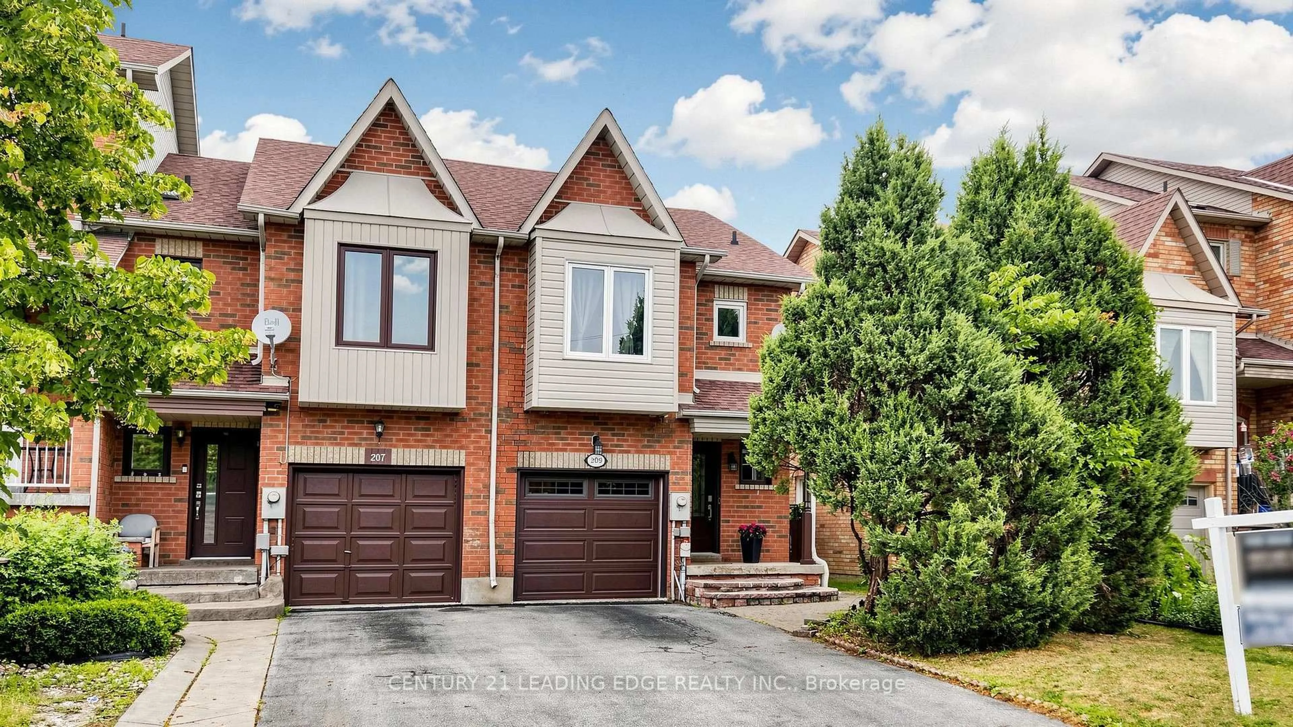
Open: Sun, 2PM to 4PM
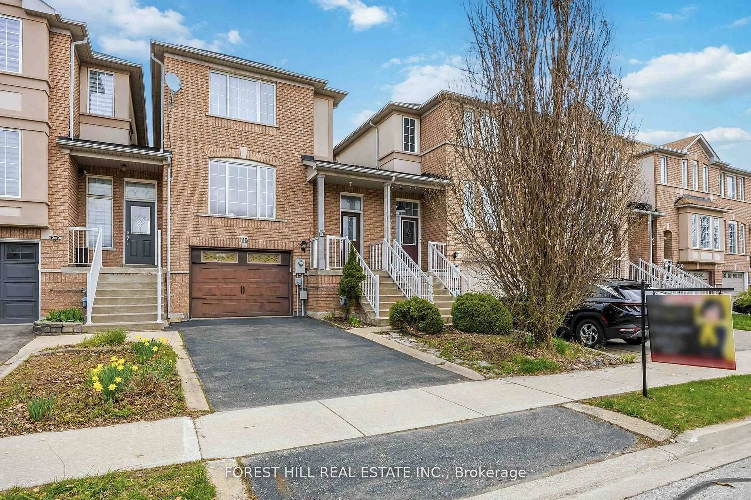
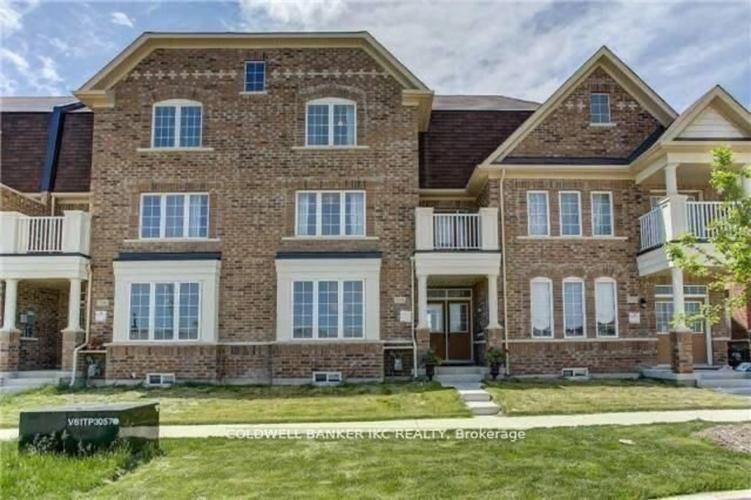
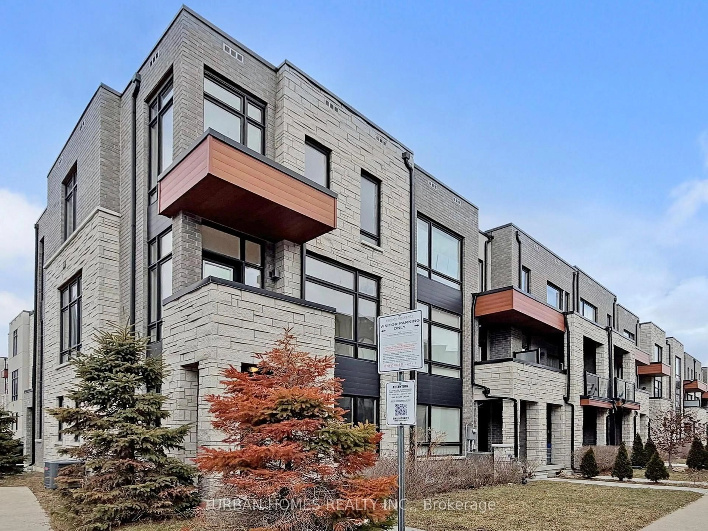
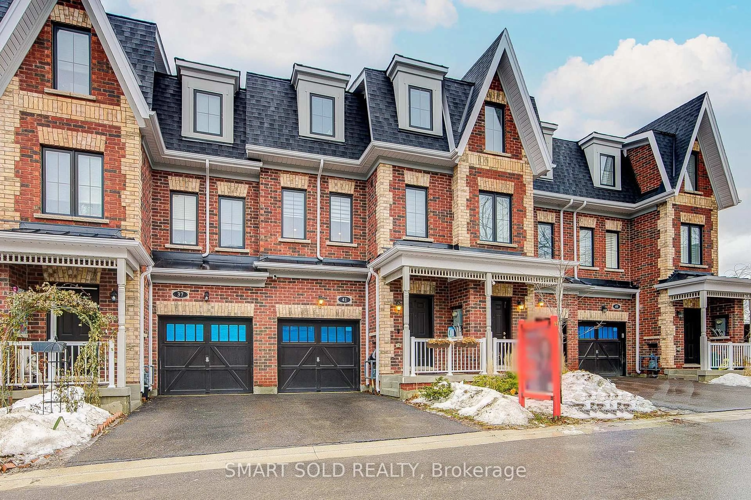
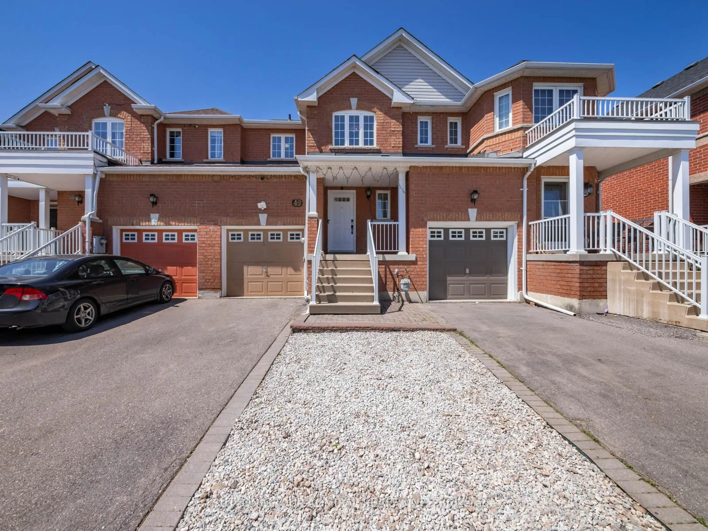

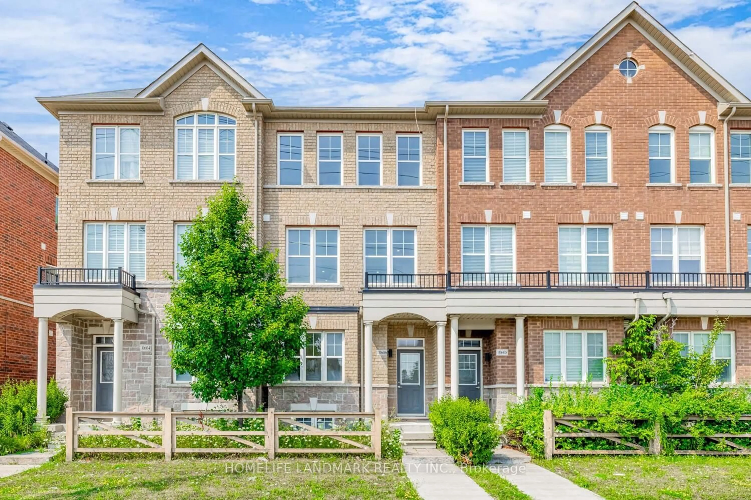
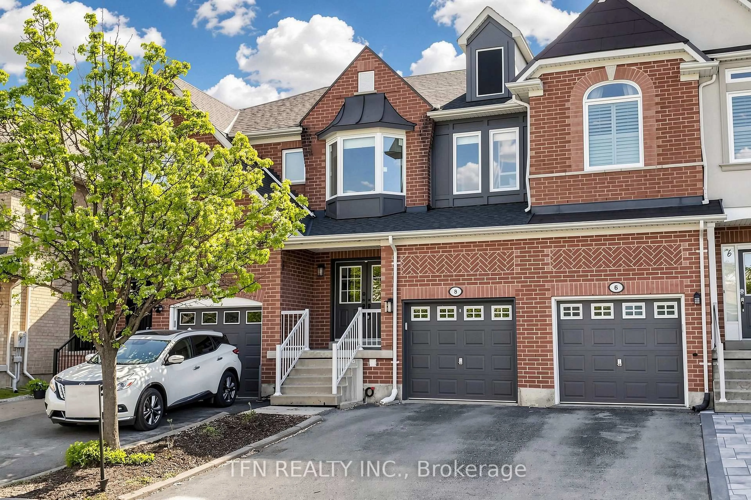
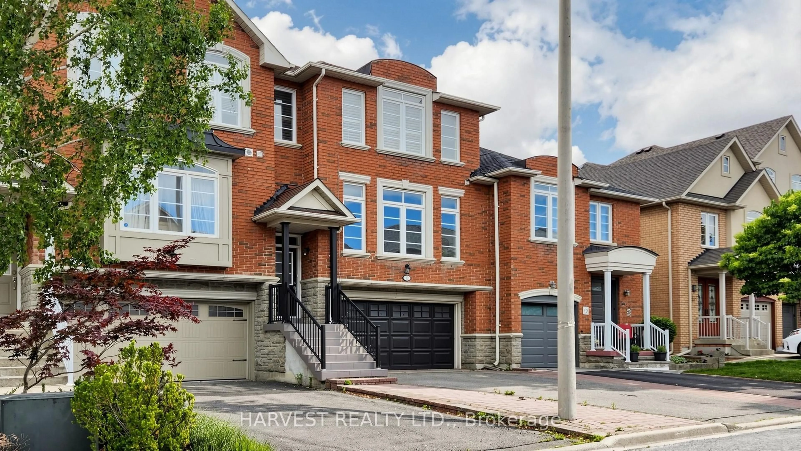
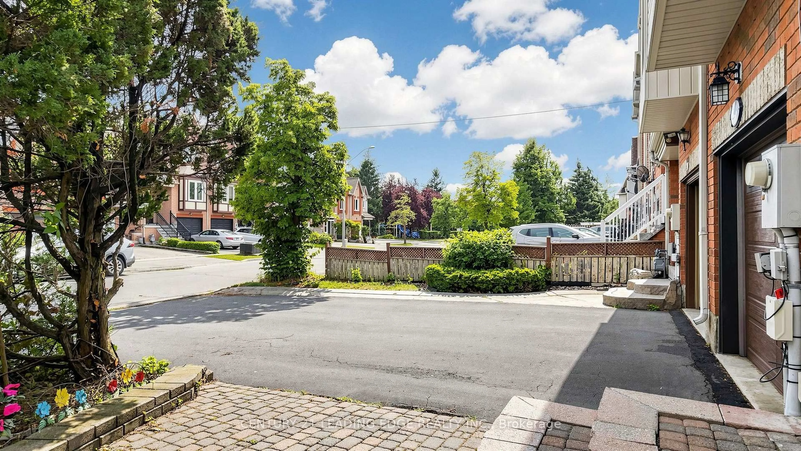
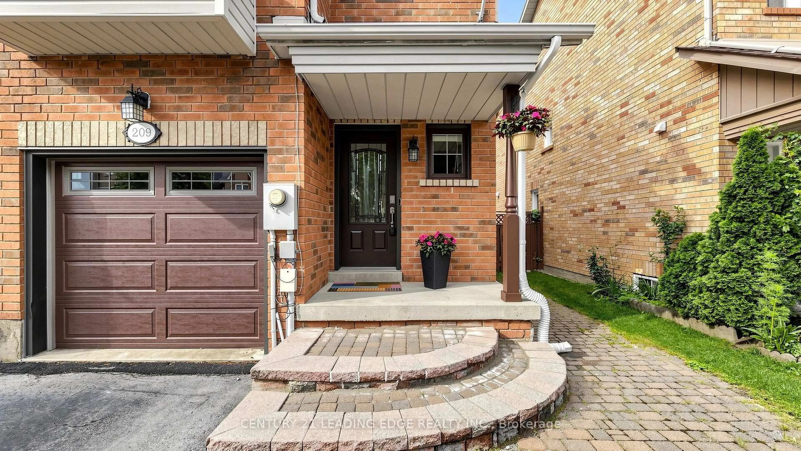
Home with brick exterior material, street for 209 Kelso Cres, Vaughan Ontario L6A 2C9

209 Kelso Cres, Vaughan, Ontario L6A 2C9

Townhouse
3 + 1
3
~1100-1500 sqft
$977,000
Get pre-qualifiedPowered by nesto
Townhouse
3 + 1
3
~1100-1500 sqft

Contact us about this property

Call

Highlights

Property Estimate

Estimated valueNot available

Price/Sqft$770/sqft

Monthly cost

Open Calculator

Description

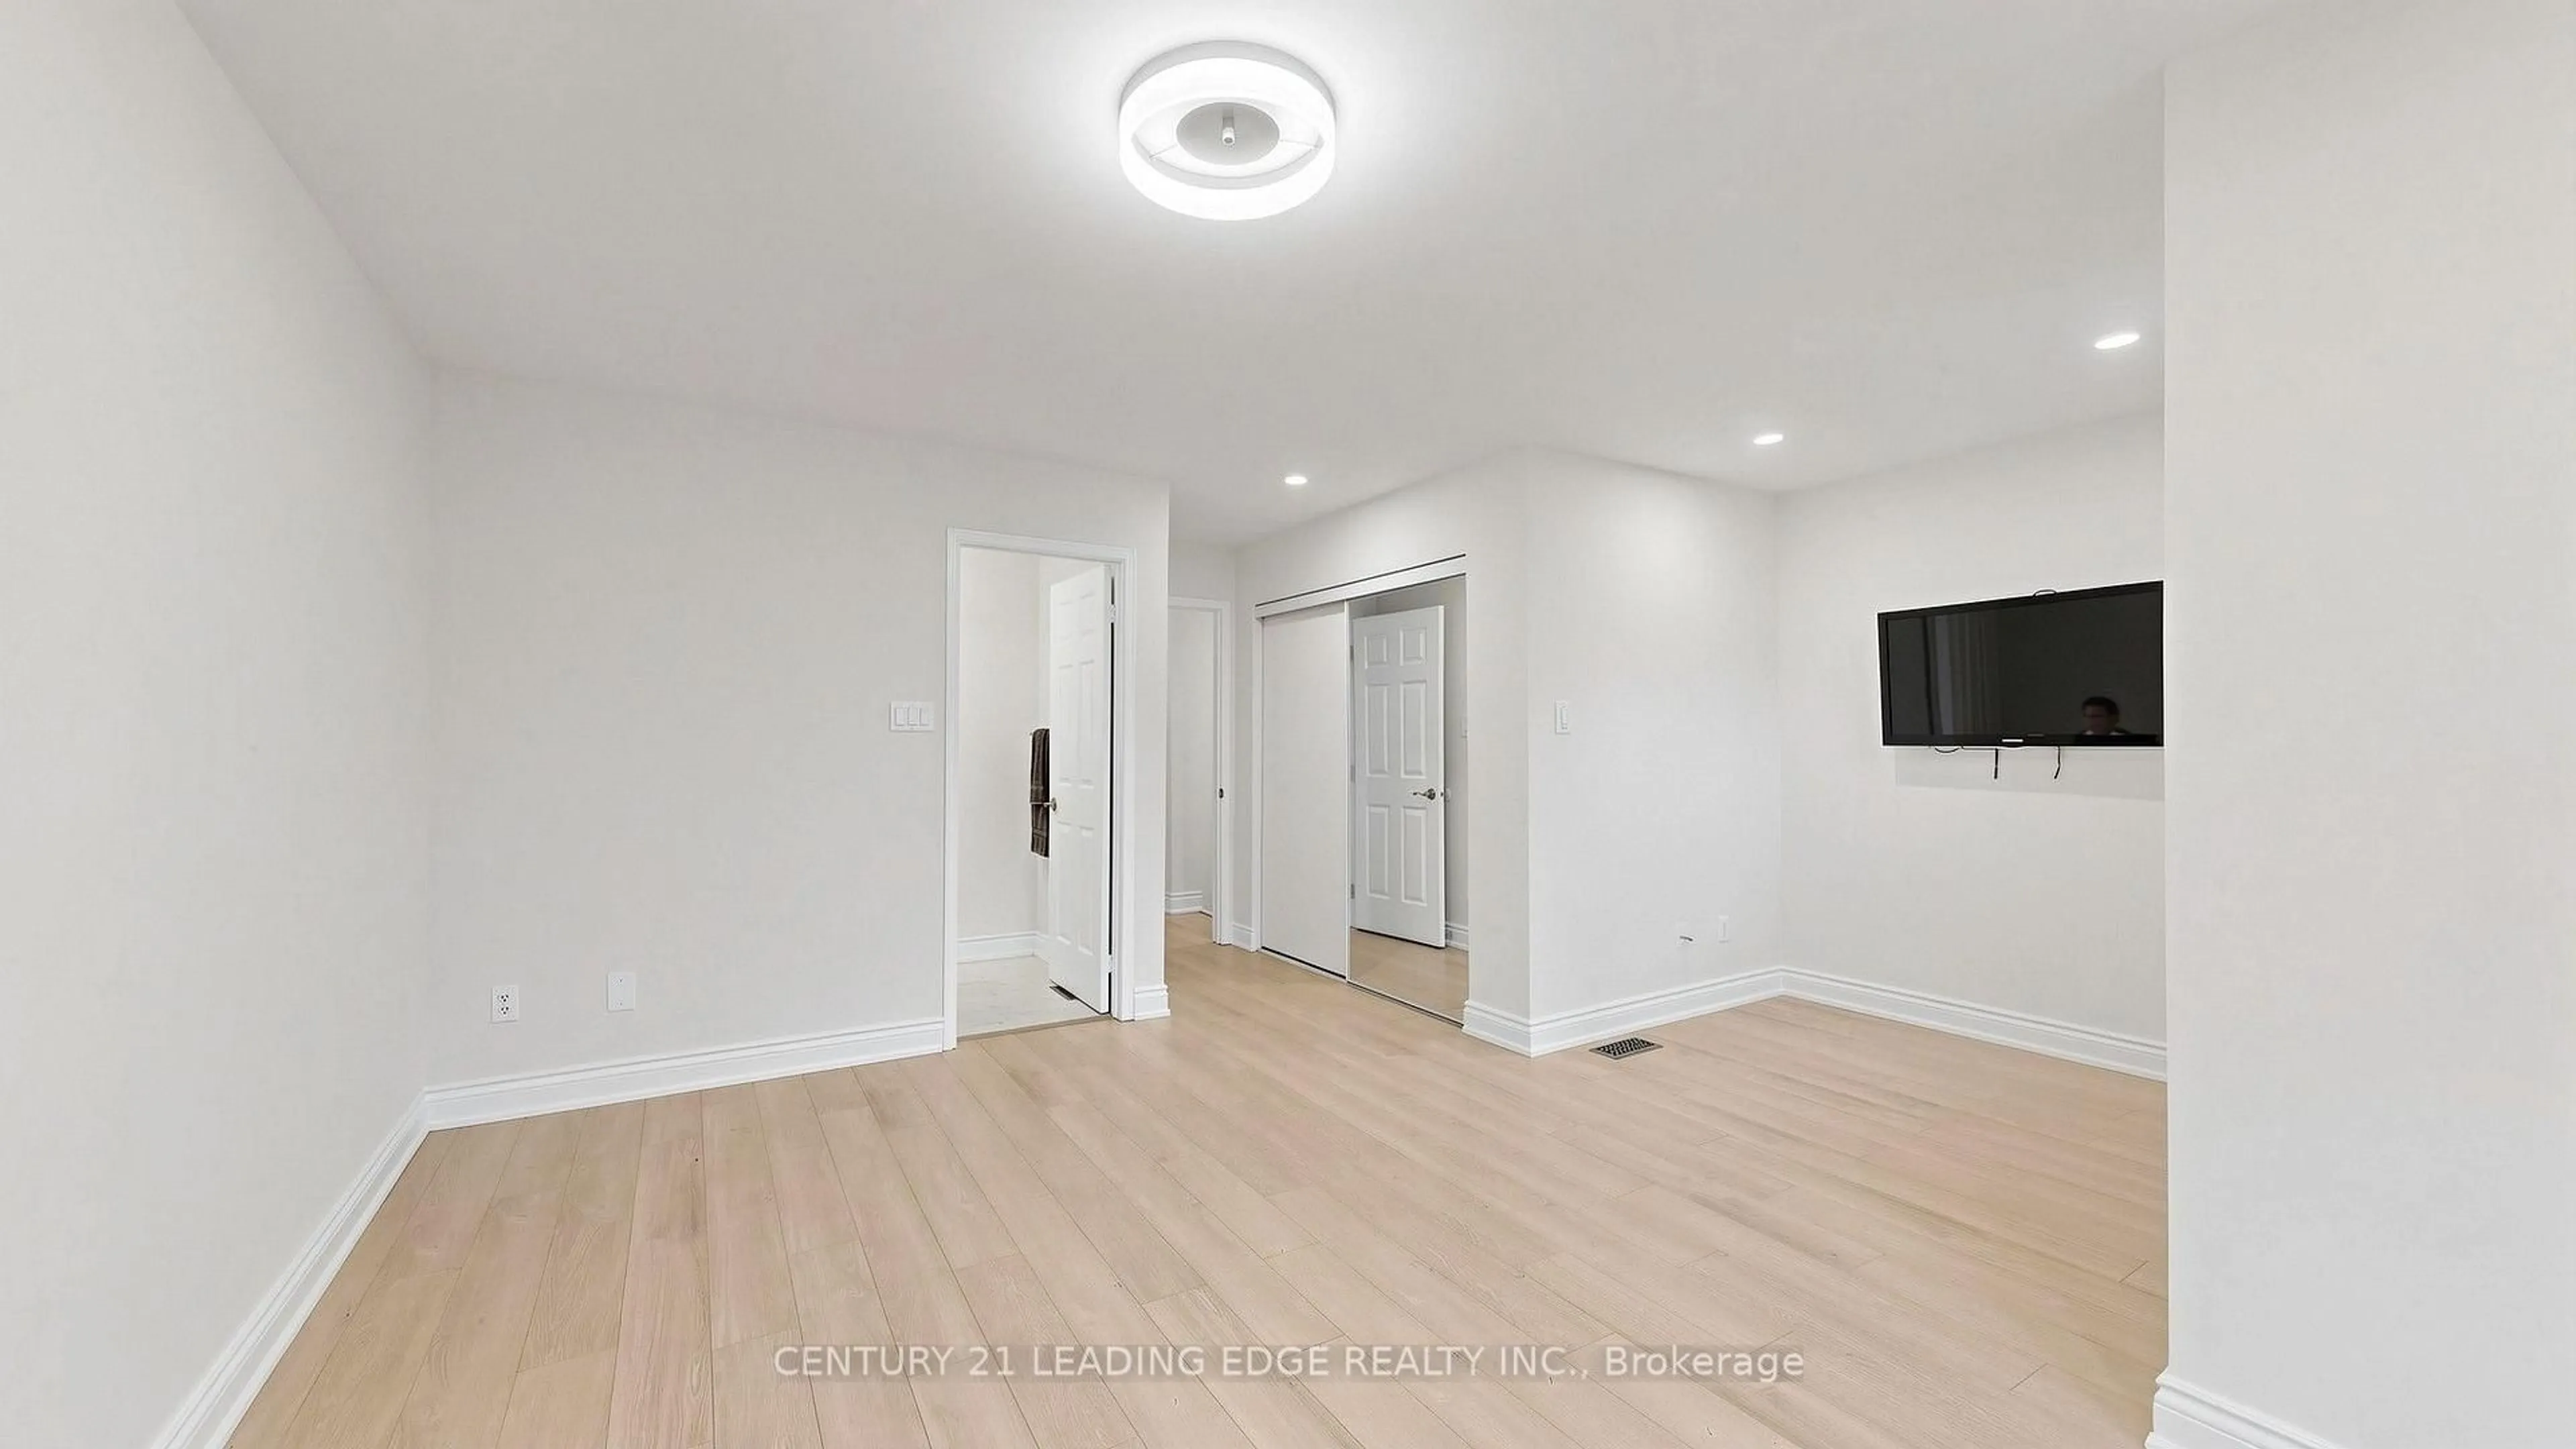
Renovated Throughout (see Virtual Tour).. Modern & UPGRADED..Spotless Clean..READY TO MOVE- IN..Super Well Maintained FREEHOLD TOWNHOME..Pride of Ownership..Laminated Floor throughout..LED Pot Lights throughout..Breakfast Bar Kitchen with Granite countertop & Stainless Steels Appliances..3+1 bedroom with 3 bathrooms..Organizer Shelvings in every Closets..Central Air..Hot Water Tank and Furnace OWNED..Cold room for wine storage in basement..Spacious enlcosed Laundery..In House access to Attached Single Garage with Private driveway parked 2 cars..Demand AAA school..close to new Colluci hospital, Canada Wonderland, Hwy400, Go Train, Plaza, Fortinos Grocery, McDonald, restaurants, plaza, Gym etc..minutes to Richmond Hill/King City.


Upcoming Open Houses

Jul 26Sun2:00 PM - 4:00 PM
Jul 28Tue2:00 PM - 5:00 PM

Property Details

Style2-Storey
View-
Age of property-
SqFt~1100-1500 SqFt
Lot Size2,188 SqFt(90.63 x 24.15)
Parking Spaces3
MLS ®NumberN13598632
Community NameMaple
Data SourceTRREB
Listing byCENTURY 21 LEADING EDGE REALTY INC.

Features

Heating: Forced Air
Cooling: Central Air
Basement: Finished

2nd Floor

Primary

5.5 x 3.6

4 Pc Ensuite / W/I Closet / Laminate

Sitting

3.6 x 2.1

Window / Mirrored Closet / Laminate

2nd Br

4.8 x 2.8

Window / Closet / Laminate

3rd Br

5.7 x 2.5

Window / Closet / Laminate


Features

Lot size: 2,188 SqFt

Parking

Garage spaces 1

Garage type Attached

Other parking spaces 2

Total parking spaces 3


Property History
Date unavailable
ListedActive
$977,000
< 1h on market
history photo preview42
Listing by trreb®
Property listed by CENTURY 21 LEADING EDGE REALTY INC., Brokerage
Agent Banner Image
Interested in this property?Get in touch to get the inside scoop.

Market Data - Maple

Geo Zone Map ThumbnailMaple

Seller's Market

View Market Data

Townhouse - for the past 30 days

Buyer's market Seller's market

Avg. Days on Market

Past 30 days

20 days

Compared to

2025

14 days

2024

7 days

2023

8 days

New Listings

Past 30 days

8 listings

Compared to

2025

15 listings

2024

6 listings

2023

12 listings

Units sold

Past 30 days

3 units

Compared to

2025

5 units

2024

2 units

2023

5 units

Median Sold Price

Past 30 days

$930,000

Compared to

2025

$1,020,000

2024

$1,030,500

2023

$1,040,000


Population and Demographics

Overview

Total population 36334
Average household income $157,169

Age (%)

0 to 19
21%
20 to 34
20%
35 to 49
18%
50 to 64
25%
65 and plus
15%

Household composition (%)

Single family
80%
Single person
16%
Multi person
2%
Multi family
2%

Mother tongue (%)

English
54%
Italian
17%
Spanish
4%
Russian
4%
Others
3%
Urdu
3%
Mandarin
3%
Portuguese
2%
Vietnamese
1%
Tamil
1%

House tenancy (%)

Owners
87%
Renters
13%

What’s nearby?Essentials within 5 km

Local Logic

Transportation Scores

Estimated Budget