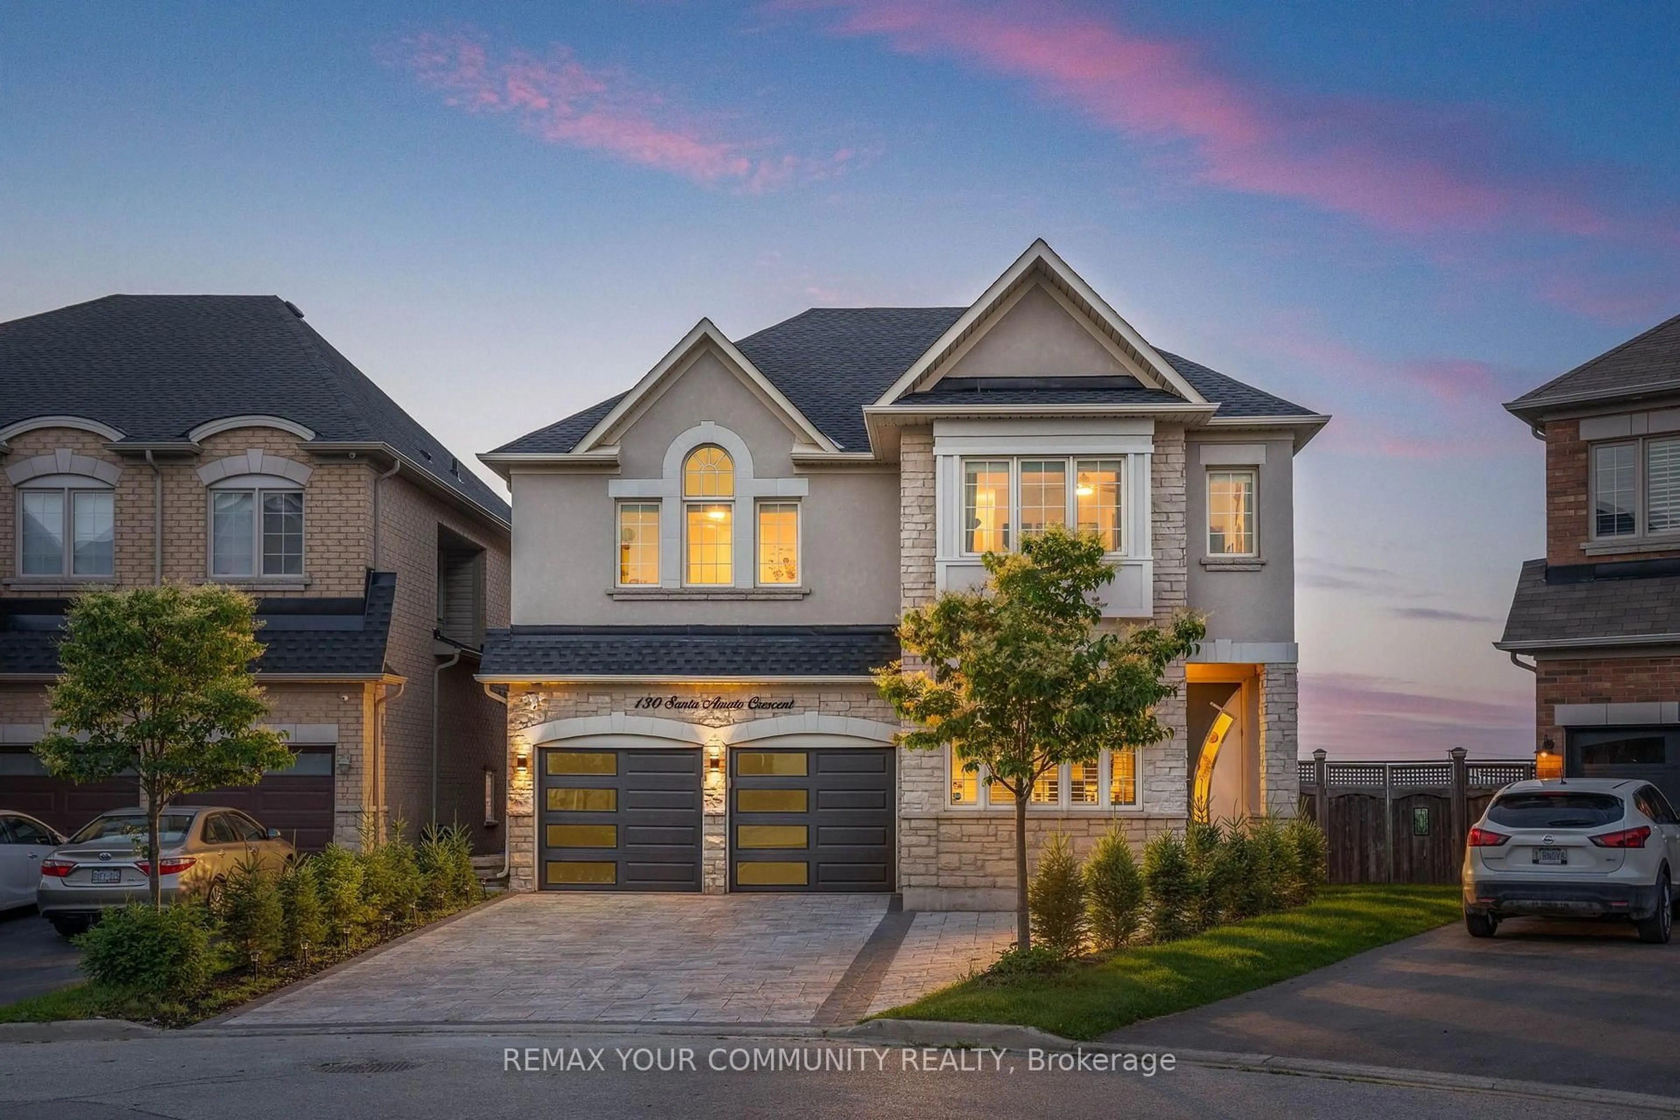
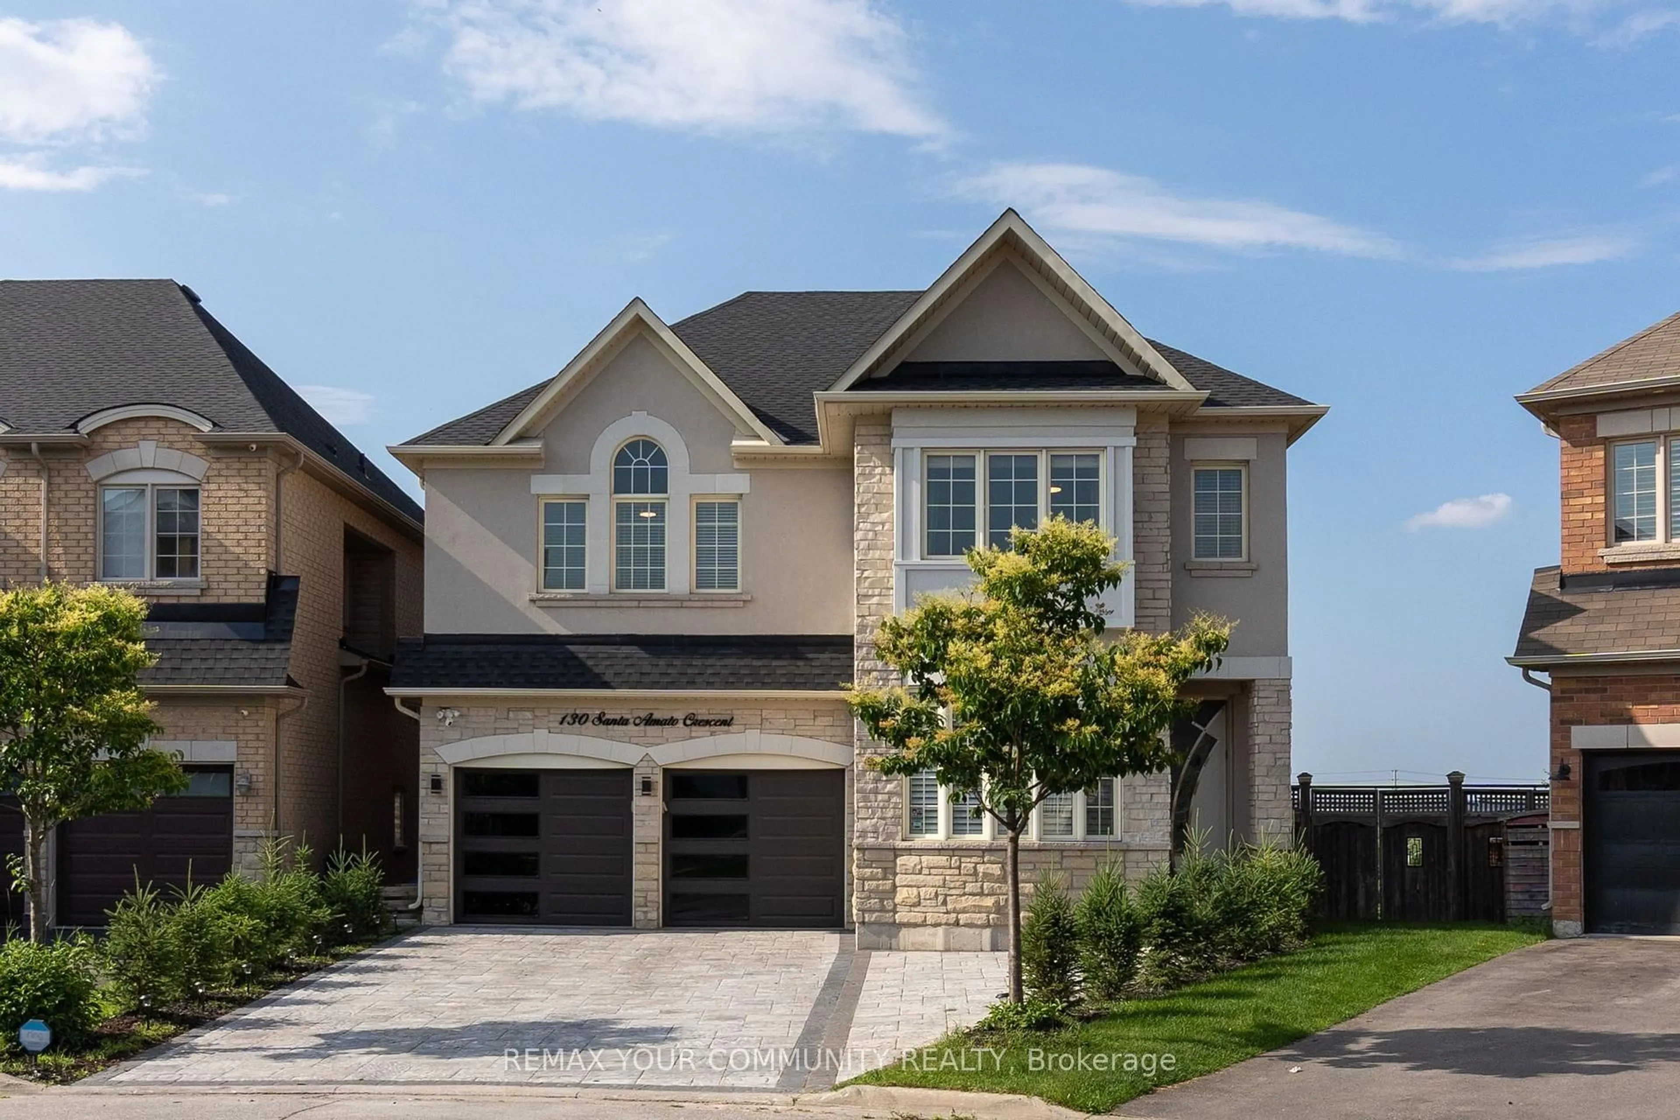
130 Santa Amato Cres, Vaughan, Ontario L4J 0G1
Contact us about this property
Highlights
Estimated valueThis is the price Wahi expects this property to sell for.
The calculation is powered by our Instant Home Value Estimate, which uses current market and property price trends to estimate your home’s value with a 90% accuracy rate.Not available
Price/Sqft$607/sqft
Monthly cost
Open Calculator
Description
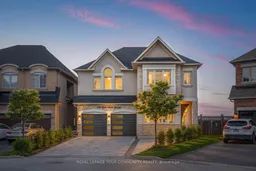
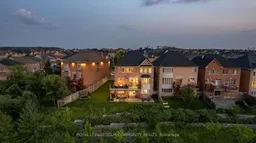
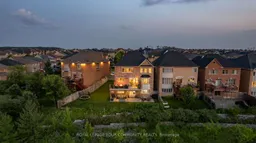
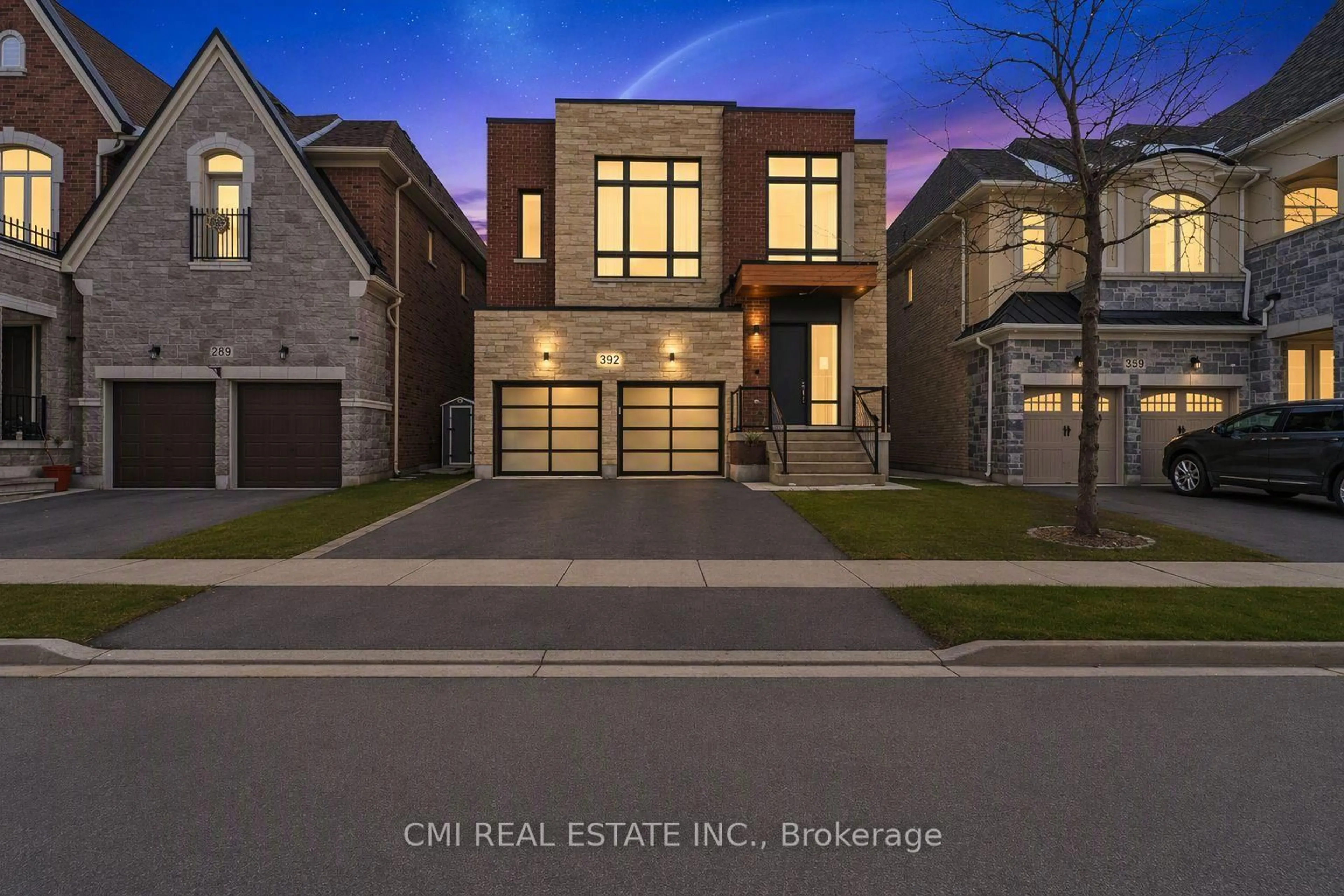
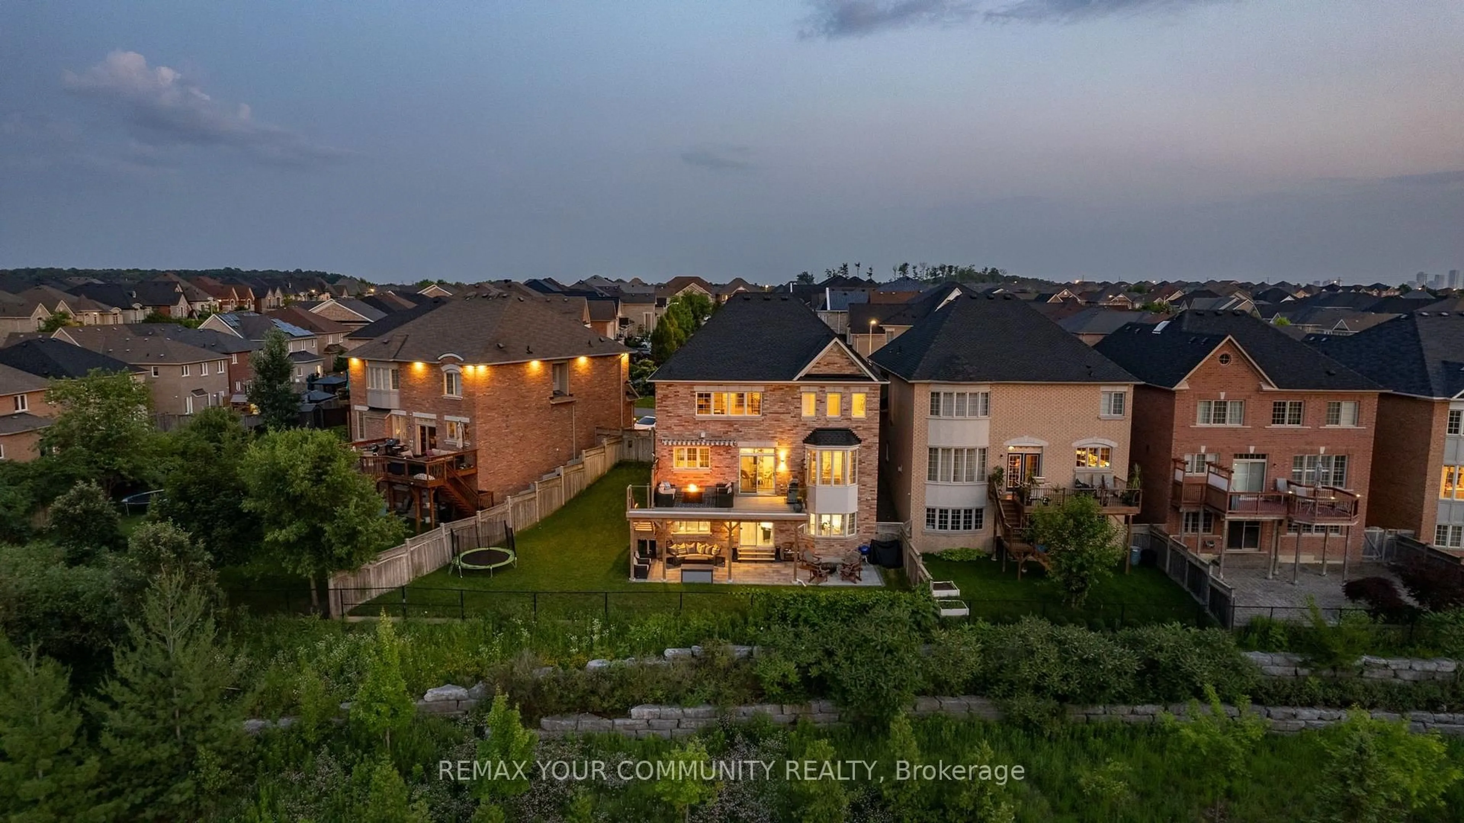
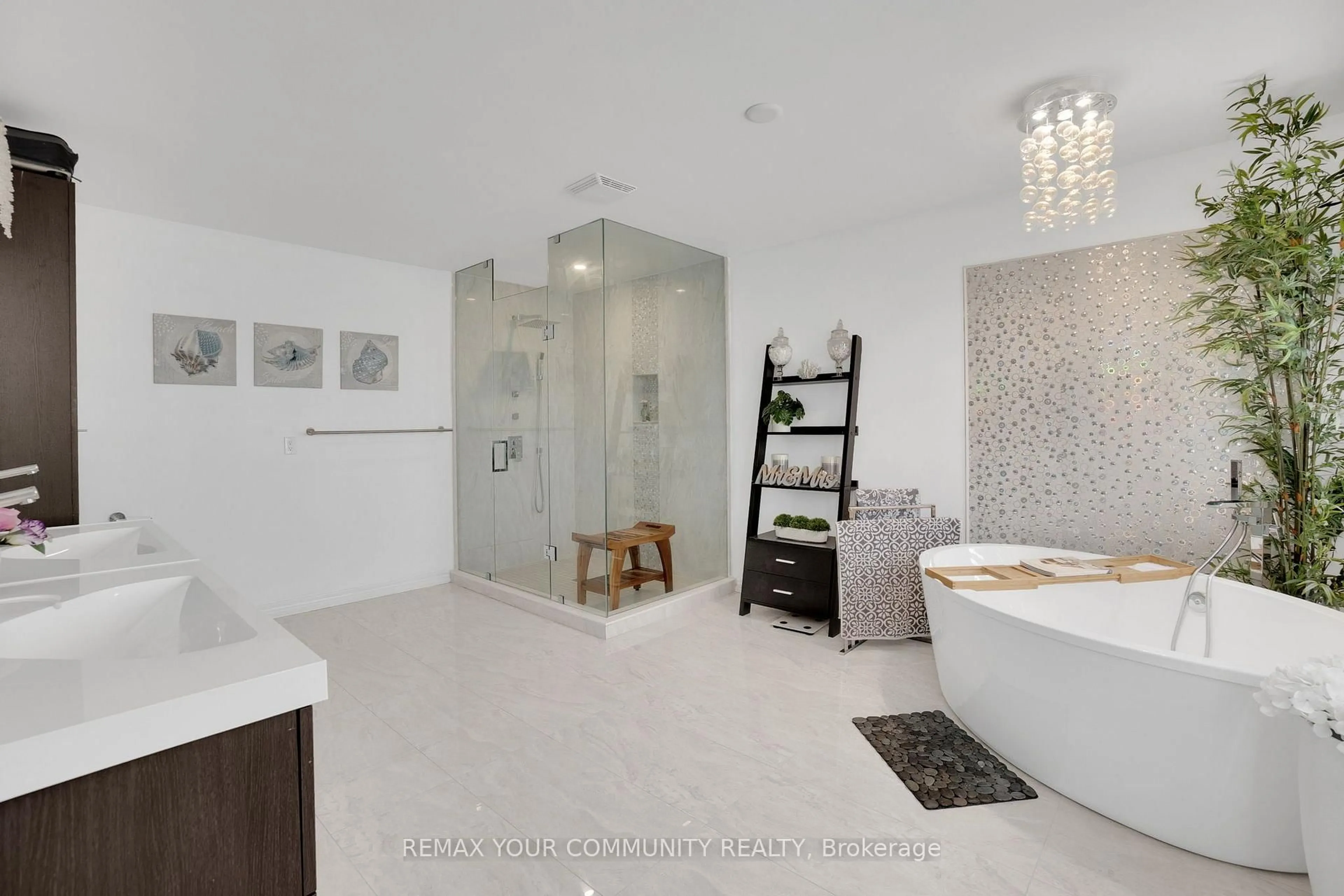
A RARE RAVINE RETREAT WITH BREATHTAKING POND VIEWS IN THORNHILL WOODS Welcome to 130 Santa Amato Crescent, an exceptional 4+1 bedroom residence offering approximately4,800 sq. ft. of beautifully finished living space, extensive upgrades throughout, and one of the most captivating settings in Thornhill Woods. Beautifully renovated and thoughtfully designed, but what truly sets this property apart is the view. At the heart of the home, the beautifully appointed kitchen features premium Gaggenau appliances, reflecting the quality and attention to detail found throughout the residence. Backing directly onto a spectacular ravine, the home enjoys unobstructed panoramic views of tranquil ponds, mature trees and lush greenery-a breath taking natural backdrop that changes beautifully with the seasons. With no homes immediately behind you, the setting offers an extraordinary sense of privacy and serenity. This home features a stunning glass-railing deck overlooking the ravine, preserving the uninterrupted sightlines and creating an incredible setting for morning coffee, sunset dinners and entertaining with a covered patio below, providing two levels of outdoor living from which to enjoy this exceptional setting. The fully finished walk-out lower level feels like a true extension of the home. Complete with a full kitchen, private bedroom and ensuite bathroom, generous living space and direct access to the backyard and ravine. A truly special Thornhill Woods residence where the setting isn't simply part of the home-it defines it.
Property Details
Interior
Features
Main Floor
Dining
5.52 x 6.9hardwood floor / Pot Lights
Kitchen
3.54 x 4.89hardwood floor / Pot Lights
Breakfast
2.99 x 5.26hardwood floor / W/O To Deck / O/Looks Ravine
Family
3.84 x 5.9hardwood floor / Bay Window / O/Looks Ravine
Exterior
Features
Parking
Garage spaces 2
Garage type Built-In
Other parking spaces 5
Total parking spaces 7
Property History
 24
24