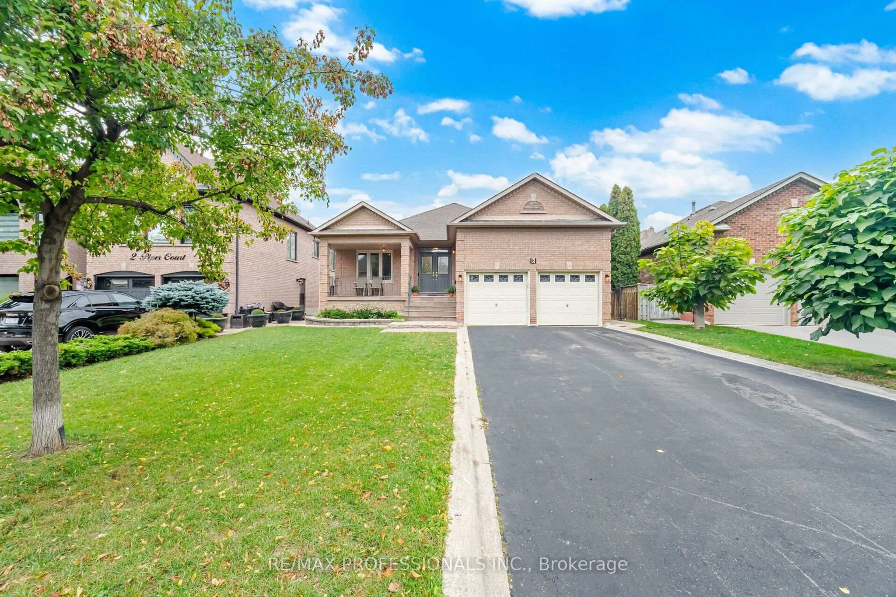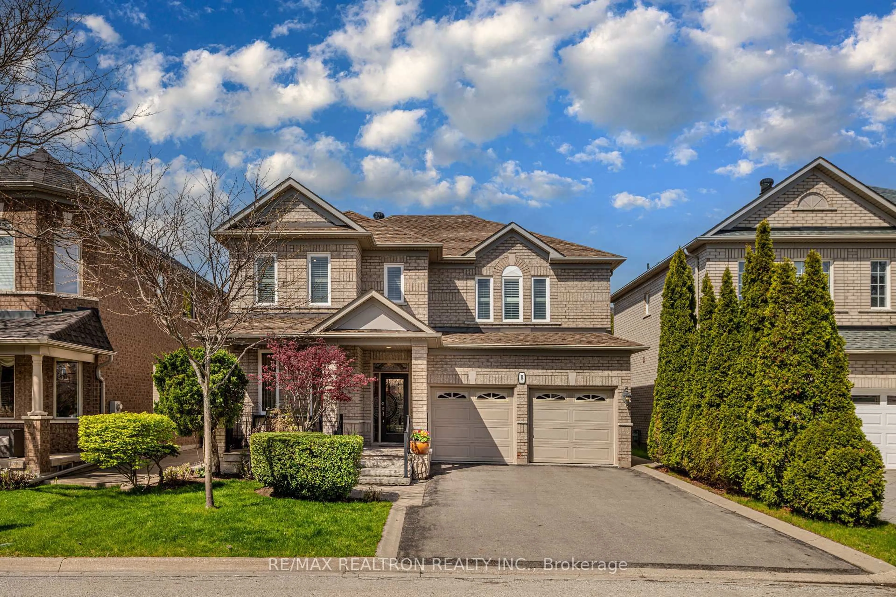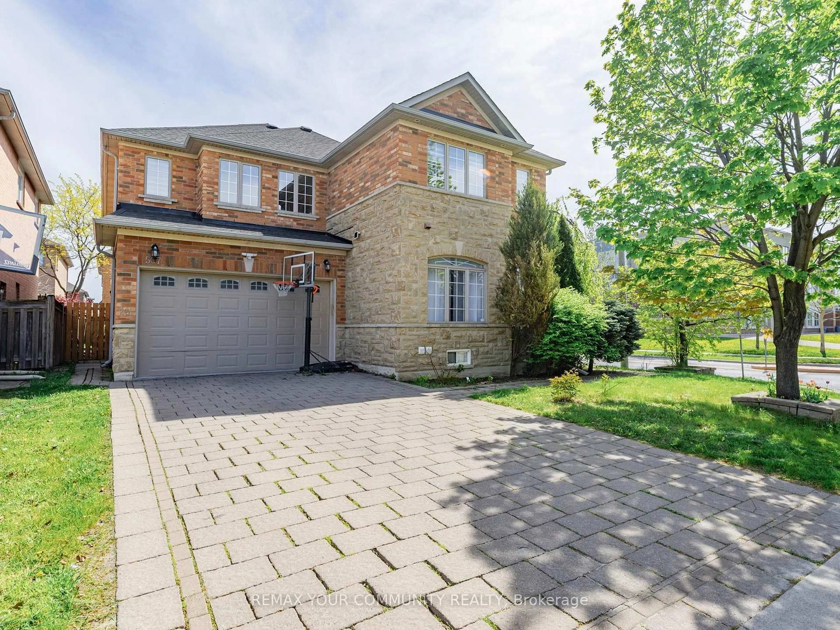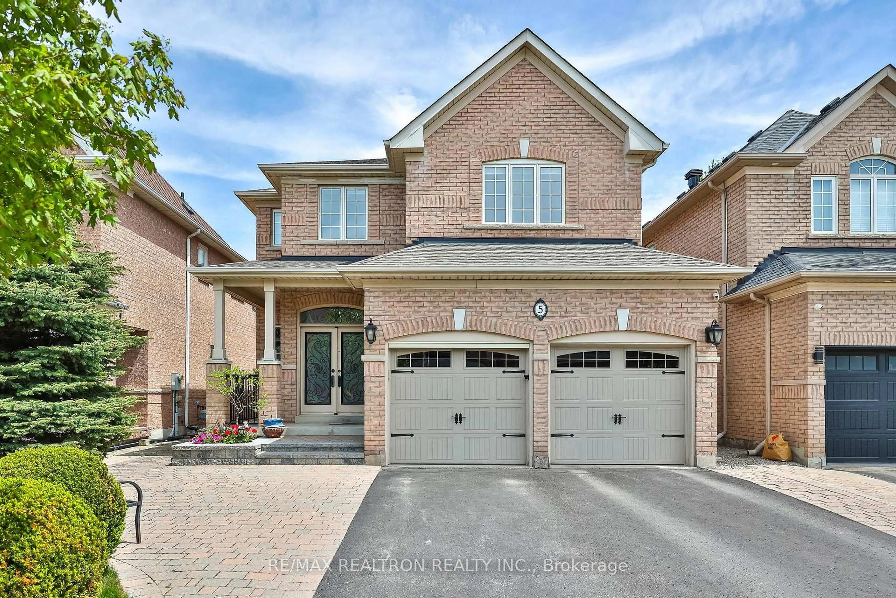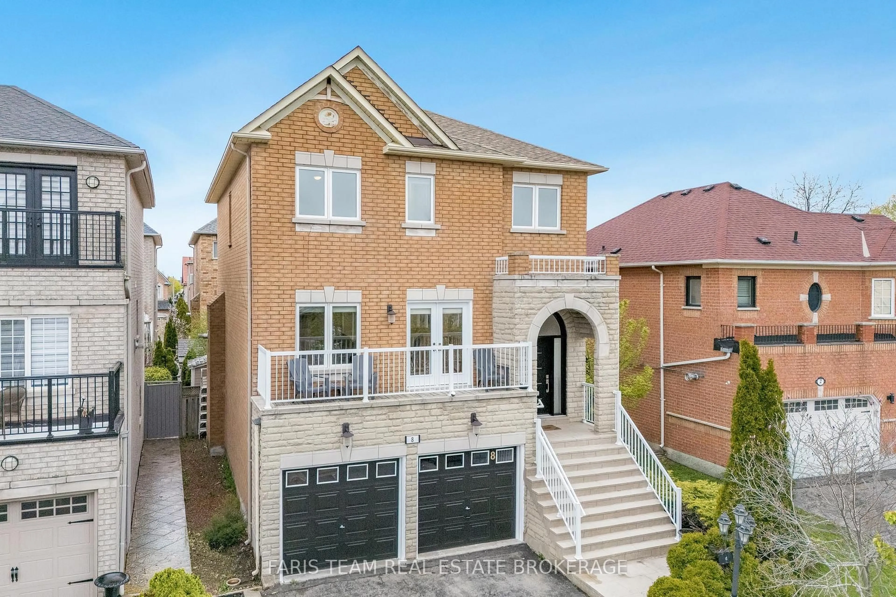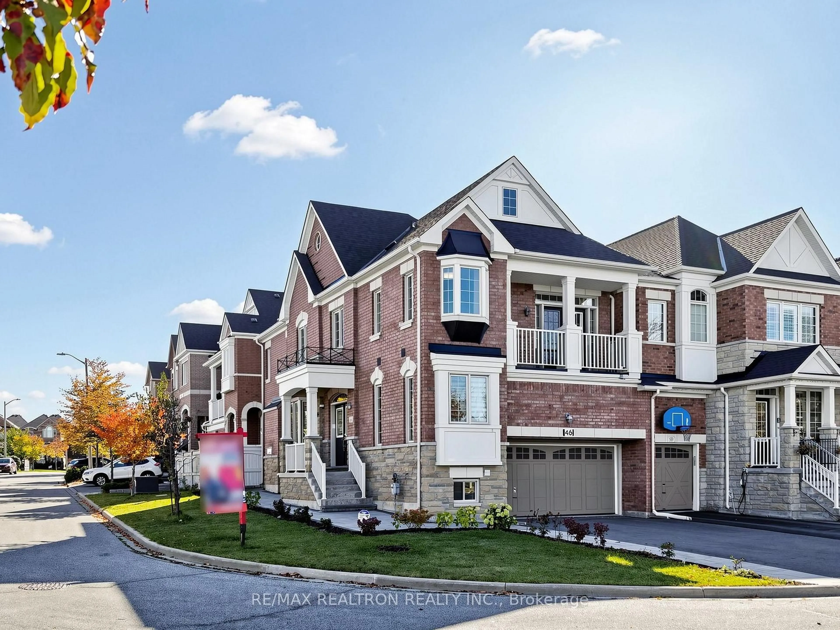
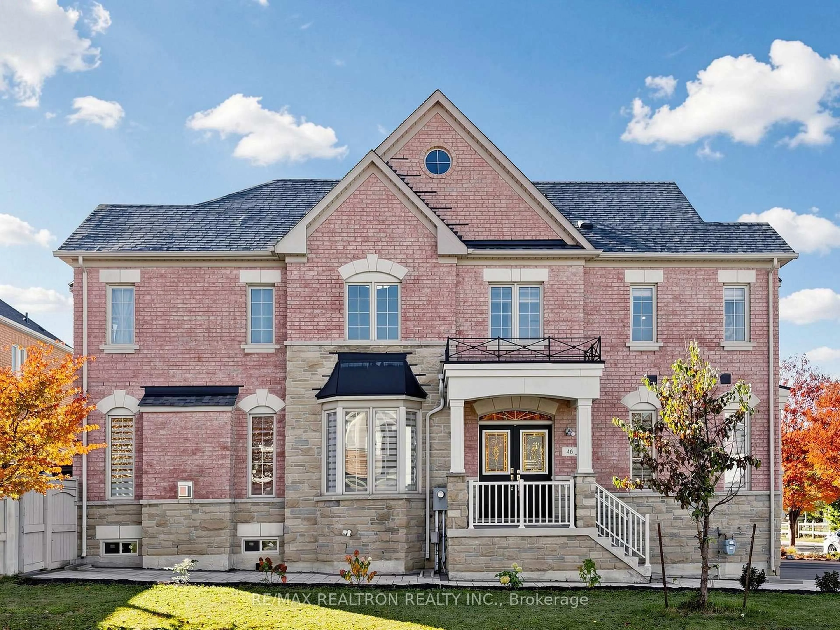
46 Mary Ellen Baker Cres, Vaughan, Ontario L4J 0G5
Contact us about this property
Highlights
Estimated valueThis is the price Wahi expects this property to sell for.
The calculation is powered by our Instant Home Value Estimate, which uses current market and property price trends to estimate your home’s value with a 90% accuracy rate.Not available
Price/Sqft$578/sqft
Monthly cost
Open Calculator
Description
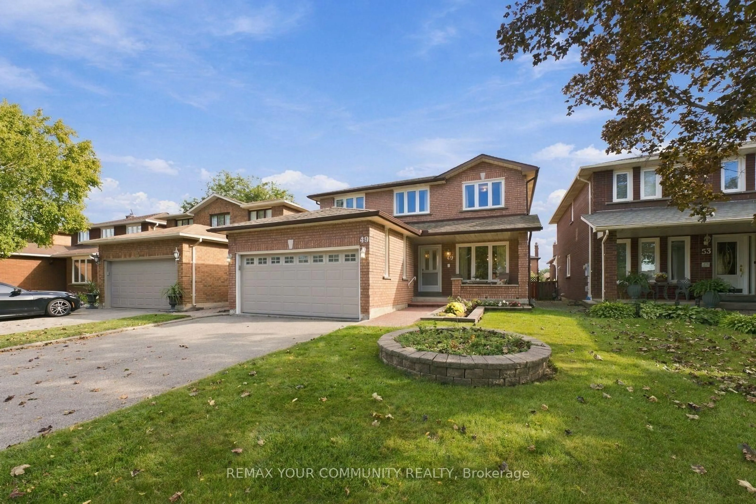
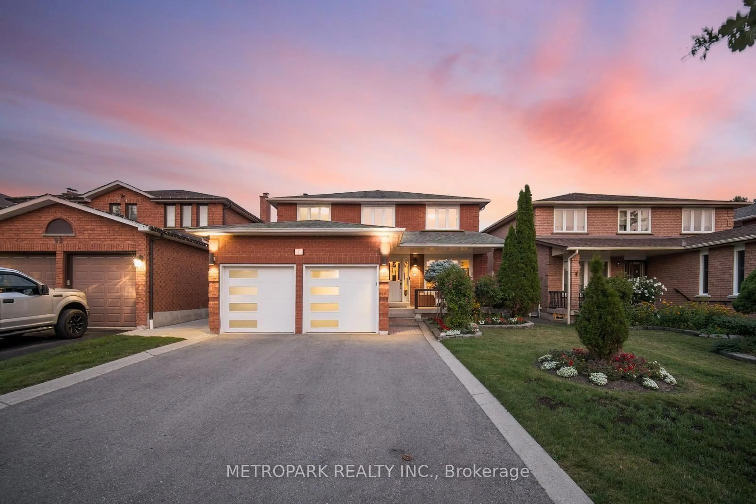
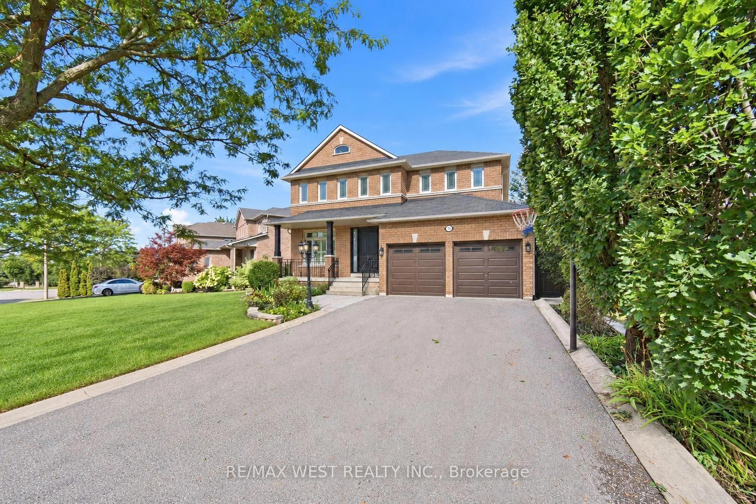
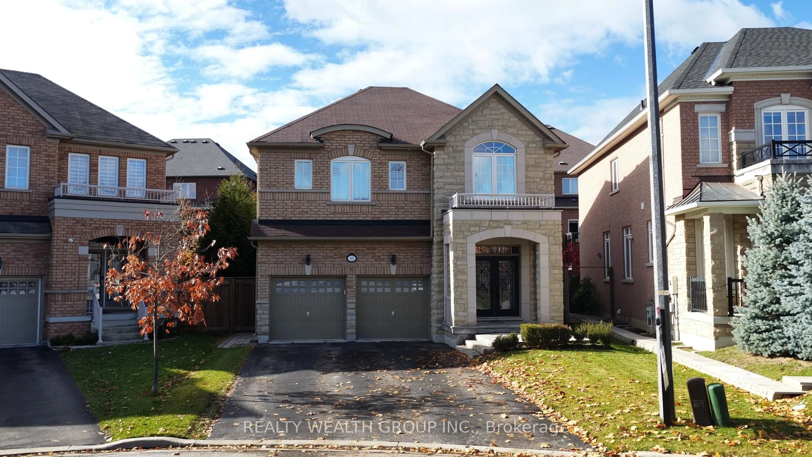
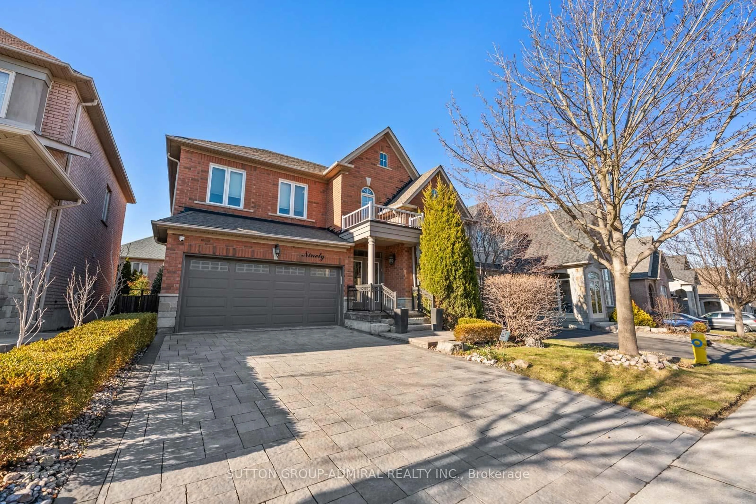
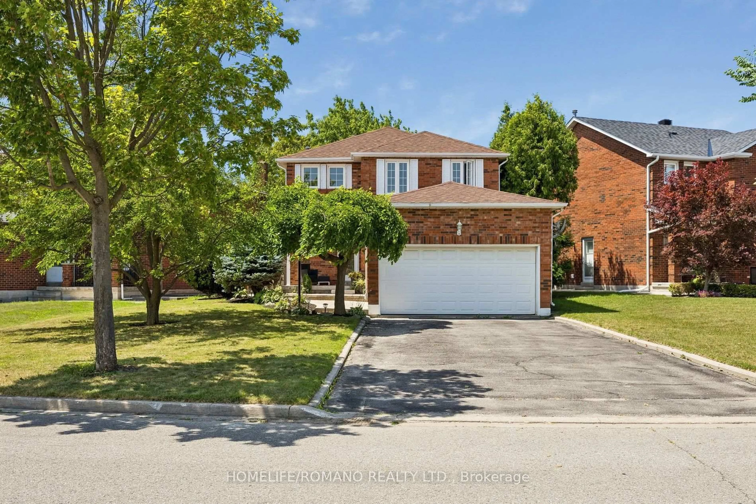
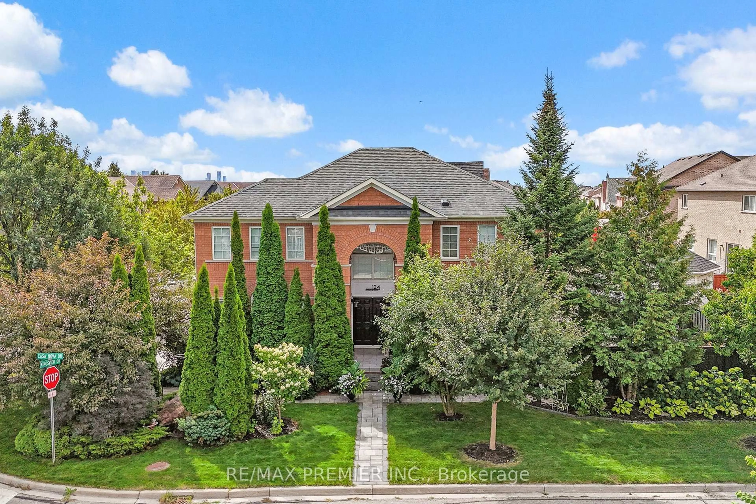
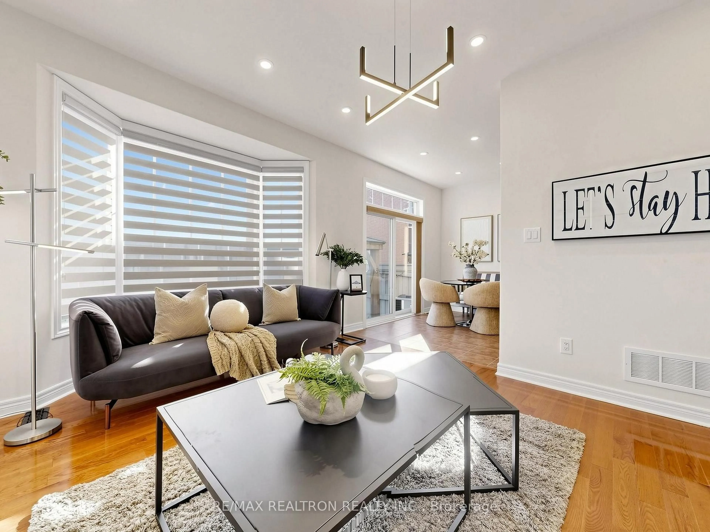
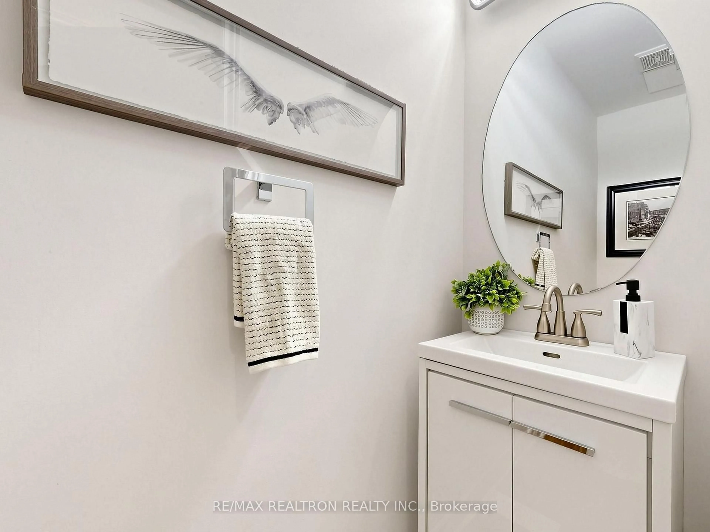
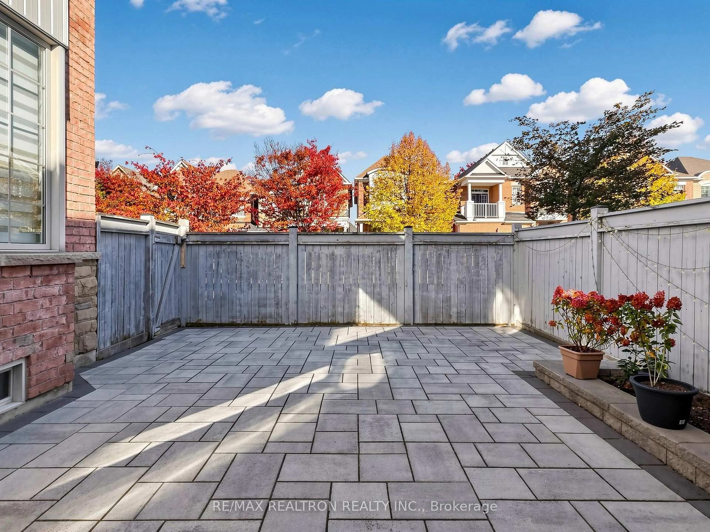
**Absolutely Gorgeous Home in the Prestigious Patterson Community!** Nestled in a quiet and family-friendly neighbourhood, this spacious and bright double garage link home features a functional layout, 9' ceilings on the main floor, and hardwood flooring throughout. **Freshly Painted** with stylish finishes, the home boasts an upgraded kitchen with quartz countertops and newer kitchen appliances (2021). The spacious primary bedroom features a 4-piece ensuite and walk-in closet. The multifunctional finished basement with a separate entrance offers excellent additional living space. Enjoy the professionally finished front and back yards with beautiful stone interlocking (2021), plus a huge gazebo adorned with charming solar string lights-perfect for outdoor entertaining and relaxation. Conveniently located close to schools, parks, trails, North Thornhill Community Centre, hospitals, Canada's Wonderland, Vaughan Mills Mall, and more!
Upcoming Open House
Property Details
Interior
Features
Main Floor
Dining
3.98 x 3.05hardwood floor / Open Concept / Bay Window
Living
4.87 x 3.37hardwood floor / Gas Fireplace / Bay Window
Kitchen
3.05 x 2.44Ceramic Floor / Modern Kitchen / Formal Rm
Family
5.49 x 3.05hardwood floor / W/O To Balcony / French Doors
Exterior
Features
Parking
Garage spaces 2
Garage type Attached
Other parking spaces 4
Total parking spaces 6
Property History
 47