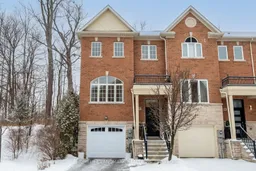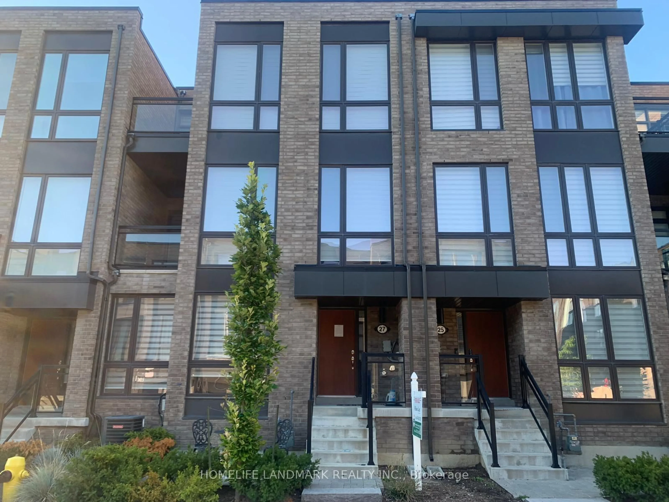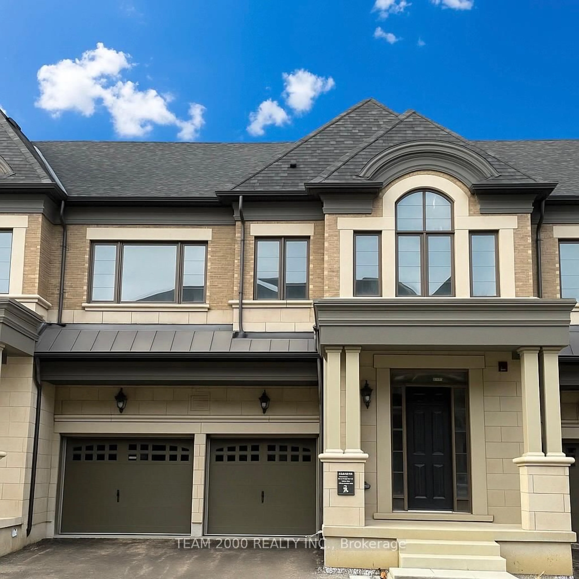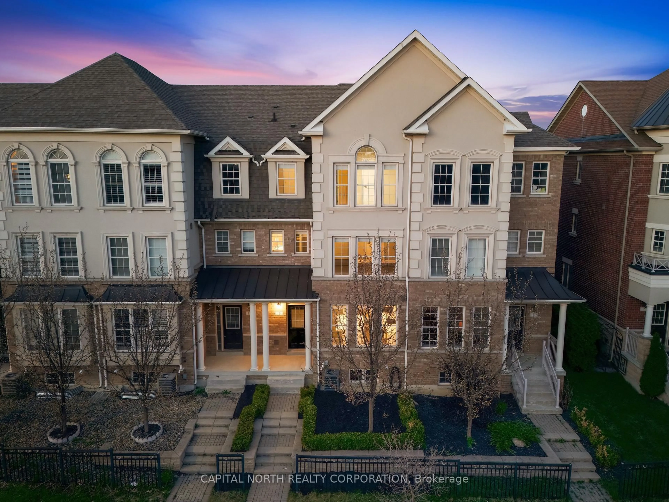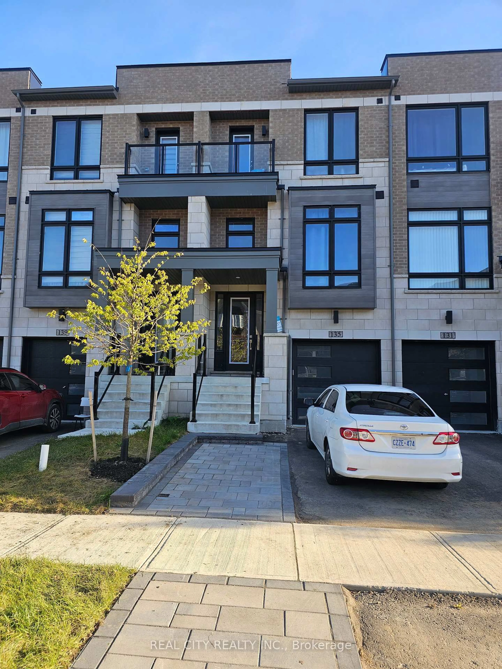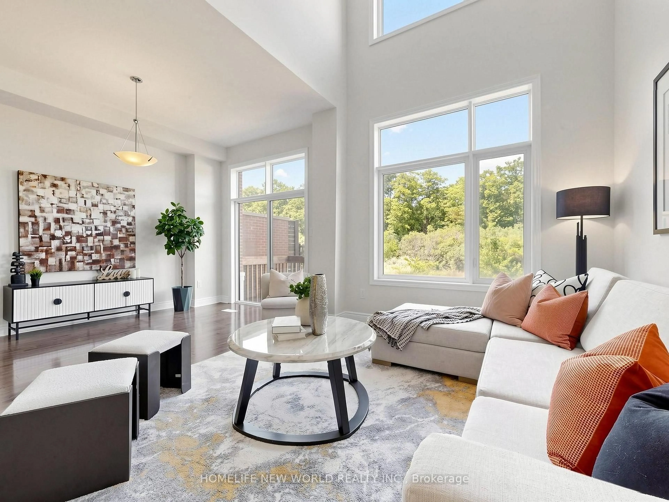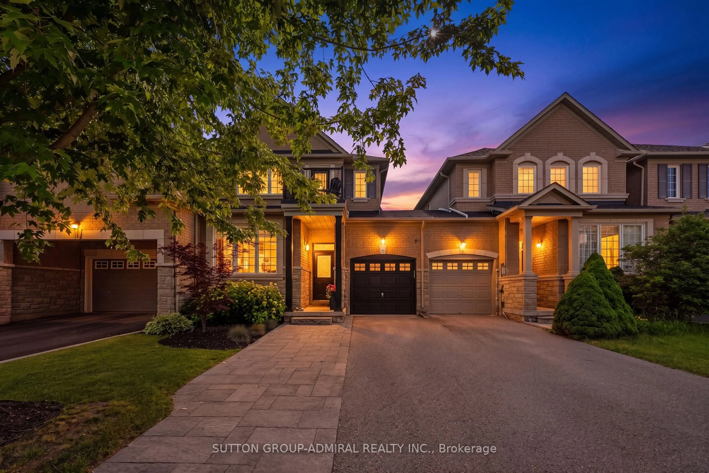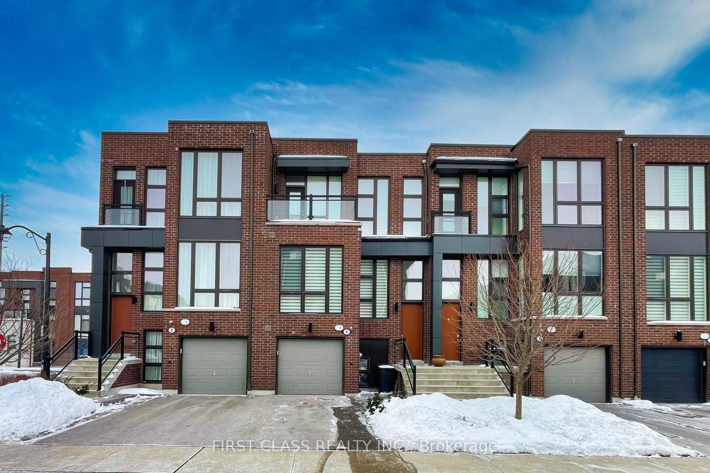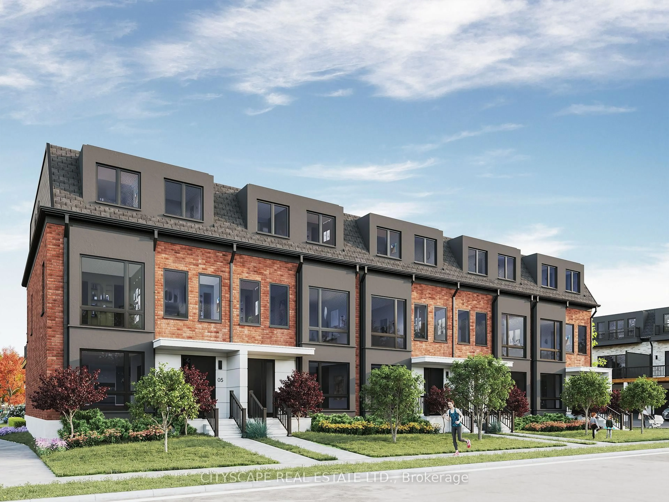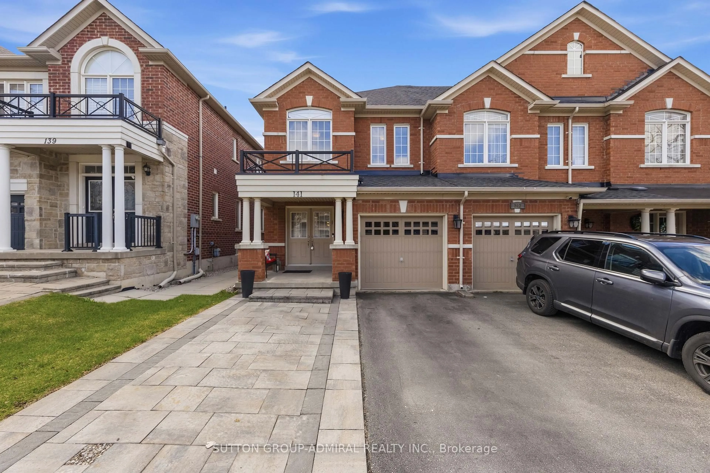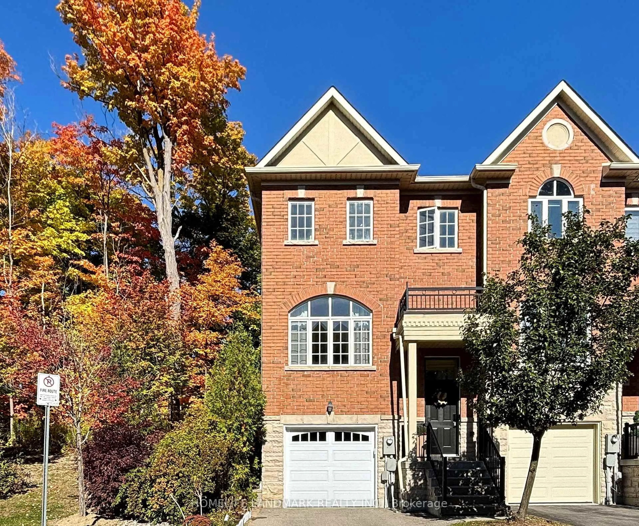
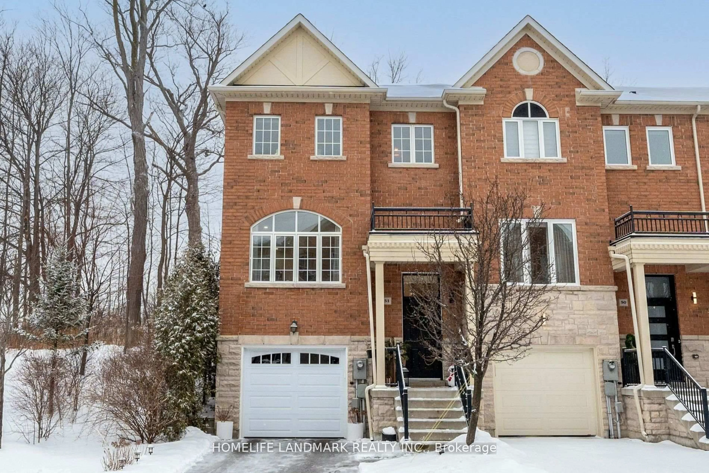
Home with brick exterior material, street for 8777 Dufferin St #51, Vaughan Ontario L4J 8W3
83 days on Market

8777 Dufferin St #51, Vaughan, Ontario L4J 8W3

Townhouse
3
4
~2000-2500 sqft
$•••,•••
$1,240,000
Get pre-qualifiedPowered by nesto
Townhouse
3
4
~2000-2500 sqft

Contact us about this property

Call

Highlights

Property Estimate

Days on market83 days

Estimated valueNot available

Price/Sqft$558/sqft

Monthly cost

Open Calculator

Description

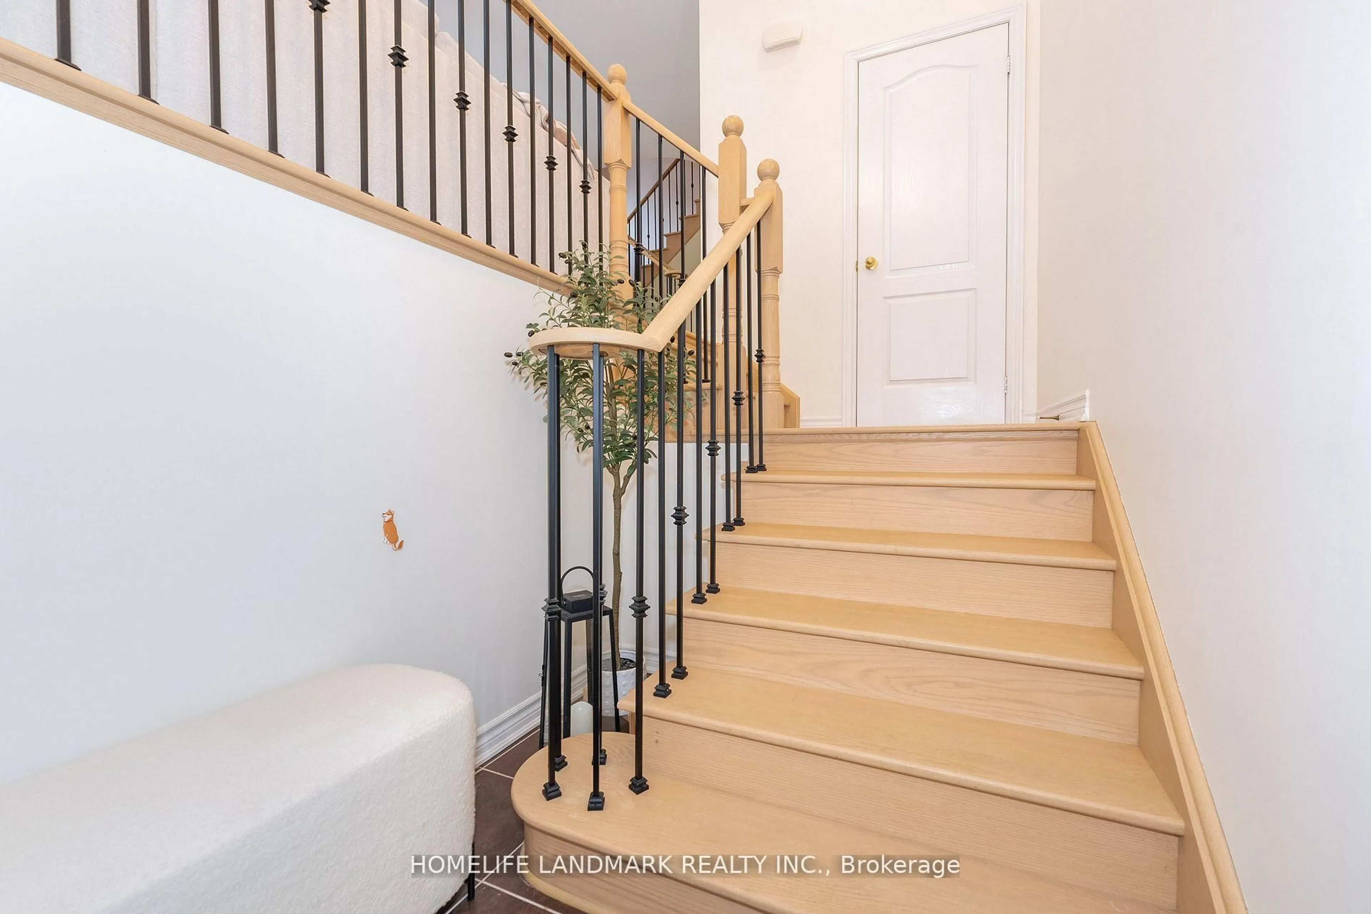
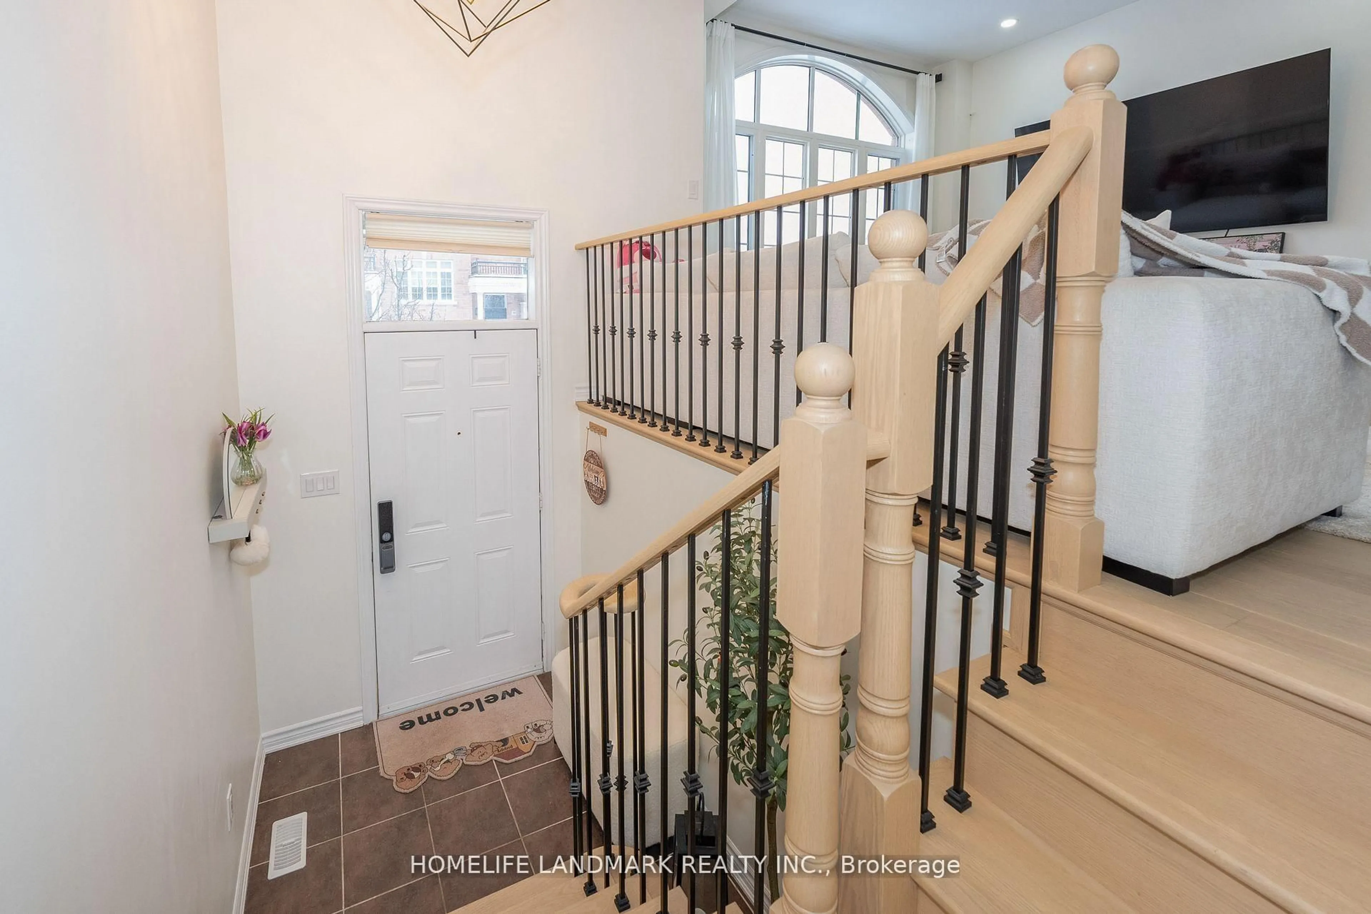
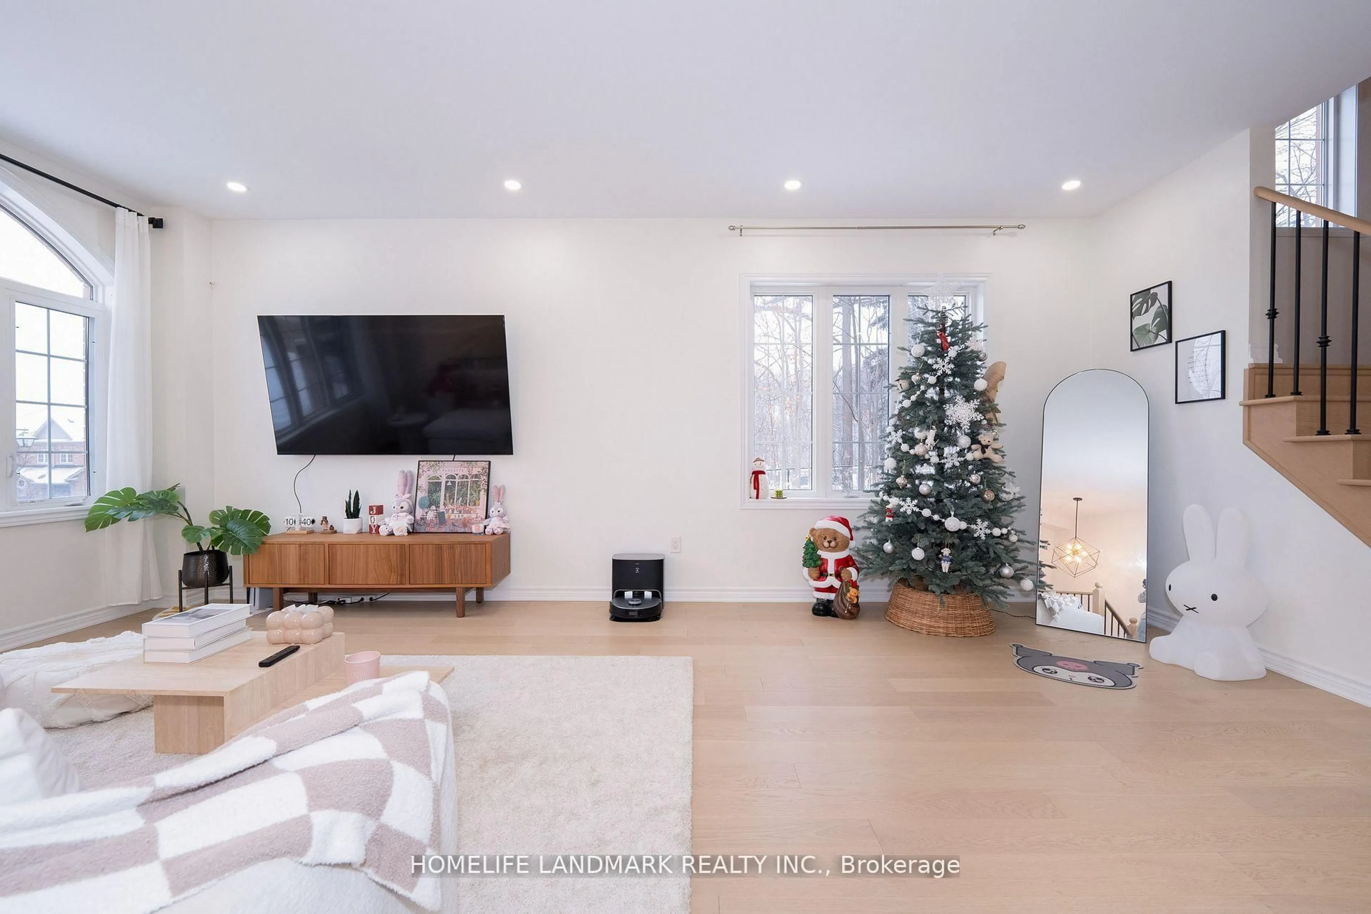
**Luxury End-Unit Freehold In Thornhill Woods!** Enjoy the Large Backyard & Ravine-like Privacy Rarely Found on the market! Model Home W/$$$ Spent On Upgrades & Renos (2022). 2800sqft of living space, 9' Ceilings, Engineered Hardwood Floor. New garage Door & Smart Wi-Fi Opener (2024), High-Efficiency Furnace (2020). A Move-in Ready Home for All Families! Finished Basement Apt W/ Kitchen and 3Pc-Washroom, Separated Entry from Garage. Low Maintenance Fee incl. Landscaping, Visitor Parking Management, Private Access to Summeridge Dr only for Owners. Great schools & Location: Bakersfield PS and Stephen Lewis SS, Mins to Hwy 7, 407, & Rutherford Go. Literally Steps to Community Centre and Shops & much much more...


Property Details

Style2-Storey
ViewTrees/Woods
Age of property6-15
SqFt~2000-2500 SqFt
Lot Size2,148 SqFt(105.68 x 20.33)
Parking Spaces2
MLS ®NumberN13071074
Community NamePatterson
Data SourceTRREB
Listing byHOMELIFE LANDMARK REALTY INC.

Features

Heating: Forced Air
Cooling: Central Air
Basement: Sep Entrance, Finished

Main Floor

Living

3.89 x 3.53

hardwood floor / Combined W/Dining / Picture Window

Dining

3.89 x 3.18

hardwood floor / Combined W/Living / Open Concept

Kitchen

5.72 x 2.87

Ceramic Floor / Granite Counter / Stainless Steel Appl

Family

5.72 x 3.58

hardwood floor / W/O To Yard / Open Concept


Features

Lot size: 2,148 SqFt

Parking

Garage spaces 1

Garage type Attached

Other parking spaces 1

Total parking spaces 2


Property History
May 1, 2026
ListedActive
$1,240,000
83 days on market
history photo preview26
Listing by trreb®
Property listed by HOMELIFE LANDMARK REALTY INC., Brokerage
Agent Banner Image
Interested in this property?Get in touch to get the inside scoop.

Market Data - Patterson

Geo Zone Map ThumbnailPatterson

Balanced Market

View Market Data

Townhouse - for the past 30 days

Buyer's market Seller's market

Avg. Days on Market

Past 30 days

17 days

Compared to

2025

15 days

2024

17 days

2023

22 days

New Listings

Past 30 days

32 listings

Compared to

2025

40 listings

2024

29 listings

2023

25 listings

Units sold

Past 30 days

13 units

Compared to

2025

9 units

2024

15 units

2023

12 units

Median Sold Price

Past 30 days

$1,100,000

Compared to

2025

$1,210,000

2024

$1,315,000

2023

$1,450,000


Population and Demographics

Overview

Total population 50646
Average household income $176,986

Age (%)

0 to 19
29%
20 to 34
15%
35 to 49
25%
50 to 64
20%
65 and plus
10%

Household composition (%)

Single family
87%
Single person
10%
Multi person
2%
Multi family
1%

Mother tongue (%)

English
46%
Russian
16%
Mandarin
11%
Yue (Cantonese)
5%
Iranian Persian
4%
Hebrew
4%
Korean
3%
Others
2%
Italian
2%

House tenancy (%)

Owners
89%
Renters
11%

What’s nearby?Essentials within 5 km

Local Logic

Transportation Scores

Estimated Budget