15 Poetry Dr, Vaughan, Ontario L4H 3P8
Contact us about this property
Highlights
Estimated valueThis is the price Wahi expects this property to sell for.
The calculation is powered by our Instant Home Value Estimate, which uses current market and property price trends to estimate your home’s value with a 90% accuracy rate.Not available
Price/Sqft$518/sqft
Monthly cost
Open Calculator
Description
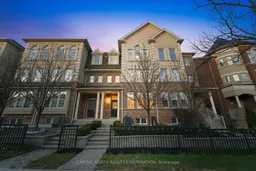
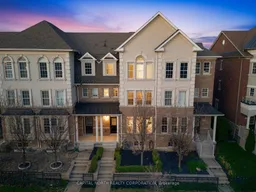
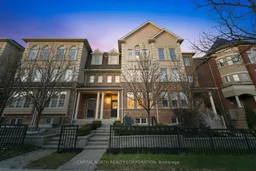
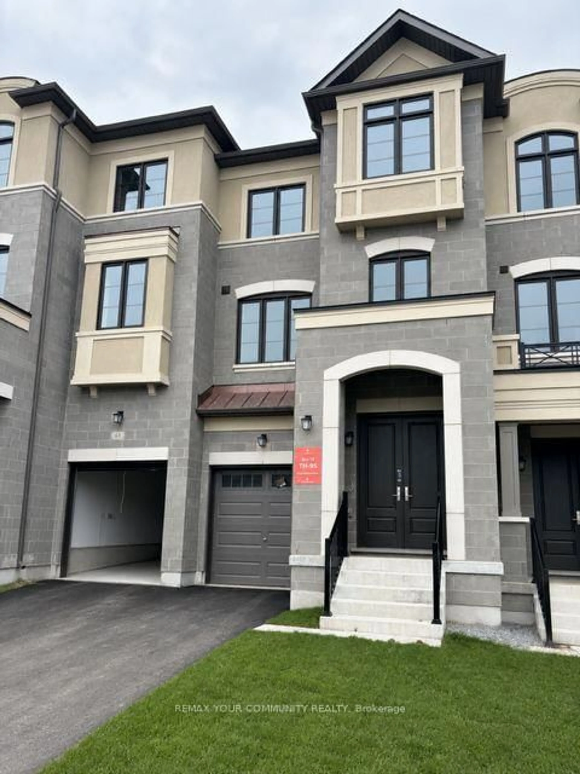
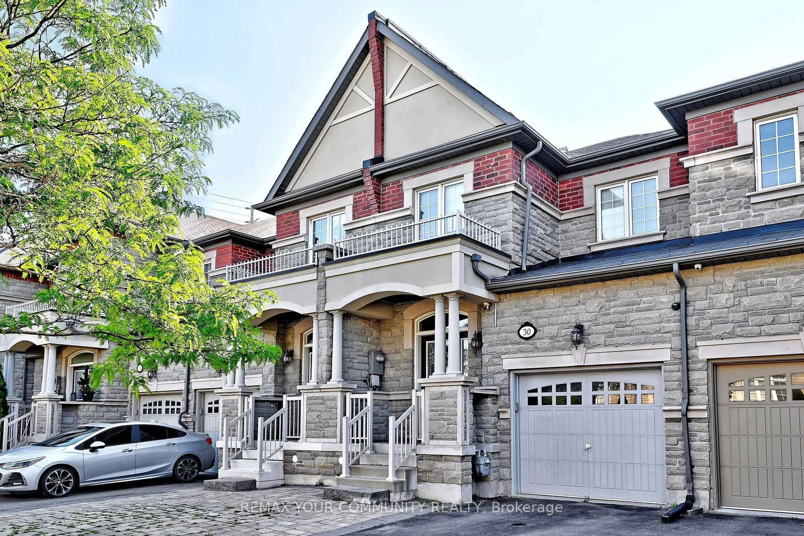
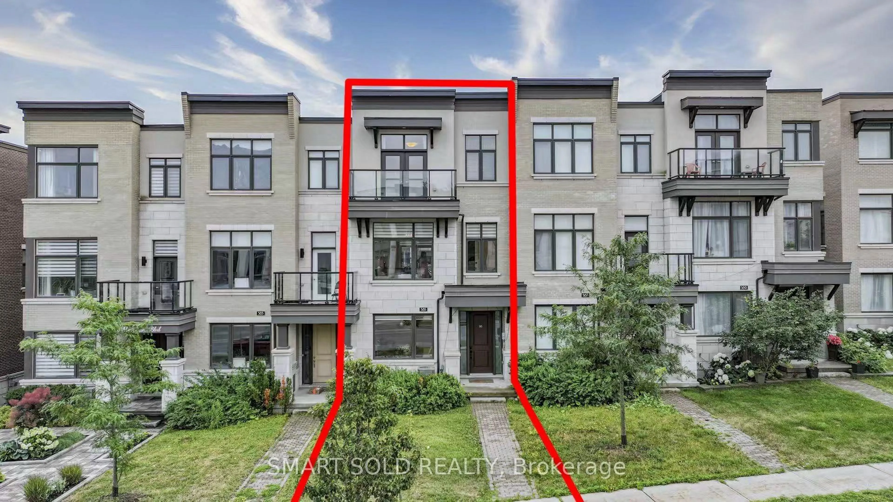
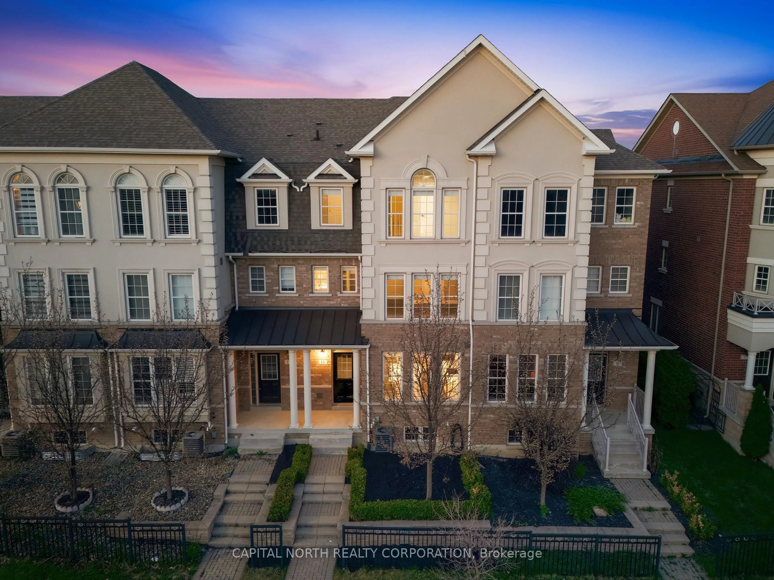
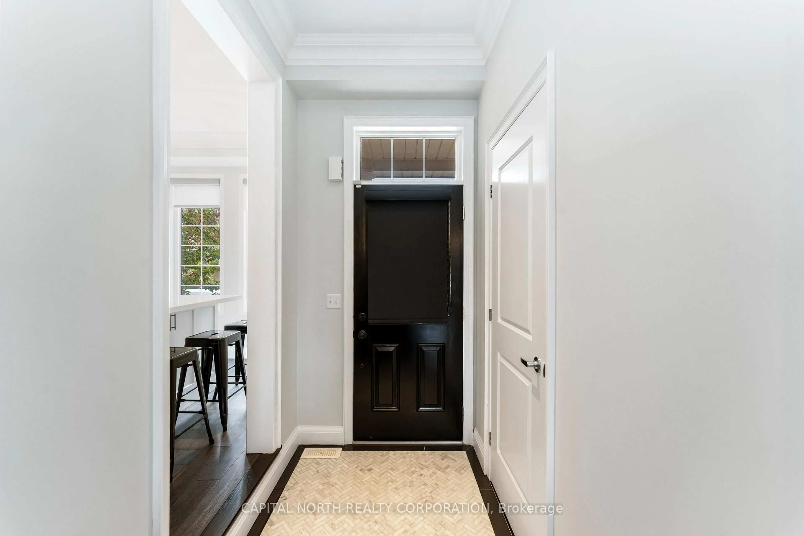
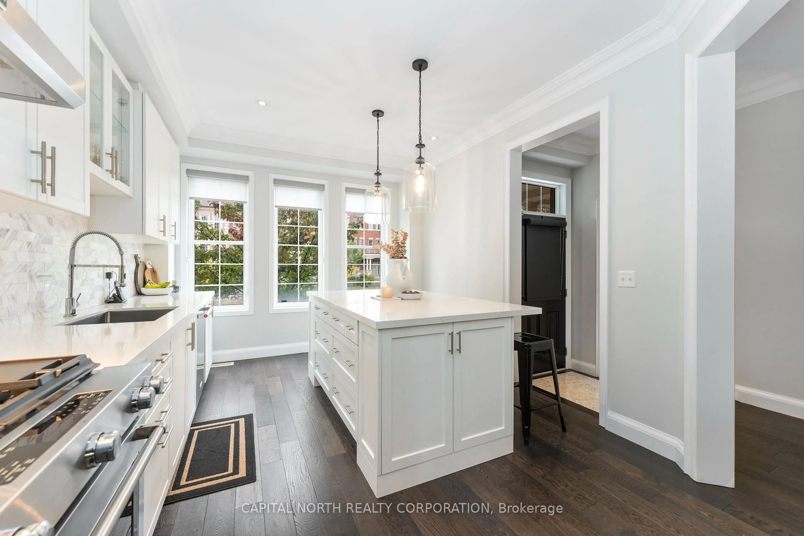
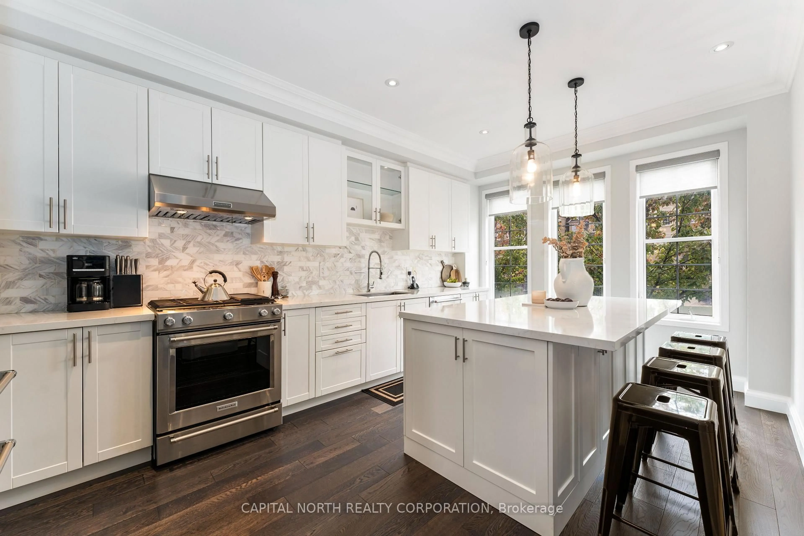
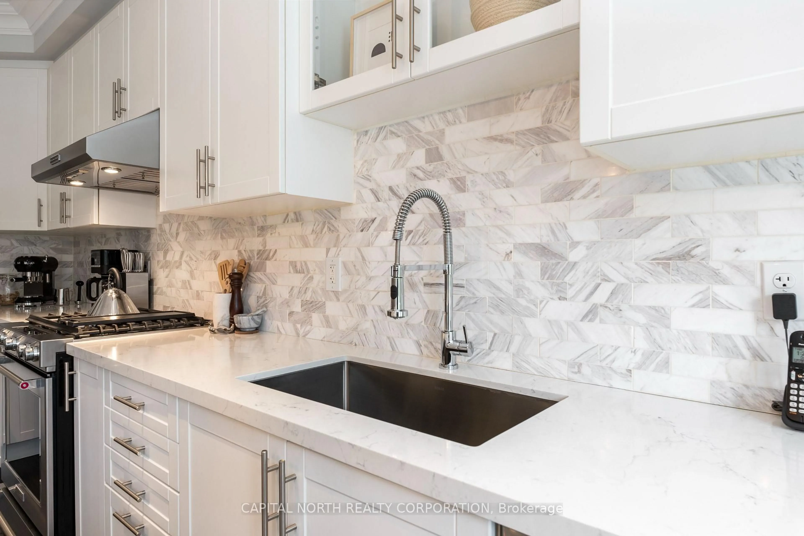
This Stunning 3-Storey Freehold Townhome Offers Over 2,000 Sq Ft Of Beautifully Designed Living Space With A Functional Layout Perfect For Modern Family Living. Featuring A Private Fenced Patio And Extended Driveway, This Home Offers The Ideal Blend Of Style, Comfort And Convenience. The Main Level Boasts 9' Ceilings, Rich Hardwood Flooring And A Bright Open-Concept Living & Dining Area, Ideal For Entertaining. The Contemporary Kitchen Is A Standout, Featuring Quartz Countertops, Marble Backsplash, Crown Moulding And A Large Centre Island With Ample Storage. The Second Level Offers A Spacious Family Room With Soaring Two-Storey Ceilings And Walk-Out To A Private Sun Deck, Creating The Perfect Space To Relax Or Entertain. The Primary Retreat Includes A Walk-In Closet And Luxurious 5-Piece Ensuite, While Convenient Second-Floor Laundry Adds Everyday Ease. The Third Floor Features Two Generously Sized Bedrooms And A Main Bath, Providing Plenty Of Space For Family And Guests. Ideally Located In A Highly Desirable Neighbourhood Close To Parks, Schools, Transit And A Variety Of Amenities, This Stylish And Spacious Home Is An Exceptional Opportunity In A Prime Location.
Property Details
Interior
Features
Main Floor
Living
5.77 x 3.35hardwood floor / Combined W/Dining
Dining
5.77 x 3.35hardwood floor / Combined W/Living
Kitchen
5.46 x 3.23hardwood floor / Centre Island / Quartz Counter
Exterior
Features
Parking
Garage spaces 1
Garage type Attached
Other parking spaces 2
Total parking spaces 3
Property History
 34
34