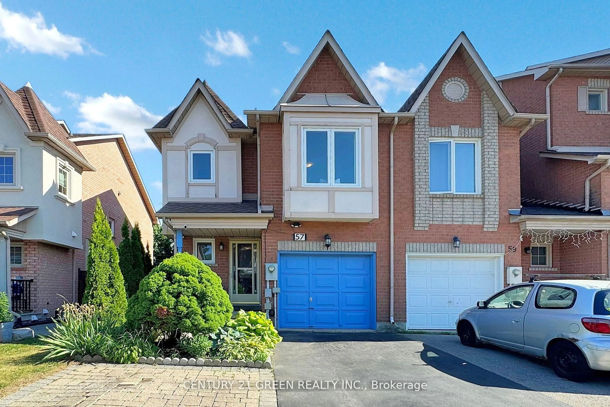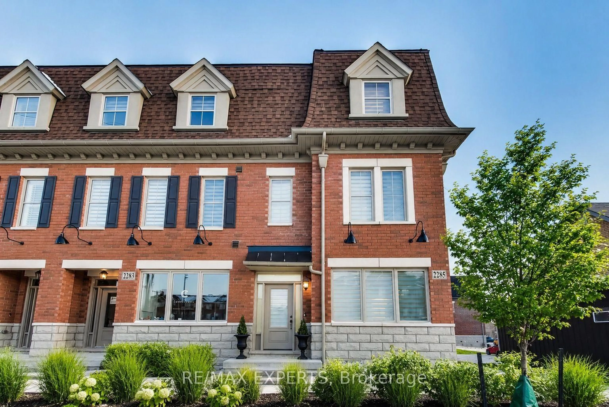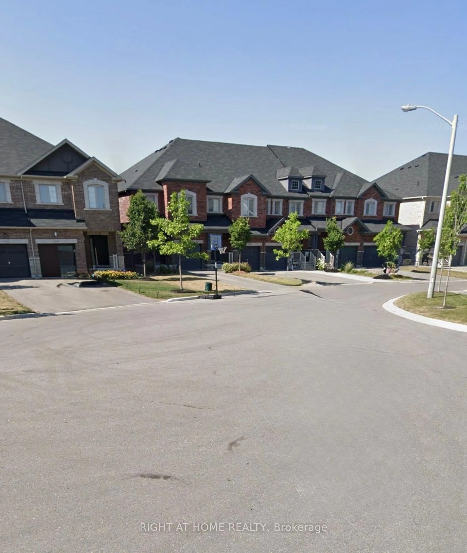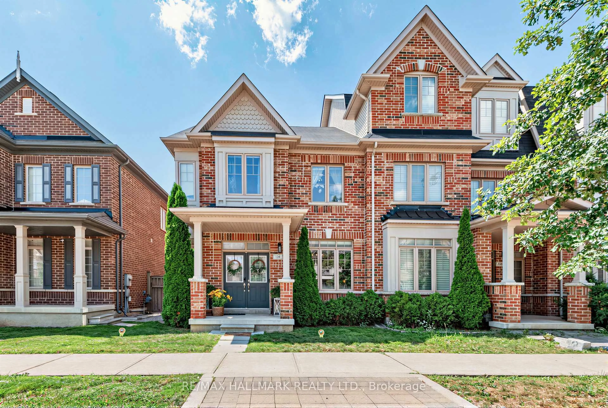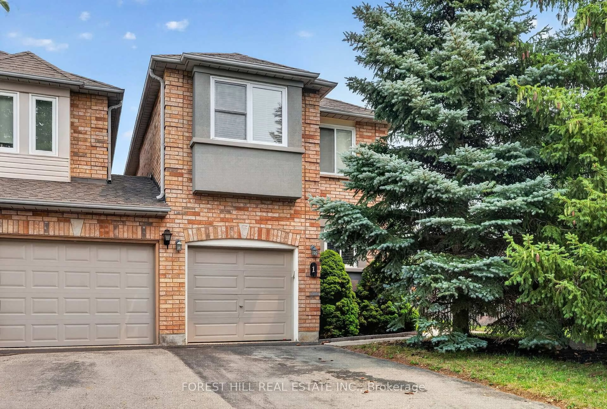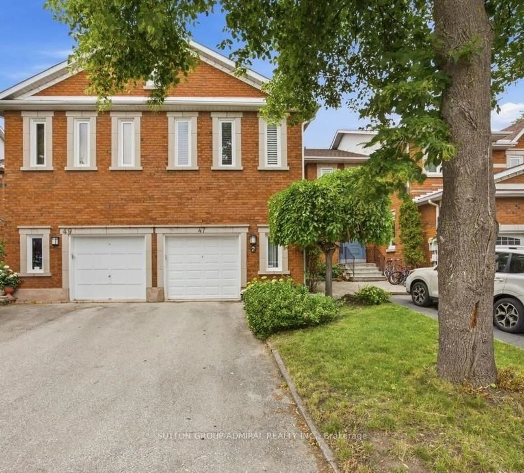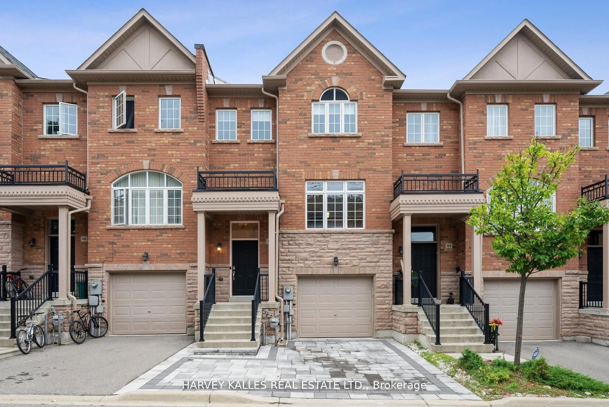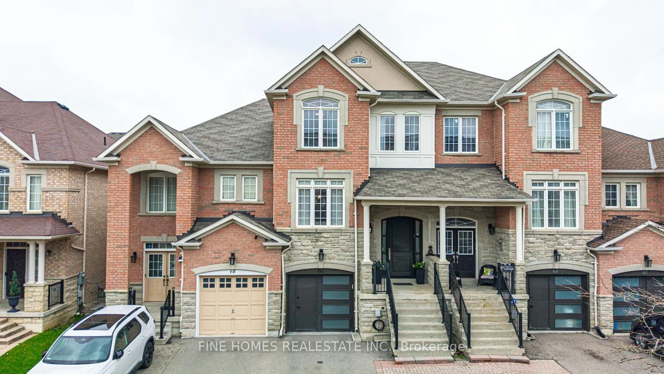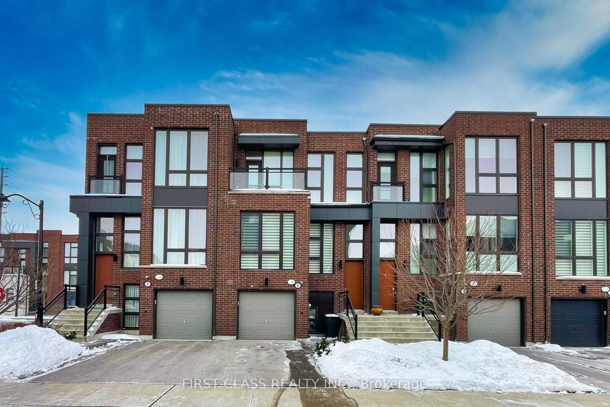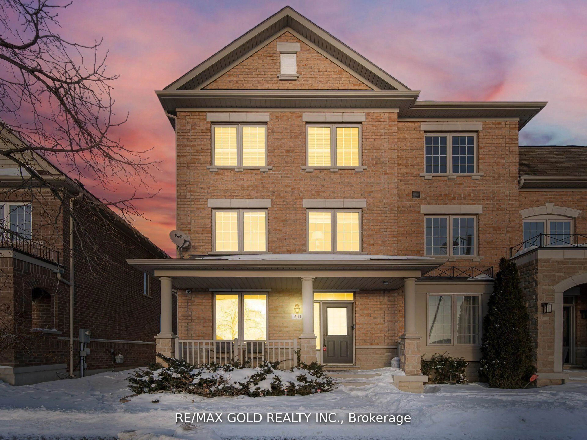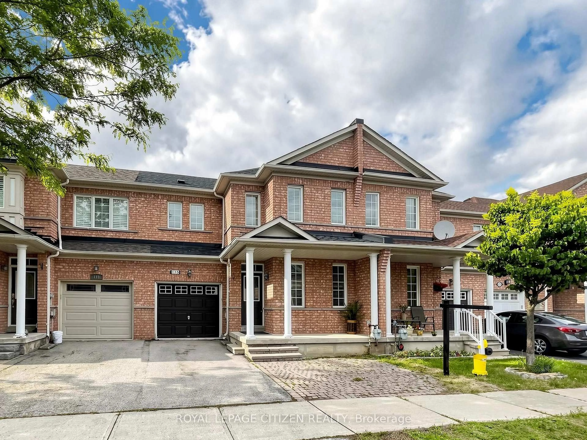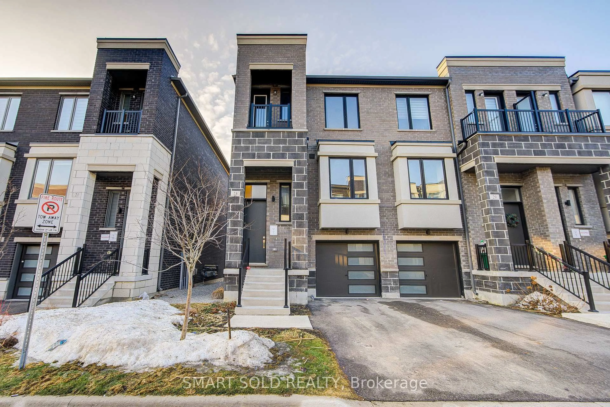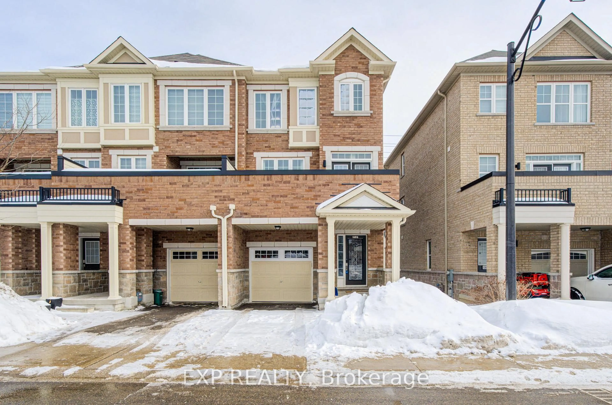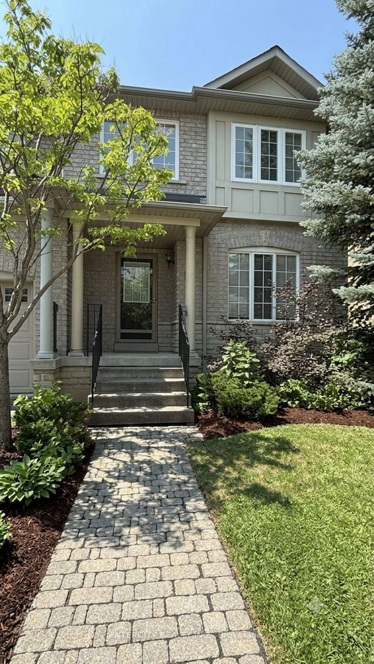
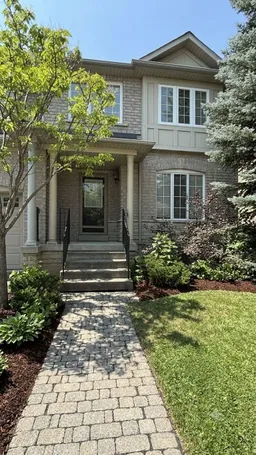
Home with brick exterior material, street for 12 Castle Park Blvd, Vaughan Ontario L4H 1M5
3 days on Market

12 Castle Park Blvd, Vaughan, Ontario L4H 1M5

Townhouse
3
3
~1500-2000 sqft
$944,900
Get pre-qualifiedPowered by nesto
Townhouse
3
3
~1500-2000 sqft

Contact us about this property

Call

Highlights

Property Estimate

Days on market3 days

Estimated valueNot available

Price/Sqft$551/sqft

Monthly cost

Open Calculator

Description

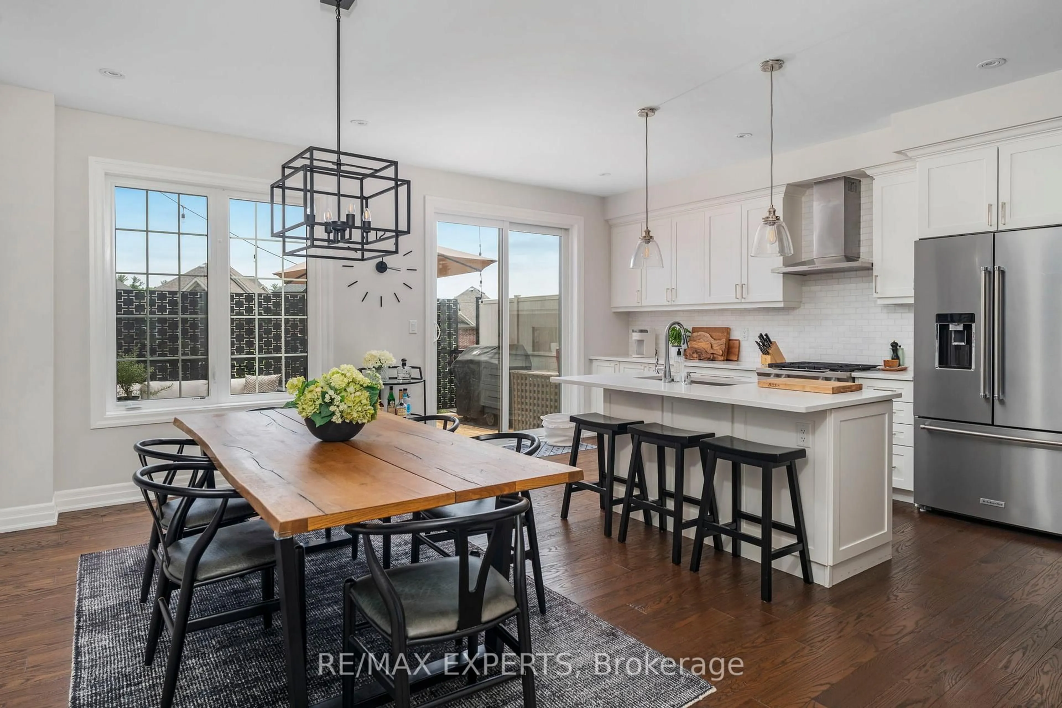
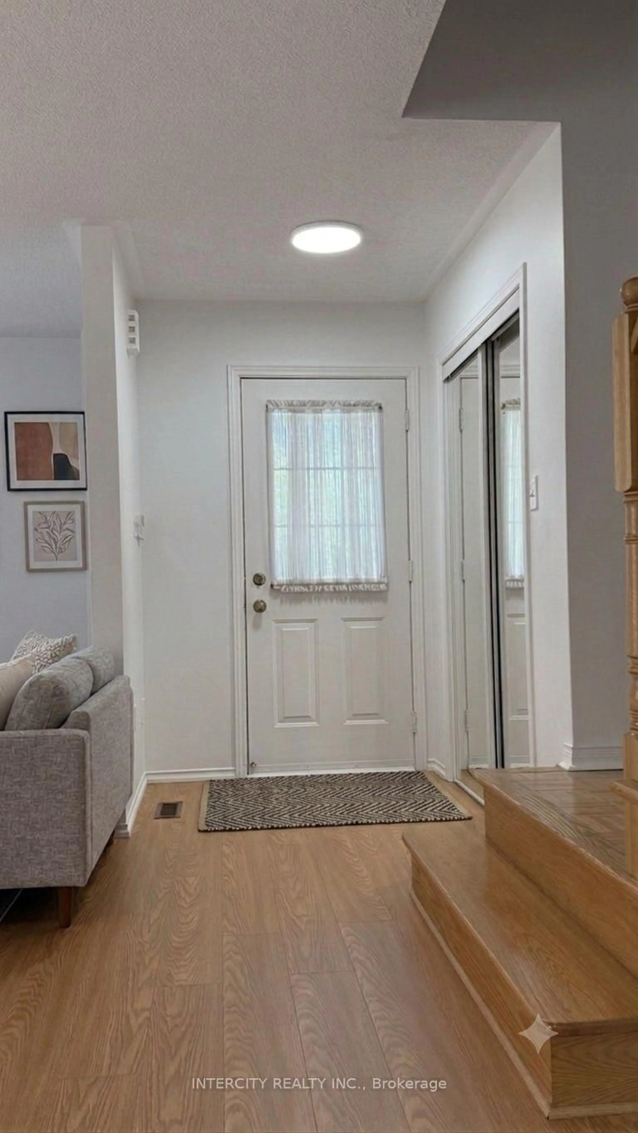
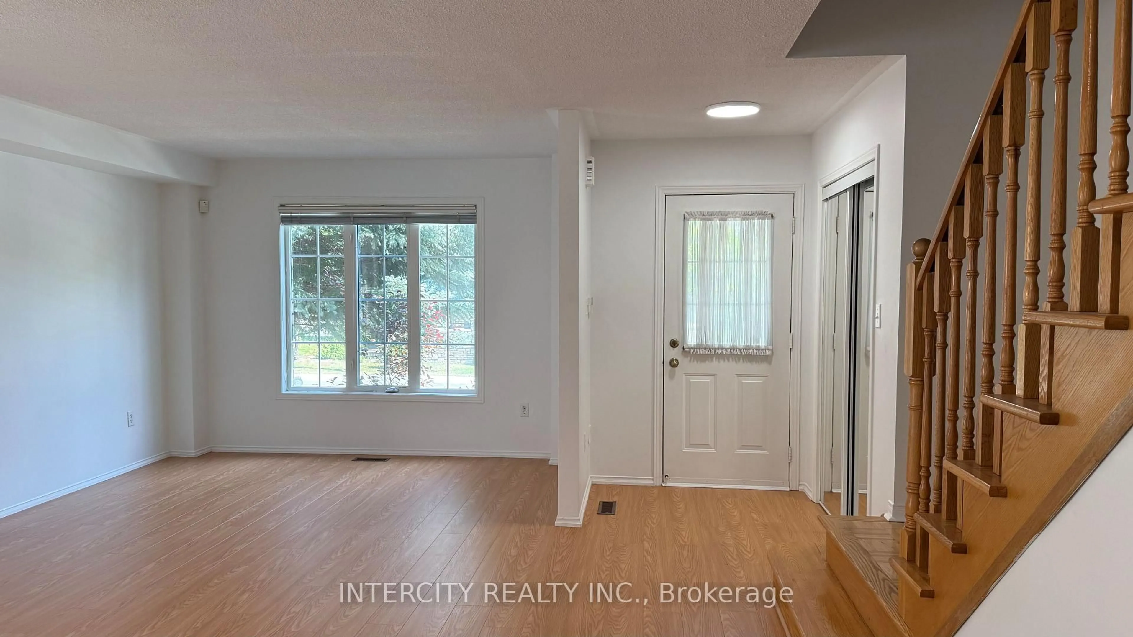
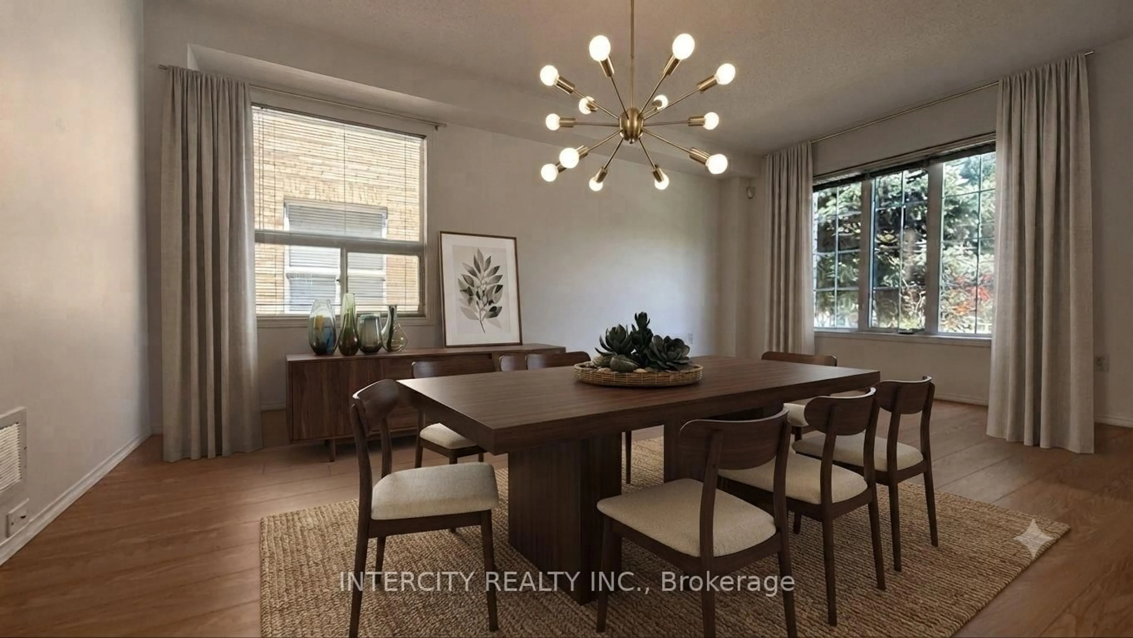
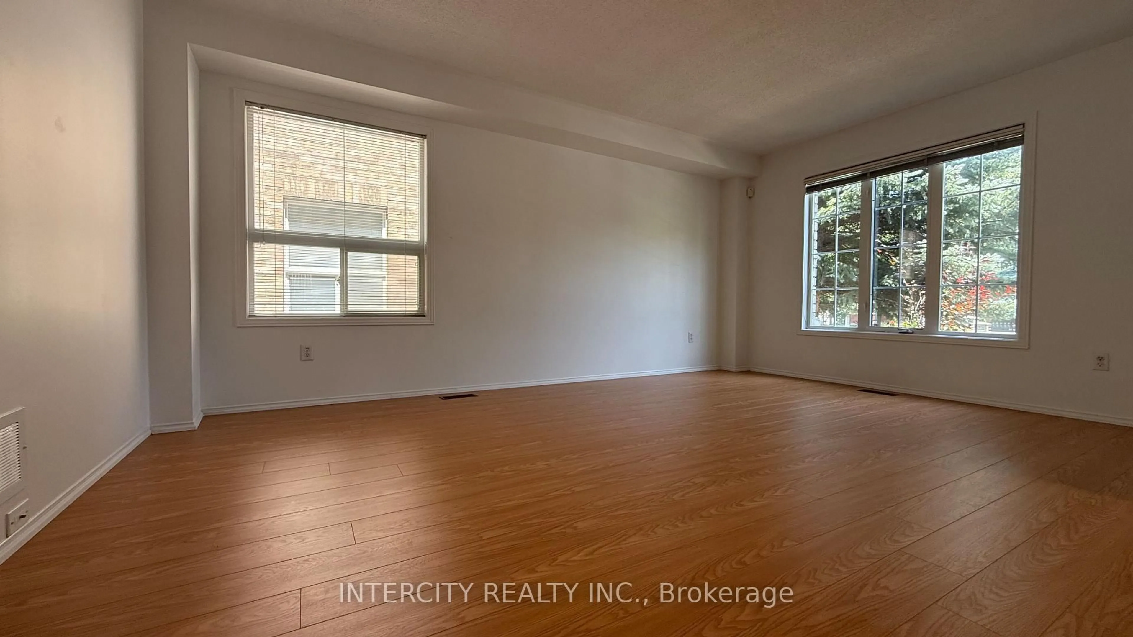
Welcome to this freehold end unit townhouse, ideally positioned on a peaceful one-way street fronting onto a charming parkette. With 1,647 sq ft above grade, this home lives like a semi, offering the privacy and abundant natural light only an end unit can provide. The bright, open concept layout is perfect for everyday living and entertaining, while recent renovations make it truly move-in ready. A main floor laundry room adds everyday convenience. Outside, enjoy a fully fenced private backyard with interlock patio ideal for barbecues and relaxing evenings plus a 2-car garage with laneway access. This home is perfect for first-time buyers entering the freehold market or a growing family needing room to grow, all just a short stroll to neighbourhood retail. Private, renovated, and overlooking green space don't miss it!


Property Details

Style2-Storey
ViewPark/Greenbelt
Age of property16-30
SqFt~1500-2000 SqFt
Lot Size2,469 SqFt(101.71 x 24.28)
Parking Spaces2
MLS ®NumberN13605408
Community NameSonoma Heights
Data SourceTRREB
Listing byINTERCITY REALTY INC.

Features

Heating: Forced Air
Cooling: Central Air
Fireplace
Basement: Unfinished

Main Floor

Family

4.27 x 3.32

Kitchen

4.15 x 2.74

Quartz Counter / Backsplash

Living

5.18 x 4.27

Combined W/Dining

Primary

4.33 x 3.9

W/I Closet


Features

Lot size: 2,469 SqFt

Parking

Garage spaces 2

Garage type Detached

Other parking spaces 0

Total parking spaces 2


Property History
Jul 25, 2026
ListedActive
$944,900
3 days on market
history photo preview24
Listing by trreb®
Property listed by INTERCITY REALTY INC., Brokerage
Agent Banner Image
Interested in this property?Get in touch to get the inside scoop.

Market Data - Sonoma Heights

Geo Zone Map ThumbnailSonoma Heights

Strong Seller's Market

View Market Data

Townhouse - for the past 30 days

Buyer's market Seller's market

Avg. Days on Market

Past 30 days

0 day

Compared to

2025

26 days

2024

4 days

2023

0 day

New Listings

Past 30 days

4 listings

Compared to

2025

4 listings

2024

6 listings

2023

1 listing

Units sold

Past 30 days

0 unit

Compared to

2025

1 unit

2024

2 units

2023

0 unit

Median Sold Price

Past 30 days

$0

Compared to

2025

$857,500

2024

$1,157,500


Population and Demographics

Overview

Total population 21228
Average household income $188,782

Age (%)

0 to 19
23%
20 to 34
18%
35 to 49
18%
50 to 64
25%
65 and plus
16%

Household composition (%)

Single family
85%
Single person
12%
Multi family
2%
Multi person
1%

Mother tongue (%)

English
61%
Italian
22%
Others
3%
Spanish
3%
Punjabi (Panjabi)
2%
Portuguese
2%
Mandarin
1%
Assyrian Neo-Aramaic
1%

House tenancy (%)

Owners
95%
Renters
5%

What’s nearby?Essentials within 5 km

Local Logic

Transportation Scores

Estimated Budget