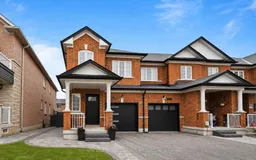
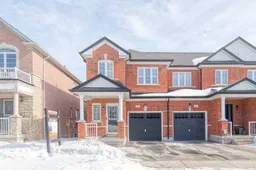
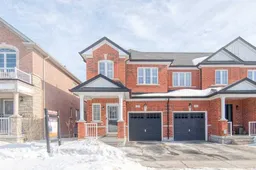
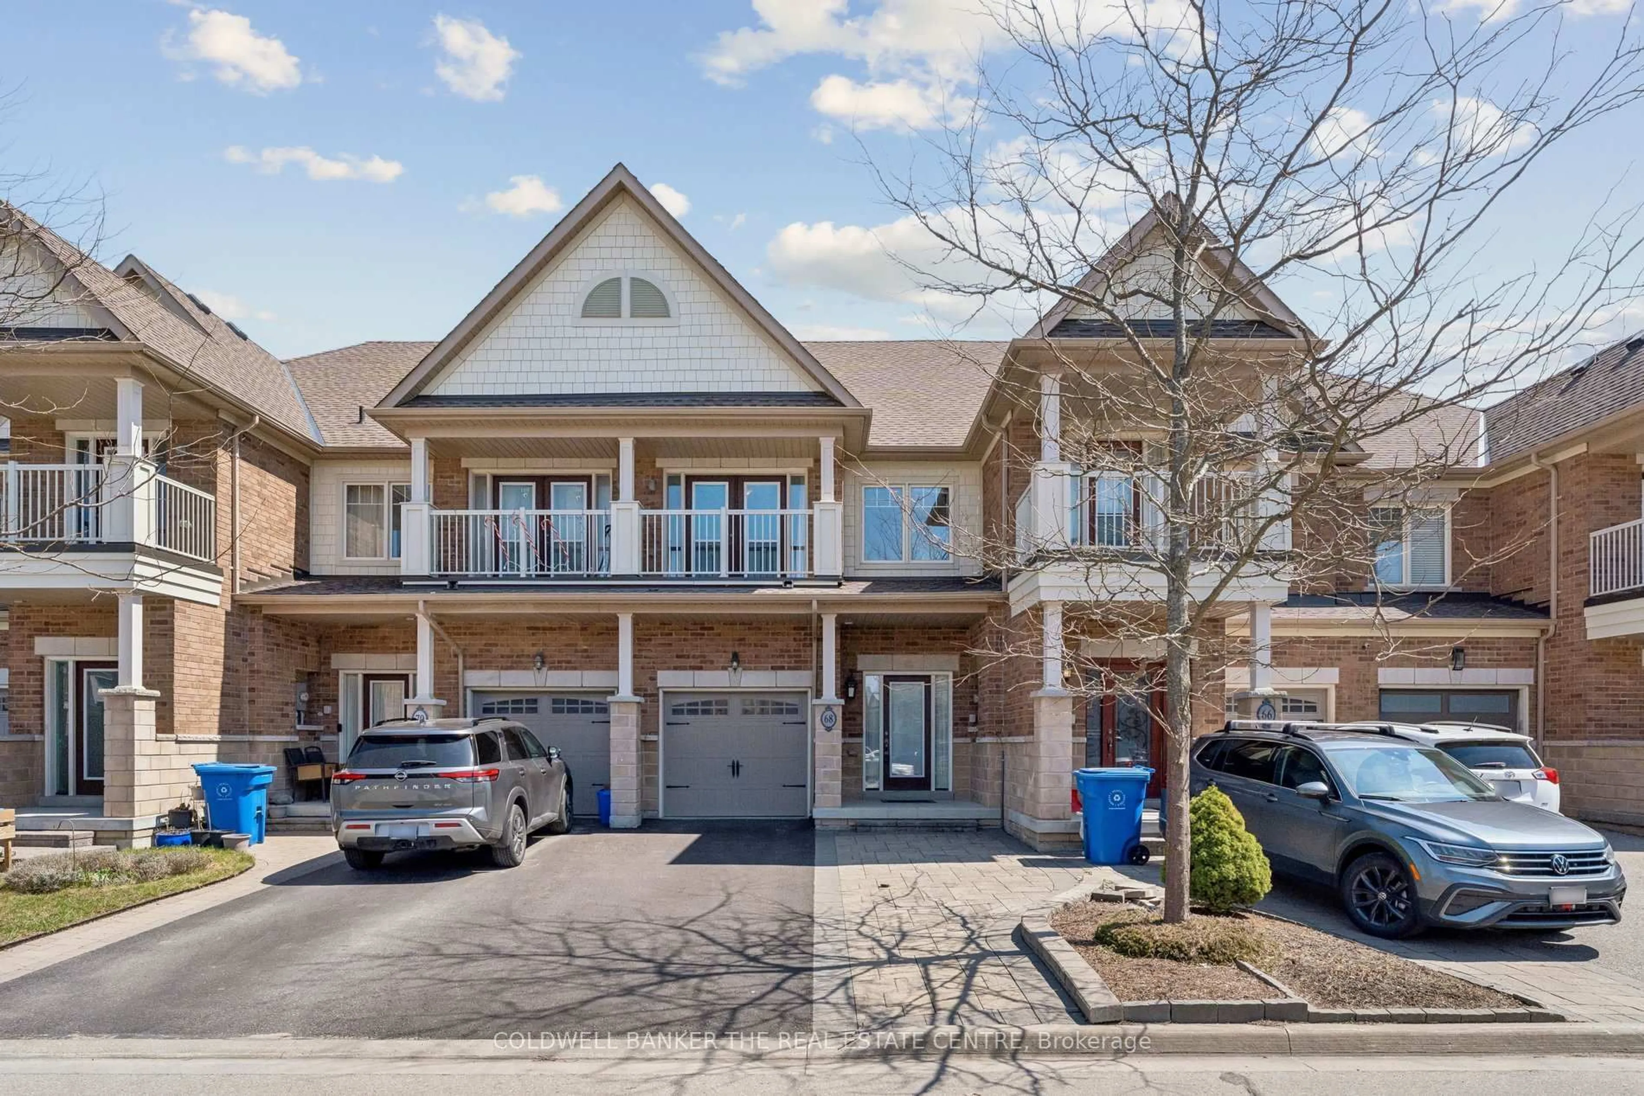
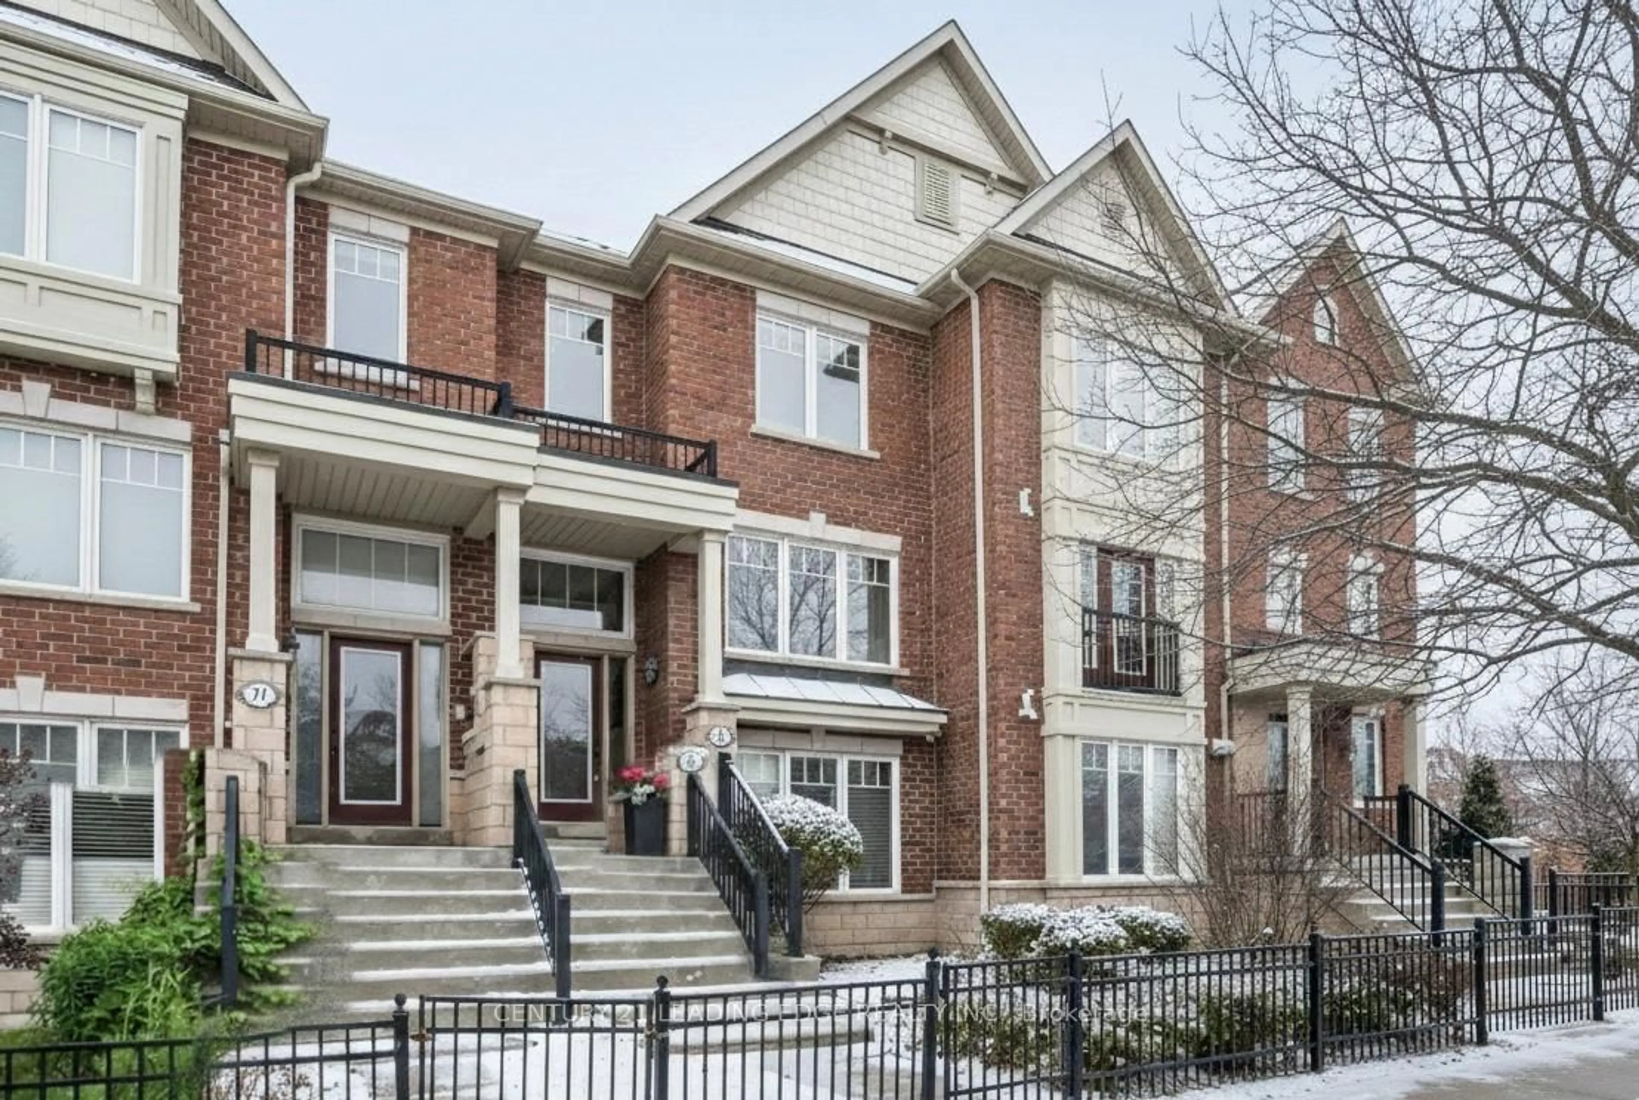
Home with brick exterior material, street for 104 Northway Ave, Whitchurch-Stouffville Ontario L4A 0T7
8 days on Market

104 Northway Ave, Whitchurch-Stouffville, Ontario L4A 0T7

Townhouse
3
3
~1500-2000 sqft
$899,000
Get pre-qualifiedPowered by nesto
Townhouse
3
3
~1500-2000 sqft

Contact us about this property

Call

Highlights

Property Estimate

Days on market8 days

Estimated valueNot available

Price/Sqft$524/sqft

Monthly cost

Open Calculator

Description

Welcome to the perfect starter home for young couples and growing families! This beautifully maintained 3 - bedroom, 3- bathroom Greenpark end - unit townhouse offers the ideal blend of style, space, and convenience in one of the area's most family - friendly communities. Step inside to find rich hardwood flooring throughout, a stunning oak staircase, and a bright open - concept layout designed for both everyday living and entertaining. The Open Concept Main floor is perfect for cozy family nights, hosting friends, or creating lasting memories in your first home. Enjoy the added privacy and natural light that comes with an end unit, plus a professionally landscaped, fully fenced backyard perfect for kids, pets, summer BBQs, or your morning coffee retreat. Located just steps to parks, schools, and walking trails, with quick access to the Go Station, Community Centre, Hwy 407, and Hwy 404, commuting and family activities couldn't be easier. The large unfinished basement offers endless possibilities create a home gym, playroom, office, or extra living space as your family grow. Move - in ready with flexible closing available your next chapter starts here!


Property Details

Style2-Storey
View-
Age of property-
SqFt~1500-2000 SqFt
Lot Size2,463 SqFt(101.45 x 24.28)
Parking Spaces2
MLS ®NumberN13154142
Community NameNeighborhood of Whitchurch-Stouffville
Data SourceTRREB
Listing byYOUR HOME SOLD GUARANTEED REALTY SPECIALISTS INC

Features

Heating: Forced Air
Cooling: Central Air
Basement: Full, Unfinished

Main Floor

Kitchen

4.51 x 4.0

Ceramic Floor / Quartz Counter / Backsplash

Dining

2.28 x 3.29

Ceramic Floor / W/O To Yard

Living

2.23 x 3.29

hardwood floor / Window


Features

Lot size: 2,463 SqFt

Parking

Garage spaces 1

Garage type Built-In

Other parking spaces 1

Total parking spaces 2


Property History

May 21, 2026
ListedActive
$899,000
8 days on market
history photo preview27
Listing by trreb®
Property listed by YOUR HOME SOLD GUARANTEED REALTY SPECIALISTS INC, Brokerage

Agent Banner Image
Interested in this property?Get in touch to get the inside scoop.
Market Data - Neighborhood of Whitchurch-Stouffville

Geo Zone Map ThumbnailNeighborhood of Whitchurch-Stouffville

Seller's Market

View Market Data

Townhouse - for the past 30 days

Buyer's market Seller's market

Avg. Days on Market

Past 30 days

15 days

Compared to

2025

23 days

2024

25 days

2023

7 days

New Listings

Past 30 days

22 listings

Compared to

2025

11 listings

2024

24 listings

2023

17 listings

Units sold

Past 30 days

11 units

Compared to

2025

4 units

2024

12 units

2023

12 units

Median Sold Price

Past 30 days

$786,000

Compared to

2025

$1,055,000

2024

$1,081,000

2023

$1,073,000


Population and Demographics

Overview

Total population 47838
Average household income $161,289

Age (%)

0 to 19
25%
20 to 34
15%
35 to 49
22%
50 to 64
19%
65 and plus
18%

Household composition (%)

Single family
80%
Single person
17%
Multi person
2%
Multi family
1%

Mother tongue (%)

English
68%
Yue (Cantonese)
9%
Others
6%
Mandarin
5%
Tamil
4%
Italian
2%

House tenancy (%)

Owners
88%
Renters
12%

What’s nearby?Essentials within 5 km

Local Logic

Transportation Scores

Estimated Budget