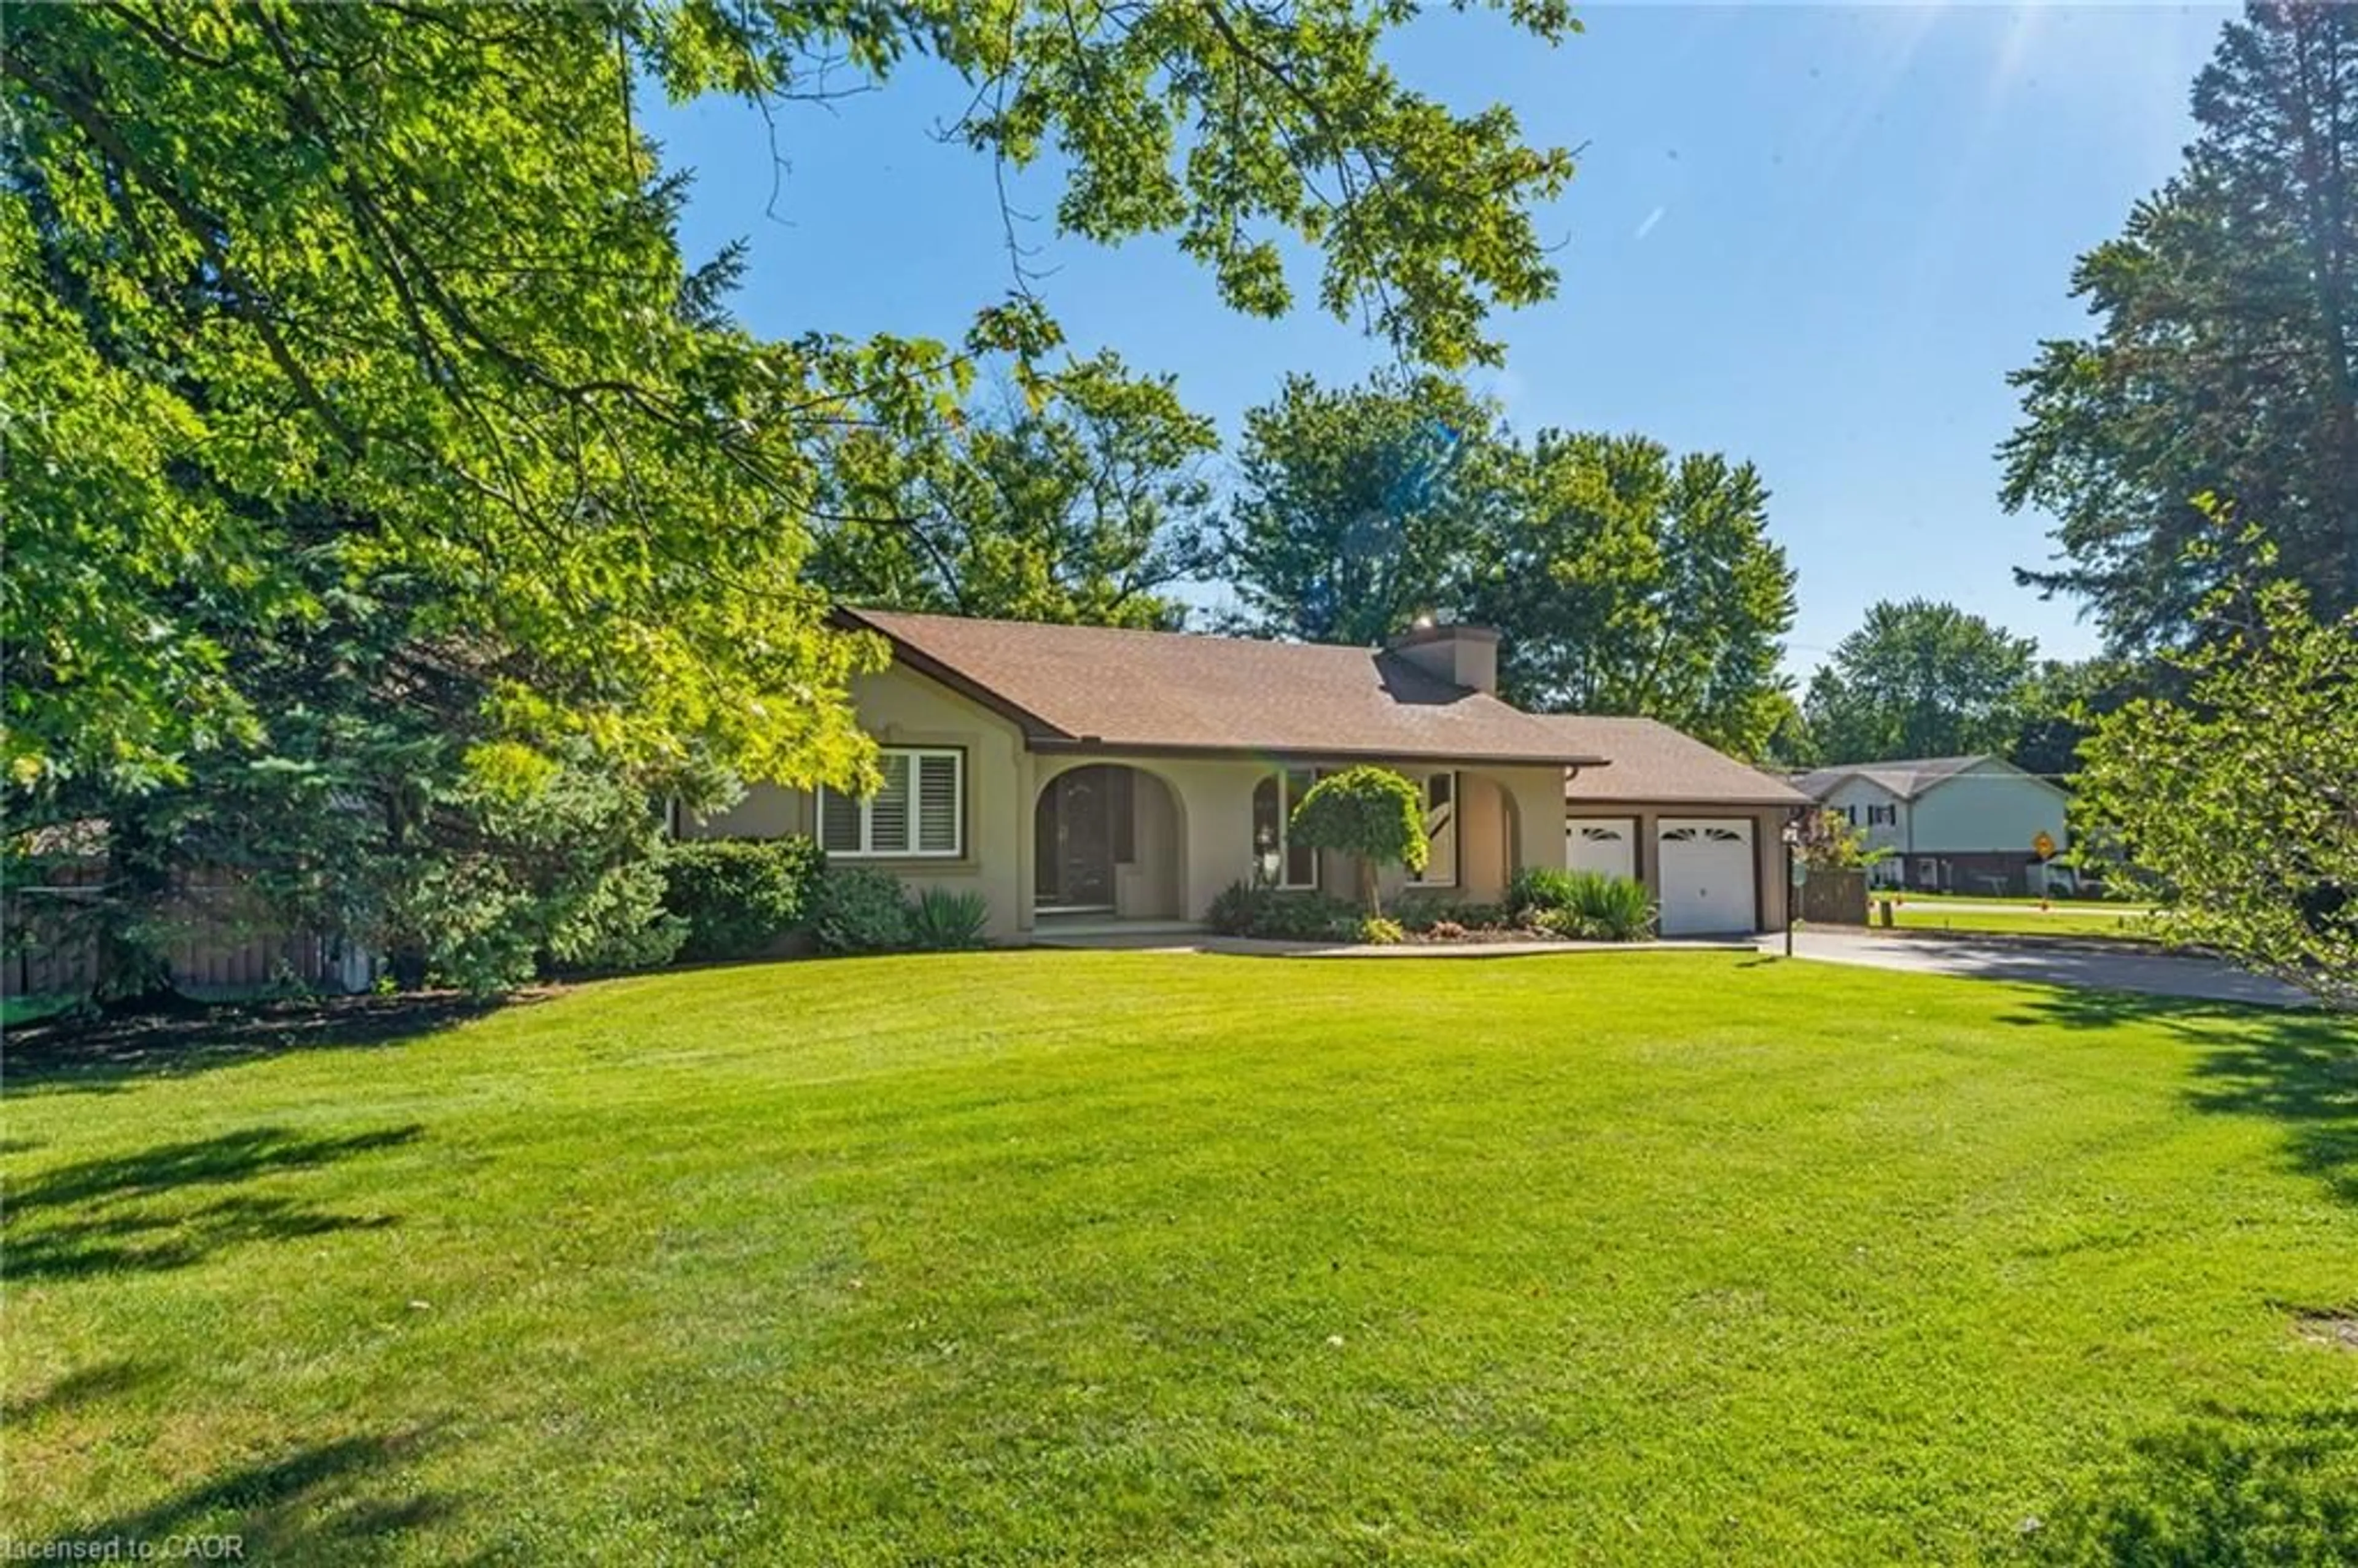
58 Cayuga St, Cayuga, Ontario N0A 1E0
Contact us about this property
Highlights
Estimated valueThis is the price Wahi expects this property to sell for.
The calculation is powered by our Instant Home Value Estimate, which uses current market and property price trends to estimate your home’s value with a 90% accuracy rate.Not available
Price/Sqft$270/sqft
Monthly cost
Open Calculator
Description
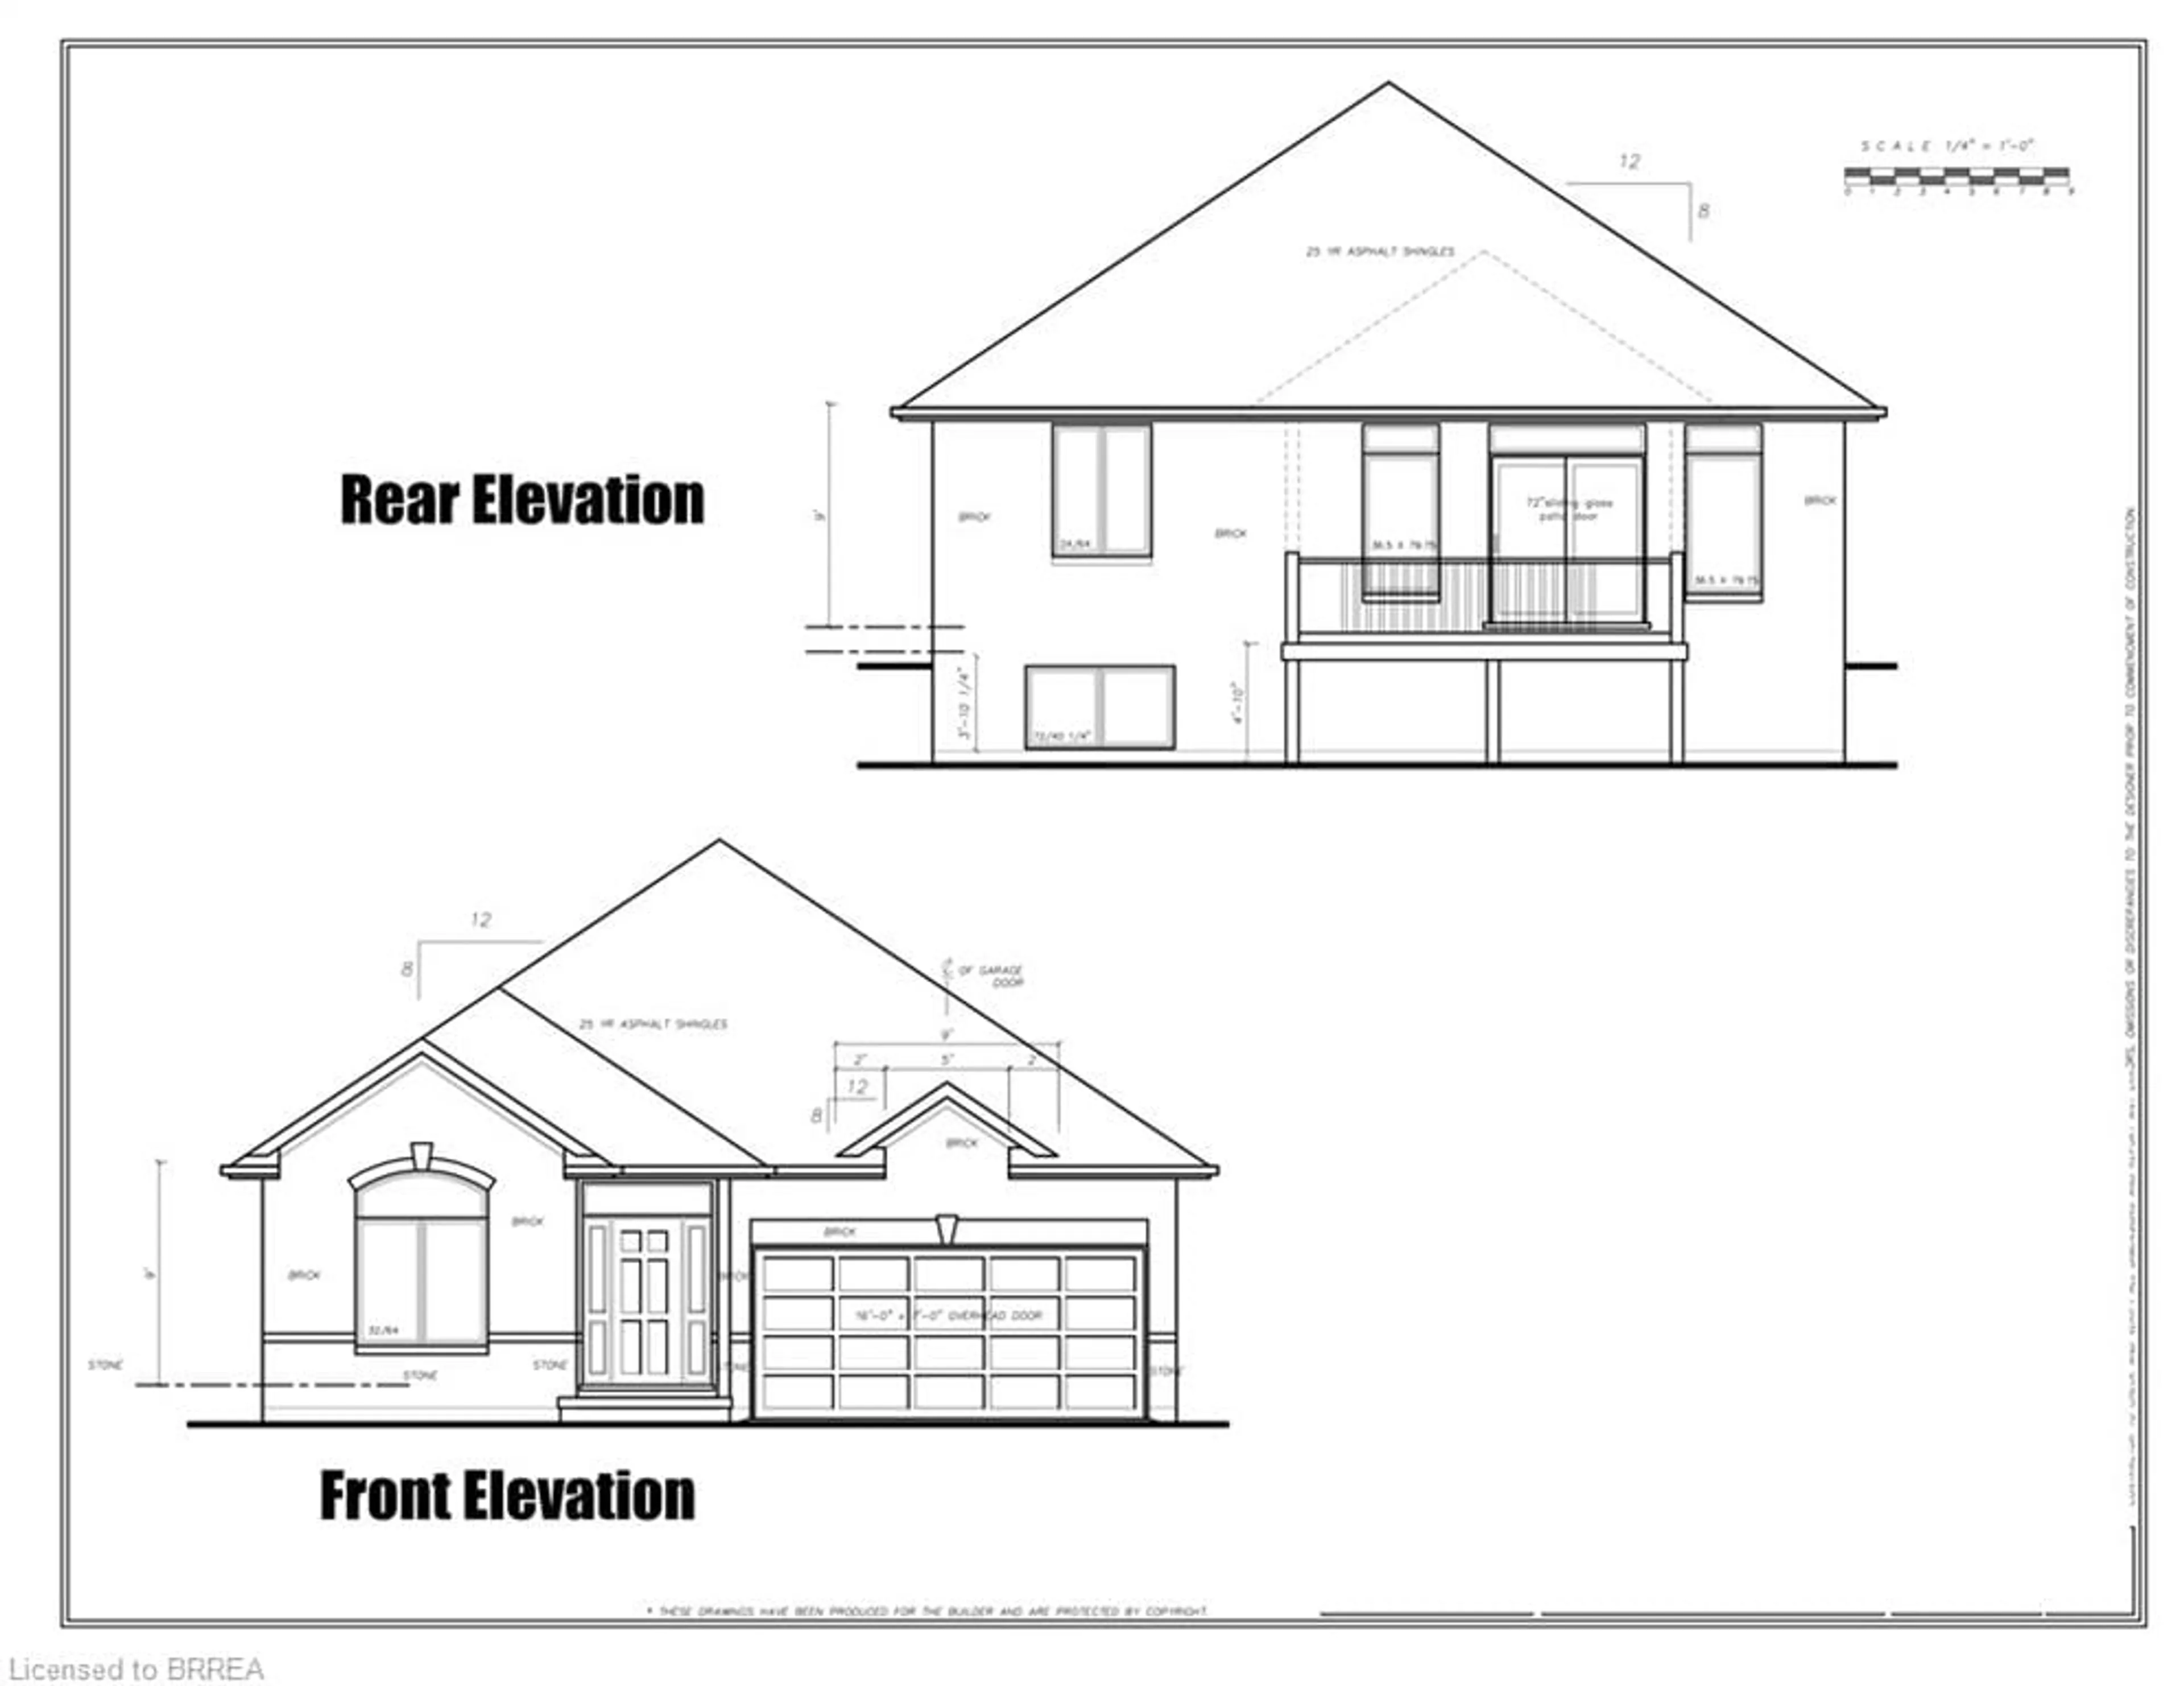
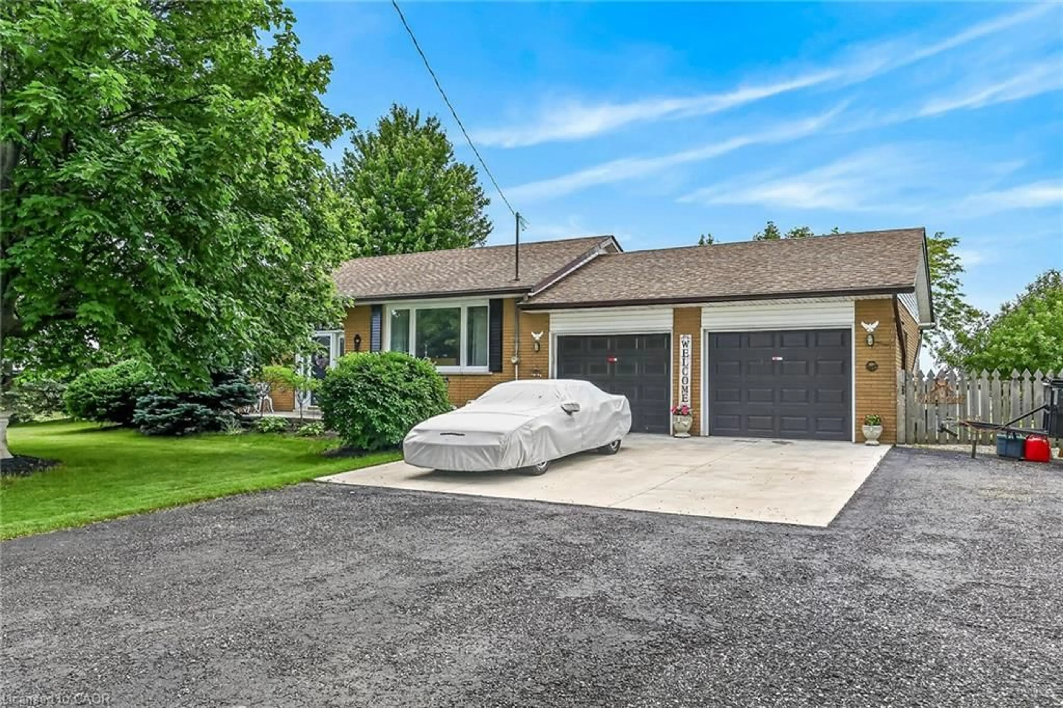
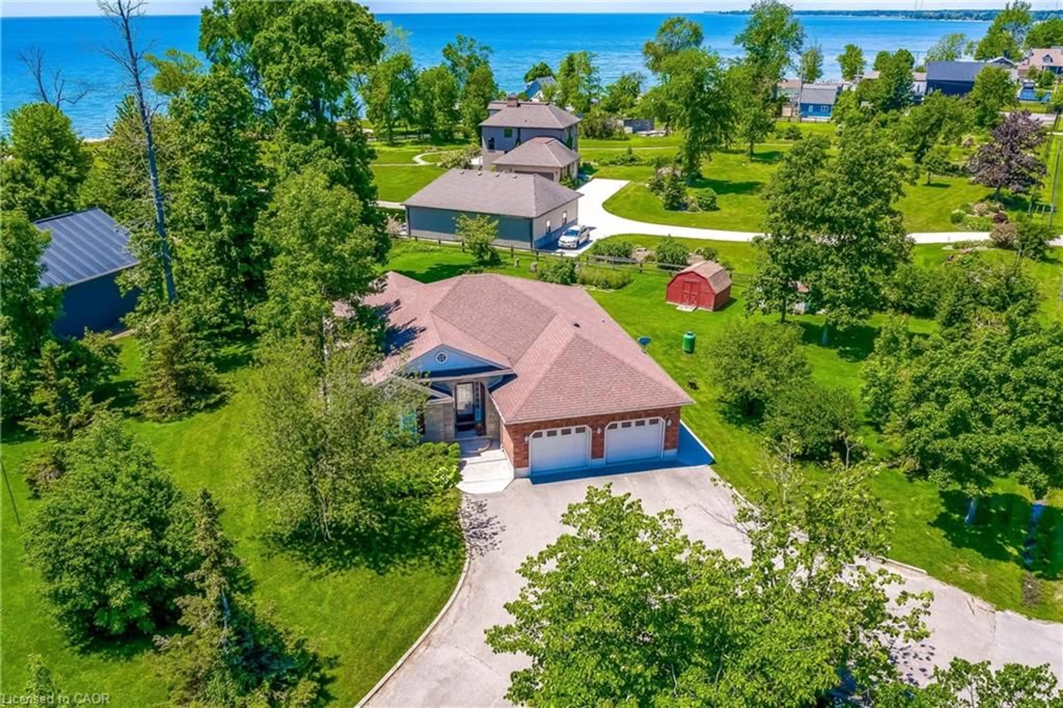
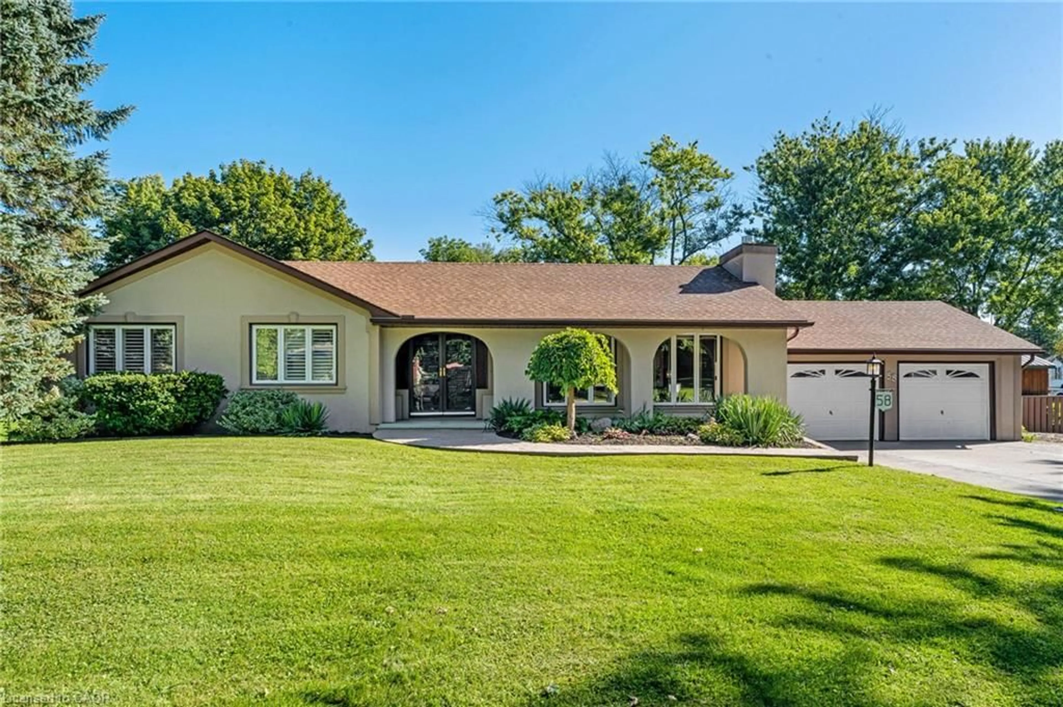
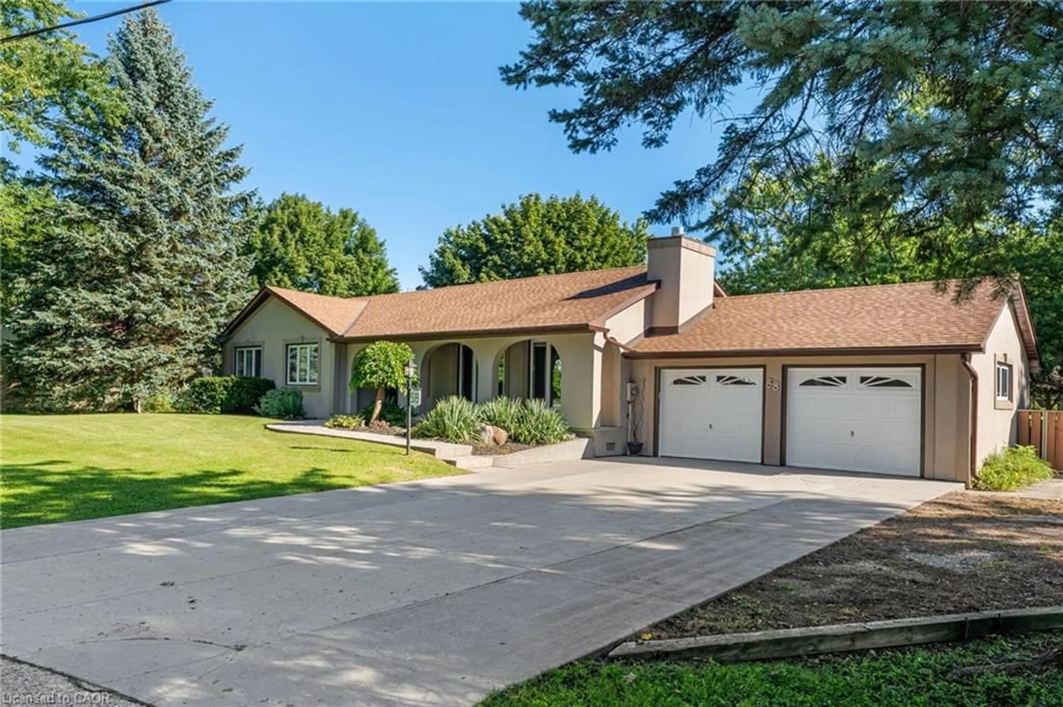
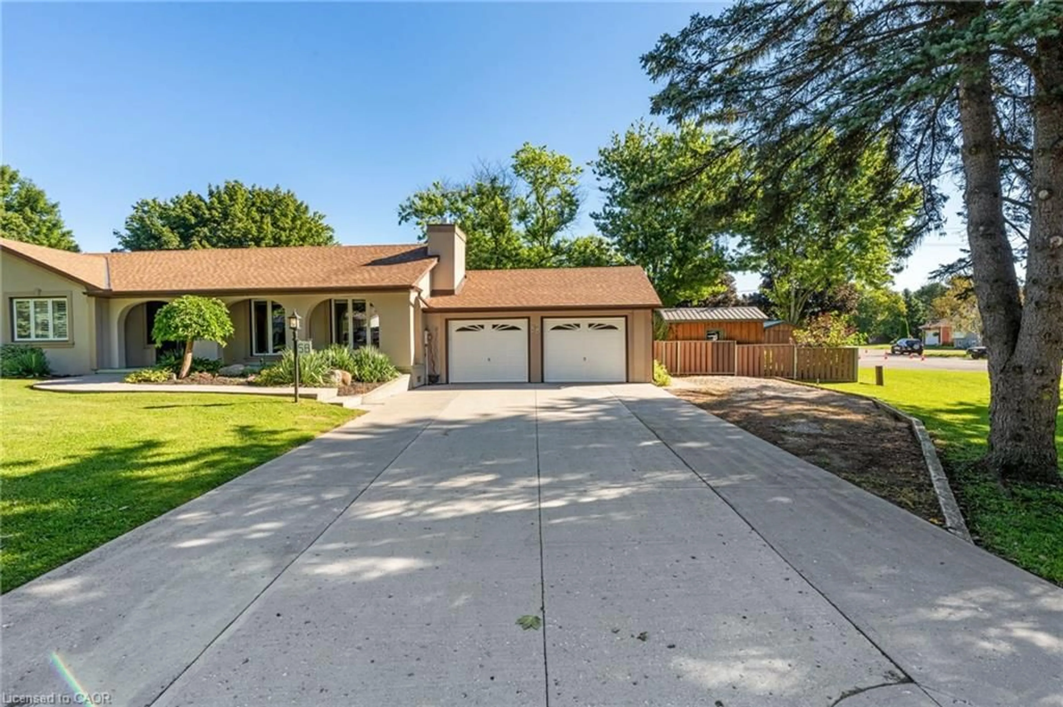
RARE IN-TOWN FIND! Spacious bungalow on a generous corner lot combining small-town charm with convenient in-town living. Enjoy summer entertaining in the 19' x 33' in-ground pool with pool house, plus ample outdoor space for relaxing and play. A grand foyer opens to a sunken living room with bright windows and a gas fireplace, flowing into the dining area and open-concept kitchen. The kitchen offers antique-white cabinetry,granite counter tops, black appliances and travertine tile flooring. The main level includes 3 generous bedrooms,a 5pc bath and carpet free living throughout. The finished lower level adds valuable living space featuring a large family room,dry bar,2pc bath,separate entrance,spacious laundry/craft area, a den/office and a large storage/utility area ideal for a hobbyist or workshop with convenient walk-up access to the double car garage. With its exceptional outdoor space,flexible living space and nearby amenities, 58 Cayuga St. S is an opportunity to enjoy the best in-town living. RSA
Property Details
Interior
Features
Main Floor
Bedroom
3.73 x 3.56Carpet Free
Bedroom
3.15 x 3.56california shutters / carpet free
Dining Room
3.81 x 3.66carpet free / hardwood floor / open concept
Bedroom Primary
3.86 x 3.63carpet free / laminate
Exterior
Features
Parking
Garage spaces 2
Garage type -
Other parking spaces 2
Total parking spaces 4
Property History
 38
38