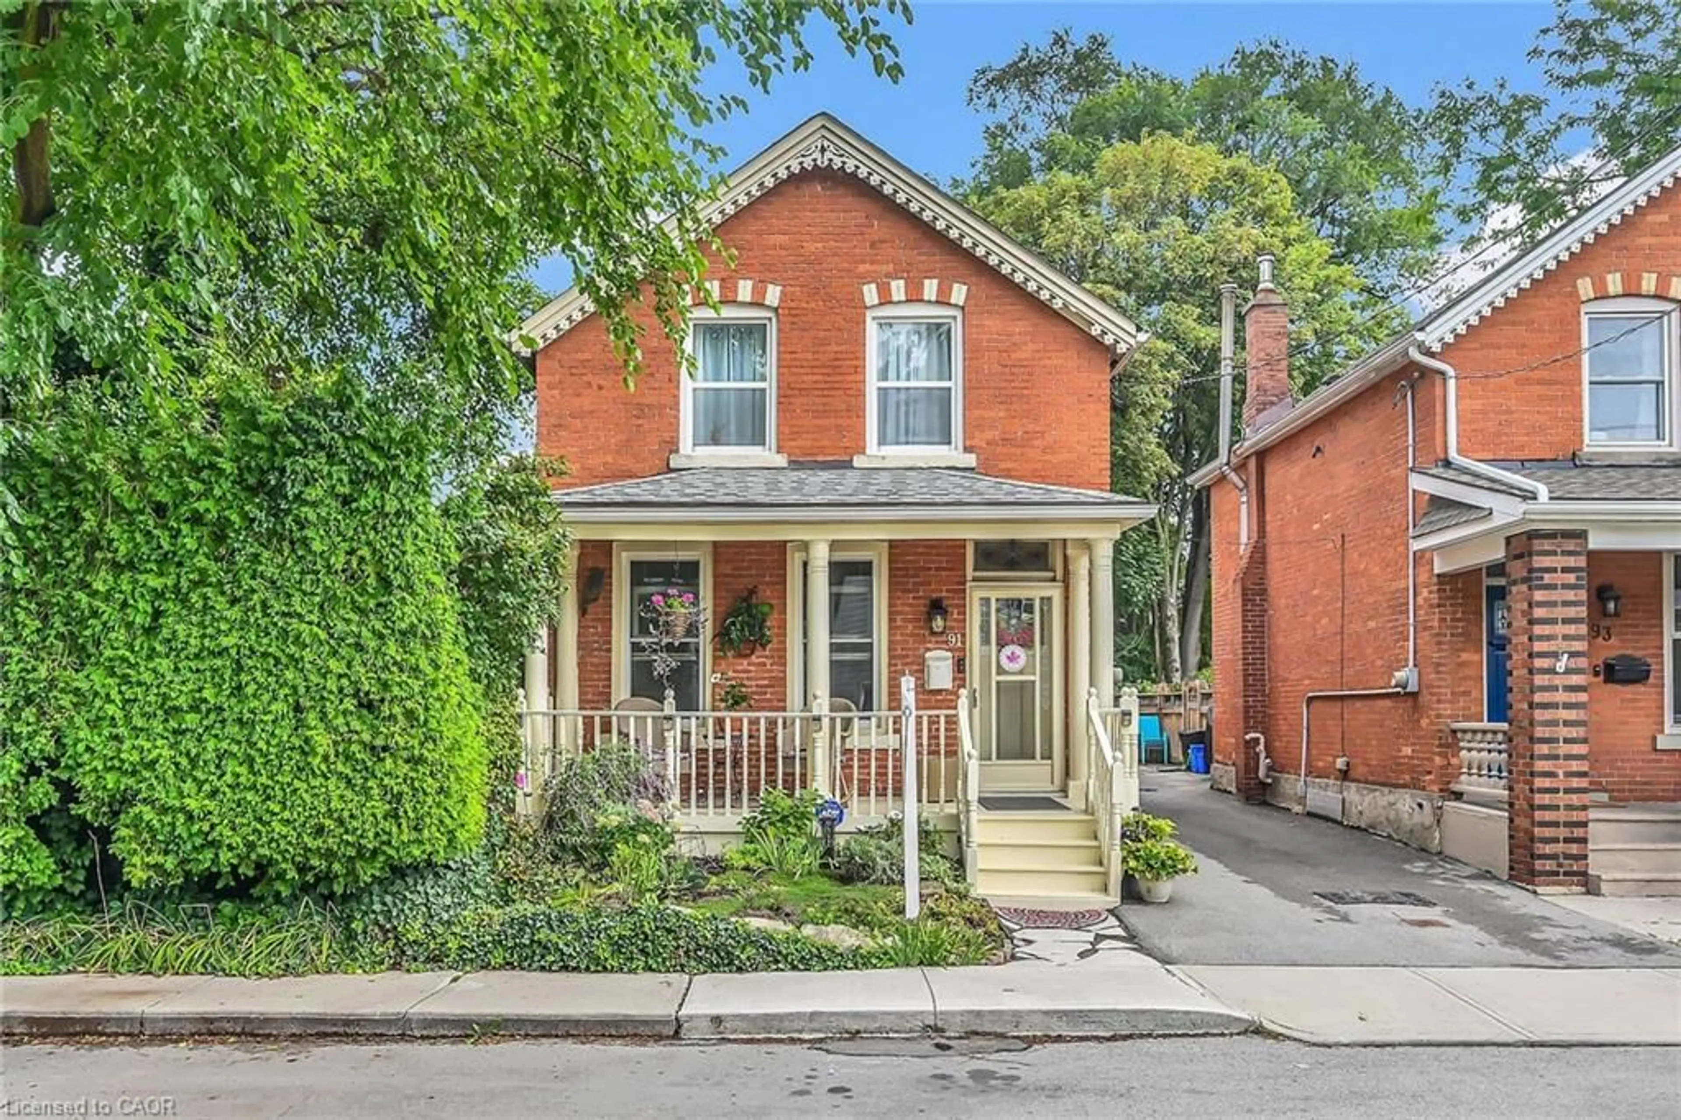
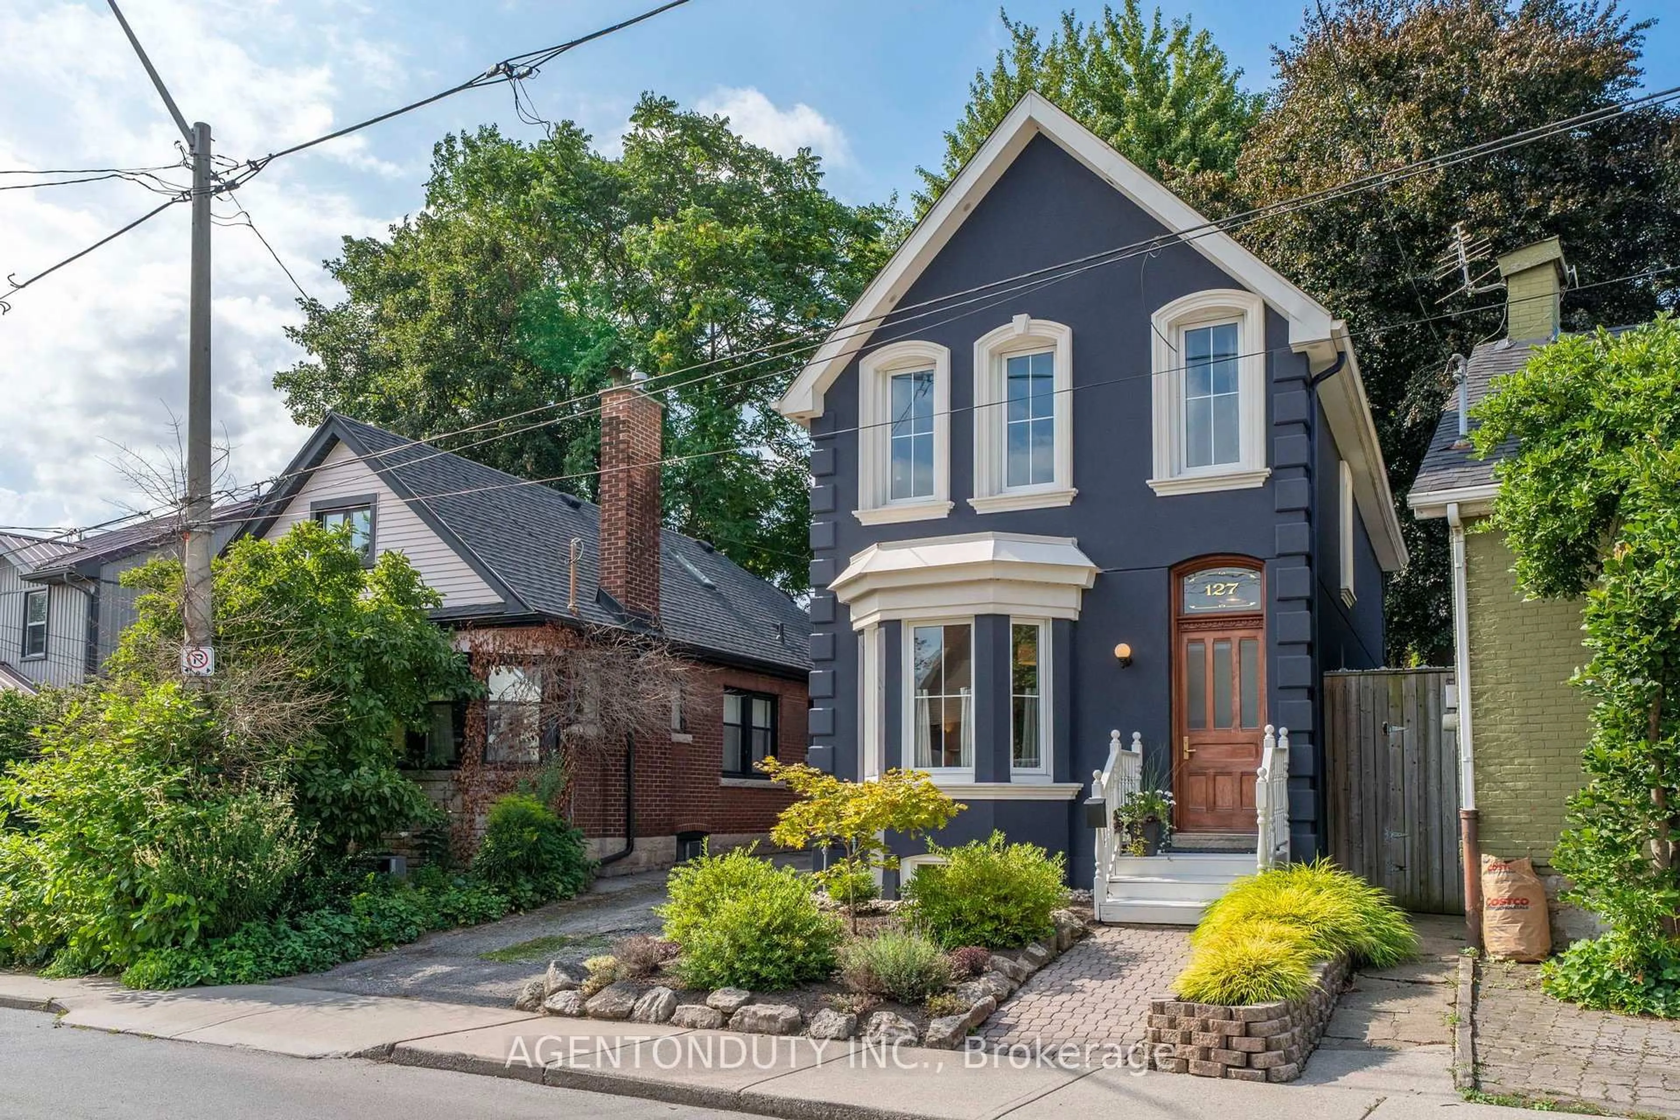
14 days on Market

87 Fennell Ave, Hamilton, Ontario L9A 1R8

Detached
4 + 2
2
~1500-2000 sqft
$749,955
Get pre-qualifiedPowered by nesto
Detached
4 + 2
2
~1500-2000 sqft

Contact us about this property

Call

Highlights

Property Estimate

Days on market14 days

Estimated valueNot available

Price/Sqft$437/sqft

Monthly cost

Open Calculator

Description

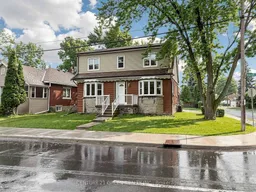
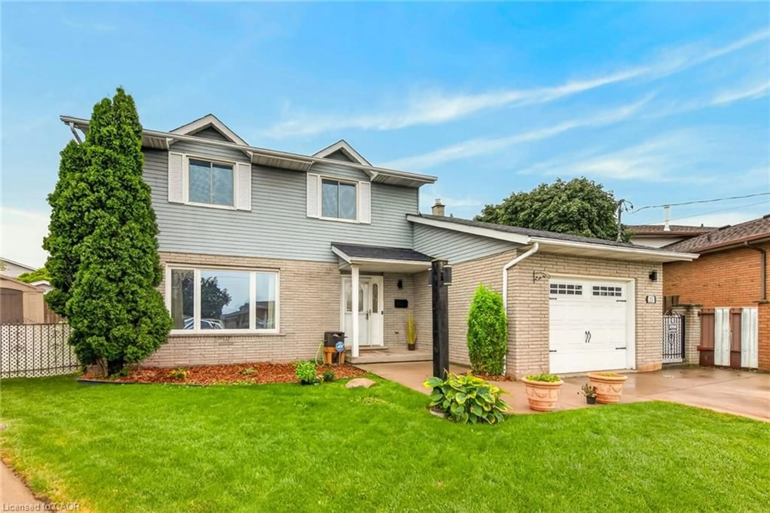
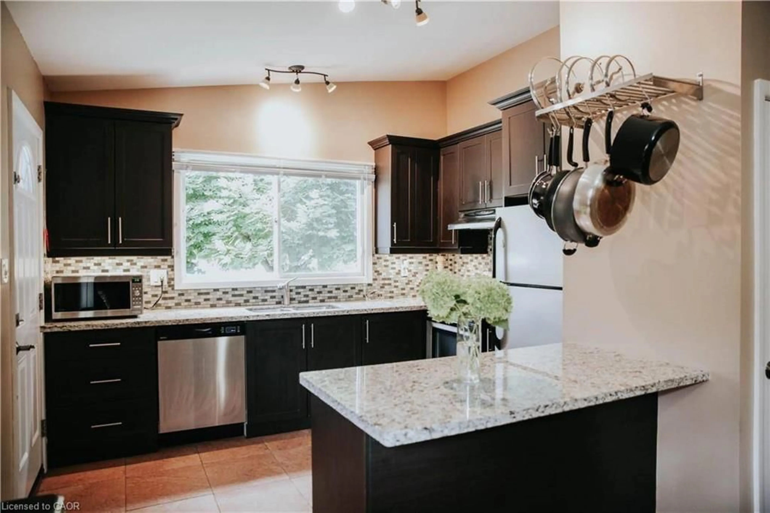
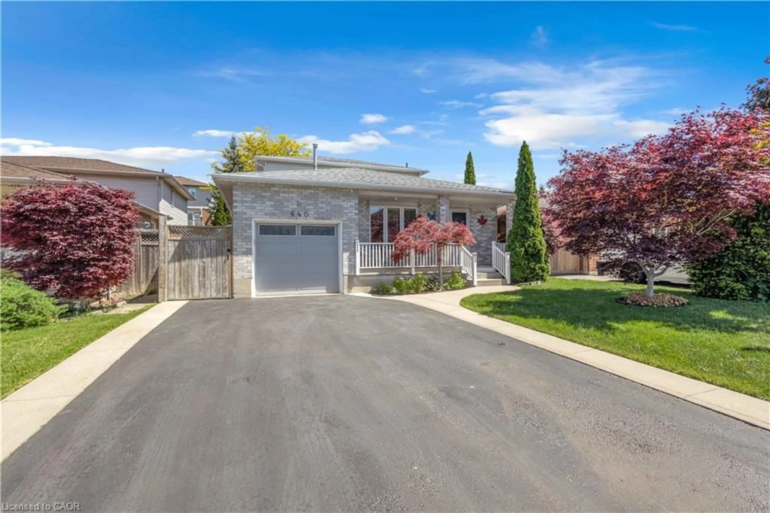
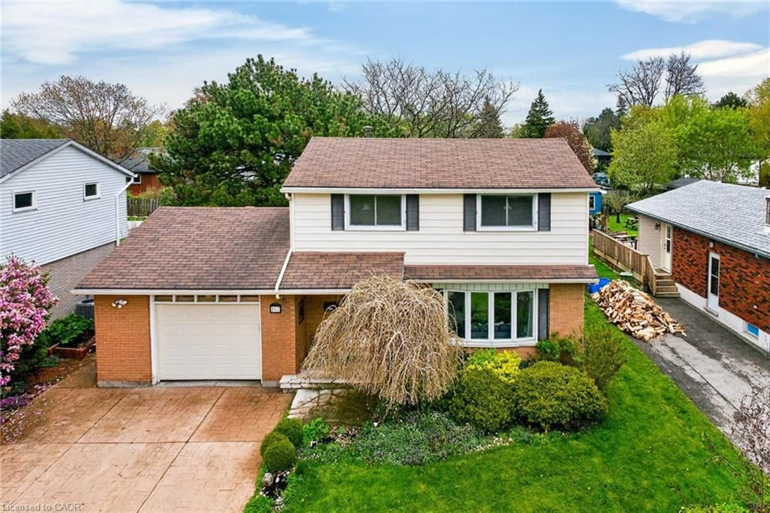
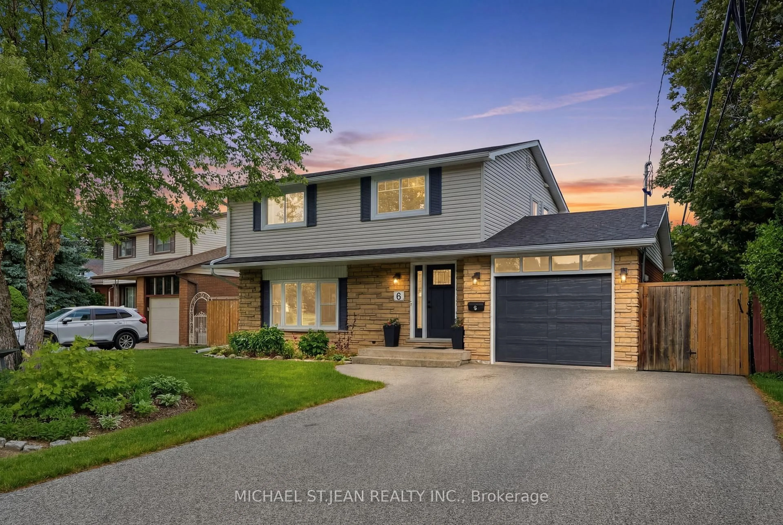
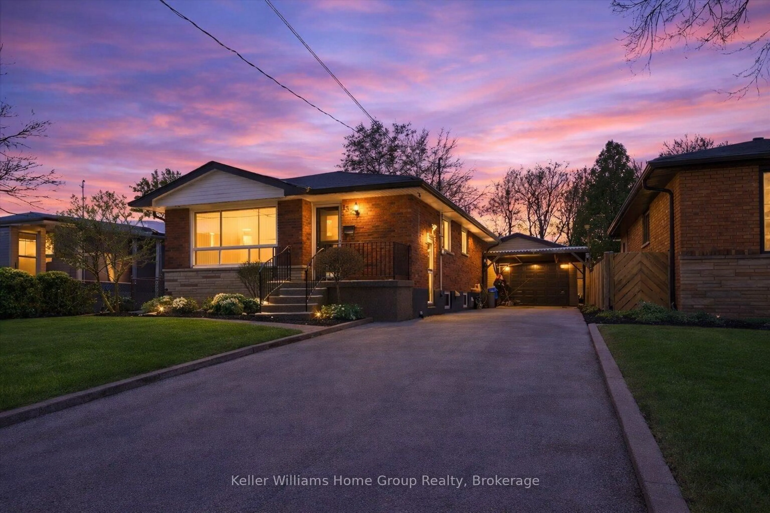
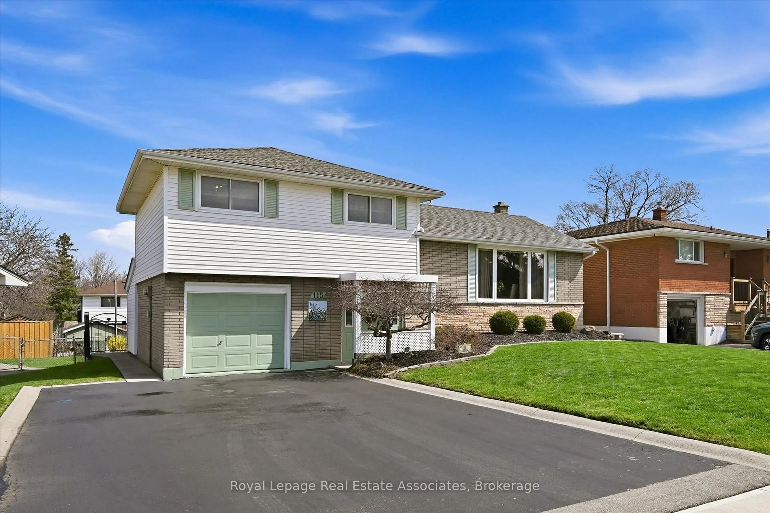
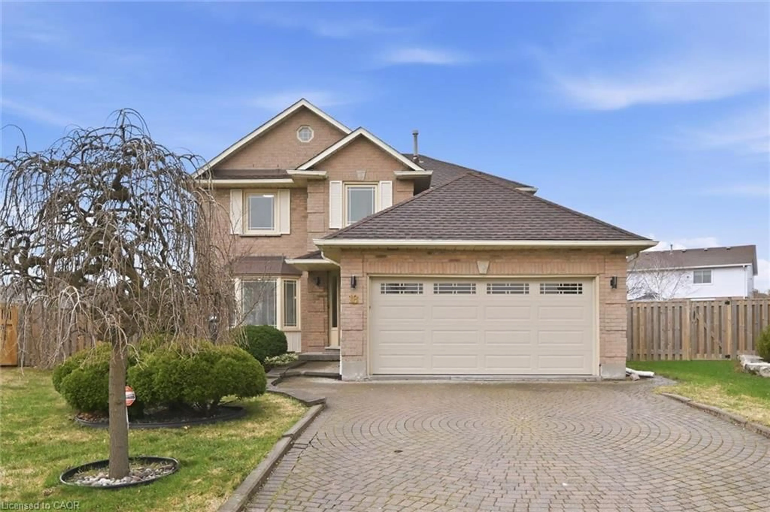
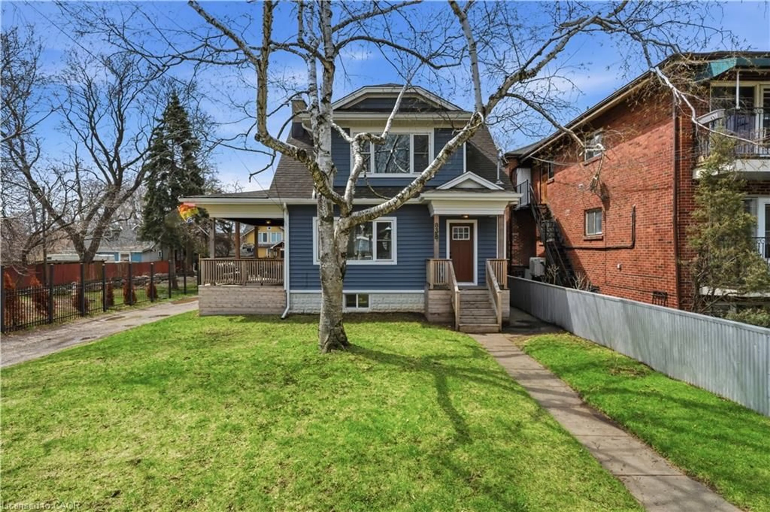
Beautifully renovated detached home in a prime Hamilton Mountain location, just a 5-minute walk to Mohawk College and St. Joseph's Healthcare Hamilton - Charlton Campus**This turnkey property offers 4 spacious bedrooms above grade and a finished 2-bedroom basement apartment with a separate entrance, making it ideal for large families, multi-generational living, or investors seeking excellent income potential**The home has been extensively renovated and features two brand-new modern kitchens, new flooring throughout, fresh paint, stylish pot lights throughout, and quality finishes that create a bright, contemporary living space**The functional layout offers generous principal rooms, spacious bedrooms, and plenty of natural light, providing comfort and flexibility for a variety of lifestyles**Located in a highly desirable neighbourhood close to public transit, shopping, restaurants, schools, parks, and all essential amenities, this property offers exceptional convenience**With its unbeatable location near Mohawk College and the hospital campus, this home presents an outstanding opportunity for homeowners and investors alike**Move-in ready and loaded with upgrades-don't miss your chance to own this exceptional property!


Property Details

Style2-Storey
View-
Age of property-
SqFt~1500-2000 SqFt
Lot Size5,034 SqFt(90 x 55.94)
Parking Spaces3
MLS ®NumberX13502898
Community NameBonnington
Data SourceTRREB
Listing byCENTURY 21 GREEN REALTY INC.

Features

Heating: Forced Air
Cooling: Central Air
Basement: Sep Entrance, Apartment

Main Floor

Family

4.37 x 3.73

Bay Window

Kitchen

4.47 x 2.79

W/O To Yard

Living

7.29 x 3.76

Bay Window / Combined W/Dining

Dining

7.29 x 3.76

Combined W/Living


Features

Lot size: 5,034 SqFt

Parking

Garage spaces 1

Garage type Attached

Other parking spaces 2

Total parking spaces 3


Property History

Jun 30, 2026
ListedActive
$749,955
14 days on market
history photo preview47
Listing by trreb®
Property listed by CENTURY 21 GREEN REALTY INC., Brokerage

Agent Banner Image
Interested in this property?Get in touch to get the inside scoop.
Market Data - Bonnington

Geo Zone Map ThumbnailBonnington

Strong Buyer's Market

View Market Data

Detached house - for the past 30 days

Buyer's market Seller's market

Avg. Days on Market

Past 30 days

14 days

Compared to

2025

0 day

2024

0 day

2023

19 days

New Listings

Past 30 days

9 listings

Compared to

2025

8 listings

2024

3 listings

2023

2 listings

Units sold

Past 30 days

1 unit

Compared to

2025

0 unit

2024

0 unit

2023

2 units

Median Sold Price

Past 30 days

$480,000

Compared to

2023

$665,000


Population and Demographics

Overview

Total population 586
Average household income $109,253

Age (%)

0 to 19
18%
20 to 34
29%
35 to 49
18%
50 to 64
19%
65 and plus
16%

Household composition (%)

Single family
58%
Single person
31%
Multi person
10%
Multi family
1%

Mother tongue (%)

English
76%
Others
5%
Punjabi (Panjabi)
4%
Arabic
4%
Spanish
3%
Italian
2%
Tagalog (Pilipino, Filipino)
2%

House tenancy (%)

Owners
65%
Renters
35%

What’s nearby?Essentials within 5 km

Local Logic

Transportation Scores

Estimated Budget