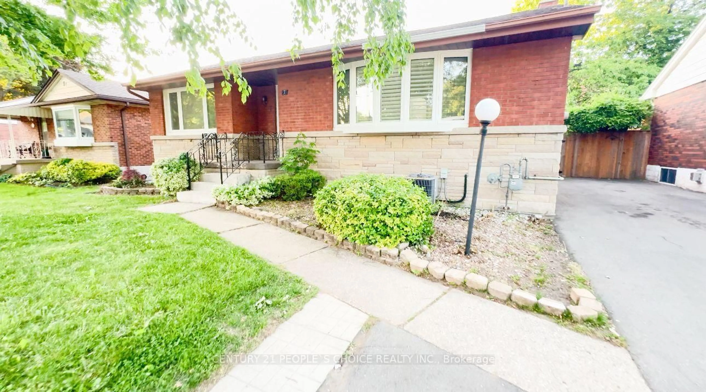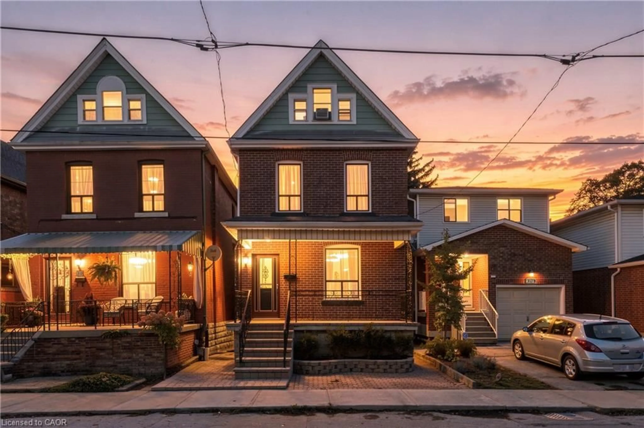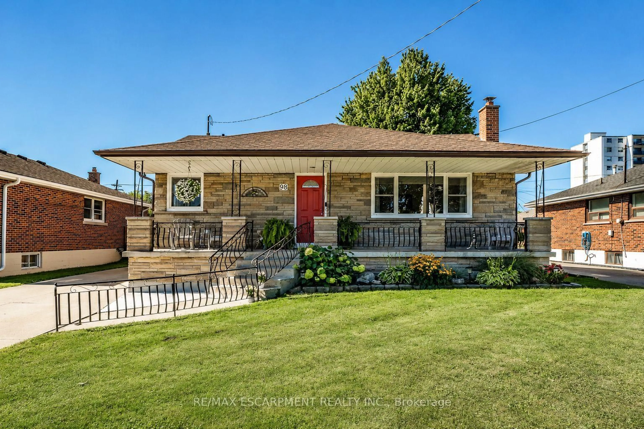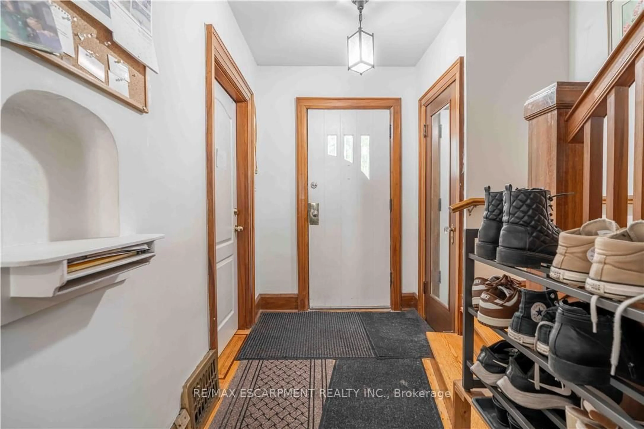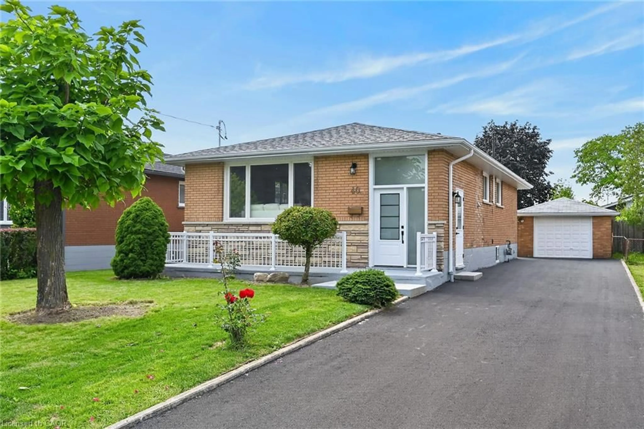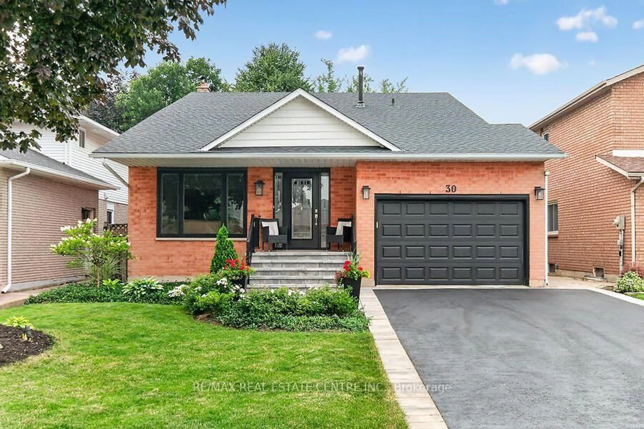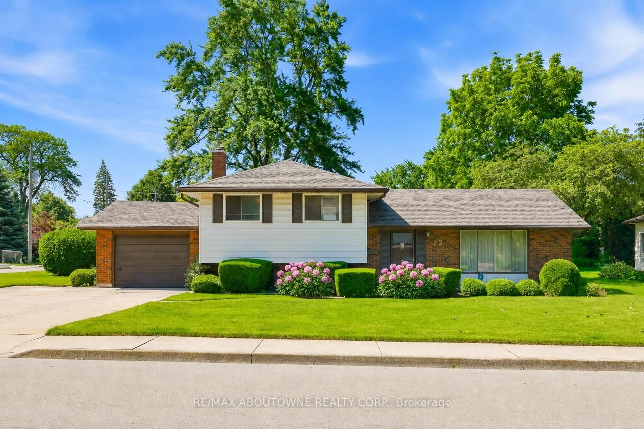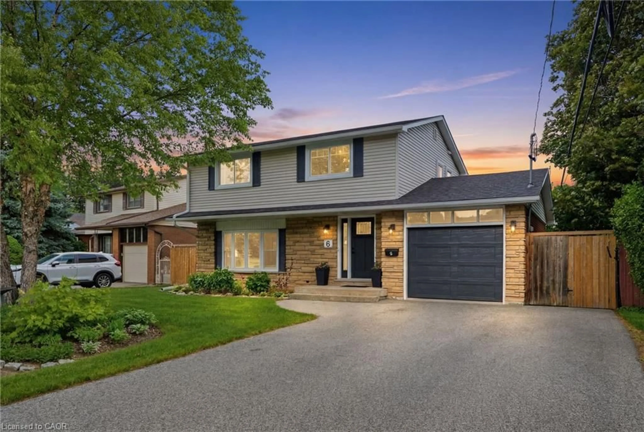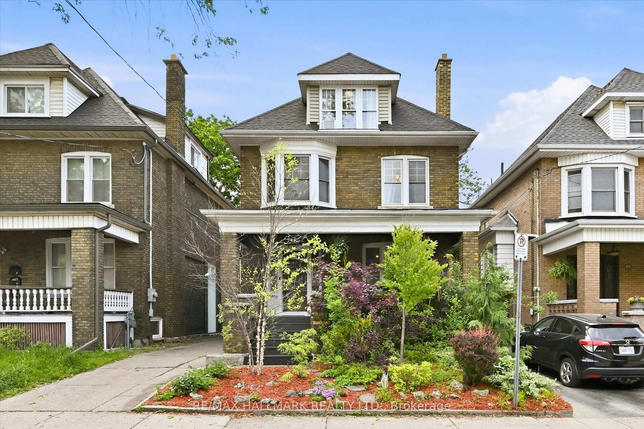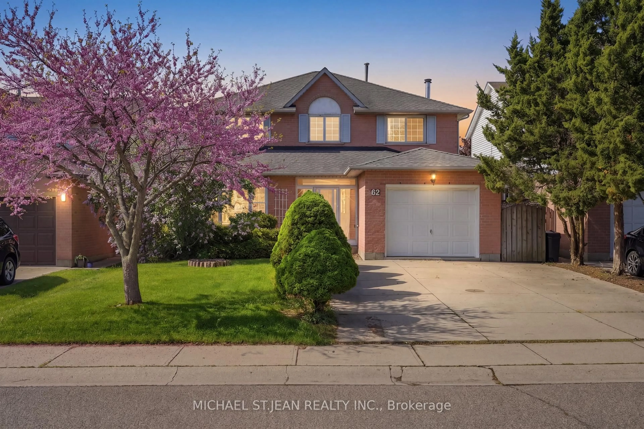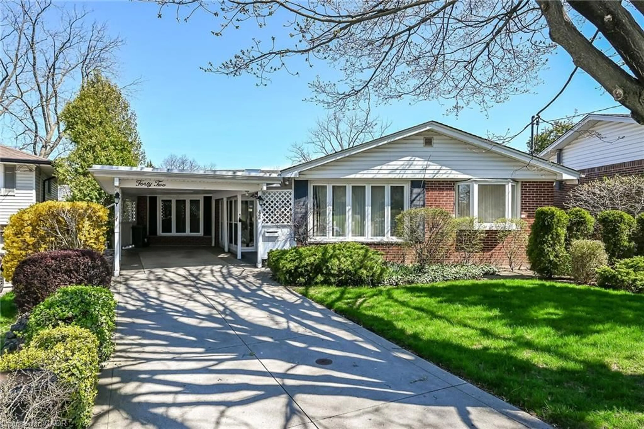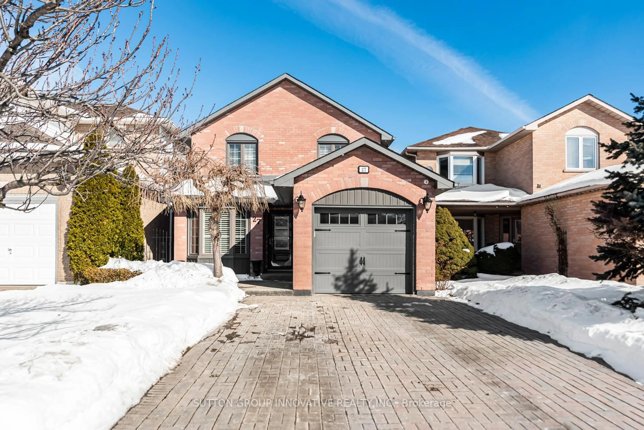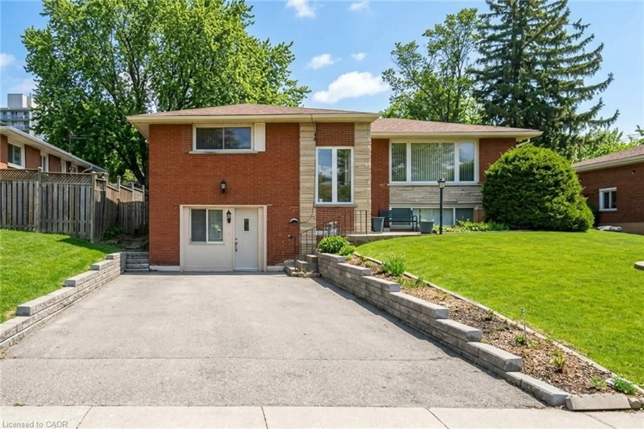
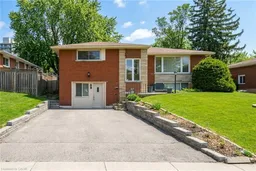
Home with brick exterior material, street for 5 Lynford Ave, Hamilton Ontario L9A 2L8
4 days on Market

5 Lynford Ave, Hamilton, Ontario L9A 2L8

Detached
3 + 2
3
~2344 sqft
$600,000
Get pre-qualifiedPowered by nesto
Detached
3 + 2
3
~2344 sqft

Contact us about this property

Call

Highlights

Property Estimate

Days on market4 days

Estimated valueNot available

Price/Sqft$255/sqft

Monthly cost

Open Calculator

Description

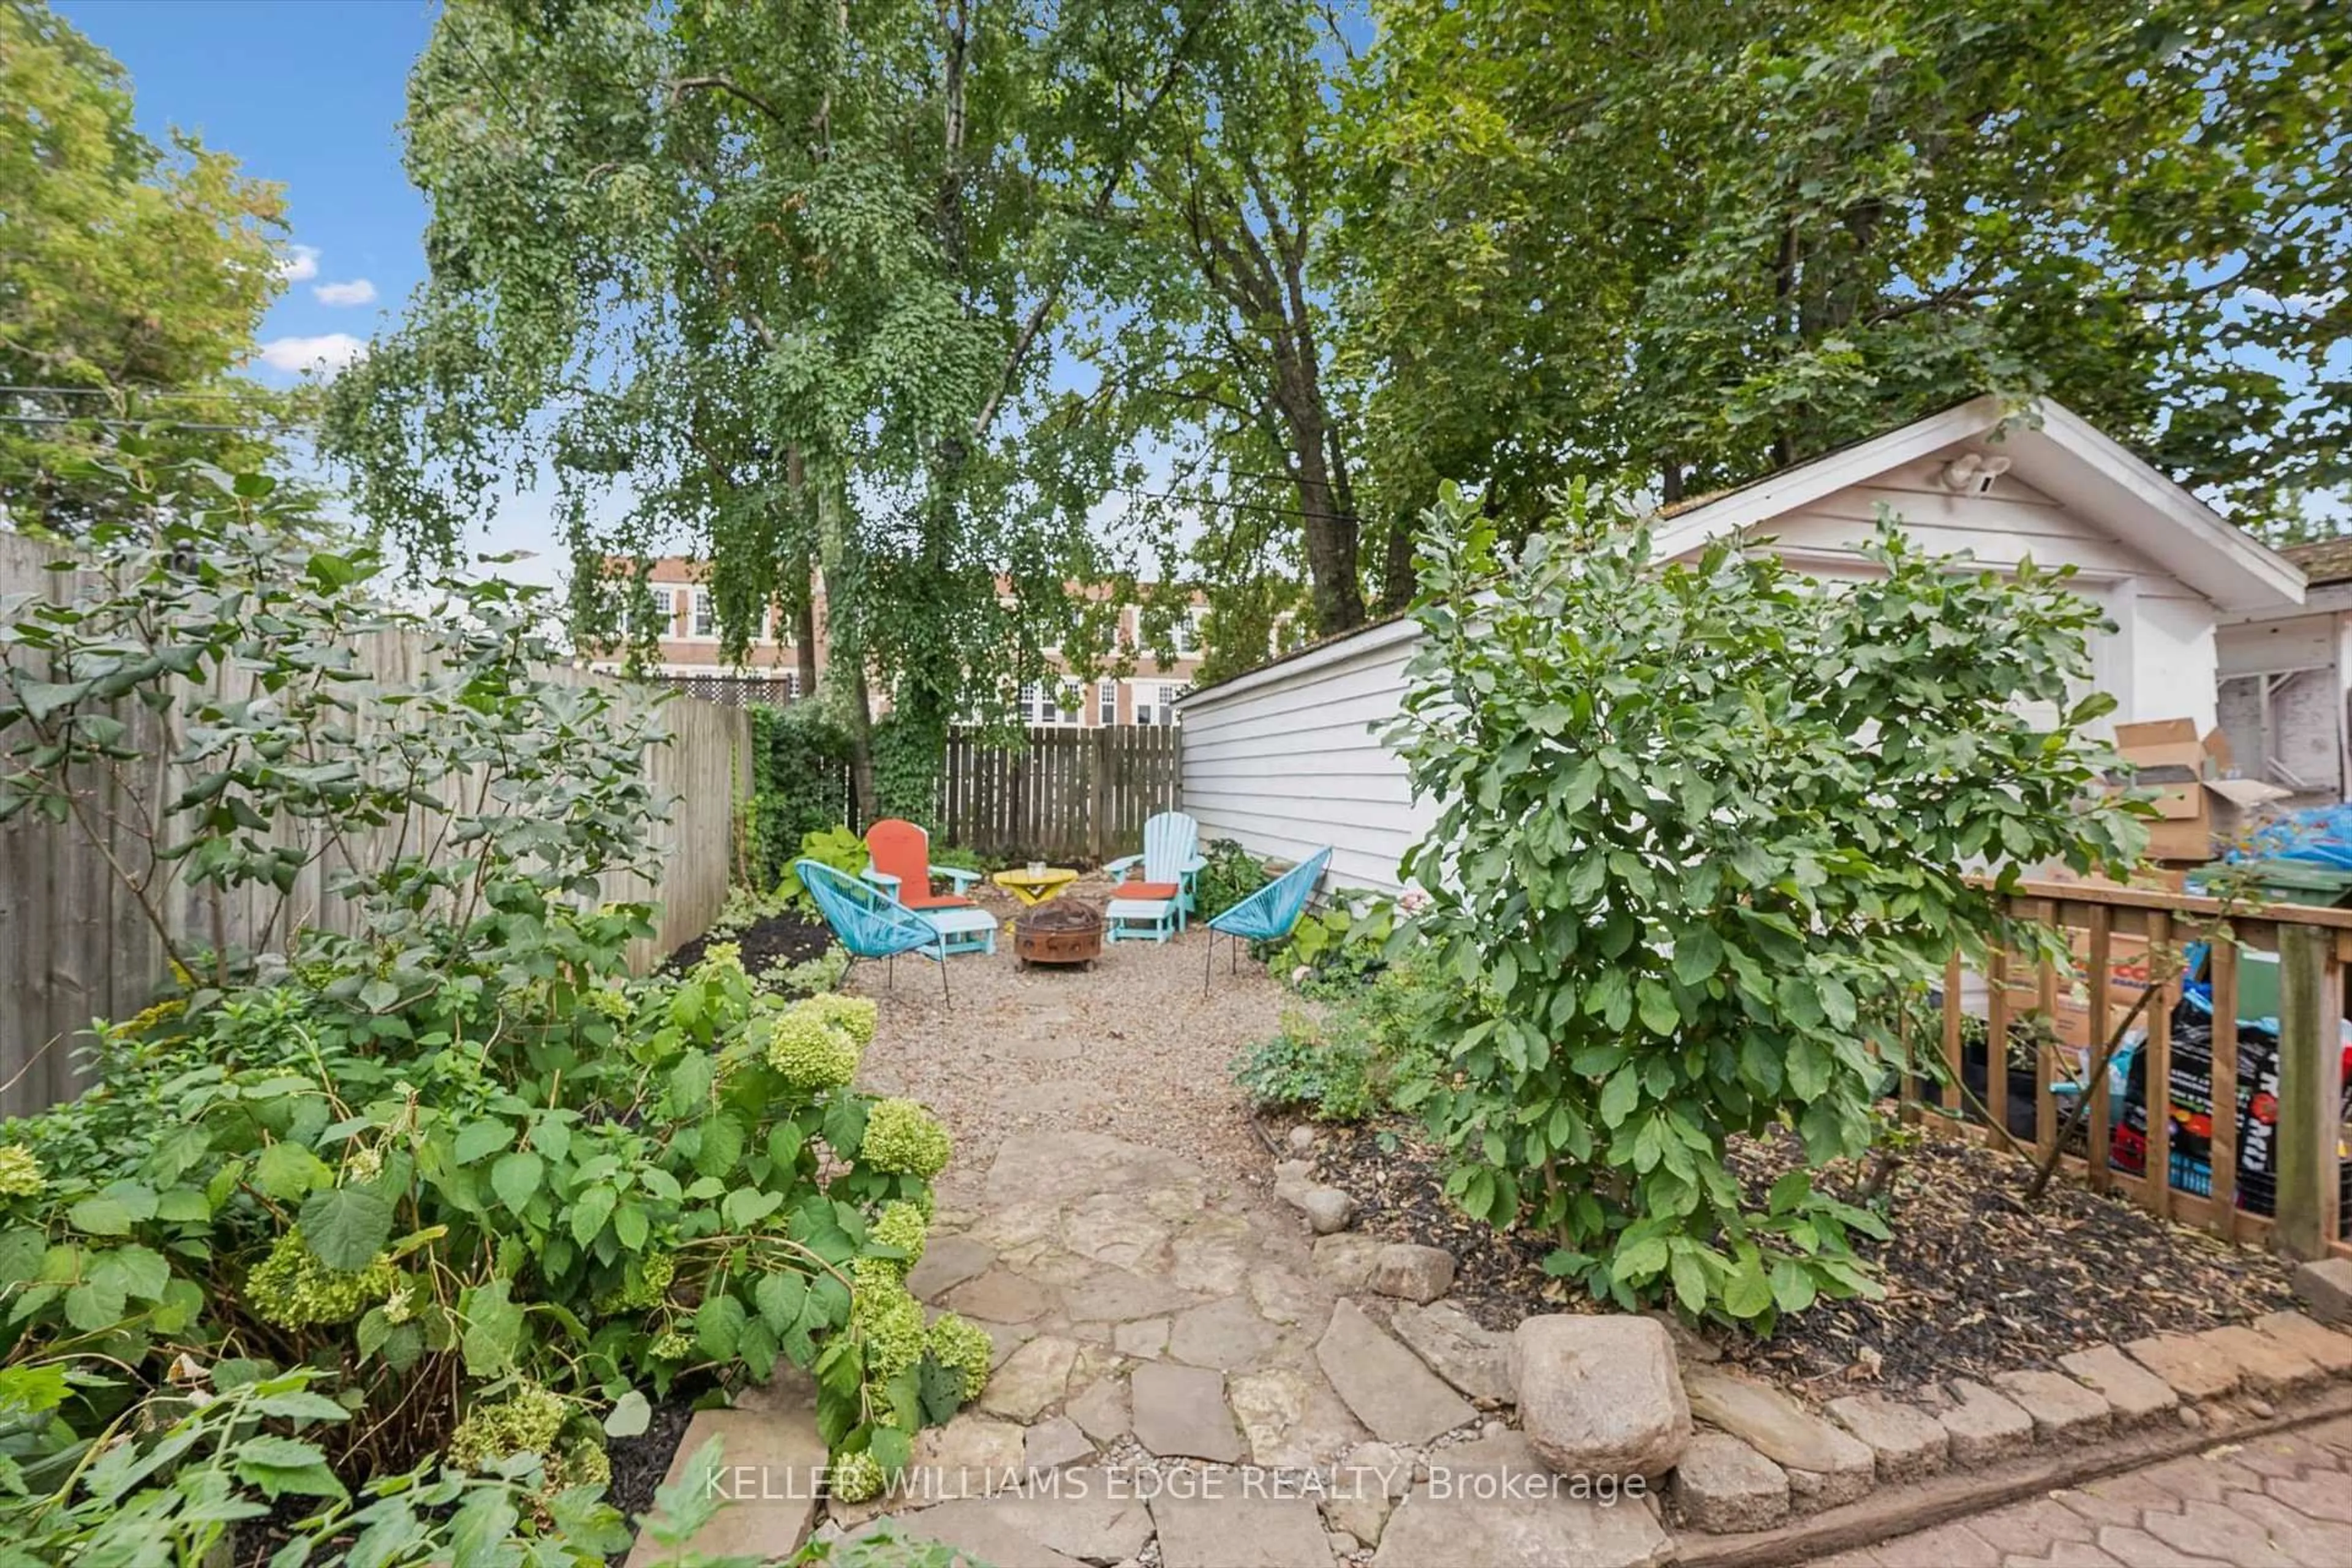
Welcome to 5 Lynford Avenue, Hamilton! With 5 Bedrooms, 3 Full Bathrooms, 2 Separate Entrances, 2 Kitchens, 2 Living Rooms, 4 Driveway Spaces, this home is ideal for in-law suite or income potential. In a desired Hamilton Mountain location, This raised Brick Bungalow boasting 2344 SqFt. of living space, sitting on a generous 60 x 100 ft lot . The main floor features three bedrooms, 4pc Bath and a Kitchen with sliding doors walking out onto the Deck and Yard, while the finished Lower Level provides Two bedrooms and Two bathrooms, offering plenty of space for extended family or additional living arrangements. The separate front entrance adds flexibility, while the extra-wide driveway accommodates up to four vehicles. Conveniently located within walking distance of Lime Ridge Mall, with shopping, restaurants, transit, and everyday amenities nearby. A great opportunity for families seeking space, convenience, and versatility in a desirable Hamilton Mountain location!


Property Details

StyleBungalow Raised
View-
Age of property1964
SqFt~2344 SqFt
Lot Size6,000 SqFt(100 x 60)
Parking Spaces4
MLS ®Number40874889
Community NameBruleville
Data SourceITSO
Listing byRoyal LePage State Realty Inc.

Features

Heating: Forced Air, Natural Gas
Central Vacuum
Cooling: Central Air
Basement: Separate Entrance, Full, Finished

Main Floor

Dining Room

9 x 8

Bathroom

4-Piece

Bedroom

11 x 9

Kitchen

16 x 8.02

Sliding Doors


Features

Lot size: 6,000 SqFt
Sewer (Municipal)

Parking

Garage spaces -

Garage type -

Total parking spaces 4


Property History
Oct 29, 2026
ListedActive
$600,000
4 days on market
history photo preview1
Listing by itso®
Property listed by Royal LePage State Realty Inc., Brokerage
Agent Banner Image
Interested in this property?Get in touch to get the inside scoop.

Market Data - Bruleville

Geo Zone Map ThumbnailBruleville

Balanced Market

View Market Data

Detached house - for the past 30 days

Buyer's market Seller's market

Avg. Days on Market

Past 30 days

59 days

Compared to

2025

77 days

2024

46 days

2023

19 days

New Listings

Past 30 days

4 listings

Compared to

2025

2 listings

2024

4 listings

2023

6 listings

Units sold

Past 30 days

3 units

Compared to

2025

5 units

2024

6 units

2023

2 units

Median Sold Price

Past 30 days

$590,000

Compared to

2025

$785,000

2024

$706,500

2023

$940,000


Population and Demographics

Overview

Total population 3394
Average household income $100,276

Age (%)

0 to 19
23%
20 to 34
19%
35 to 49
18%
50 to 64
19%
65 and plus
22%

Household composition (%)

Single family
63%
Single person
33%
Multi person
3%
Multi family
1%

Mother tongue (%)

English
75%
Arabic
5%
Assyrian Neo-Aramaic
4%
Italian
3%
Others
3%
Spanish
2%
Tagalog (Pilipino, Filipino)
2%
Portuguese
2%

House tenancy (%)

Owners
54%
Renters
46%

What’s nearby?Essentials within 5 km

Local Logic

Transportation Scores

Estimated Budget