Open: Sun, 2PM to 4PM
trreb/IMG-X14093464_5110c1a06e95490b855300cc192208eb11526e2b6e4b0d4258c609943c727416.jpg
13 days on Market

138 Luscombe St, Hamilton, Ontario L9A 2K3

Detached
2
2
~700-1100 sqft
$599,000
Get pre-qualifiedPowered by nesto
Detached
2
2
~700-1100 sqft

Contact us about this property

Call

Highlights

Property Estimate

Days on market13 days

Estimated valueNot available

Price/Sqft$700/sqft

Monthly cost

Open Calculator

Description

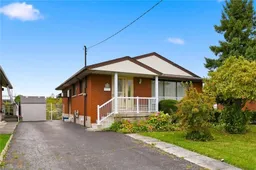
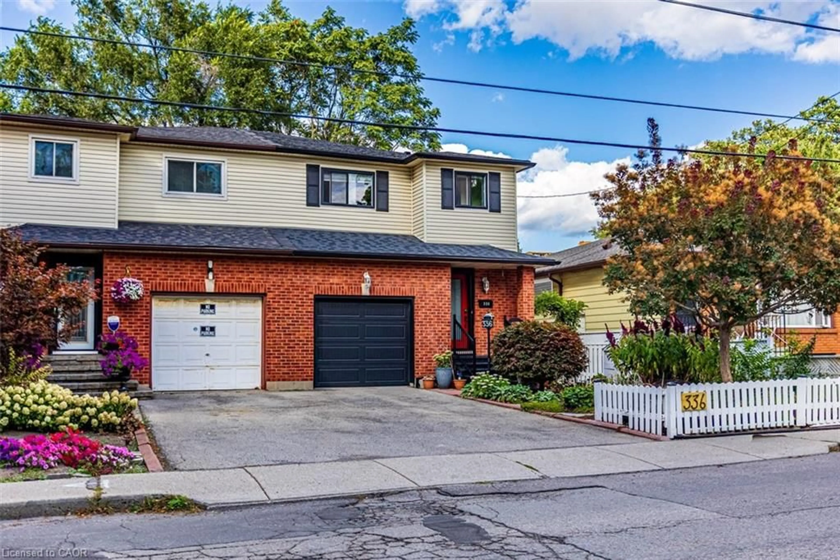
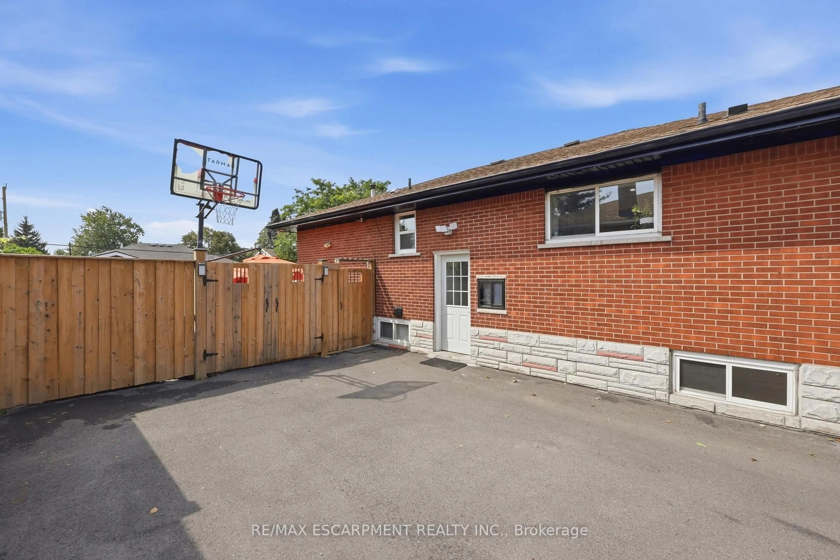
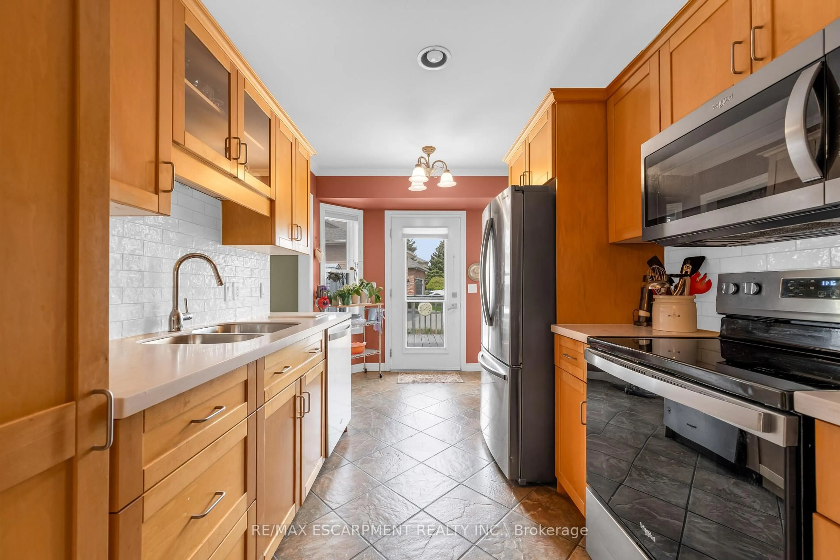
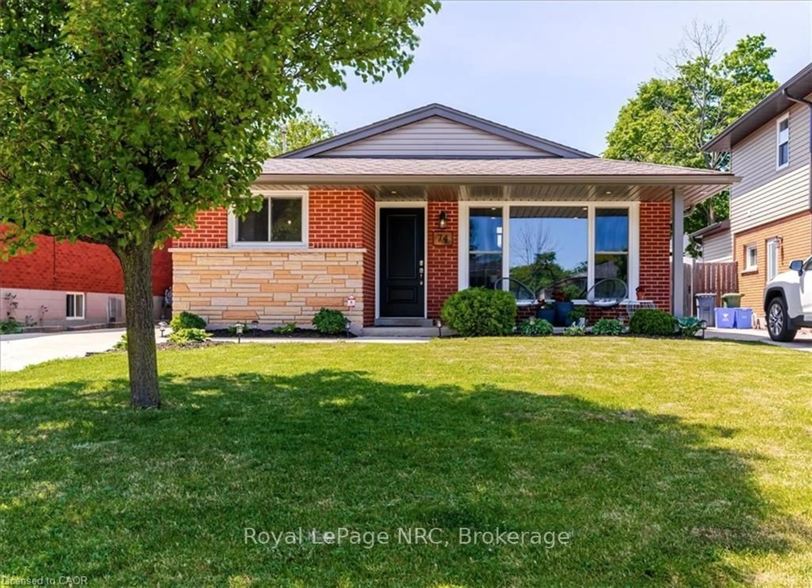
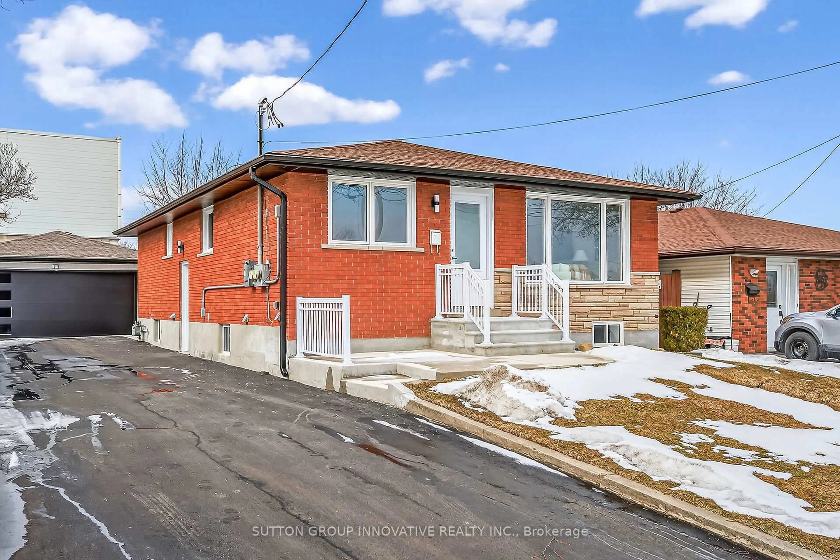
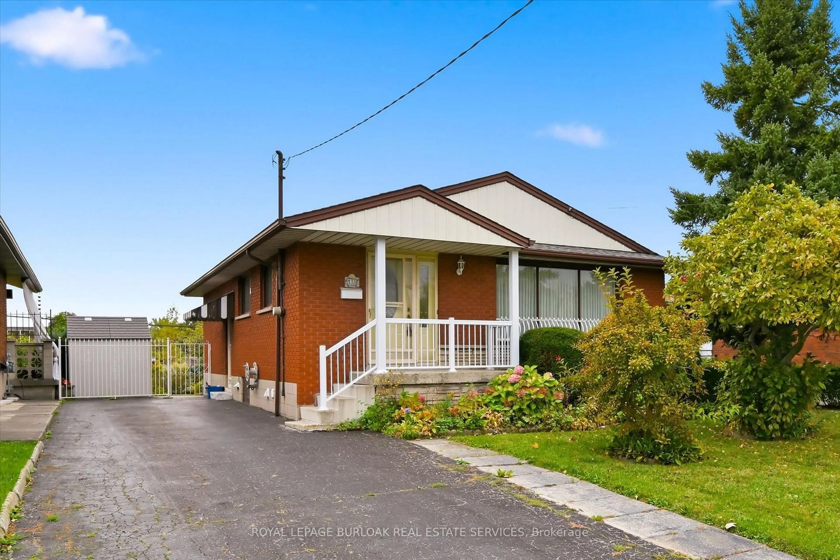
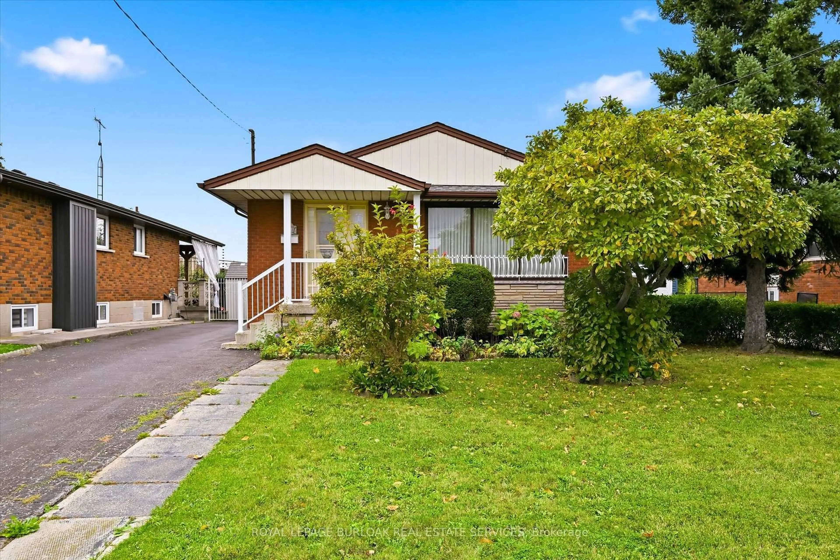
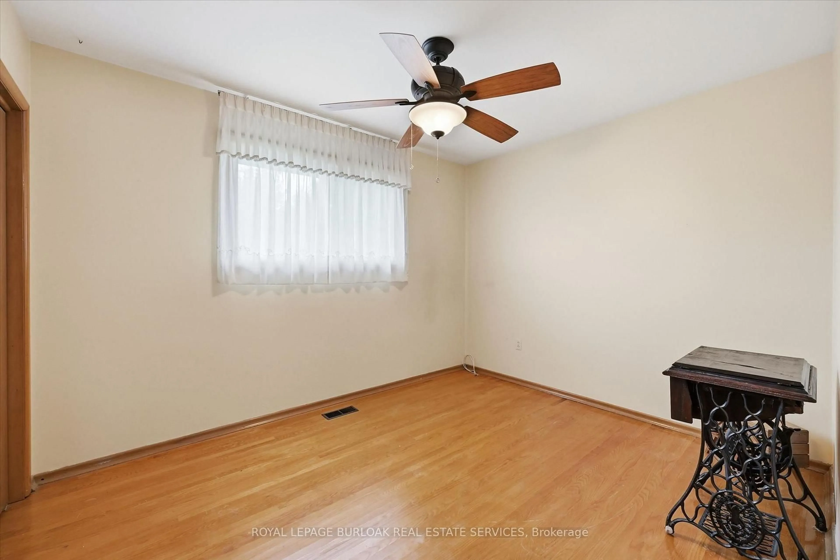
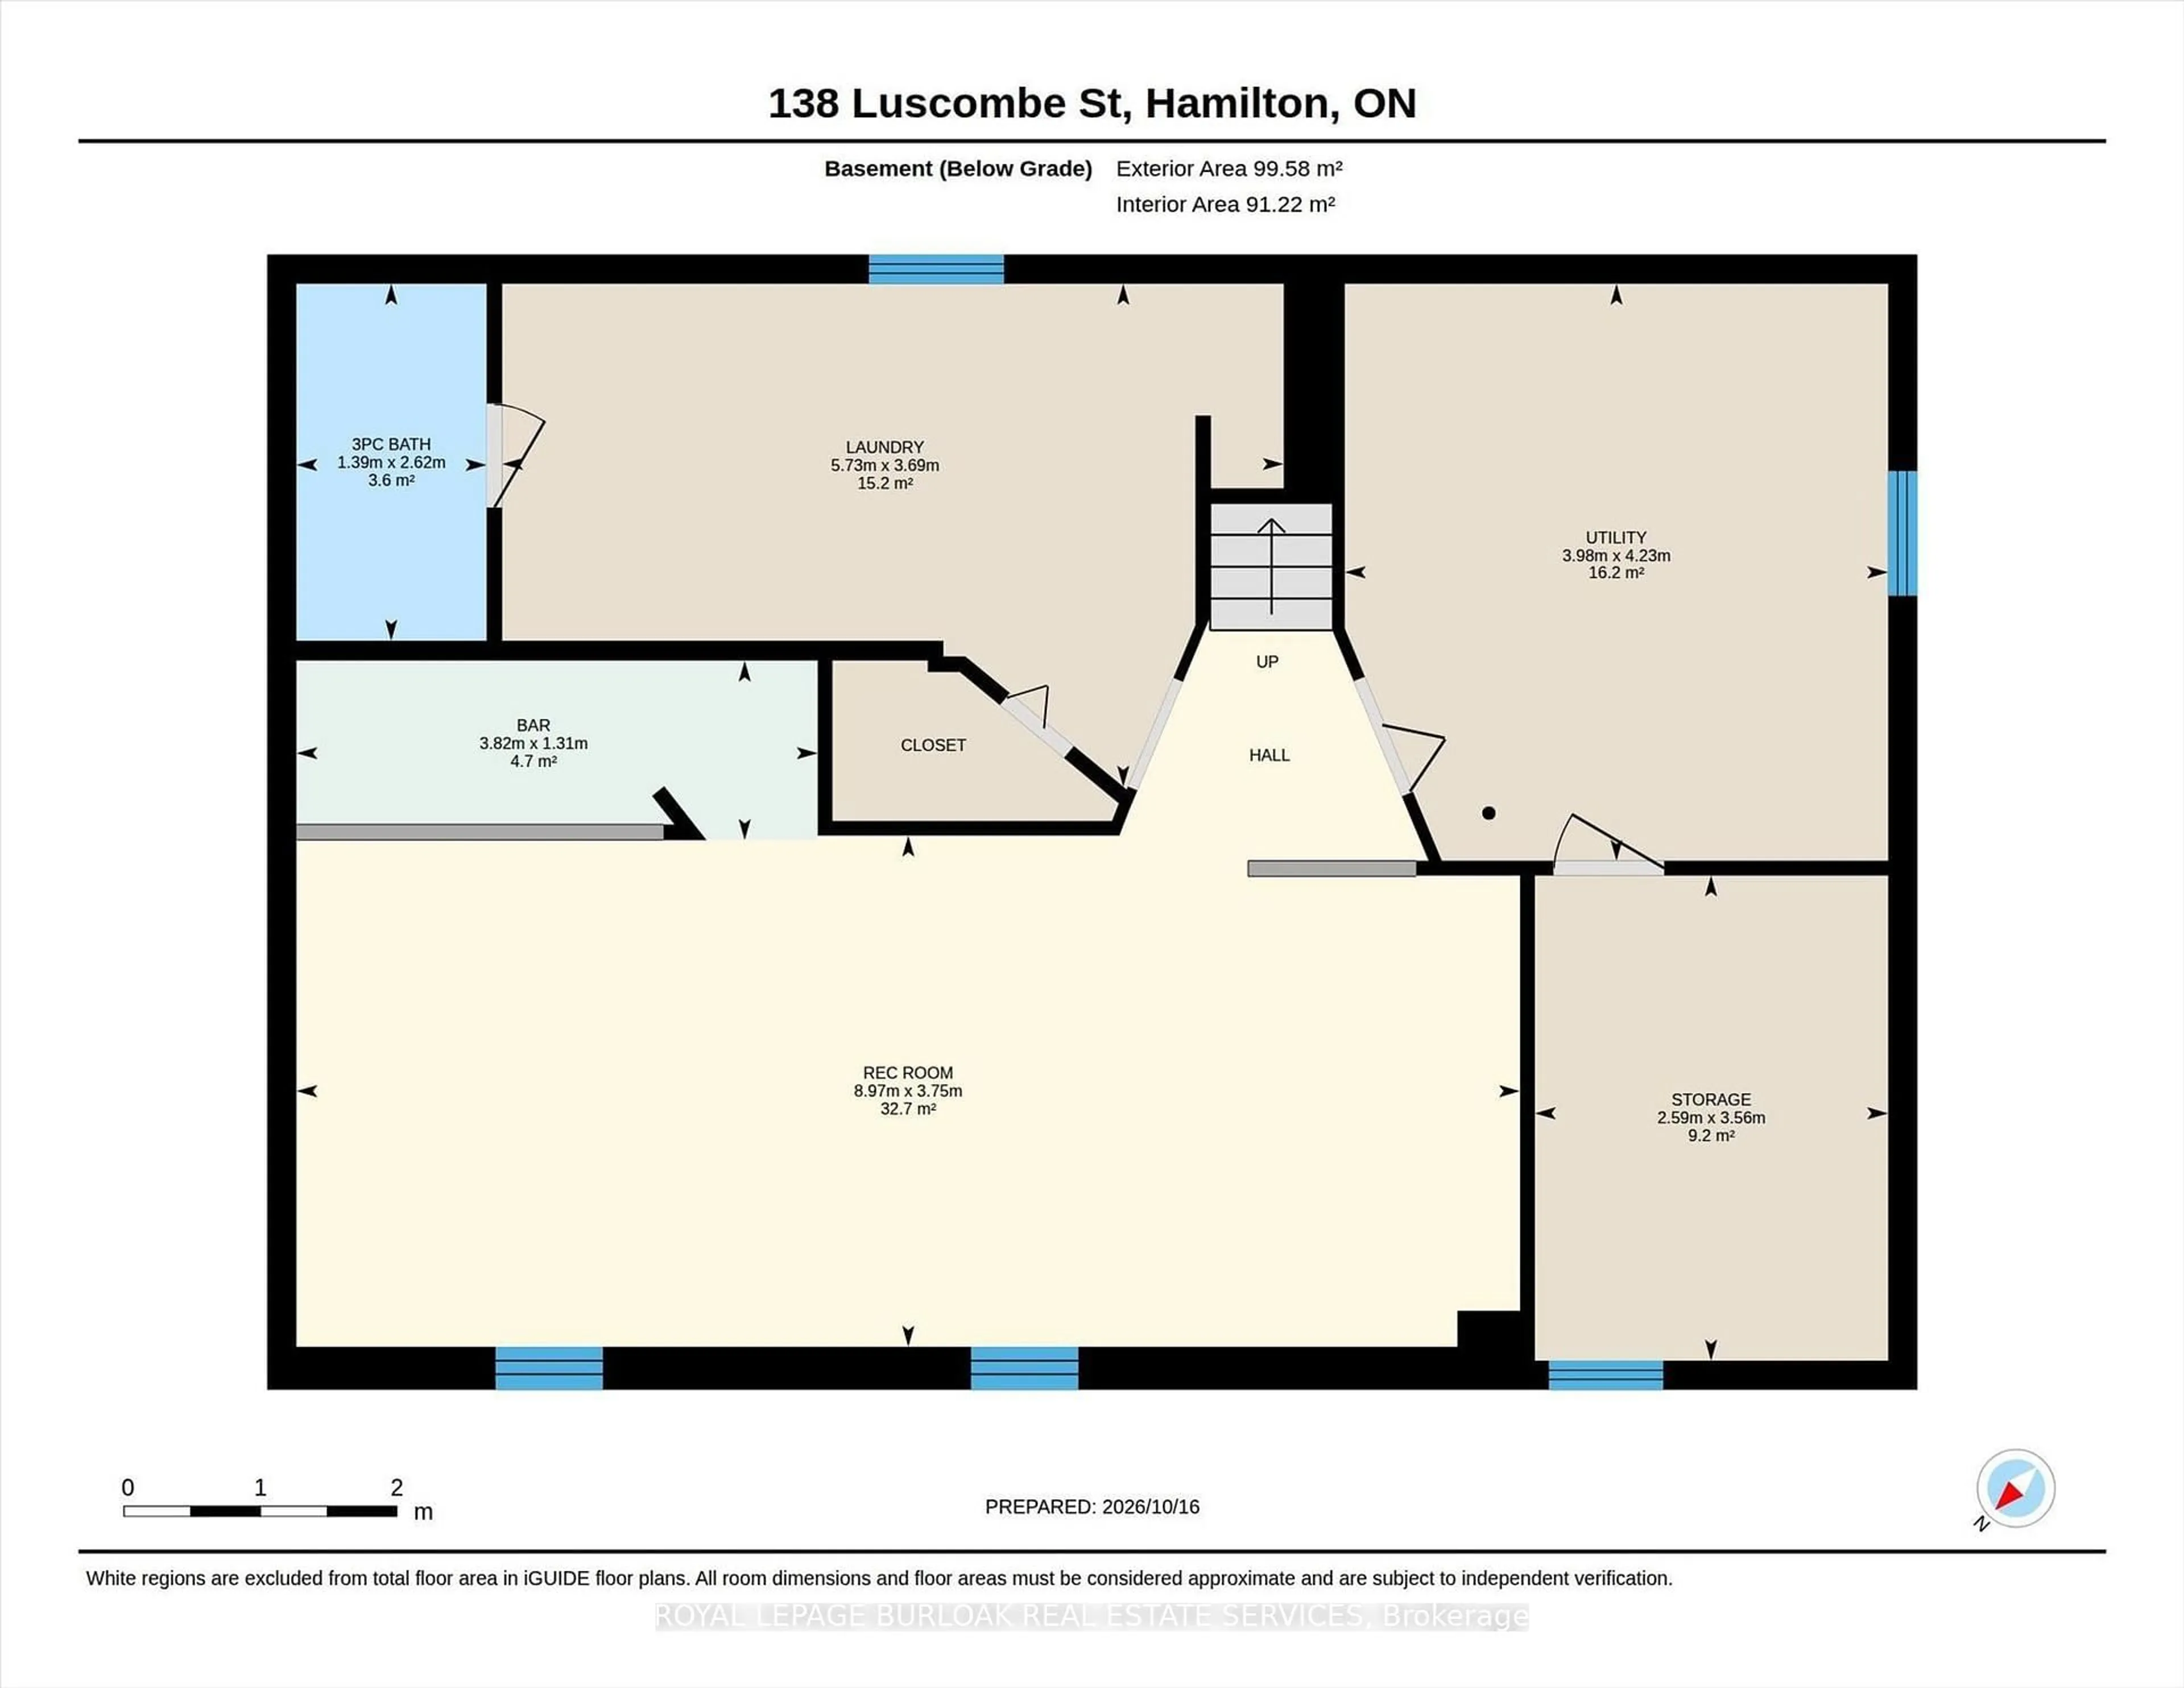
Welcome to this solid, all-brick bungalow in Hamilton's Greeningdon community on the Mountain! Pride of ownership is evident throughout this well-maintained home. The main level features hardwood flooring, two bedrooms (originally designed as three, with the dining room offering the potential to be converted back), a bright kitchen, spacious living room and a 3-piece bathroom. The partially finished basement includes an additional 3-piece bathroom and laundry area. Recent updates include a newer roof and furnace, while the driveway offers parking for at least four vehicles. A rare 150-foot-deep, fully fenced lot provides plenty of space for gardening, outdoor entertaining or creating your own backyard oasis. Conveniently located close to schools, shopping, parks and major highway access, this property offers excellent potential for first-time buyers, investors or renovators looking to add value and make it their own. An opportunity to unlock the potential in a desirable Mountain location! Property is being sold in "as is, where is" condition.


Upcoming Open House

Nov 8Sun2:00 PM - 4:00 PM

Property Details

StyleBungalow
View-
Age of property51-99
SqFt~700-1100 SqFt
Lot Size7,516 SqFt(150.33 x 50)
Parking Spaces4
MLS ®NumberX14093464
Community NameGreeningdon
Data SourceTRREB
Listing byROYAL LEPAGE BURLOAK REAL ESTATE SERVICES

Features

Heating: Forced Air
Cooling: Central Air
Basement: Full, Part Fin

Main Floor

Kitchen

2.62 x 2.57

Breakfast

4.57 x 2.75

Dining

3.25 x 2.79

Living

5.2 x 3.72


Features

Lot size: 7,516 SqFt

Parking

Garage spaces -

Garage type -

Total parking spaces 4


Property History
Oct 19, 2026
ListedActive
$599,000
13 days on market
history photo preview39
Listing by trreb®
Property listed by ROYAL LEPAGE BURLOAK REAL ESTATE SERVICES, Brokerage
Agent Banner Image
Interested in this property?Get in touch to get the inside scoop.

Market Data - Greeningdon

Geo Zone Map ThumbnailGreeningdon

Strong Seller's Market

View Market Data

Detached house - for the past 30 days

Buyer's market Seller's market

Avg. Days on Market

Past 30 days

0 day

Compared to

2025

18 days

2024

15 days

2023

0 day

New Listings

Past 30 days

5 listings

Compared to

2025

7 listings

2024

4 listings

2023

5 listings

Units sold

Past 30 days

0 unit

Compared to

2025

3 units

2024

1 unit

2023

0 unit

Median Sold Price

Past 30 days

$0

Compared to

2025

$639,000

2024

$840,000


Population and Demographics

Overview

Total population 3588
Average household income $102,101

Age (%)

0 to 19
22%
20 to 34
21%
35 to 49
19%
50 to 64
20%
65 and plus
18%

Household composition (%)

Single family
67%
Single person
28%
Multi person
4%
Multi family
1%

Mother tongue (%)

English
73%
Arabic
5%
Italian
4%
Others
4%
Spanish
3%
Assyrian Neo-Aramaic
3%
Portuguese
2%
Tagalog (Pilipino, Filipino)
1%

House tenancy (%)

Owners
65%
Renters
35%

What’s nearby?Essentials within 5 km

Local Logic

Transportation Scores

Estimated Budget