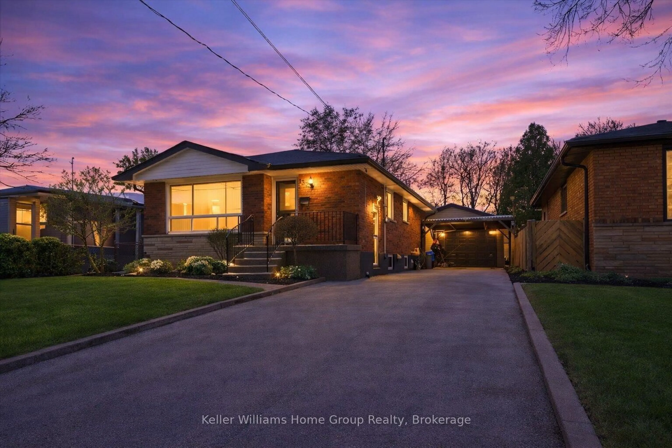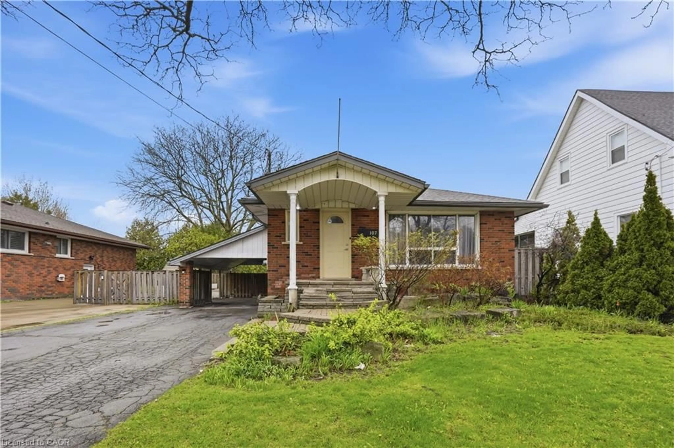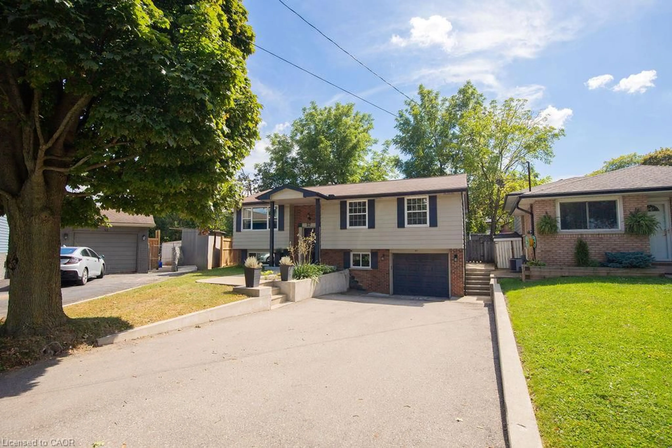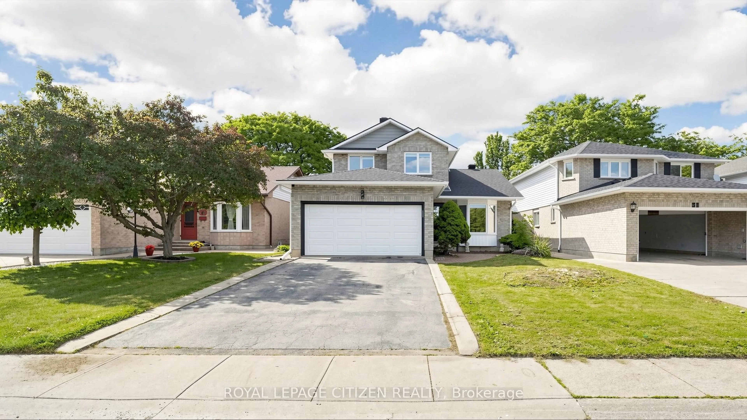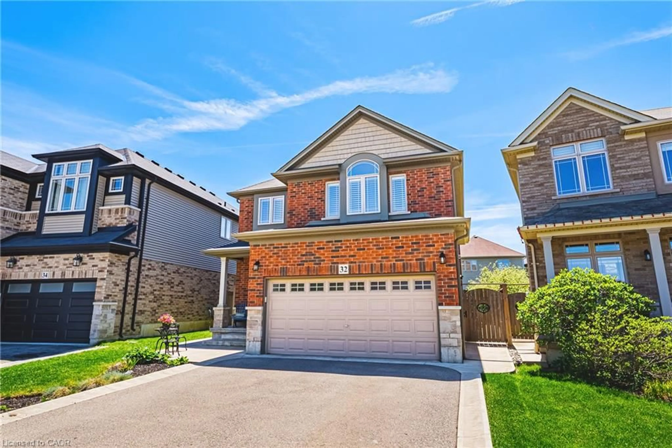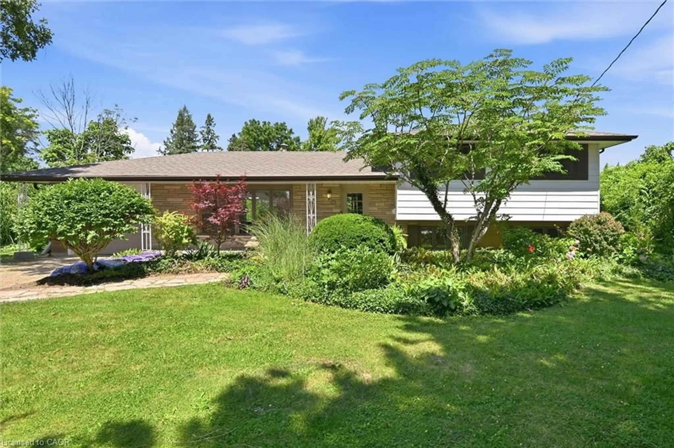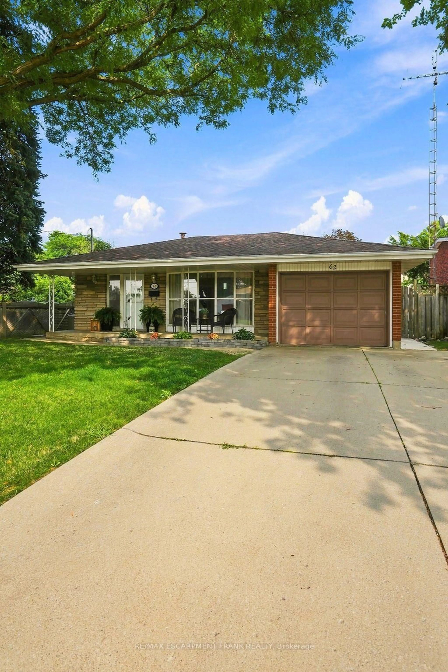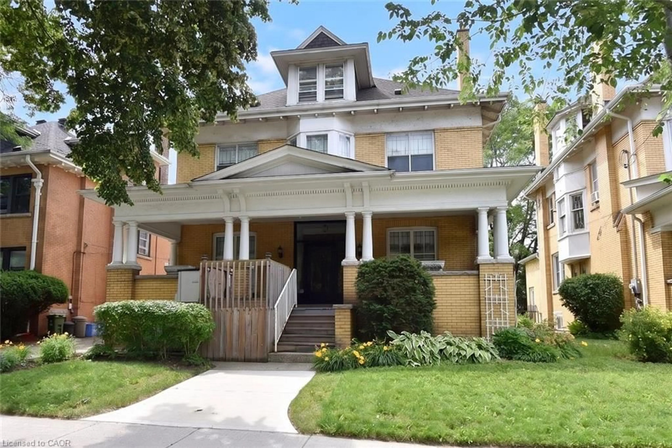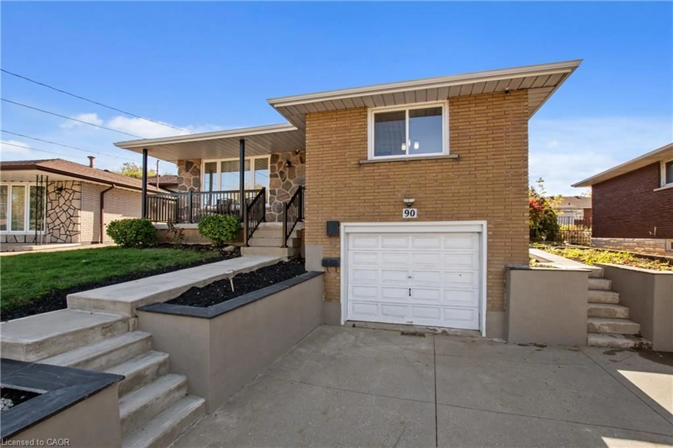
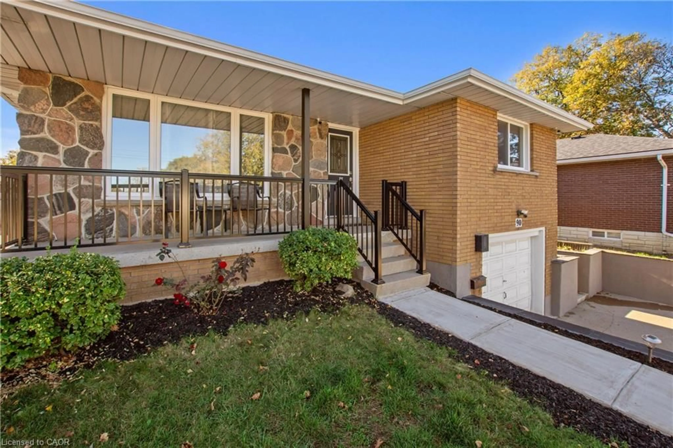
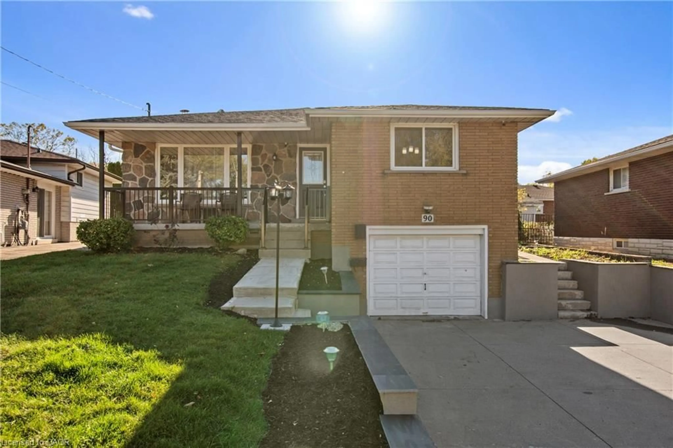
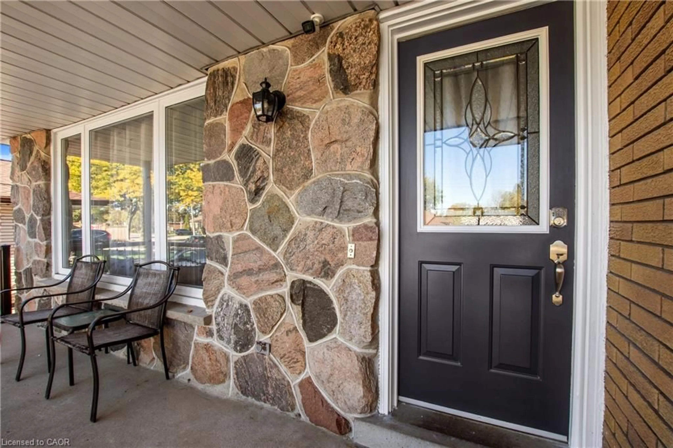
Home with brick exterior material, street for 90 June St, Hamilton Ontario L9A 2R7
11 days on Market

90 June St, Hamilton, Ontario L9A 2R7

Detached
3
2
~1169 sqft
$749,900
Get pre-qualifiedPowered by nesto
Detached
3
2
~1169 sqft

Contact us about this property

Call

Highlights

Property Estimate

Days on market11 days

Estimated valueNot available

Price/Sqft$641/sqft

Monthly cost

Open Calculator

Description

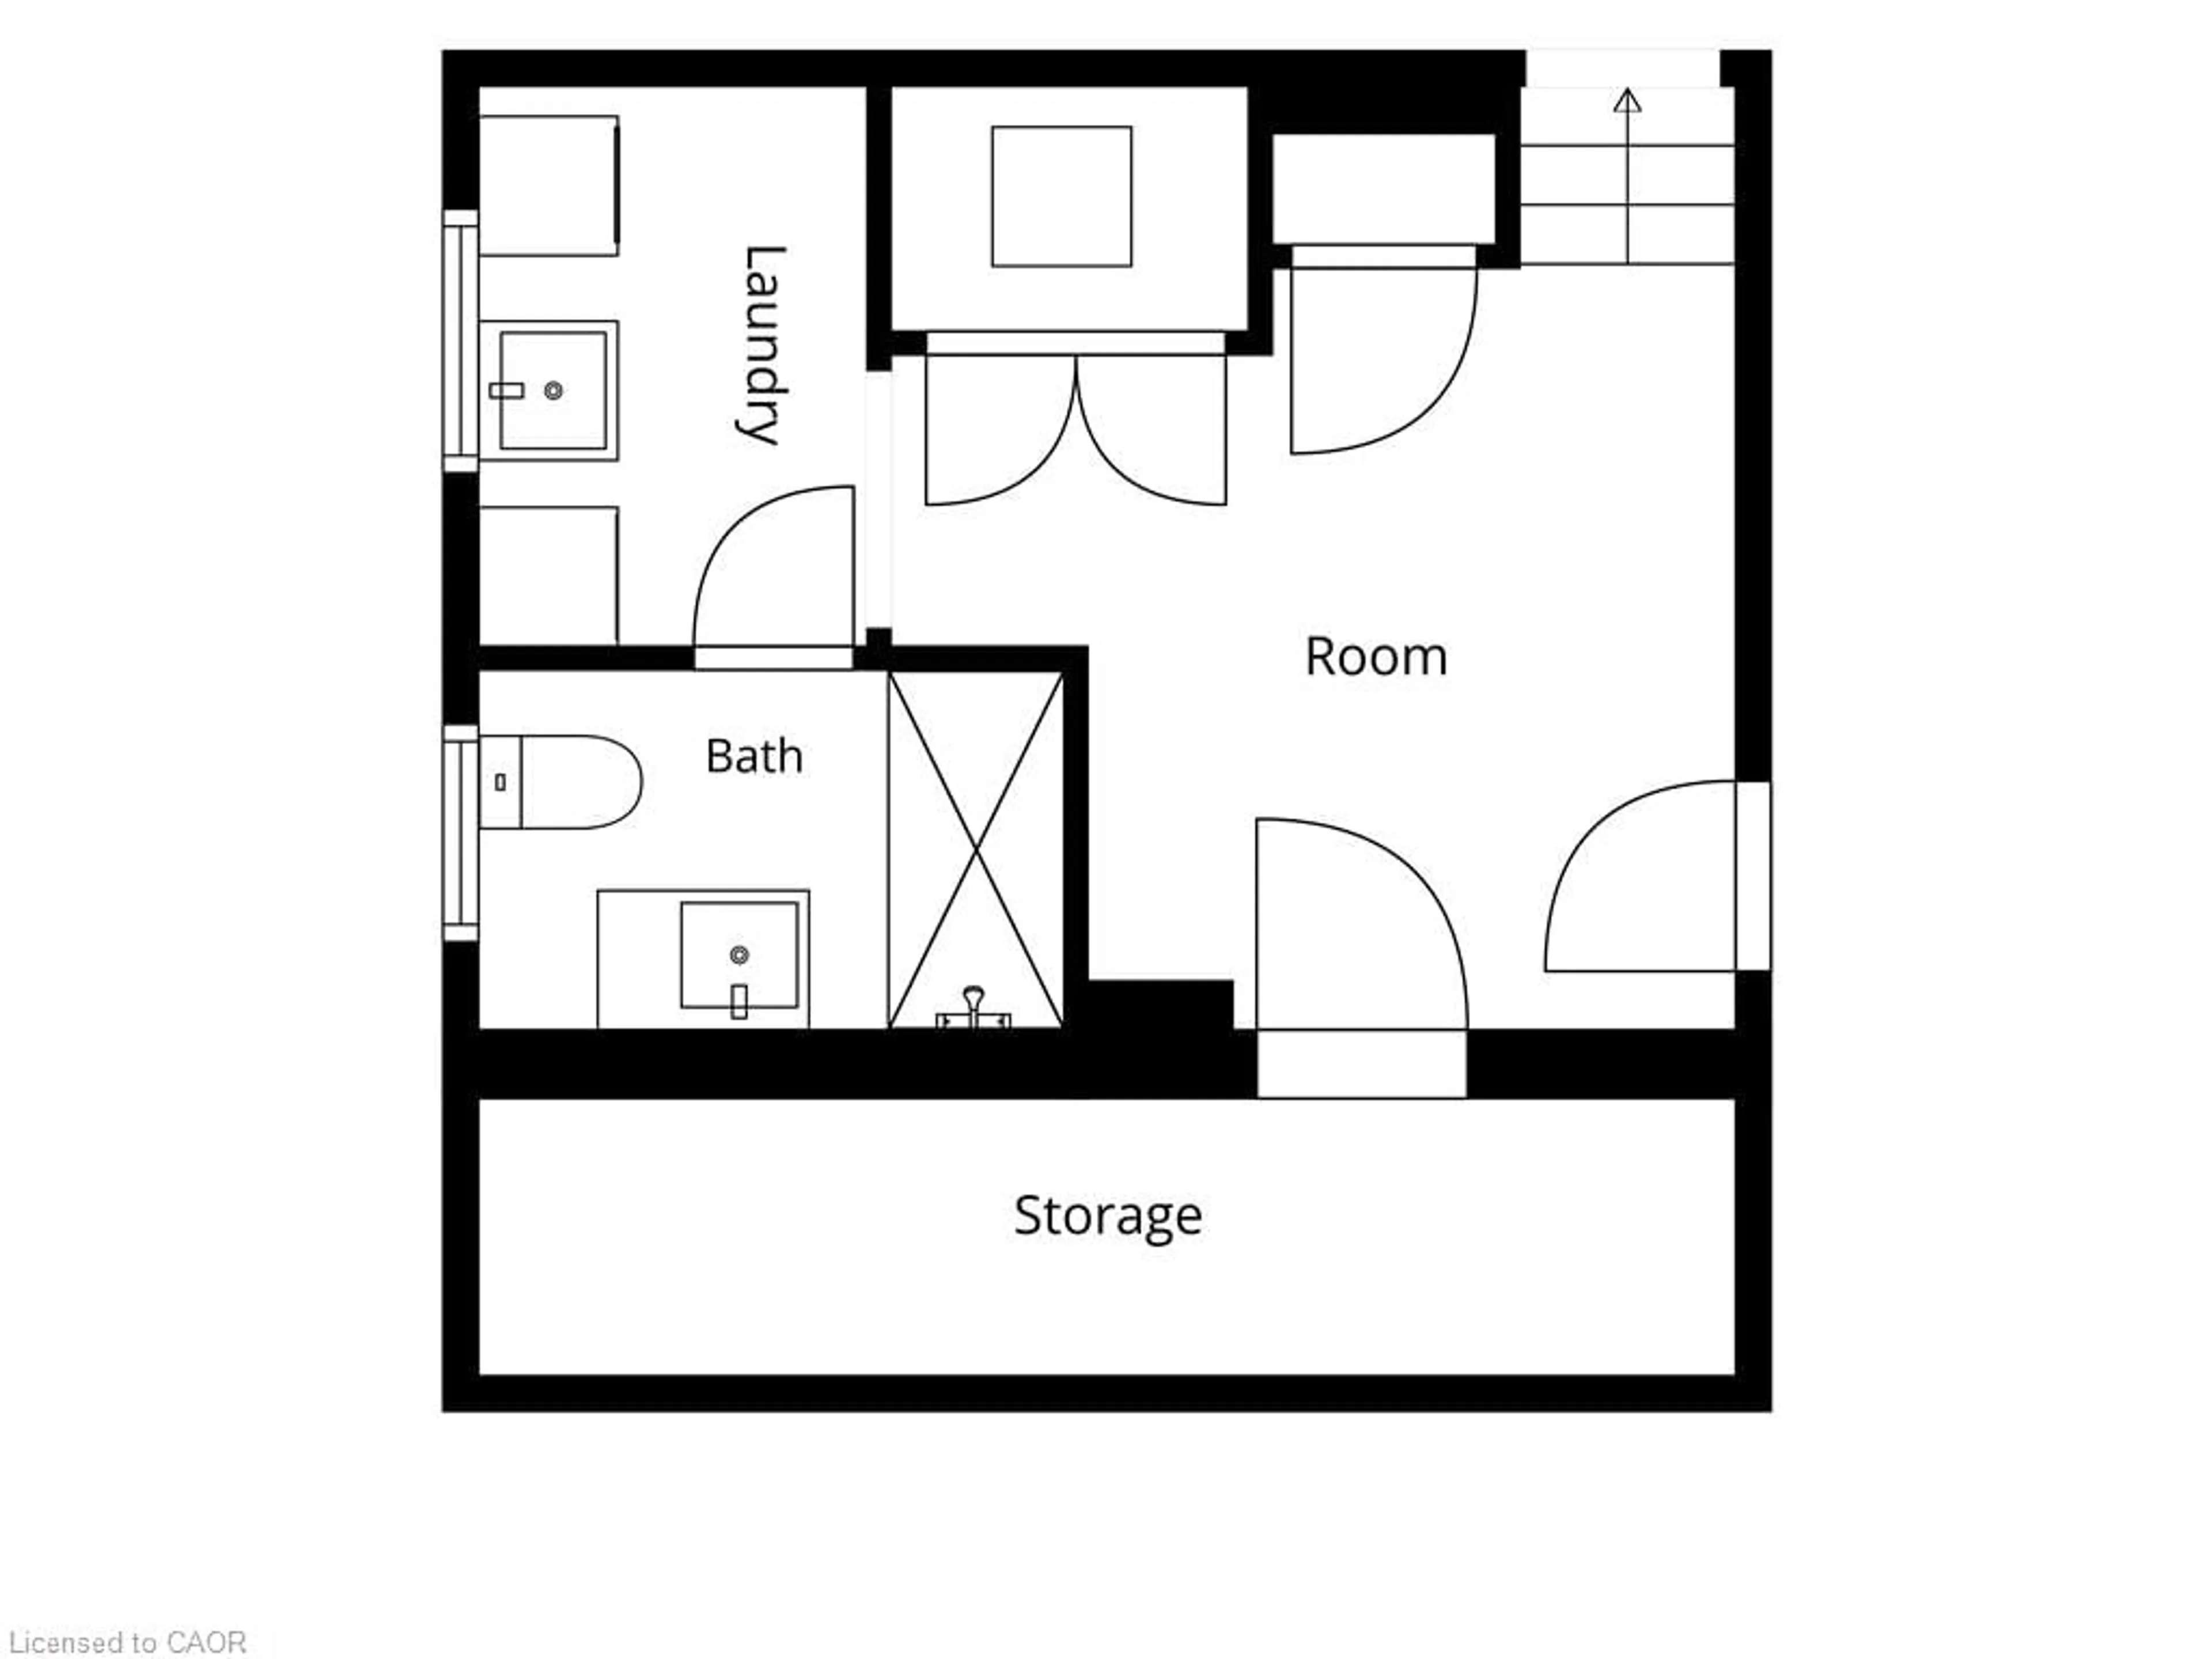
Welcome to this beautifully upgraded 4-level backsplit in the highly sought-after Central Mountain neighborhood! Featuring brilliant pot lights throughout, rich hardwood flooring, and a cozy wood-burning fireplace, this home perfectly blends modern style with functional comfort. The main level boasts a sleek kitchen completed with premium granite countertops. Offering incredible versatility, the property is an ideal in-law setup featuring 3 spacious bedrooms, 2 full kitchens, 2 bathrooms, and a dedicated separate side-door entrance leading directly to the lower level. Outdoors, enjoy a fully fenced backyard and a durable concrete driveway. Location is unmatched—enjoy effortless access to major highways for a seamless commute across Hamilton, plus you are steps away from transit, schools, and top amenities. Benefit from the exciting, value-boosting future redevelopment of CF Limeridge Mall, including the upcoming Walmart Supercentre. 24-hour irrev. RSA. Attach Schedule B. Don't miss this turnkey opportunity!


Property Details

StyleBacksplit
View-
Age of property-
SqFt~1169 SqFt
Lot Size4,935 SqFt(109.08 x 45.25)
Parking Spaces5
MLS ®Number40872968
Community NameGreeningdon
Data SourceITSO
Listing byBridgecan Realty Corp.

Features

Heating: Forced Air, Natural Gas
Cooling: Central Air
Basement: Full, Finished

Main Floor

Kitchen

12.09 x 9.09

Living Room

18 x 13.09

Dining Room

12.09 x 8.1


Features

Lot size: 4,935 SqFt
Sewer (Municipal)

Parking

Garage spaces 1

Garage type -

Other parking spaces 4

Total parking spaces 5


Property History
Oct 22, 2026
ListedActive
$749,900
11 days on market
history photo preview45
Listing by itso®
Property listed by Bridgecan Realty Corp., Brokerage
Agent Banner Image
Interested in this property?Get in touch to get the inside scoop.

Market Data - Greeningdon

Geo Zone Map ThumbnailGreeningdon

Strong Seller's Market

View Market Data

Detached house - for the past 30 days

Buyer's market Seller's market

Avg. Days on Market

Past 30 days

0 day

Compared to

2025

18 days

2024

15 days

2023

0 day

New Listings

Past 30 days

5 listings

Compared to

2025

7 listings

2024

4 listings

2023

5 listings

Units sold

Past 30 days

0 unit

Compared to

2025

3 units

2024

1 unit

2023

0 unit

Median Sold Price

Past 30 days

$0

Compared to

2025

$639,000

2024

$840,000


Population and Demographics

Overview

Total population 3588
Average household income $102,101

Age (%)

0 to 19
22%
20 to 34
21%
35 to 49
19%
50 to 64
20%
65 and plus
18%

Household composition (%)

Single family
67%
Single person
28%
Multi person
4%
Multi family
1%

Mother tongue (%)

English
73%
Arabic
5%
Italian
4%
Others
4%
Spanish
3%
Assyrian Neo-Aramaic
3%
Portuguese
2%
Tagalog (Pilipino, Filipino)
1%

House tenancy (%)

Owners
65%
Renters
35%

What’s nearby?Essentials within 5 km

Local Logic

Transportation Scores

Estimated Budget