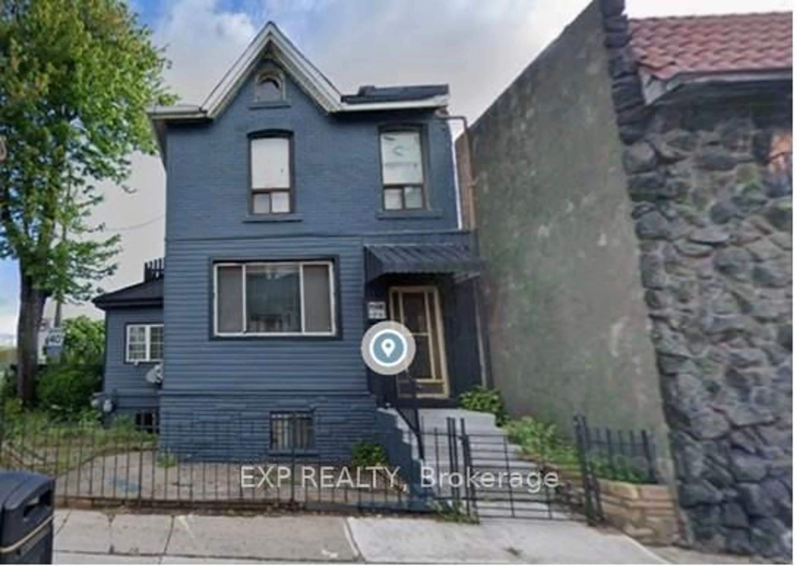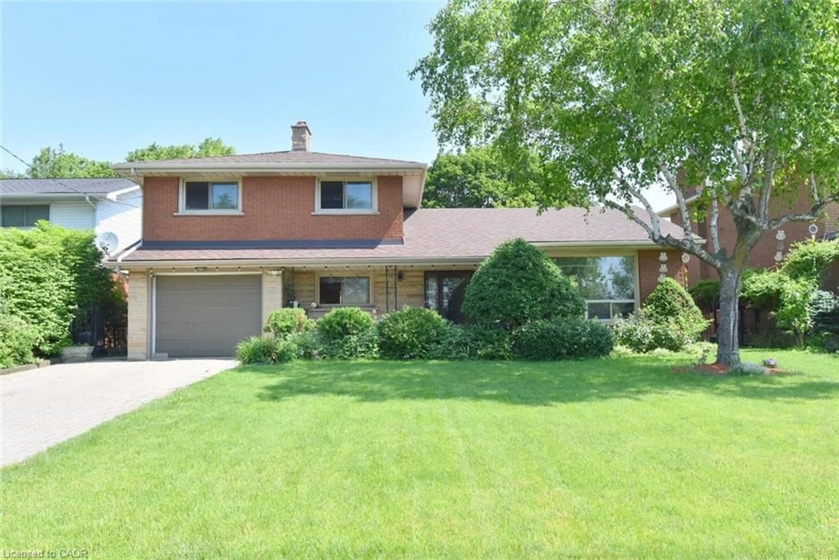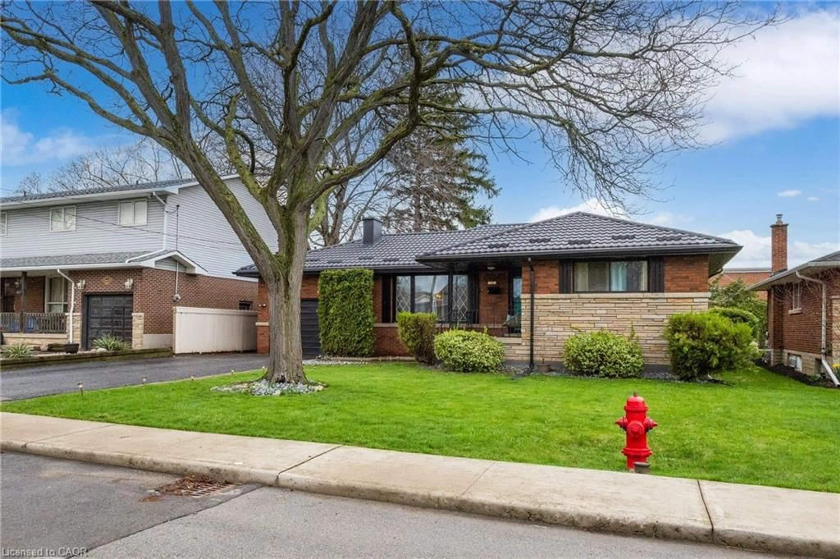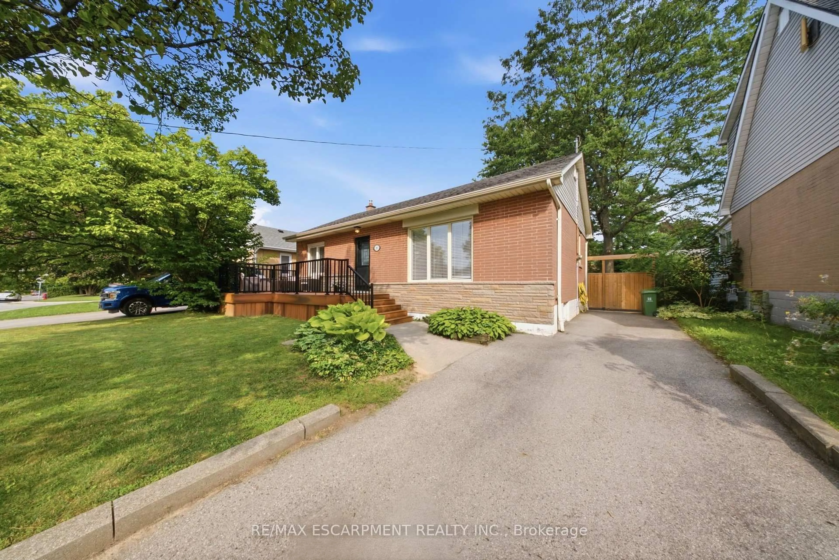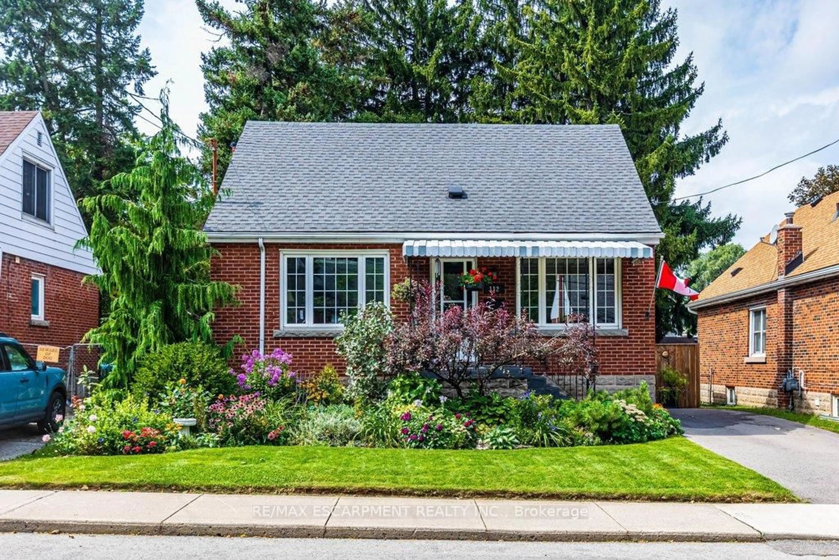
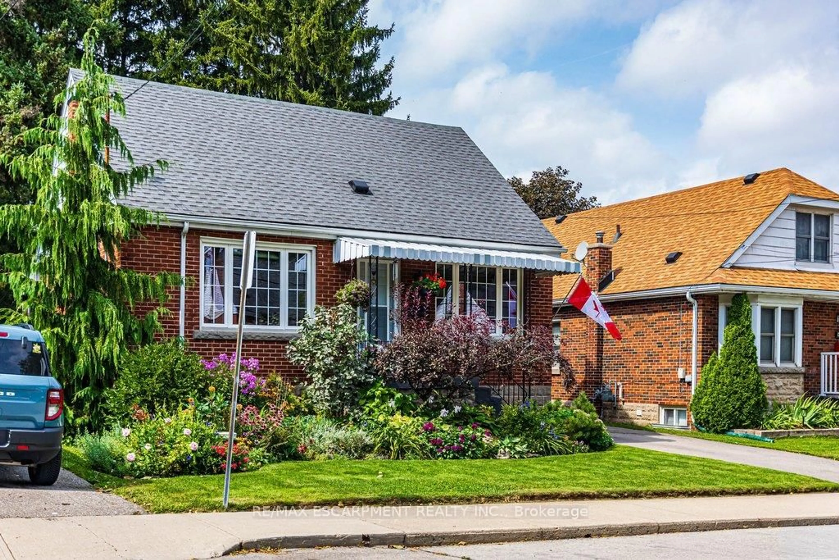
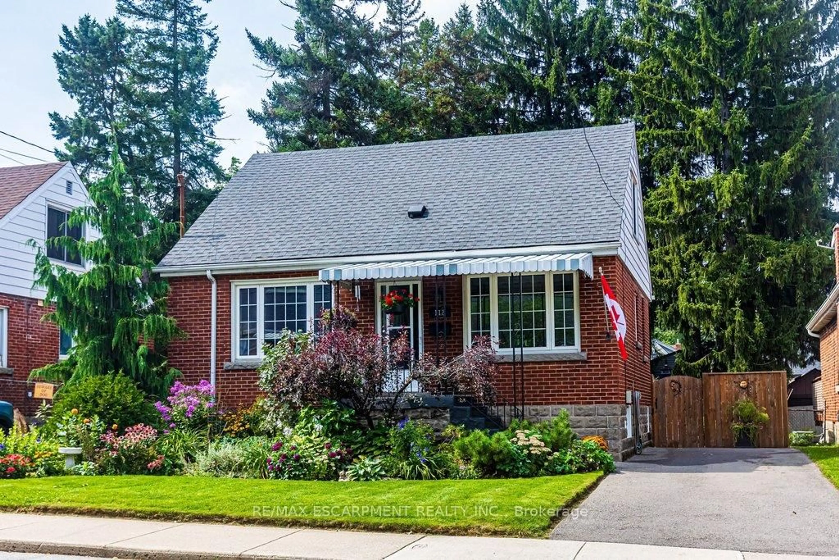
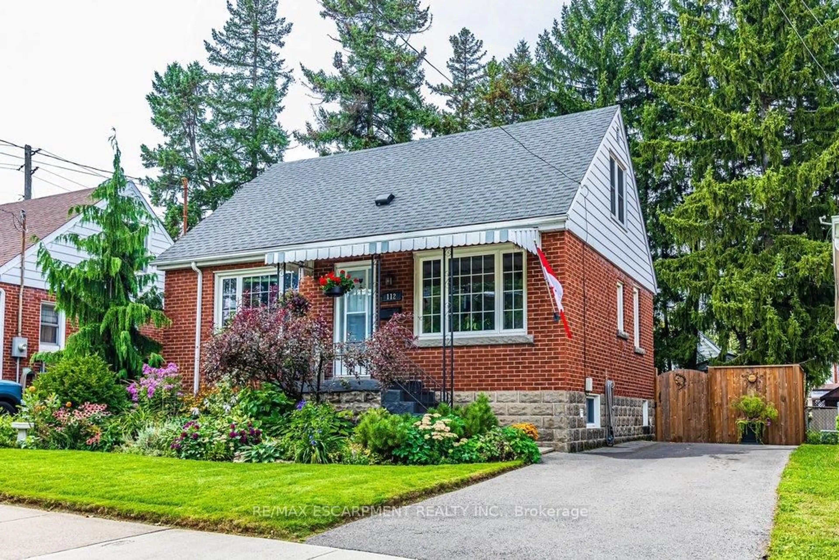
112 East 13th St, Hamilton, Ontario L9A 3Z5
Contact us about this property
Highlights
Estimated valueThis is the price Wahi expects this property to sell for.
The calculation is powered by our Instant Home Value Estimate, which uses current market and property price trends to estimate your home’s value with a 90% accuracy rate.Not available
Price/Sqft$367/sqft
Monthly cost
Open Calculator
Description
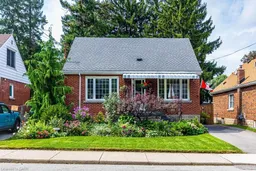
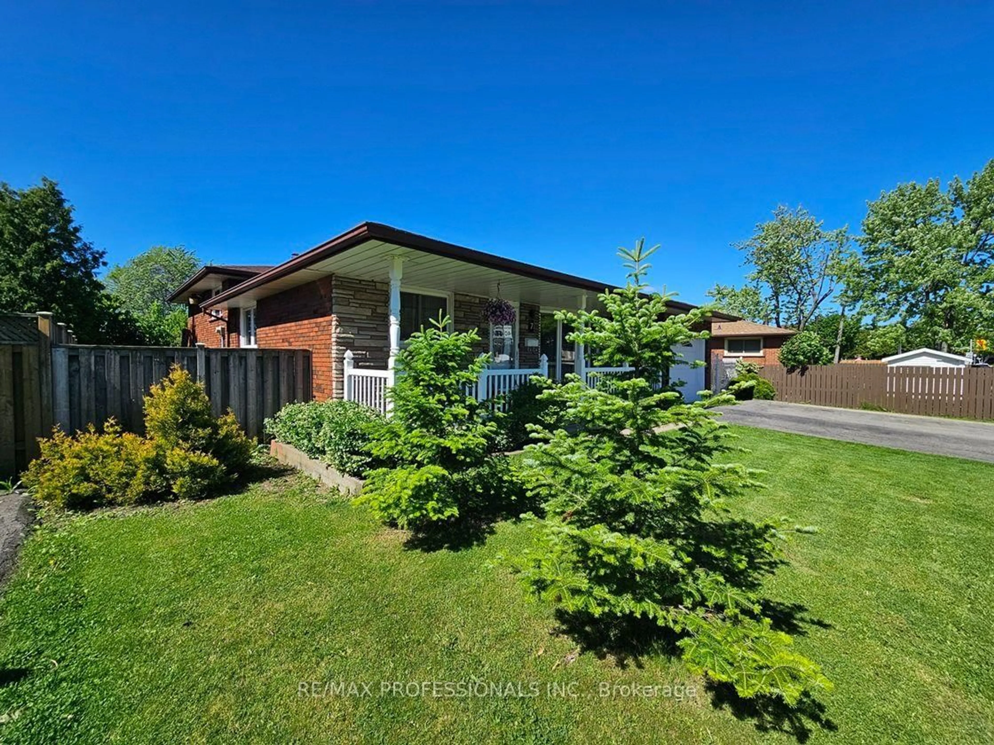
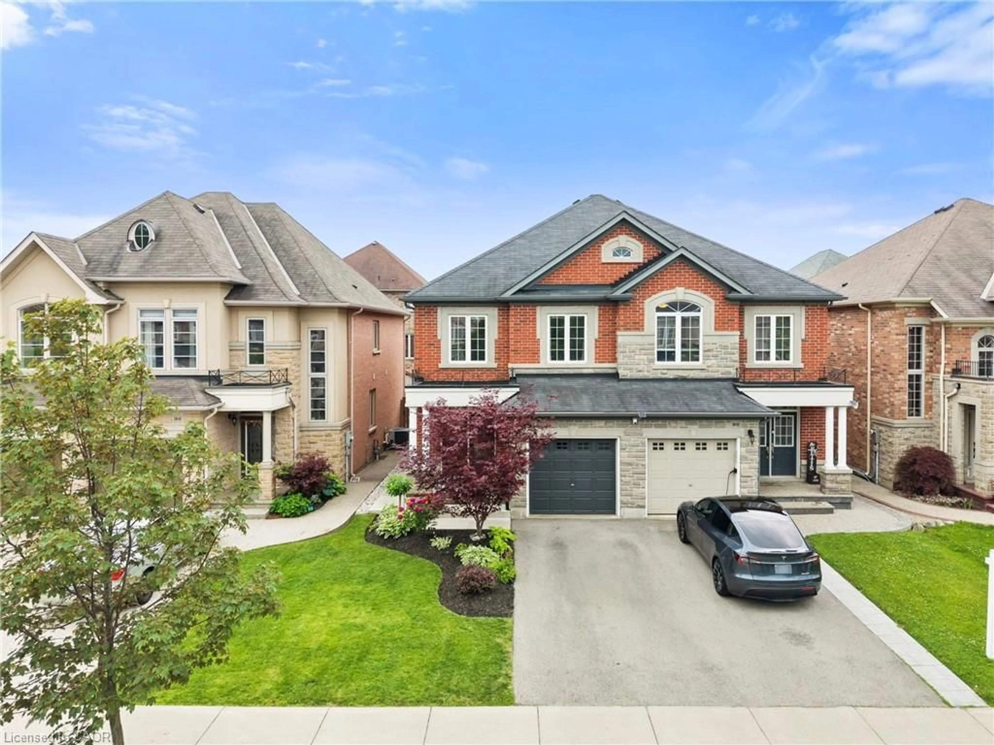
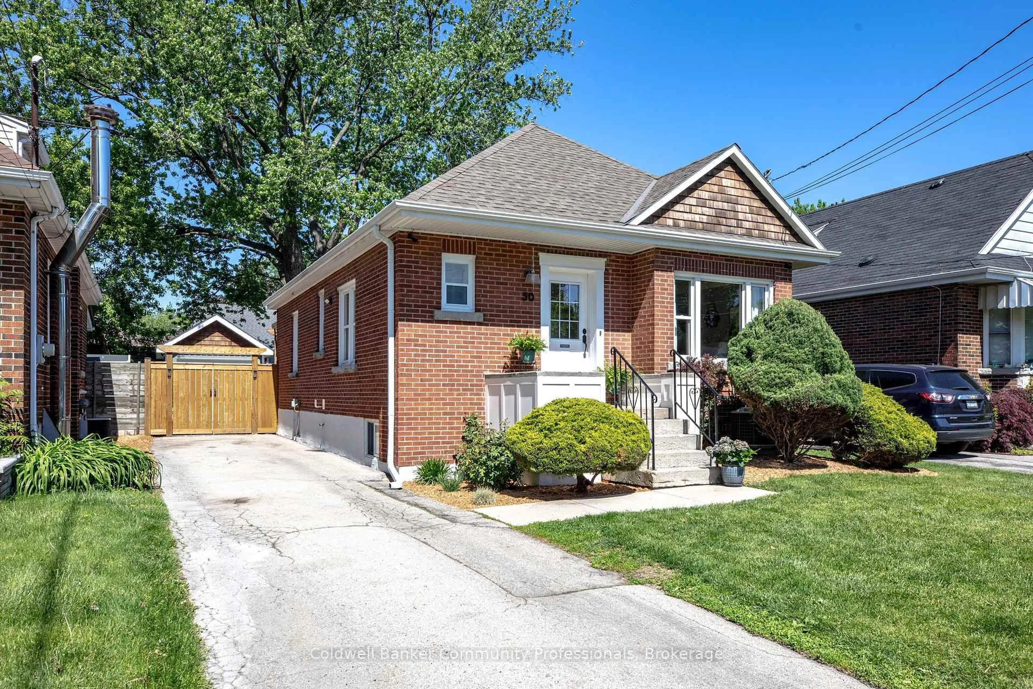
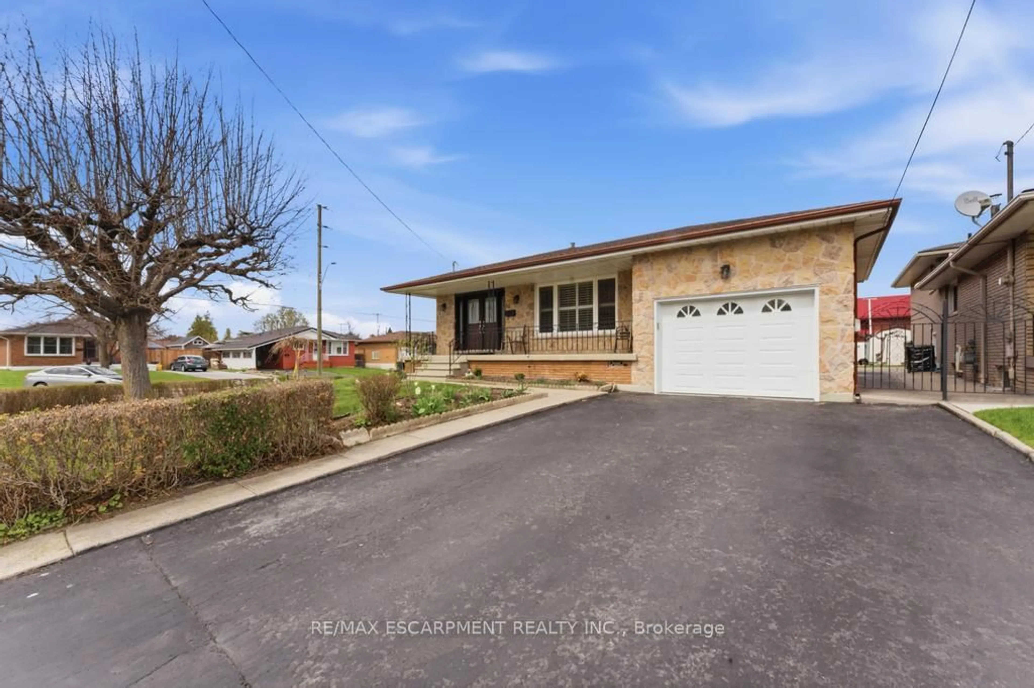
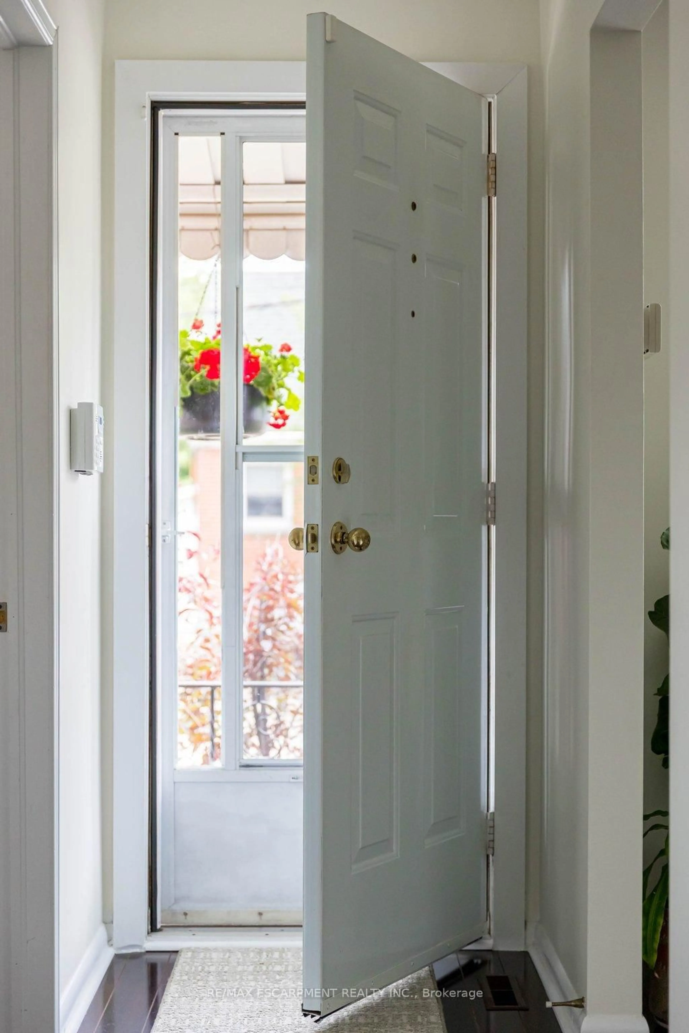
Desirable Inch Park neighbourhood locale with immense curb appeal. Charming 1.5 storey brick home with 3 bedrooms and 2 baths, pairs stunning landscaping with meticulous pride of ownership. Two time Trillium Program Winner (2025/26) for Landscape Beautification. Professionally painted throughout (2026). Main level features an adaptable bedroom or office, a stylishly updated 4 pc bath, sun-filled open living and dining area with sliding walkout to a covered two tiered deck. Overlooks manicured gardens and backyard bordered by whispering pines. Second level features, heritage grade original pine floors and 2 generously sized bedrooms with newer windows (2020). Finished basement offers a private entrance, newer vinyl flooring, 2 pc bath and high ceilings, Newer windows throughout, new roof (Nov 2020), furnace (2013), owned water heater (2018), upgraded municipal 3/4 inch water line (2018), sewage backflow valve (2018), newer driveway, newer fencing with security gate, alarm system TELUS, newer AC (2018). Conveniently located within mins to the Linc Parkway & GO Station, and within walking distance to shopping, restaurants, public transit, the Mountain Brow, parks, schools, hospital, and escarpment nature trails.
Upcoming Open House
Property Details
Interior
Features
Main Floor
Kitchen
3.3 x 2.44Living
7.21 x 3.86Combined W/Dining
Br
3.17 x 2.74Bathroom
0.0 x 0.04 Pc Bath
Exterior
Features
Parking
Garage spaces -
Garage type -
Total parking spaces 1
Property History
 50
50