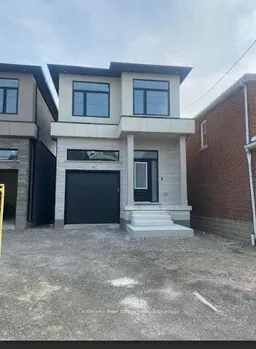
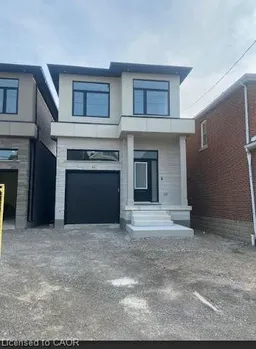

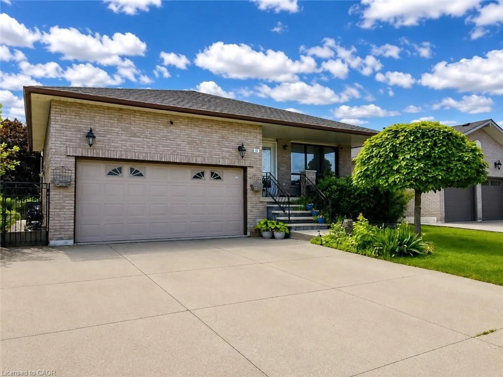
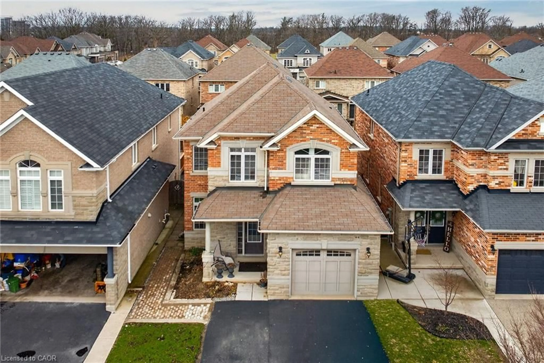
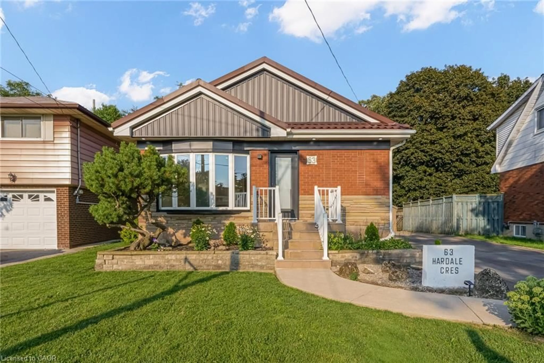
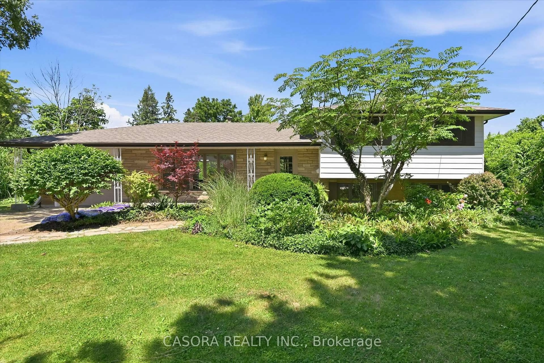
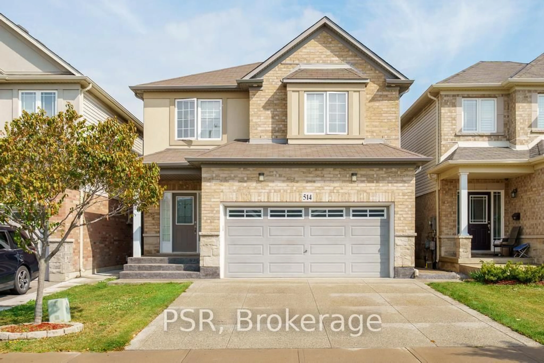
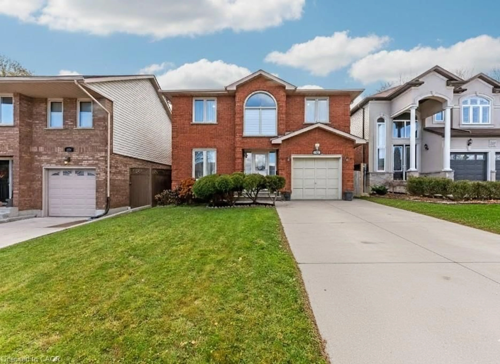
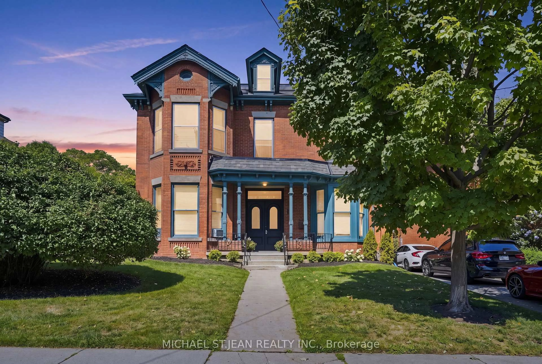
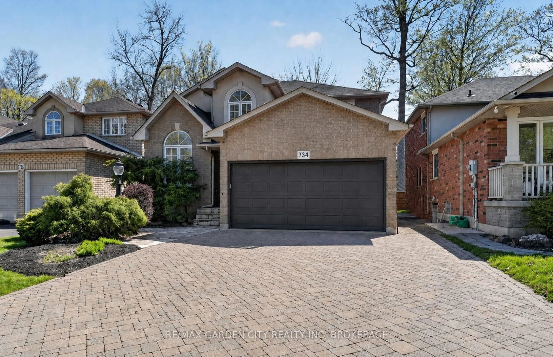
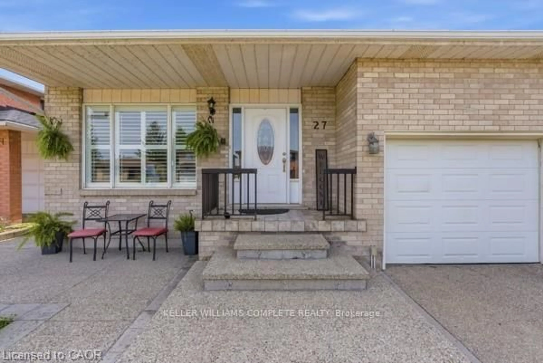
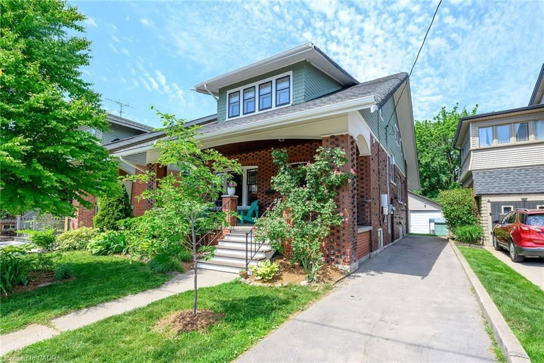
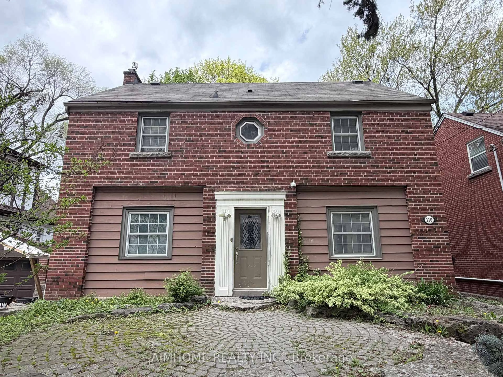
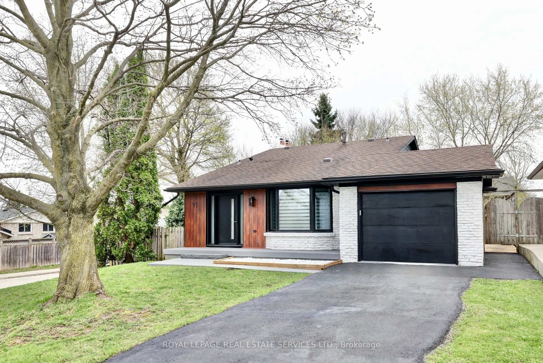
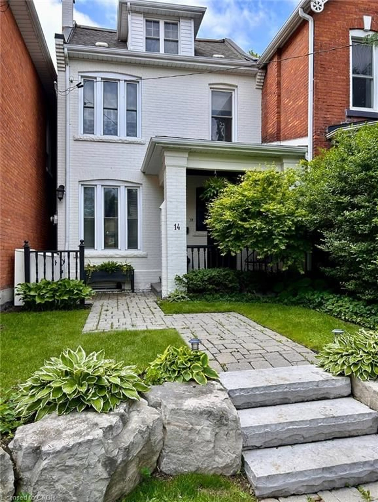
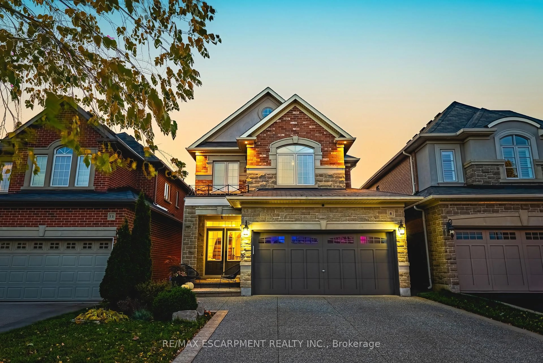
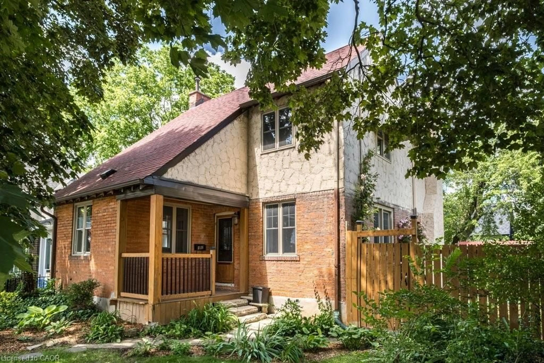
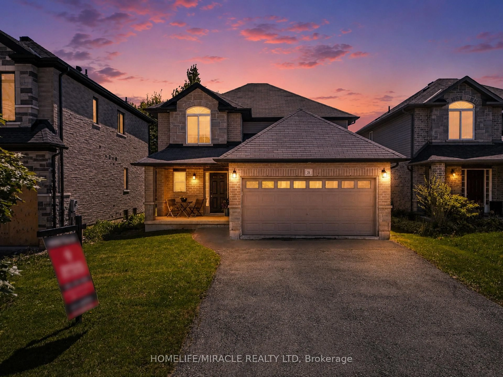
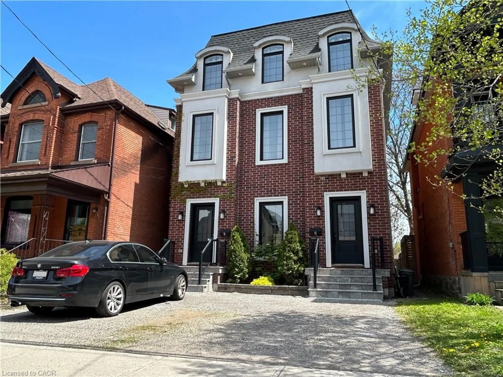
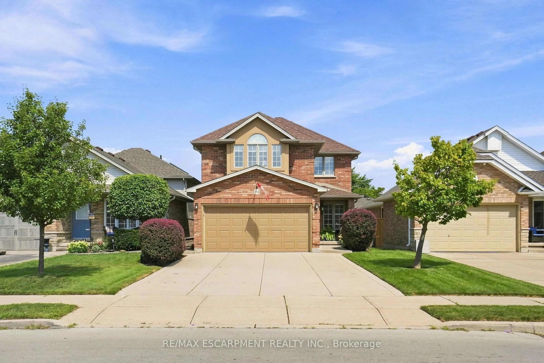
Home with brick exterior material, street for 48 Melbourne St, Hamilton Ontario L8P 2A6
1 day on Market

48 Melbourne St, Hamilton, Ontario L8P 2A6

Detached
3
3 + 1
~1788 sqft
$•••,•••
$1,295,000
Get pre-qualifiedPowered by nesto
Detached
3
3 + 1
~1788 sqft

Contact us about this property

Call

Highlights

Property Estimate

Days on market1 day

Estimated valueNot available

Price/Sqft$724/sqft

Monthly cost

Open Calculator

Description

QUALITY NEW BUILD BY SILVESTRI HOMES 48 Melbourne Street | Durand Neighbourhood Experience exceptional craftsmanship and timeless design in this stunning 1,788 sq. ft. new home by Silvestri Homes, perfectly situated in the heart of the sought-after Durand neighbourhood. Enjoy the convenience of being just a one-minute walk to the trendy shops, cafes and restaurants of Locke Street, while still enjoying the privacy of a quiet residential setting. Boasting an impressive stone front elevation, this thoughtfully designed two-storey home offers a bright, open-concept main floor featuring beautifully appointed kitchen cabinetry, spacious living and dining areas, and sliding patio doors leading to a deck overlooking a deep rear yard with access from Hill Street—ideal for entertaining or future possibilities. The upper level offers three spacious bedrooms, 2.5 bathrooms, and the convenience of bedroom-level laundry. The elevated lower level features large windows and a separate side entrance, providing outstanding potential for a future in-law suite, additional living space, or income opportunity. Highlights: Quality new build by Silvestri Homes 1,788 sq. ft. of thoughtfully designed living space Impressive stone front elevation Open-concept main floor Beautifully appointed kitchen 3 spacious bedrooms 2.5 bathrooms Bedroom-level laundry Deck overlooking deep rear yard with Hill Street access Elevated basement with large windows and side entrance Excellent potential for future development Prime Durand location, just steps to vibrant Locke Street A rare opportunity to own a beautifully crafted new home in one of Hamilton's most desirable neighbourhoods.


Property Details

StyleContemporary
View-
Age of property2026
SqFt~1788 SqFt
Lot Size3,500 SqFt(140 x 25)
Parking Spaces2
MLS ®Number40831050
Community NameKirkendall North
Data SourceITSO
Listing byCastellano Real Estate Inc.

Features

Heating: Forced Air, Natural Gas
Basement: Separate Entrance, Full, Unfinished

Basement Floor

Other

Utility Room


Features

Lot size: 3,500 SqFt
Sewer (Municipal)

Parking

Garage spaces 1

Garage type -

Other parking spaces 1

Total parking spaces 2


Property listed by Castellano Real Estate Inc., Brokerage
Agent Banner Image
Interested in this property?Get in touch to get the inside scoop.
Market Data - Kirkendall North

Geo Zone Map ThumbnailKirkendall North

Balanced Market

View Market Data

Detached house - for the past 30 days

Buyer's market Seller's market

Avg. Days on Market

Past 30 days

32 days

Compared to

2025

16 days

2024

21 days

2023

27 days

New Listings

Past 30 days

9 listings

Compared to

2025

14 listings

2024

11 listings

2023

5 listings

Units sold

Past 30 days

4 units

Compared to

2025

3 units

2024

3 units

2023

9 units

Median Sold Price

Past 30 days

$772,500

Compared to

2025

$910,000

2024

$685,000

2023

$845,000


Population and Demographics

Overview

Total population 4063
Average household income $124,111

Age (%)

0 to 19
18%
20 to 34
27%
35 to 49
21%
50 to 64
18%
65 and plus
16%

Household composition (%)

Single family
49%
Single person
46%
Multi person
6%
Multi family
0%

Mother tongue (%)

English
88%
Others
4%
Spanish
2%
French
1%
Arabic
1%
Mandarin
1%

House tenancy (%)

Renters
56%
Owners
44%

What’s nearby?Essentials within 5 km

Local Logic

Transportation Scores

Estimated Budget