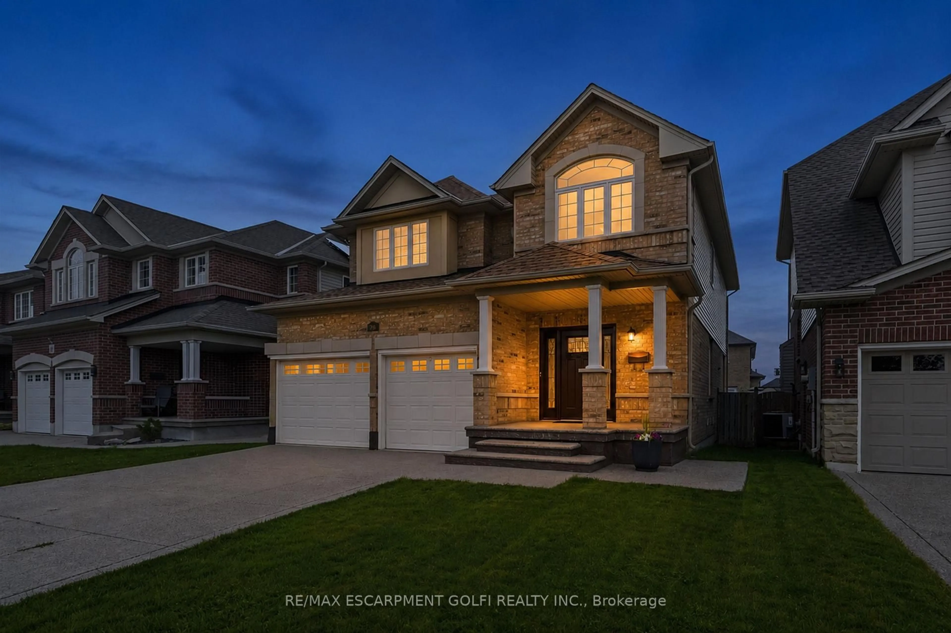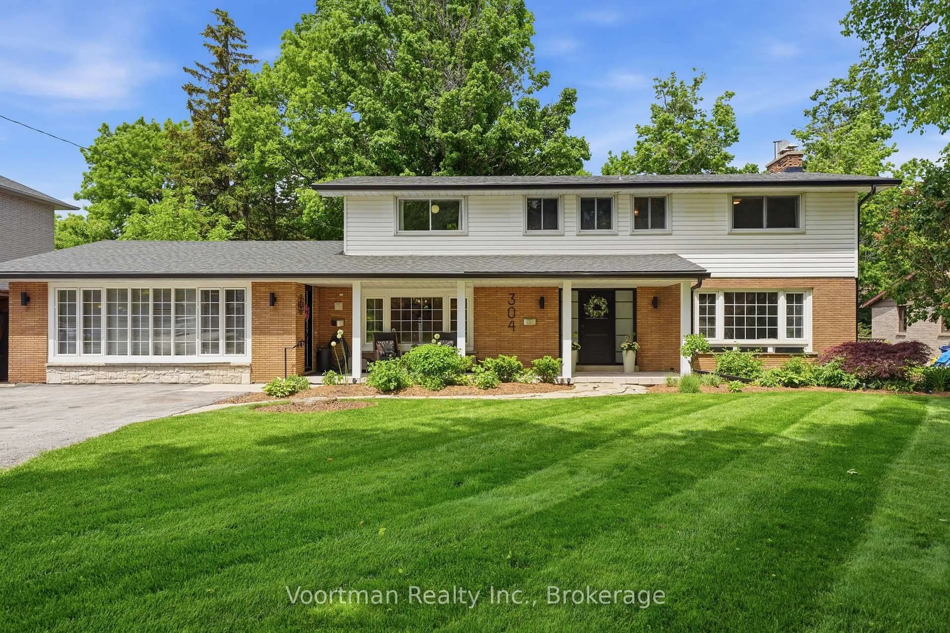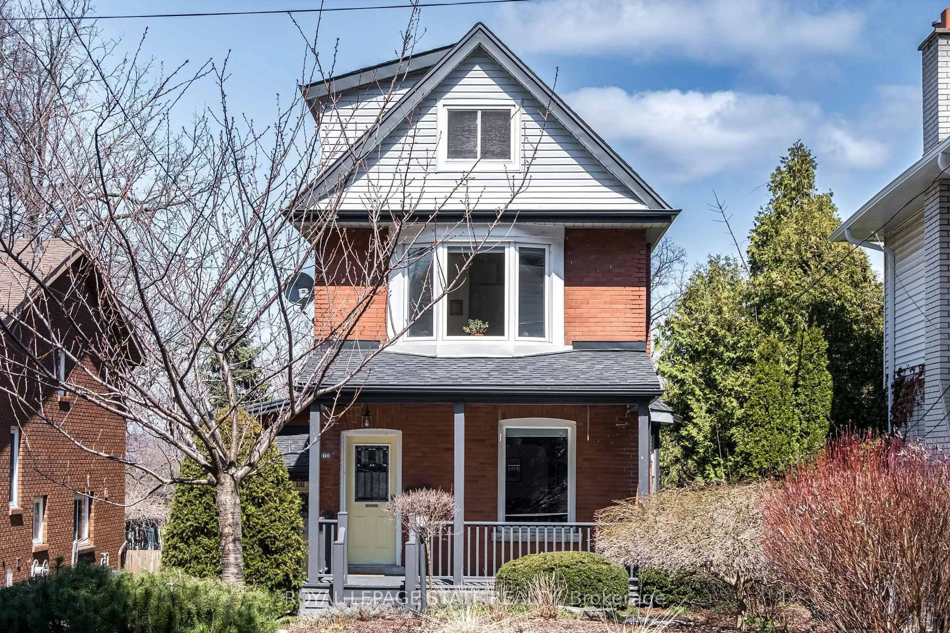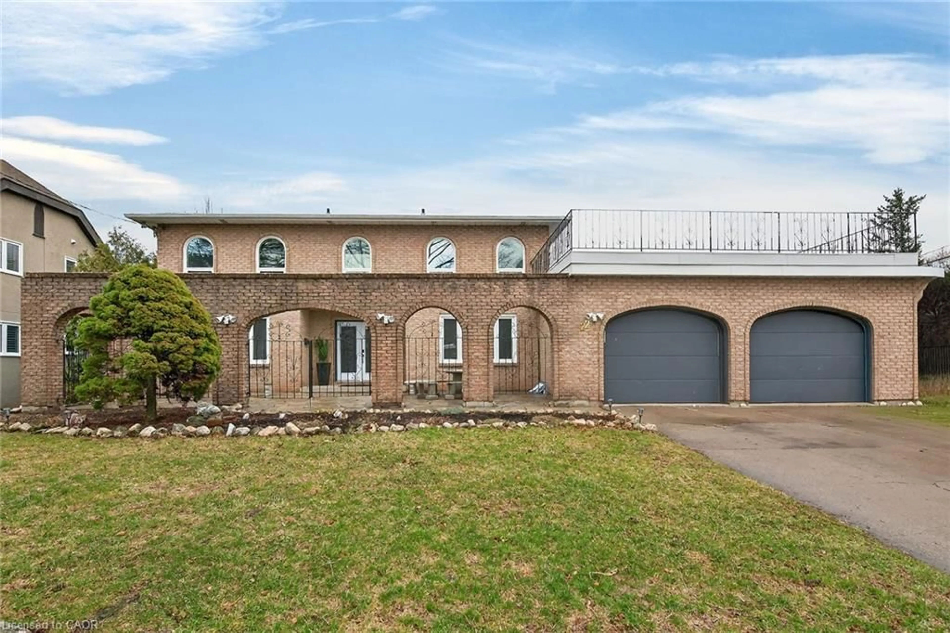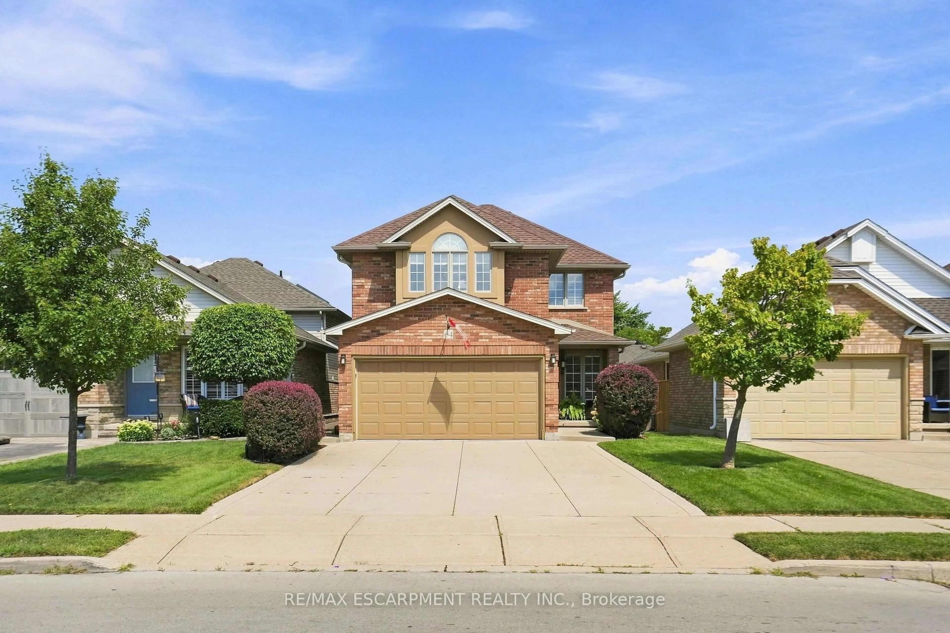
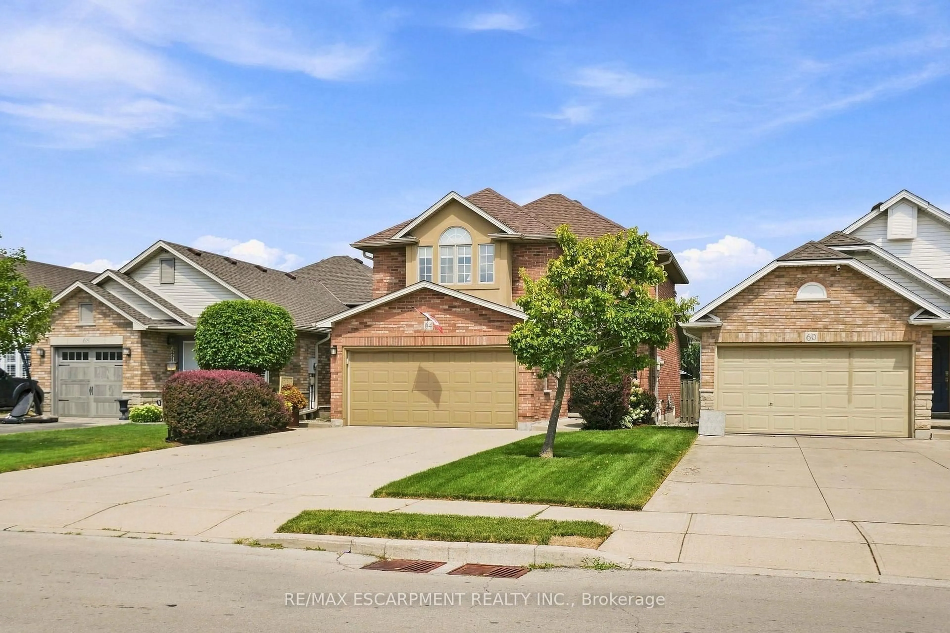
64 Redfern Ave, Hamilton, Ontario L9C 7S4
Contact us about this property
Highlights
Estimated valueThis is the price Wahi expects this property to sell for.
The calculation is powered by our Instant Home Value Estimate, which uses current market and property price trends to estimate your home’s value with a 90% accuracy rate.Not available
Price/Sqft$519/sqft
Monthly cost
Open Calculator
Description
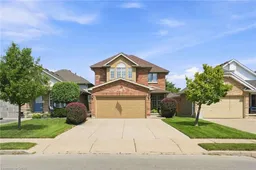
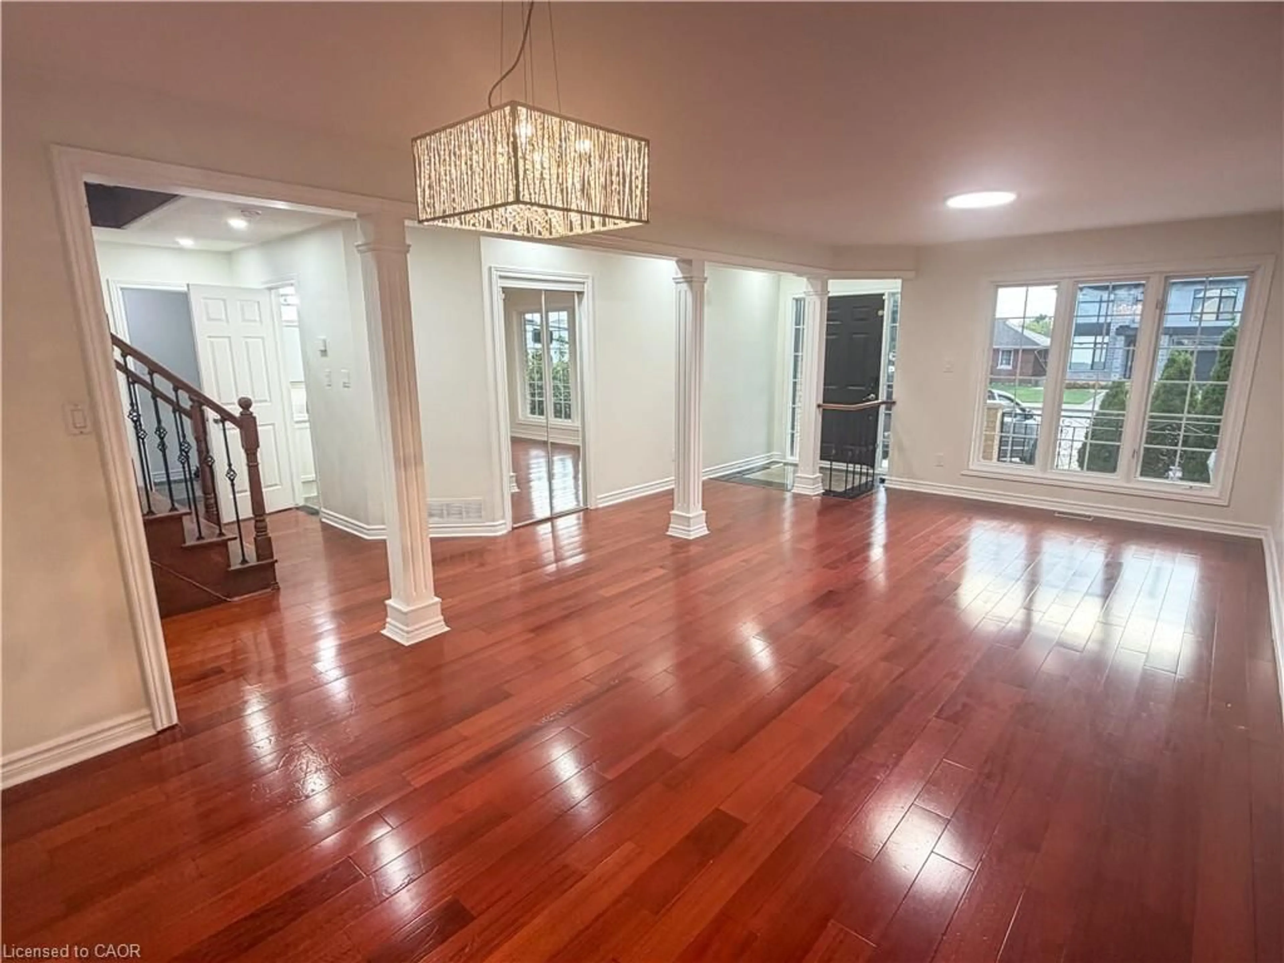
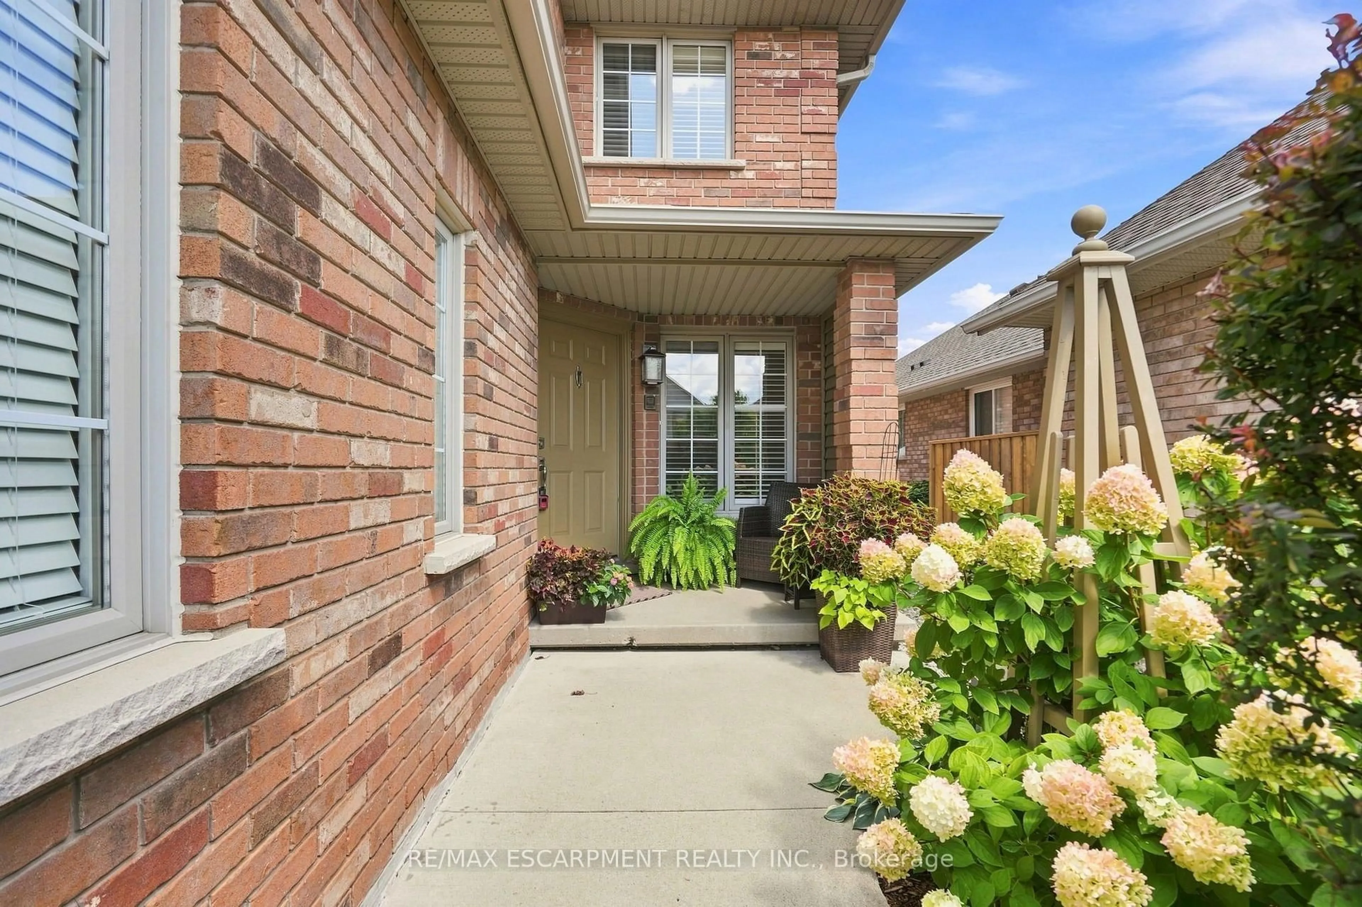
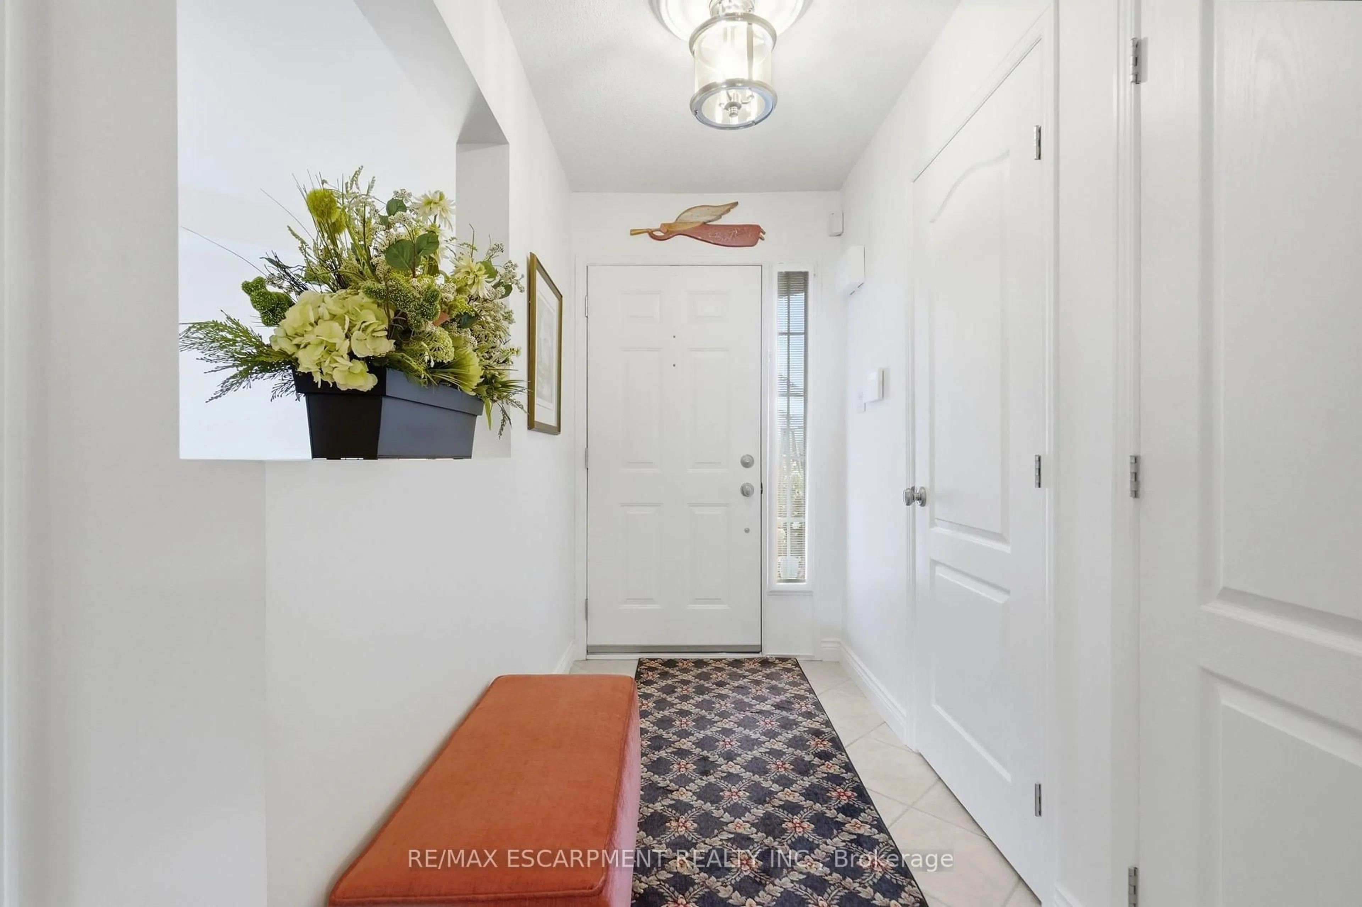
No detail has been overlooked in this well-maintained West Hamilton Mountain home. Featuring 1,800 + sq. ft. of living space, this Losani-built home features 3 bedrooms and 2.5 bathrooms, with a functional layout and several notable features. The upgraded Barzotti kitchen offers generous storage, a gas range and breakfast bar with seating for five. The family room and dinette feature vaulted ceilings, while French double doors provide access to the backyard and include tilt-and-turn functionality with a retractable screen. A spiral staircase leads to the second level, featuring three generously sized bedrooms. The primary bedroom includes a walk-in closet and ensuite bathroom with a Roman tub, raised ceiling and Palladian windows. Additional features include a two-car garage, concrete driveway and security system wiring. The unfinished basement provides additional space for future use and customization.
Property Details
Interior
Features
Main Floor
Living
3.2 x 3.68Dining
3.56 x 3.71Family
4.85 x 3.53Kitchen
3.99 x 3.91Exterior
Features
Parking
Garage spaces 2
Garage type Attached
Other parking spaces 2
Total parking spaces 4
Property History
 46
46