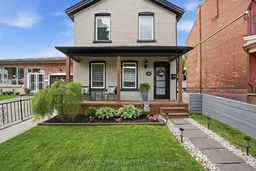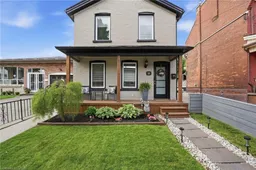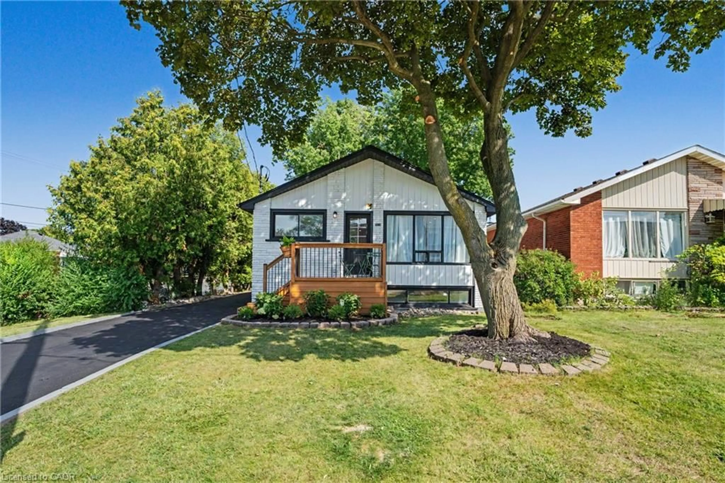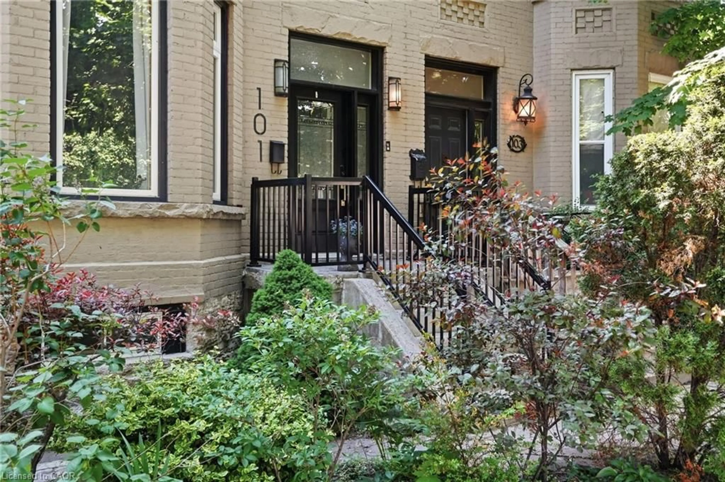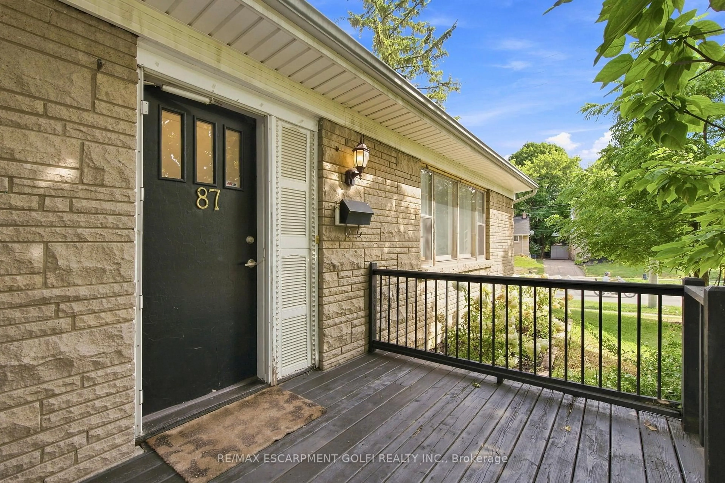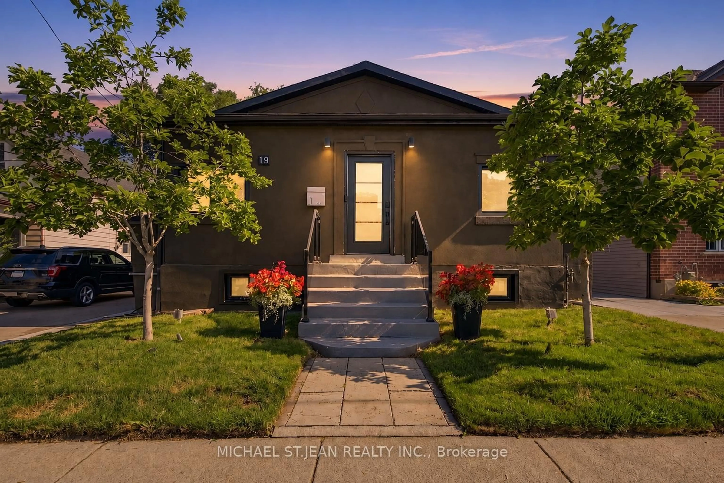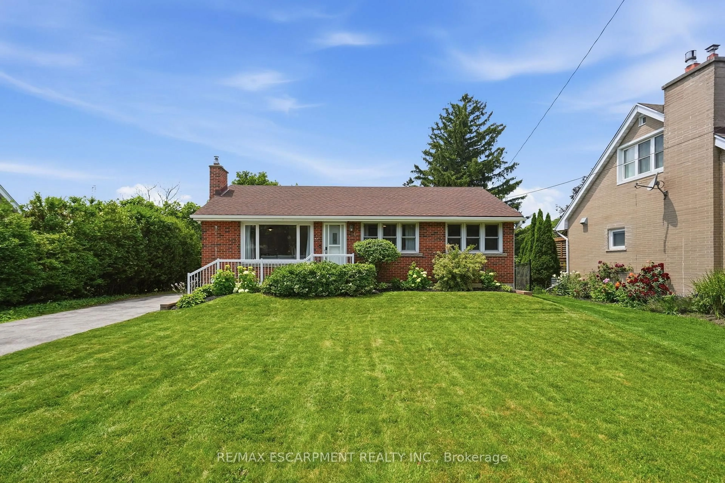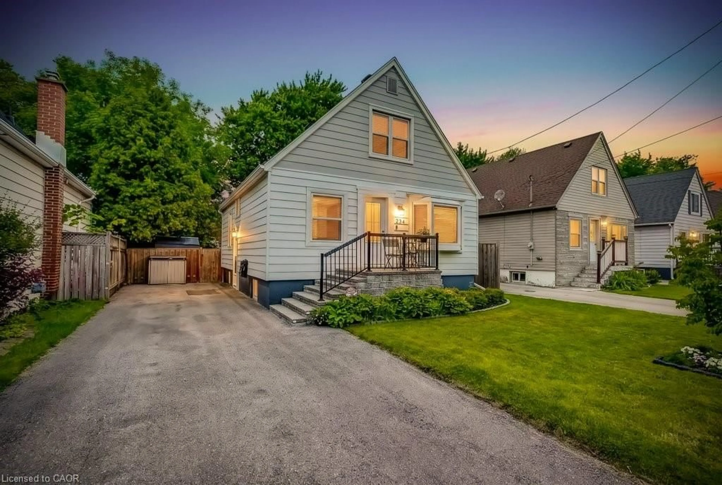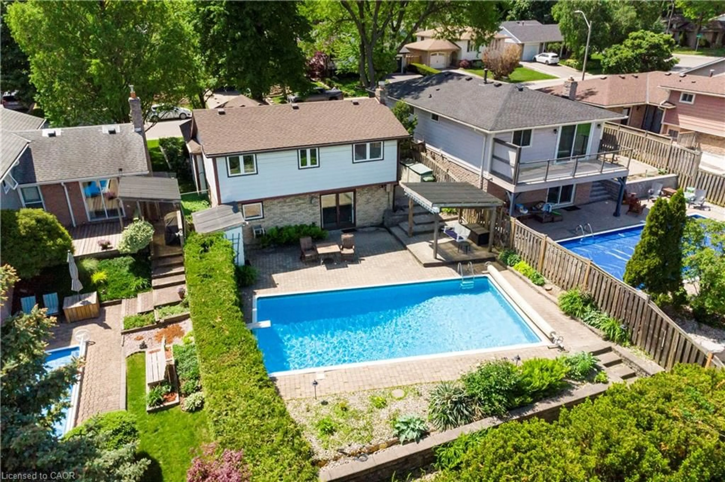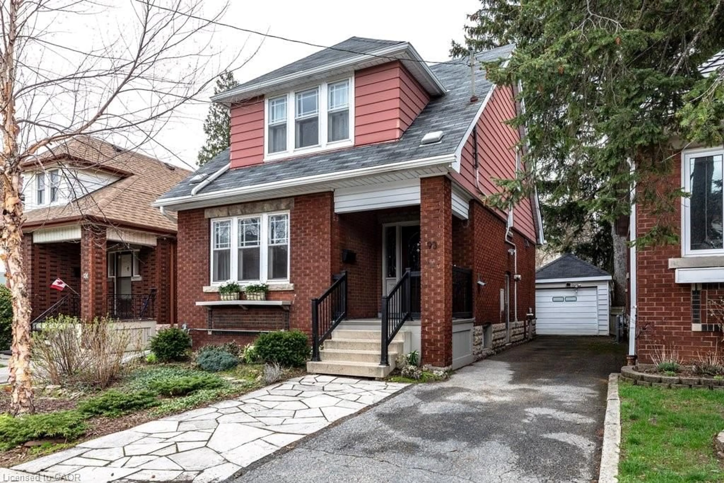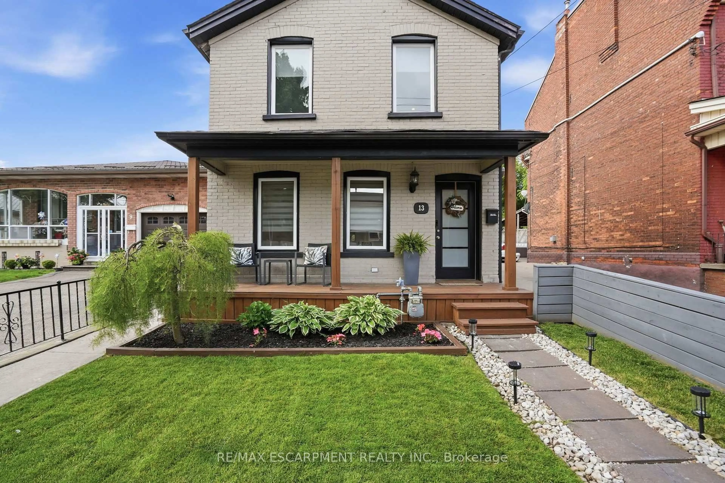
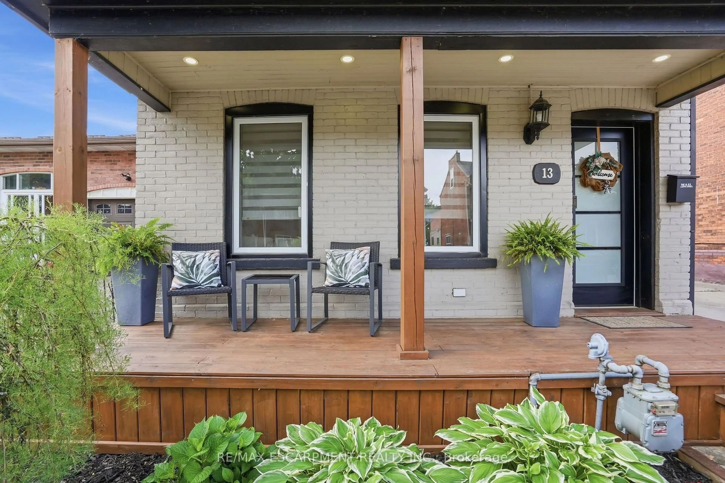
Home with brick exterior material, street for 13 Picton St, Hamilton Ontario L8L 1E1
3 hours on Market

13 Picton St, Hamilton, Ontario L8L 1E1

Detached
2
2
~1100-1500 sqft
$699,000
Get pre-qualifiedPowered by nesto
Detached
2
2
~1100-1500 sqft

Contact us about this property

Call

Highlights

Property Estimate

Days on market3 hours

Estimated valueNot available

Price/Sqft$551/sqft

Monthly cost

Open Calculator

Description

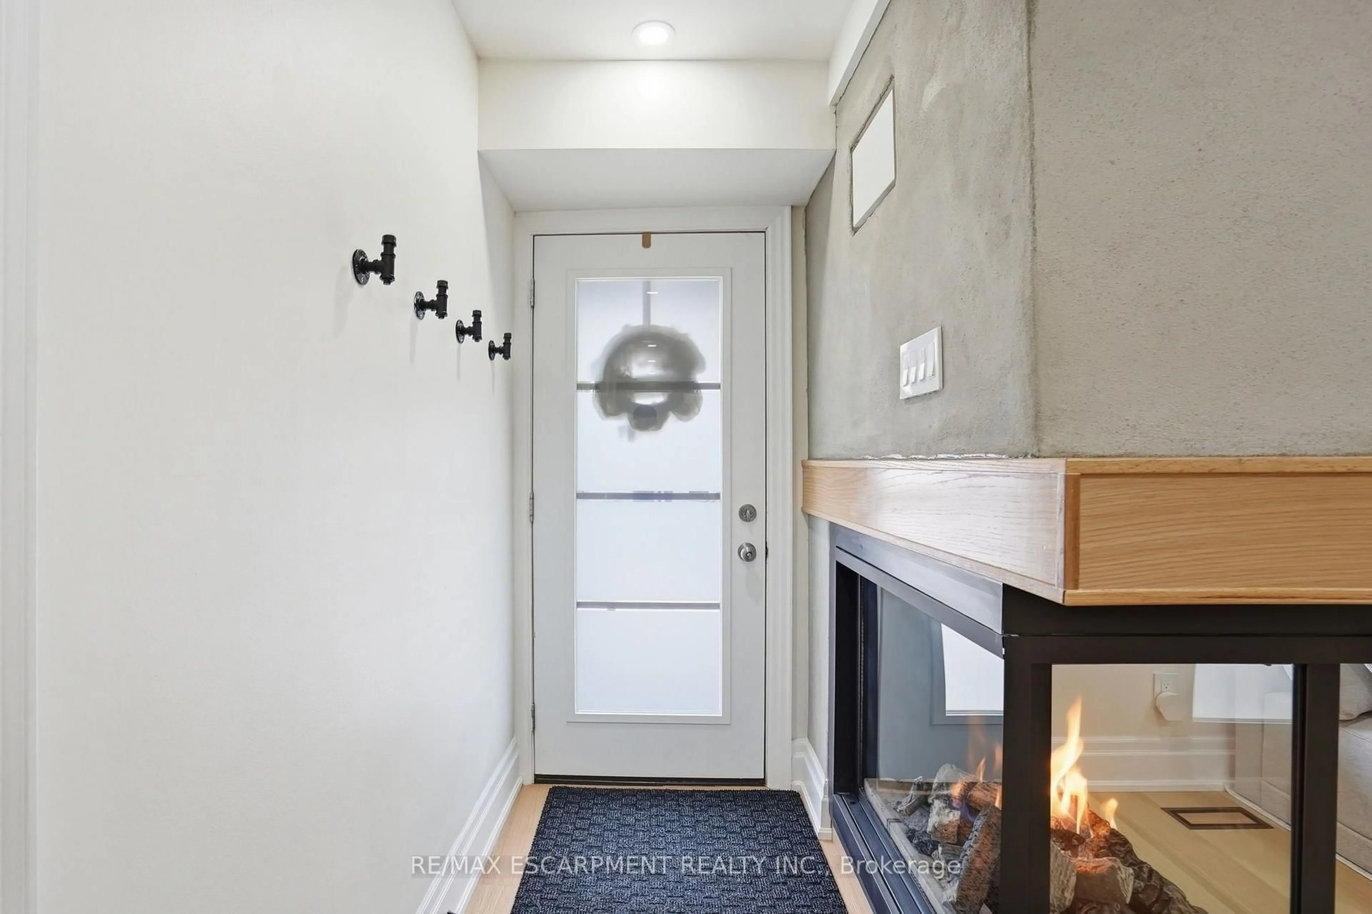
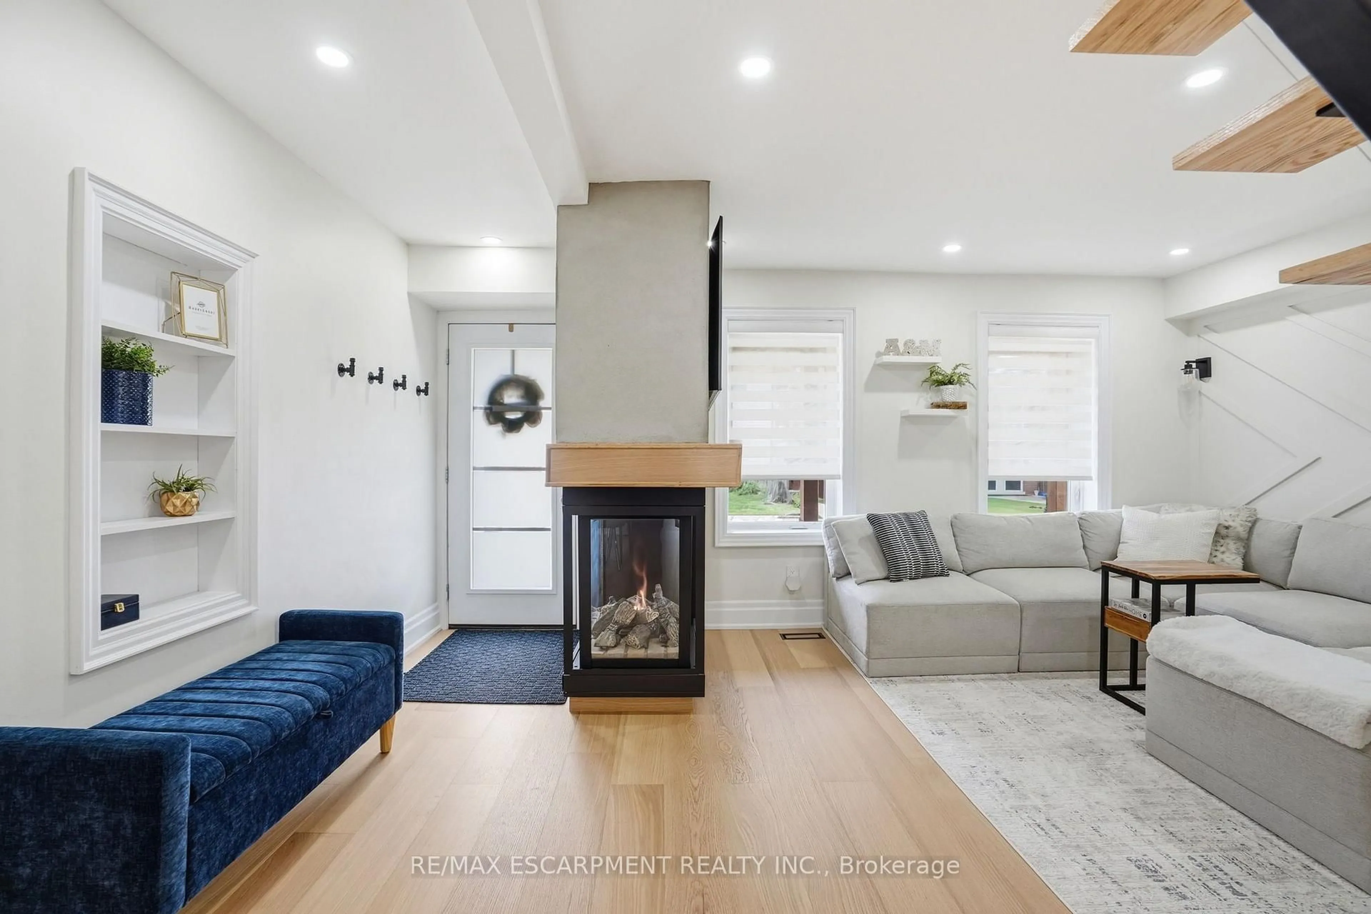
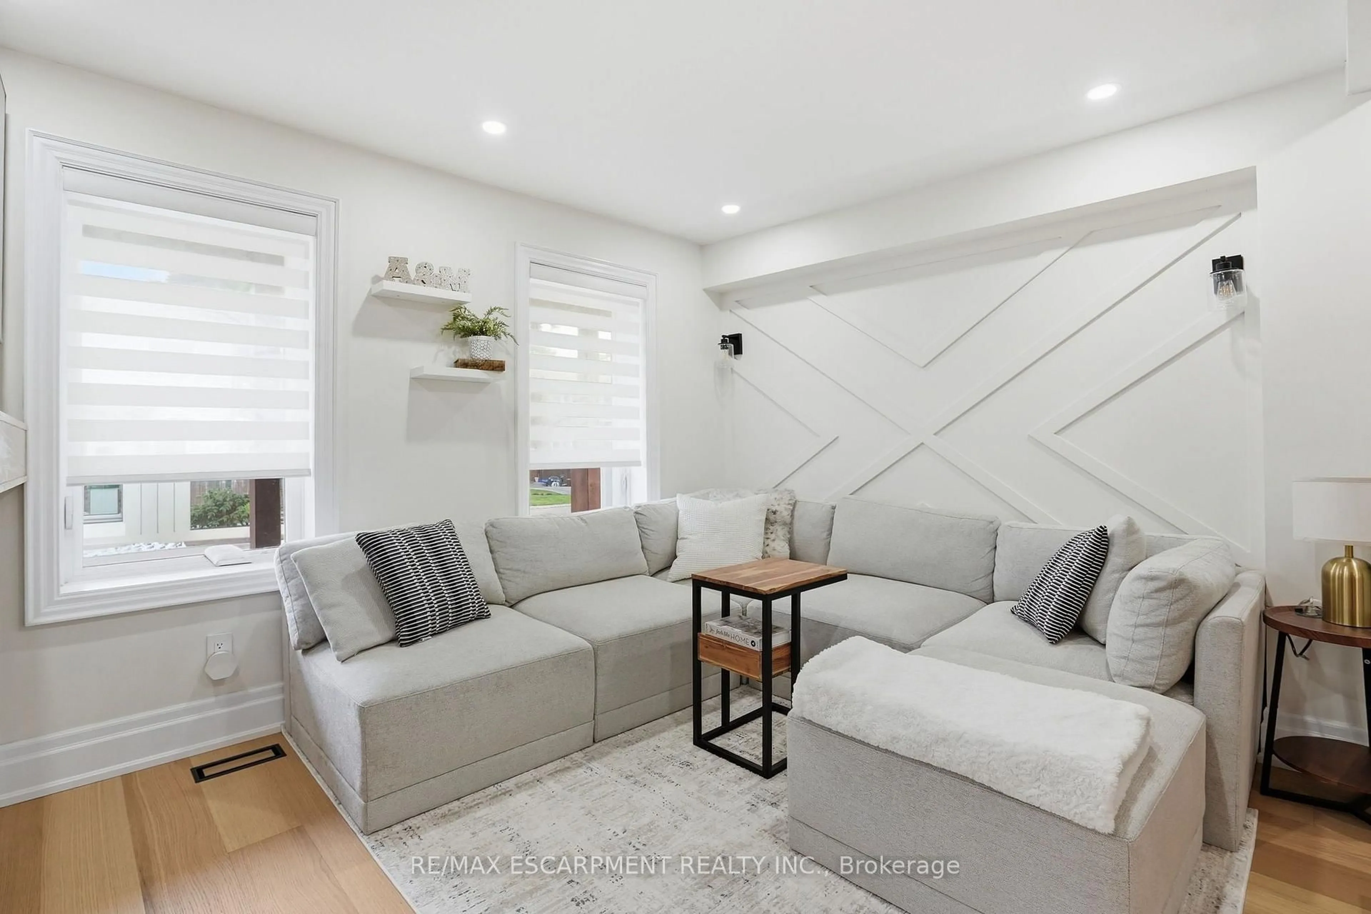
Amazing and recently renovated! This beauty in the Bay Front area of Hamilton has been transformed into an amazing two bedroom, one and a half bath stunner. The home has an inviting front porch that gives it great curb appeal. You then step into a front foyer and are greeted by a beautiful living area with gas fireplace. The living room is open to the spacious dining area with loads of natural light. Also on the main floor is an updated three-piece bathroom and a brand-new kitchen that has everything you need to cook and entertain guests. Next, you walk up the new modern staircase to an inviting primary bedroom with a spectacular walk-in closet. Also on the second level is a charming second bedroom and a new two-piece bathroom for your convenience. On the lower level is a large laundry room and a huge unfinished dry storage area. Out back we have a beautiful back yard with a great gazebo to enjoy some outdoor time. RSA


Property Details

Style2-Storey
View-
Age of property-
SqFt~1100-1500 SqFt
Lot Size2,034 SqFt(84.75 x 24)
Parking Spaces-
MLS ®NumberX13761986
Community NameNorth End West
Data SourceTRREB
Listing byRE/MAX ESCARPMENT REALTY INC.

Features

Heating: Forced Air
Cooling: Central Air
Fireplace
Basement: Part Fin

Main Floor

Living

5.21 x 4.83

Dining

3.05 x 2.97

Kitchen

4.14 x 2.77

Bathroom

0.0 x 0.0

3 Pc Bath


Features

Lot size: 2,034 SqFt

Property History

Sep 9, 2026
ListedActive
$699,000
3 hours on market
history photo preview33
Listing by trreb®
Property listed by RE/MAX ESCARPMENT REALTY INC., Brokerage
Agent Banner Image
Interested in this property?Get in touch to get the inside scoop.

Market Data - North End West

Geo Zone Map ThumbnailNorth End West

Strong Seller's Market

View Market Data

Detached house - for the past 30 days

Buyer's market Seller's market

Avg. Days on Market

Past 30 days

37 days

Compared to

2025

0 day

2024

35 days

New Listings

Past 30 days

0 listing

Compared to

2025

0 listing

2024

1 listing

Units sold

Past 30 days

1 unit

Compared to

2025

0 unit

2024

1 unit

Median Sold Price

Past 30 days

$525,000

Compared to

2024

$1,230,000


Population and Demographics

Overview

Total population 1008
Average household income $106,116

Age (%)

0 to 19
18%
20 to 34
24%
35 to 49
22%
50 to 64
20%
65 and plus
17%

Household composition (%)

Single family
54%
Single person
39%
Multi person
7%
Multi family
0%

Mother tongue (%)

English
80%
Portuguese
9%
Others
3%
Spanish
2%
Italian
2%
French
1%
Yue (Cantonese)
1%

House tenancy (%)

Owners
51%
Renters
49%

What’s nearby?Essentials within 5 km

Local Logic

Transportation Scores

Estimated Budget