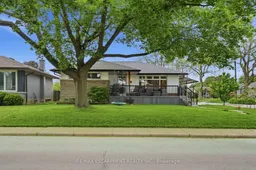
Unknown for 150 Mountville Ave, Hamilton Ontario L9A 1E7
17 hours on Market

150 Mountville Ave, Hamilton, Ontario L9A 1E7

Detached
3 + 1
2
~700-1100 sqft
$734,900
Get pre-qualifiedPowered by nesto
Detached
3 + 1
2
~700-1100 sqft

Contact us about this property

Call

Highlights

Property Estimate

Days on market17 hours

Estimated valueNot available

Price/Sqft$859/sqft

Monthly cost

Open Calculator

Description

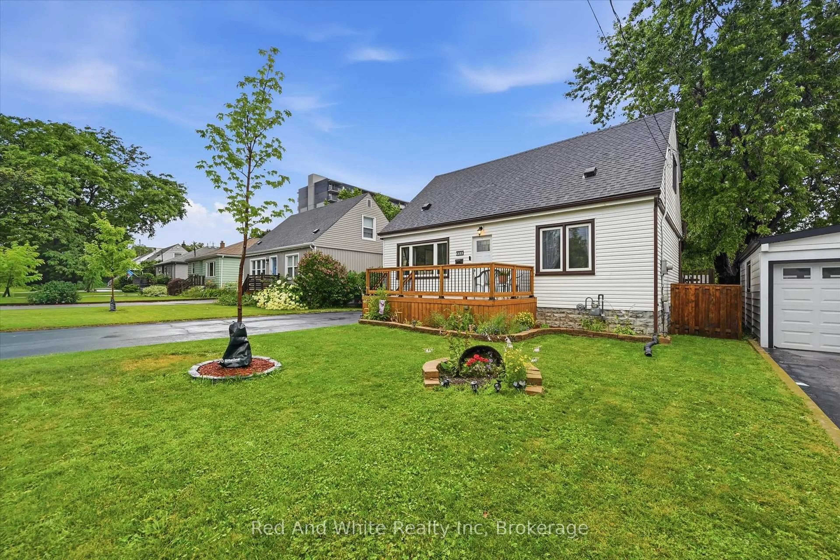
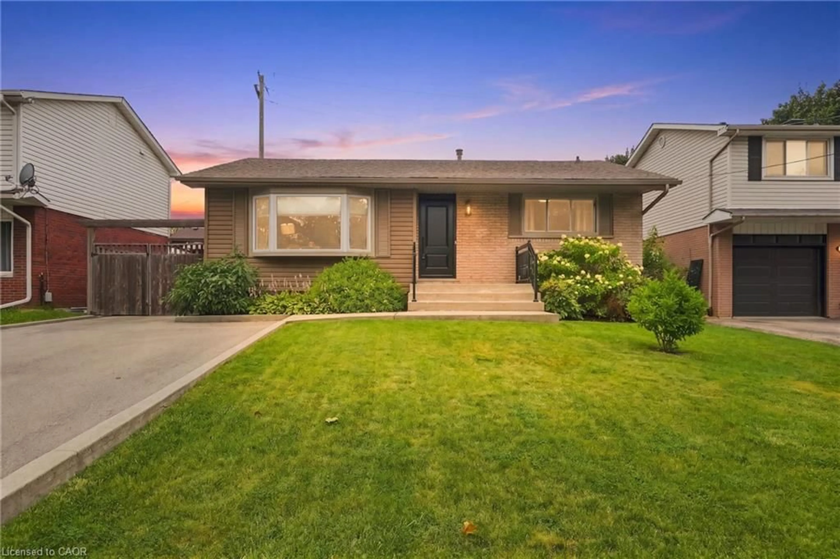
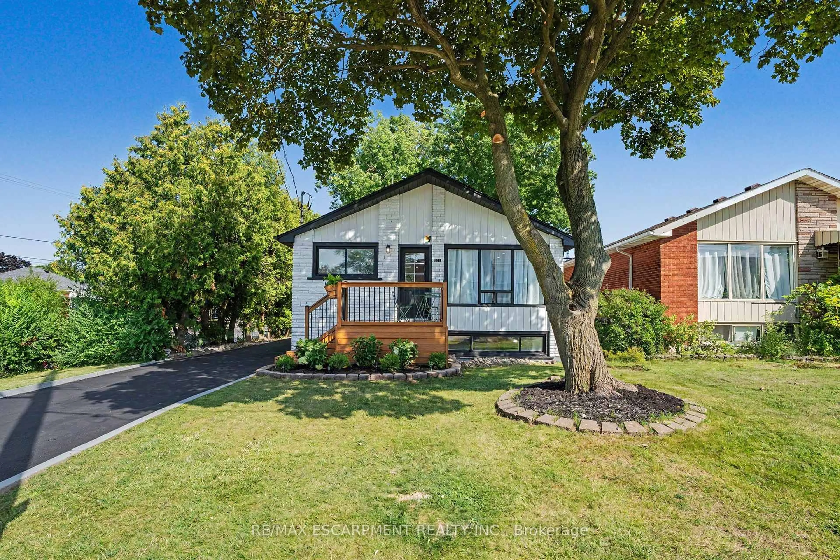
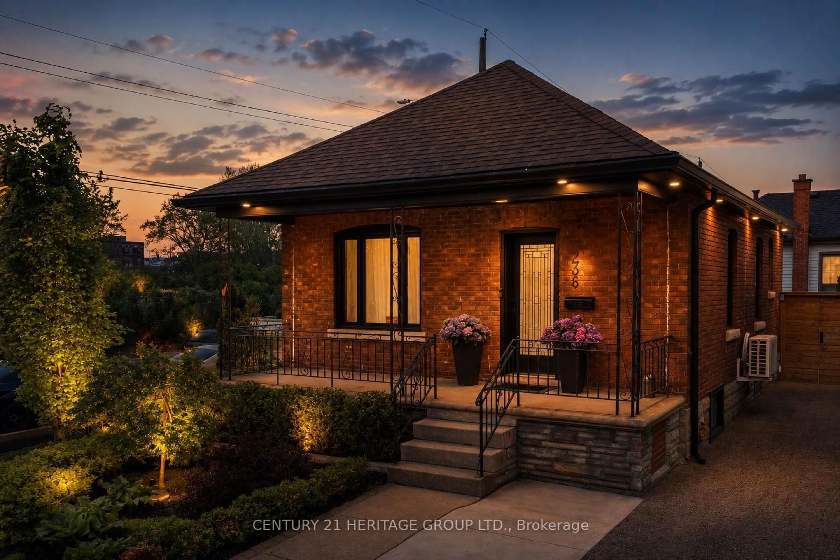
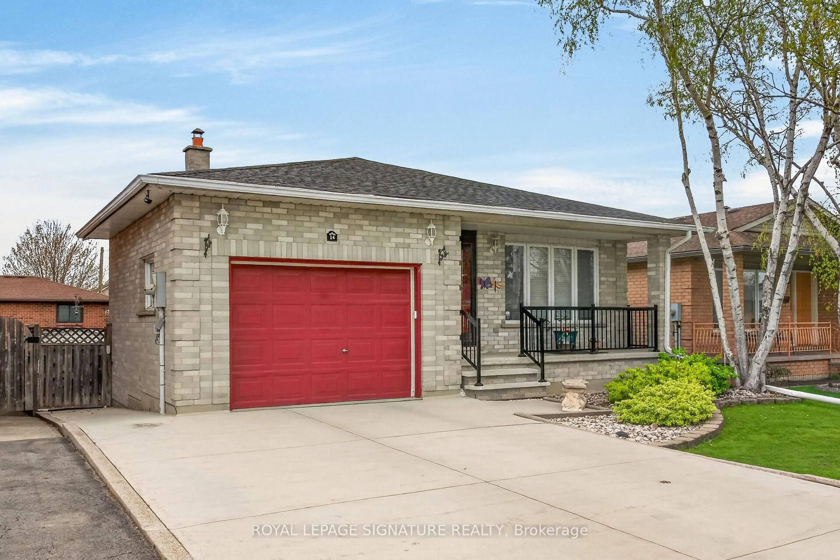
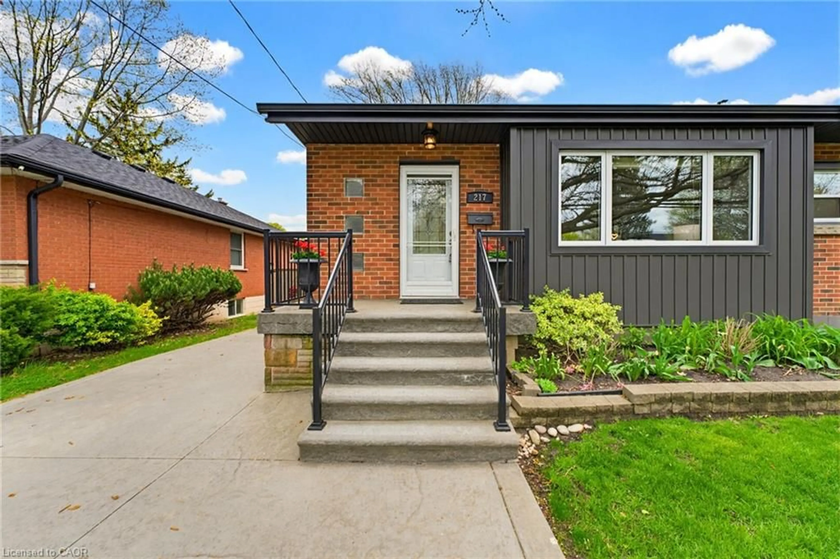
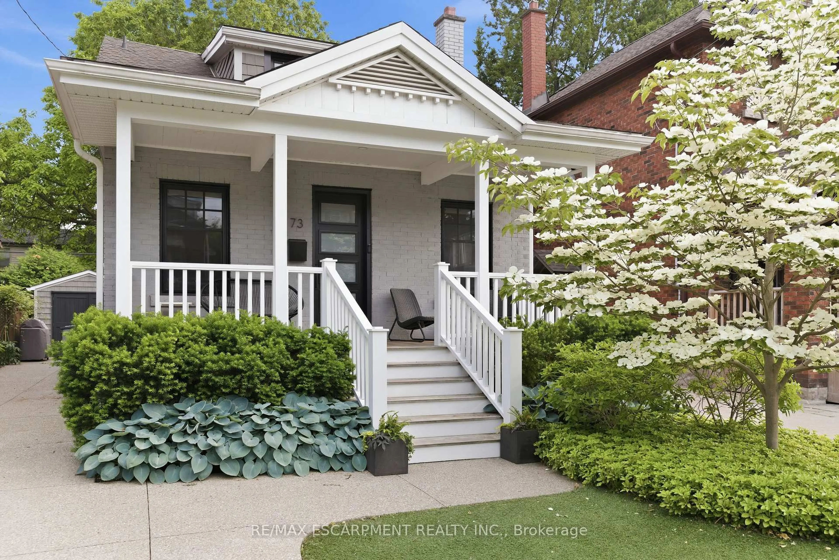
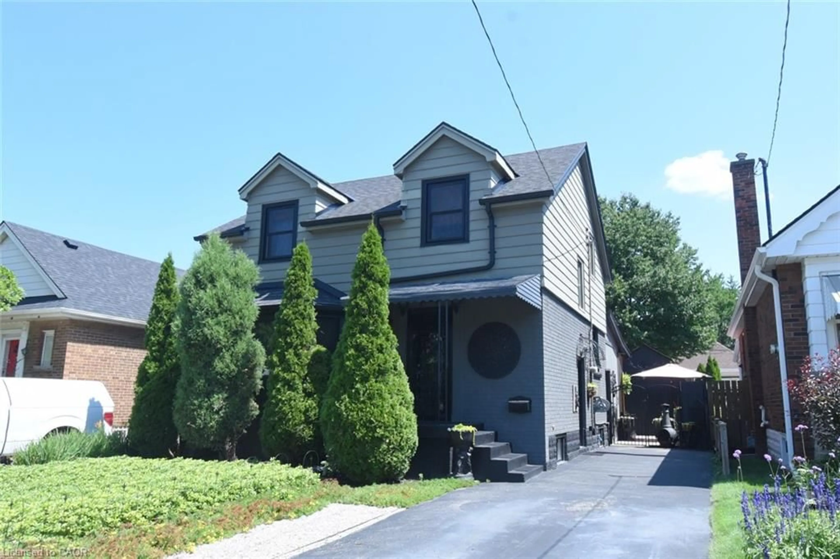
Welcome to this beautifully updated three-plus-one-bedroom, two-bathroom home where modern upgrades meet thoughtful design. Step onto the stunning composite front porch built by Hickory Dickory Decks offering generous space for dining, lounging and entertaining, with a third of it covered for all weather enjoyment. Inside, a reimagined open-concept main floor flows from the eating area into the family room, now connected to the backyard through a brand new patio door. Luxury vinyl plank flooring runs throughout, complemented by flat ceilings with pot lights and warm, curated Benjamin Moore heritage tones throughout. The kitchen, designed by Hallmark Kitchens in 2021, features quartz countertops, a subway tile backsplash, stainless steel appliances including a gas range and smart storage including deep drawers and a corner Lazy Susan. The updated main bath impresses with a gorgeous patterned tile floor, an oversized soaker tub and fresh finishes throughout. Major mechanicals have been refreshed: heat pump (2022), owned tankless water heater (2022), updated windows (2022-23), re-insulated attic, new soffits and eavestroughs with LeafGuard and soffit pot lights. The basement features a large rec room with a gas stove, a good-sized bedroom, cold cellar and second full bath. A brand new side door provides direct private access to the lower level offering excellent income suite potential. The fully fenced backyard includes a shed and a two-year-old raised playhouse with swing and slide. RSA.


Property Details

StyleBungalow
View-
Age of property51-99
SqFt~700-1100 SqFt
Lot Size5,490 SqFt(90 x 61)
Parking Spaces2
MLS ®NumberX13214772
Community NameInch Park
Data SourceTRREB
Listing byRE/MAX ESCARPMENT REALTY INC.

Features

Heating: Forced Air
Cooling: Central Air
Fireplace
Basement: Finished, Full

Main Floor

Kitchen

4.62 x 3.48

Primary

3.76 x 3.0

Br

2.74 x 2.74

Br

3.1 x 2.9


Features

Lot size: 5,490 SqFt

Parking

Garage spaces -

Garage type -

Total parking spaces 2


Property History

May 29, 2026
ListedActive
$734,900
17 hours on market
history photo preview45
Listing by trreb®
Property listed by RE/MAX ESCARPMENT REALTY INC., Brokerage

Agent Banner Image
Interested in this property?Get in touch to get the inside scoop.
Market Data - Inch Park

Geo Zone Map ThumbnailInch Park

Balanced Market

View Market Data

Detached house - for the past 30 days

Buyer's market Seller's market

Avg. Days on Market

Past 30 days

13 days

Compared to

2025

25 days

2024

8 days

2023

12 days

New Listings

Past 30 days

13 listings

Compared to

2025

11 listings

2024

10 listings

2023

7 listings

Units sold

Past 30 days

4 units

Compared to

2025

5 units

2024

5 units

2023

7 units

Median Sold Price

Past 30 days

$499,000

Compared to

2025

$580,000

2024

$620,000

2023

$722,000


Population and Demographics

Overview

Total population 3738
Average household income $106,573

Age (%)

0 to 19
18%
20 to 34
24%
35 to 49
20%
50 to 64
21%
65 and plus
17%

Household composition (%)

Single family
59%
Single person
36%
Multi person
5%
Multi family
0%

Mother tongue (%)

English
87%
Others
3%
Tagalog (Pilipino, Filipino)
3%
Spanish
2%
Arabic
2%
Italian
1%
Portuguese
1%

House tenancy (%)

Owners
69%
Renters
31%

What’s nearby?Essentials within 5 km

Local Logic

Transportation Scores

Estimated Budget