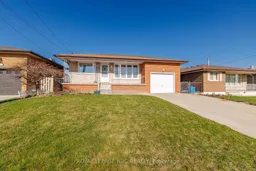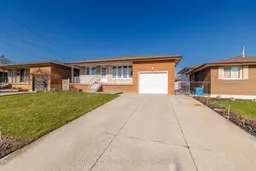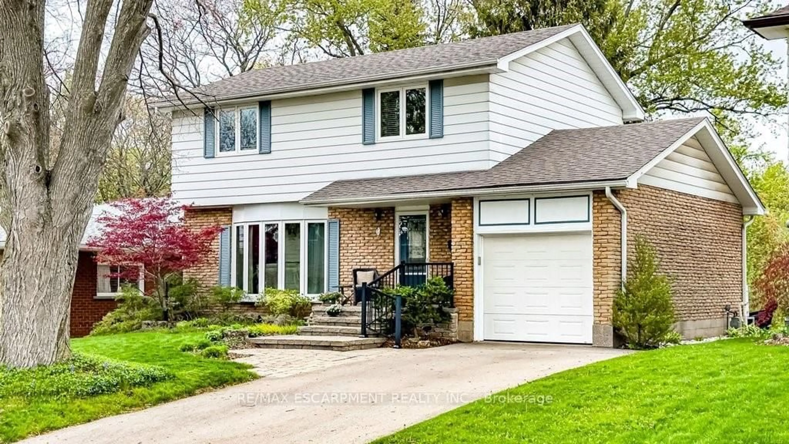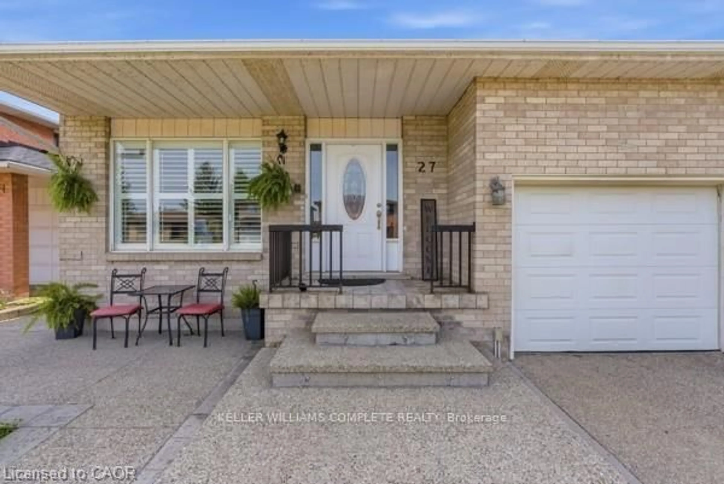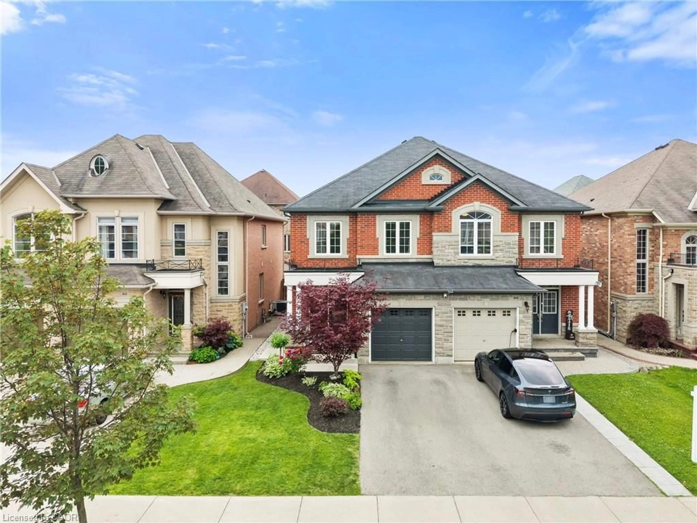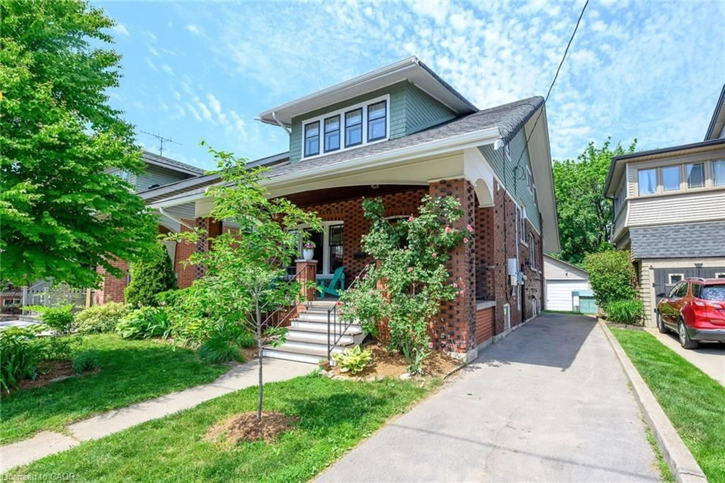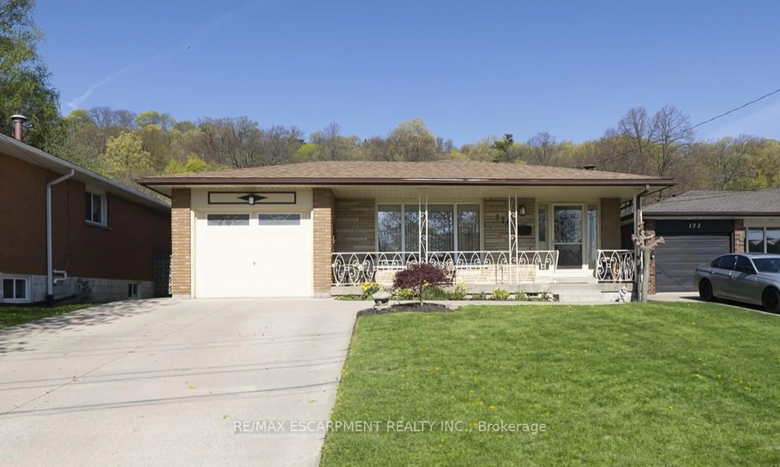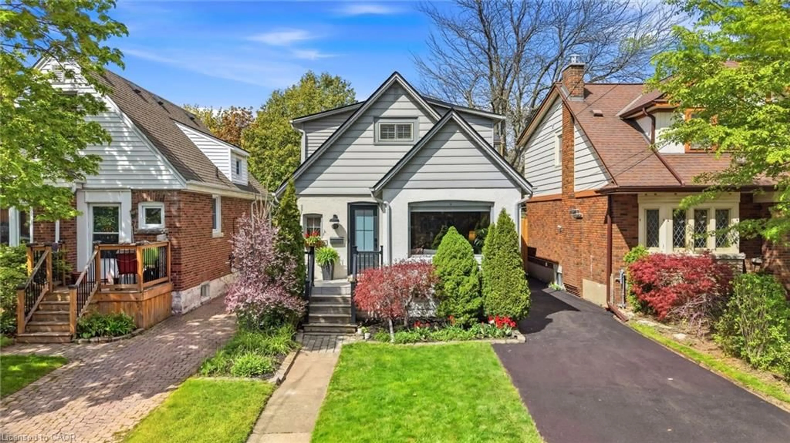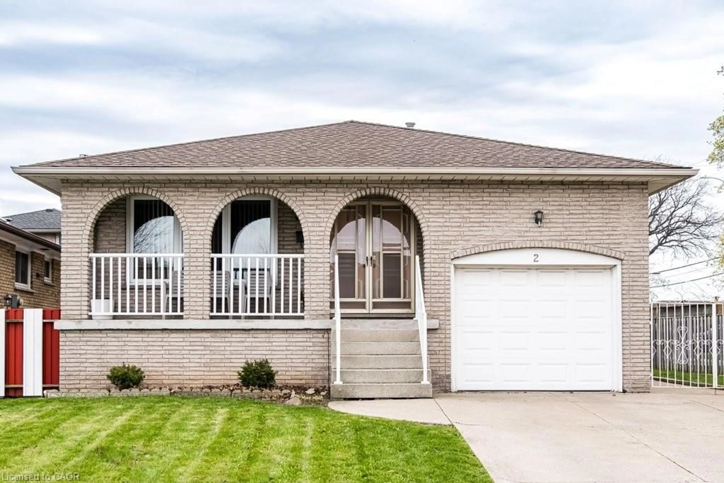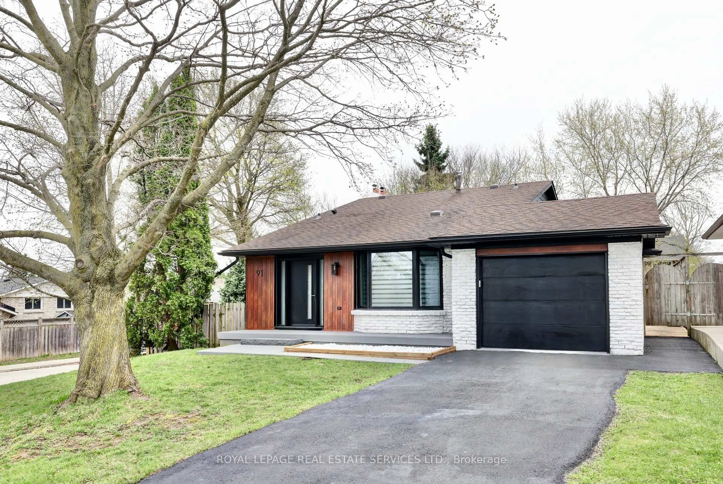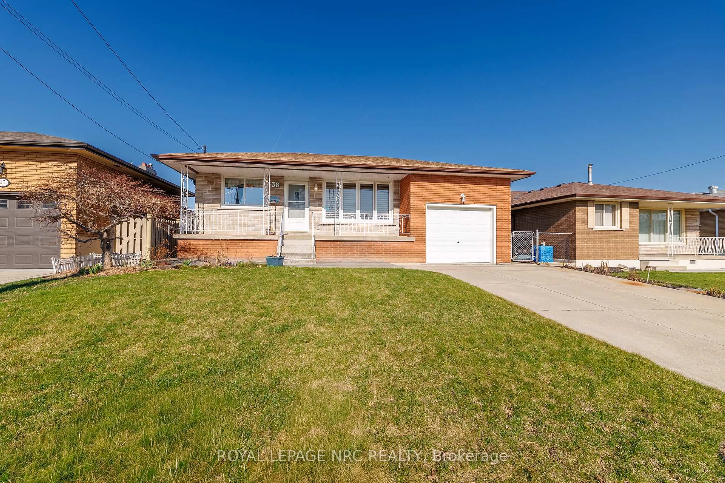
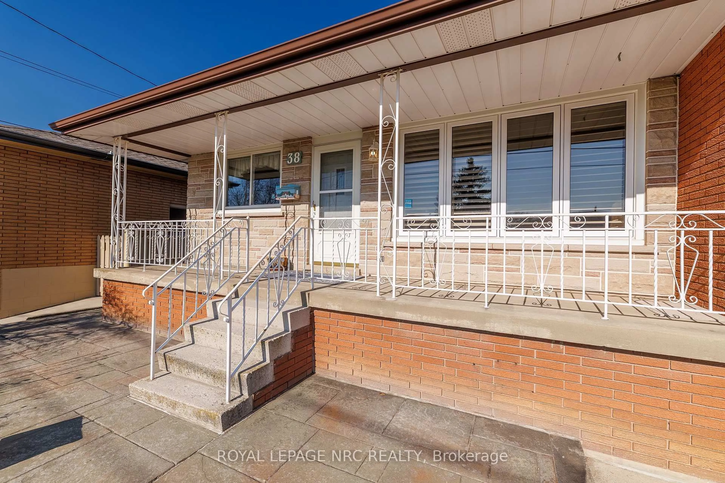
Home with brick exterior material, street for 38 Rivercrest Rd, Hamilton Ontario L8E 1M9
Re-listed 53 days ago

38 Rivercrest Rd, Hamilton, Ontario L8E 1M9

Detached
3
2
~1100-1500 sqft
$•••,•••
$799,900
Get pre-qualifiedPowered by nesto
Detached
3
2
~1100-1500 sqft

Contact us about this property

Call

Highlights

Property Estimate

Days on market53 days

Total days on market
103 days

Estimated valueNot available

Price/Sqft$630/sqft

Monthly cost

Open Calculator

Description

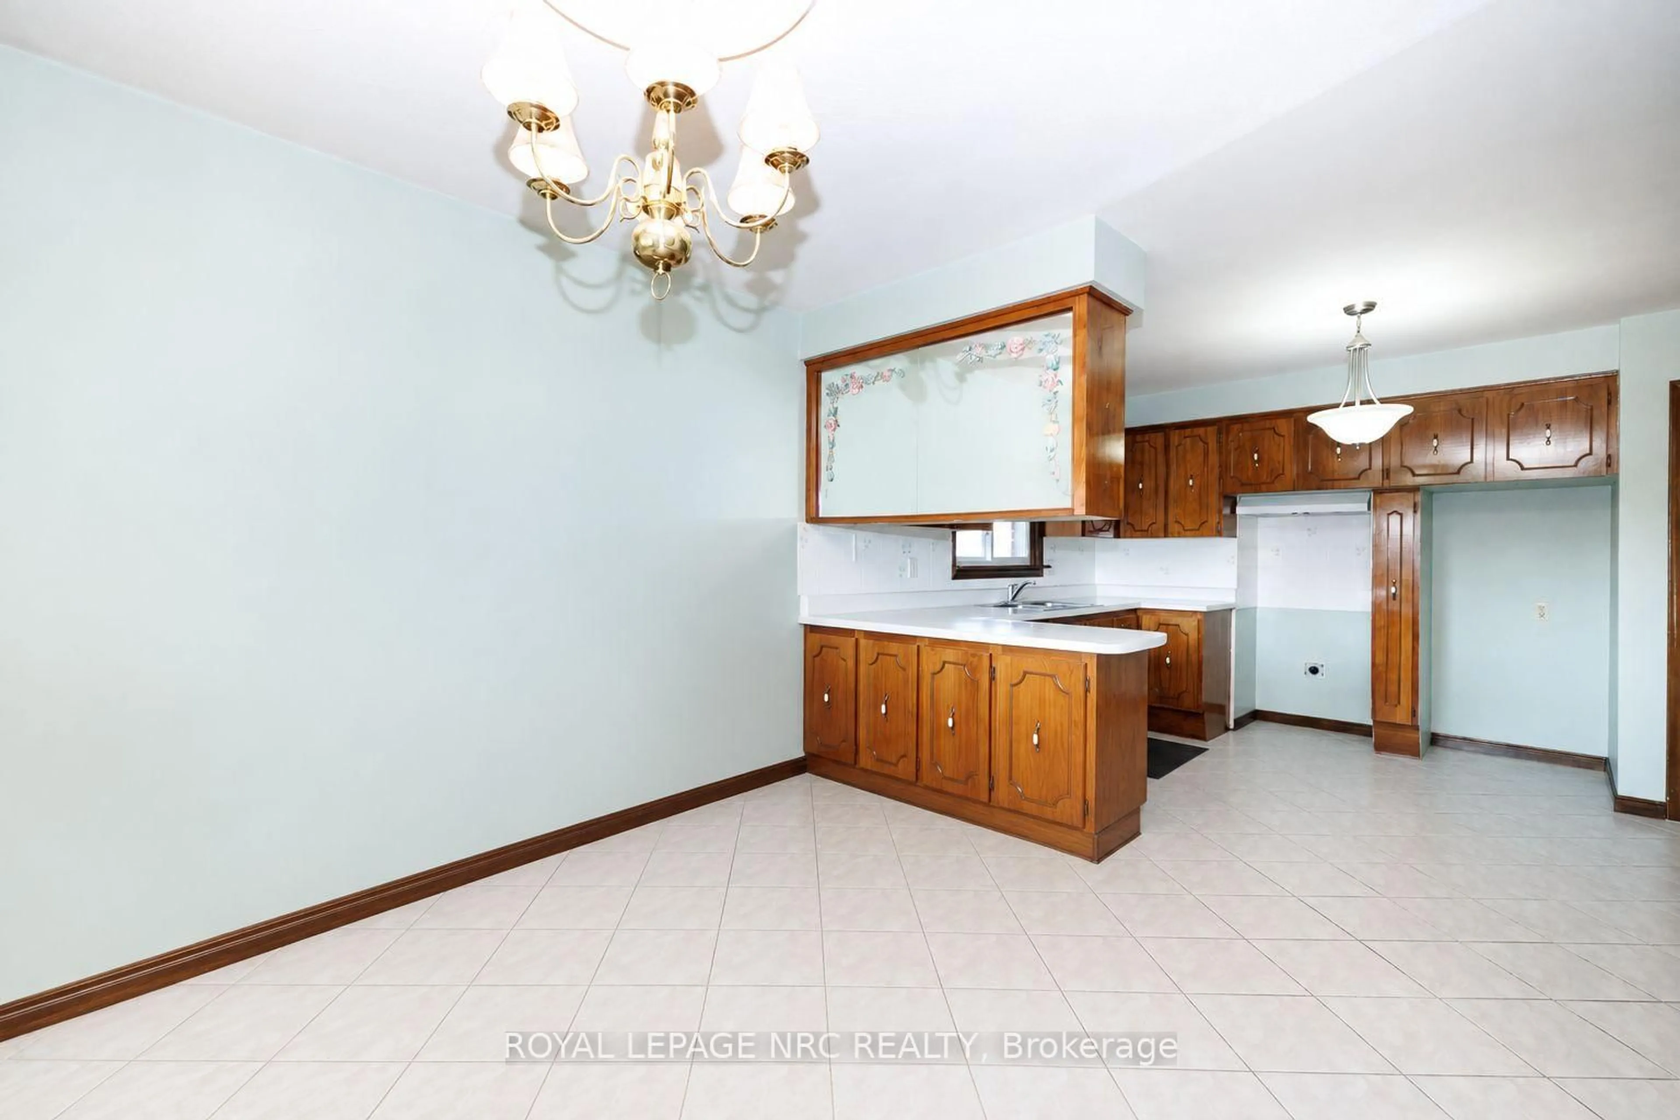
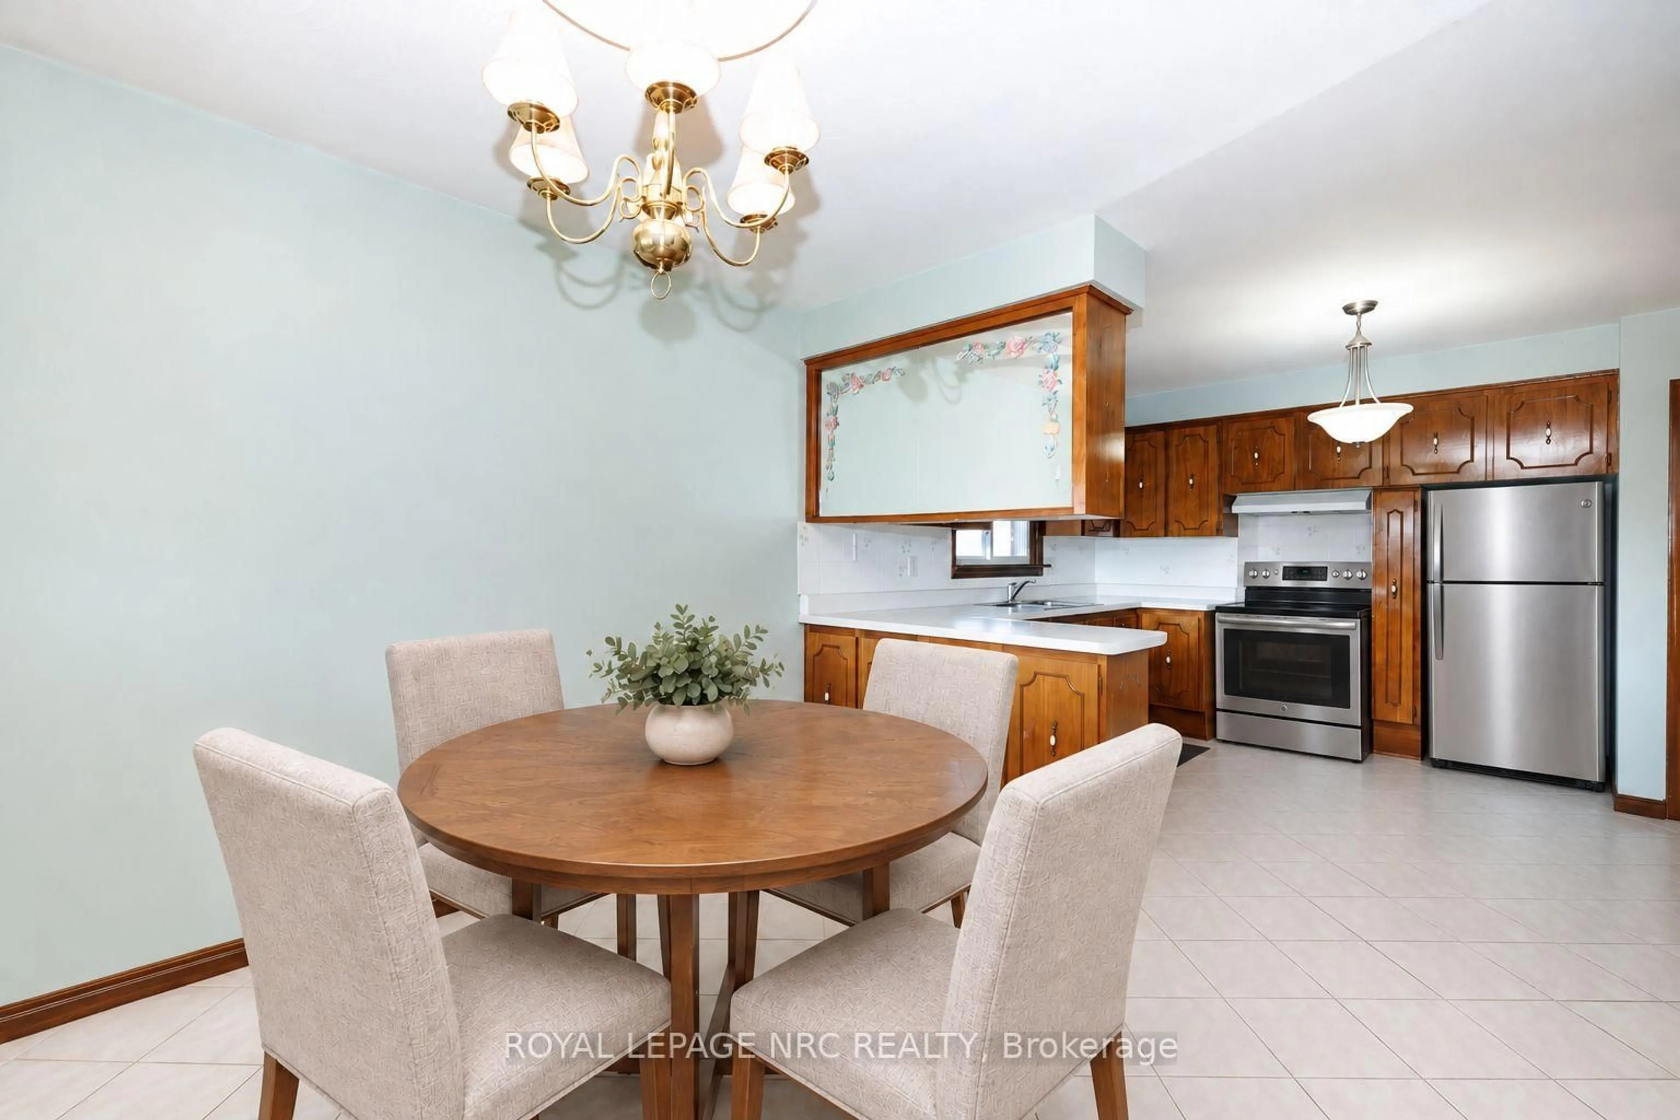
Life in this Stoney Creek bungalow keeps everyday living simple, with parks, schools, shopping, transit, Eastgate Square, Red Hill Valley Parkway, and the QEW all close by. Set in the Riverdale neighbourhood near Barton Street and Grays Road, this home offers a practical location for commuters, families, downsizers, and buyers wanting convenient access to Hamilton, Niagara, and the GTA. The main floor features 3 bedrooms, 1 full bathroom, a bright living area, and a functional layout with comfortable room sizes throughout. With approximately 1,252 sq ft above grade plus a fully finished lower level, there is plenty of space for daily living, hosting, hobbies, or work-from-home needs.The finished basement adds valuable flexibility with a separate entrance, full bathroom, family room, laundry area, and in-law capability. With the right improvements, the lower level could offer potential for a future kitchenette or extended family setup, making it a practical option for multi-generational living or buyers looking for extra finished space with options.Additional features include an attached garage with auto garage door remote, 4 driveway parking spaces, carpet-free living, central air, forced air gas heating, brick exterior, municipal services, and a 44.99 ft x 100.62 ft lot.A well-kept Stoney Creek bungalow with a finished basement, separate entrance, attached garage, and a location that makes commuting, errands, and daily life easier.


Property Details

StyleBungalow
View-
Age of property31-50
SqFt~1100-1500 SqFt
Lot Size4,526 SqFt(100.62 x 44.99)
Parking Spaces5
MLS ®NumberX13225046
Community NameRiverdale East
Data SourceTRREB
Listing byROYAL LEPAGE NRC REALTY

Features

Heating: Forced Air
Cooling: Central Air
Fireplace
Basement: Full, Finished

Main Floor

Bathroom

2.91 x 1.402

4 Pc Bath

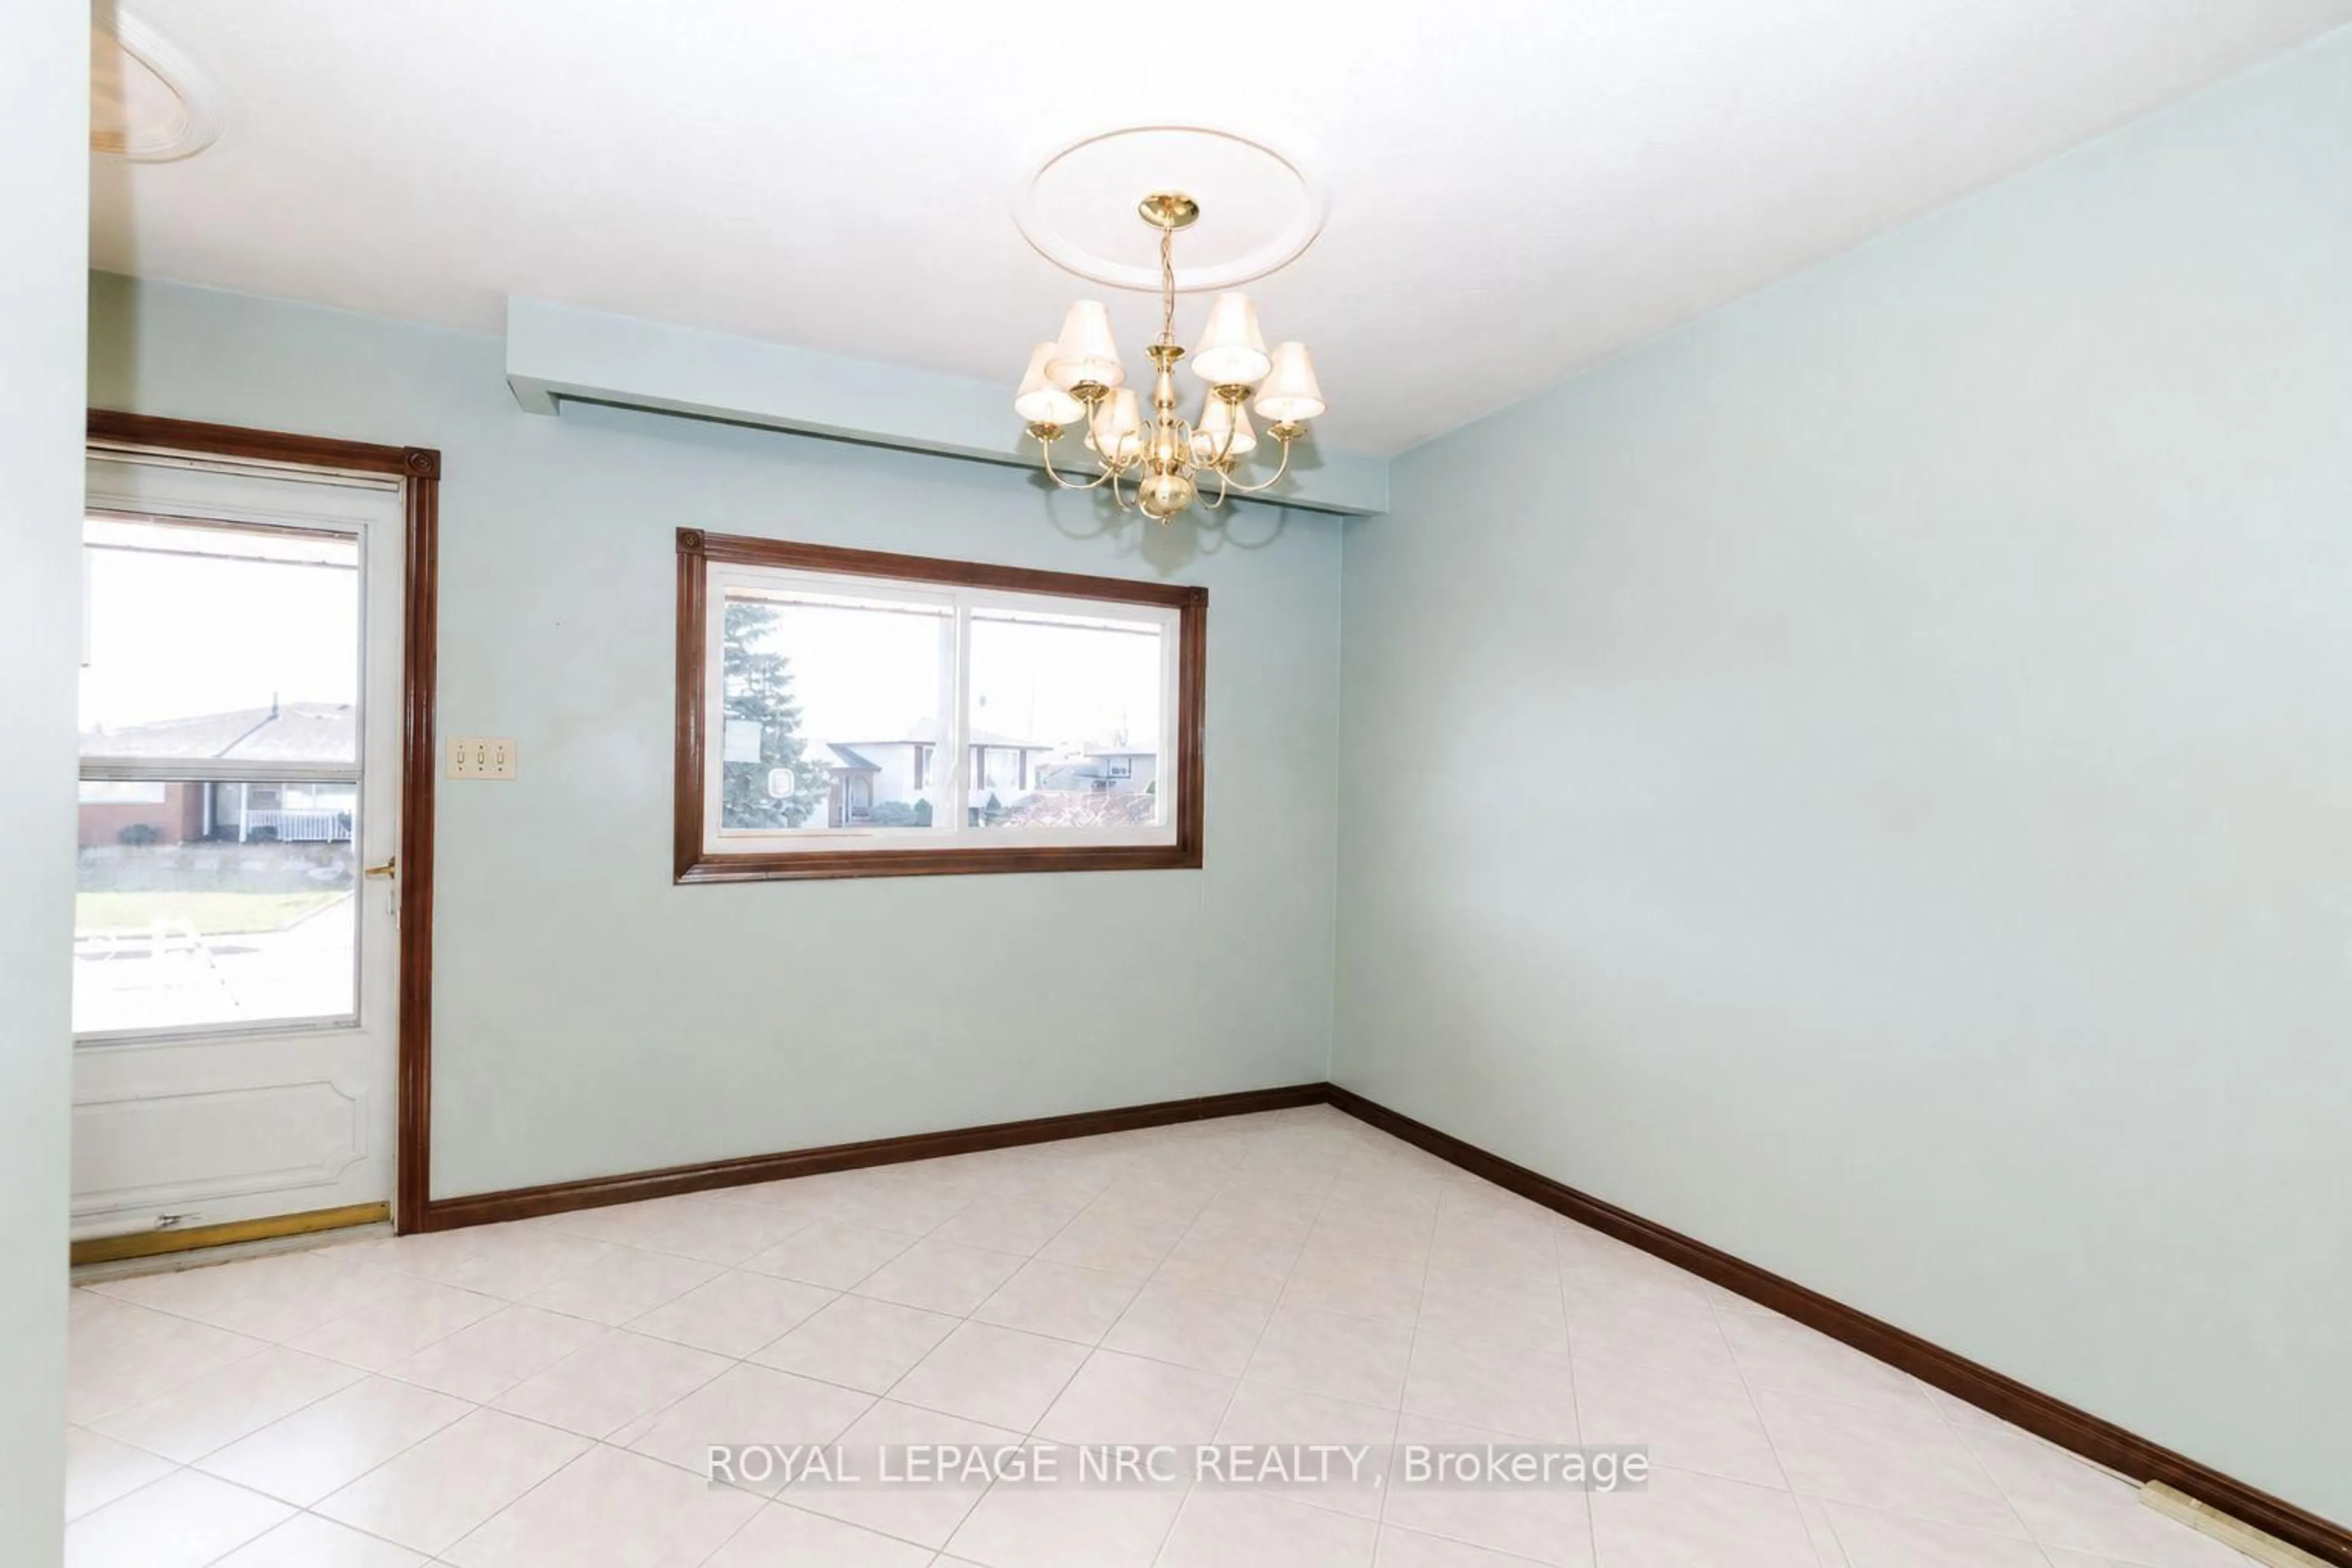
Dining

3.698 x 3.129

Living

5.463 x 3.625

Br

3.969 x 3.14


Features

Lot size: 4,526 SqFt

Parking

Garage spaces 1

Garage type Attached

Other parking spaces 4

Total parking spaces 5


Property History
Login required
Price changeActive
$•••,•••
Login required
Re-listed
$•••,•••
53 days on market
history photo preview38
Listing by trreb®
Property listed by ROYAL LEPAGE NRC REALTY, Brokerage
Agent Banner Image
Interested in this property?Get in touch to get the inside scoop.

Market Data - Riverdale East

Geo Zone Map ThumbnailRiverdale East

Strong Seller's Market

View Market Data

Detached house - for the past 30 days

Buyer's market Seller's market

Avg. Days on Market

Past 30 days

0 day

Compared to

2025

43 days

2024

36 days

2023

14 days

New Listings

Past 30 days

4 listings

Compared to

2025

2 listings

2024

4 listings

2023

2 listings

Units sold

Past 30 days

0 unit

Compared to

2025

1 unit

2024

1 unit

2023

2 units

Median Sold Price

Past 30 days

$0

Compared to

2025

$855,000

2024

$821,000

2023

$804,000


Population and Demographics

Overview

Total population 3400
Average household income $95,409

Age (%)

0 to 19
21%
20 to 34
20%
35 to 49
18%
50 to 64
20%
65 and plus
20%

Household composition (%)

Single family
66%
Single person
29%
Multi person
4%
Multi family
0%

Mother tongue (%)

English
66%
Punjabi (Panjabi)
5%
Italian
5%
Arabic
4%
Croatian
3%
Serbian
3%
Polish
3%
Urdu
3%
Spanish
2%
Others
2%
Portuguese
1%

House tenancy (%)

Owners
55%
Renters
45%

What’s nearby?Essentials within 5 km

Local Logic

Transportation Scores

Estimated Budget