Contact us about this property
Highlights
Estimated valueThis is the price Wahi expects this property to sell for.
The calculation is powered by our Instant Home Value Estimate, which uses current market and property price trends to estimate your home’s value with a 90% accuracy rate.Not available
Price/Sqft$654/sqft
Monthly cost
Open Calculator
Description
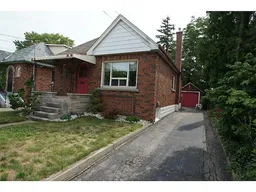
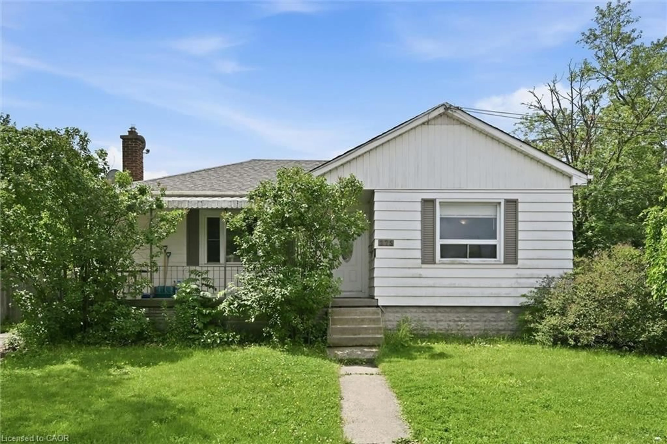
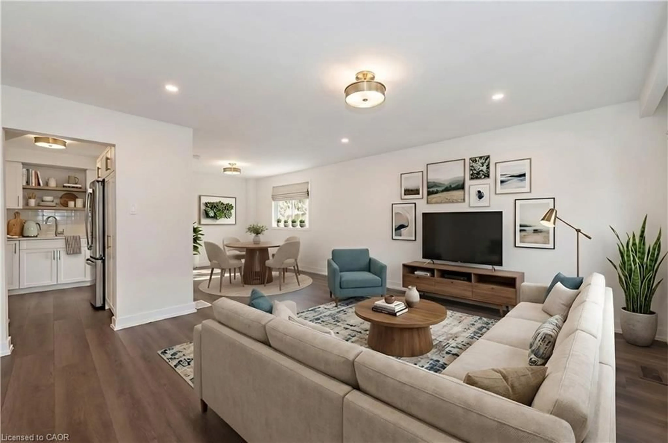
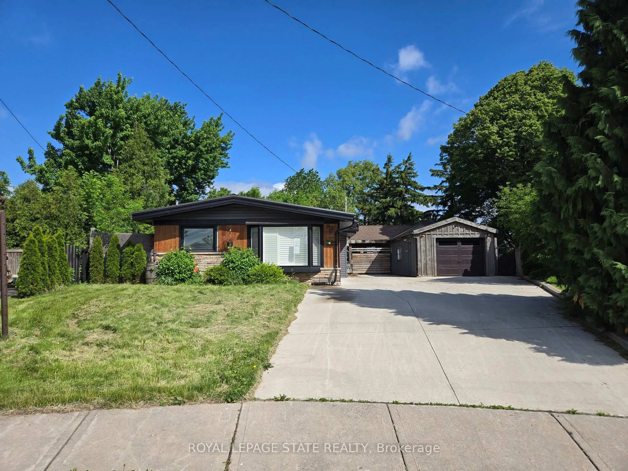
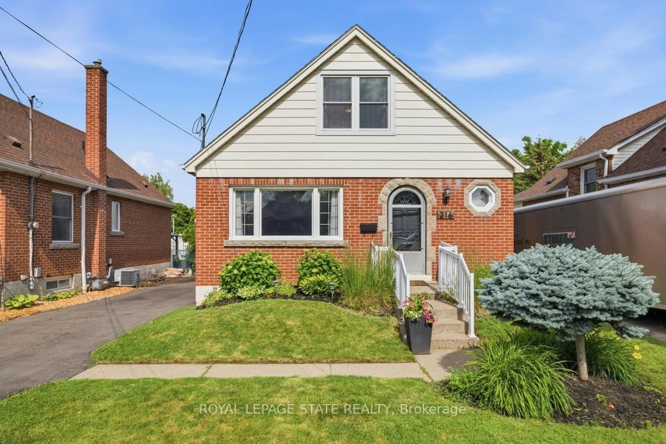
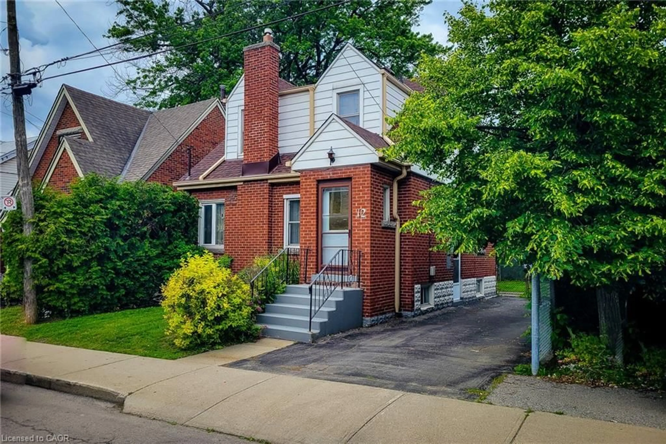
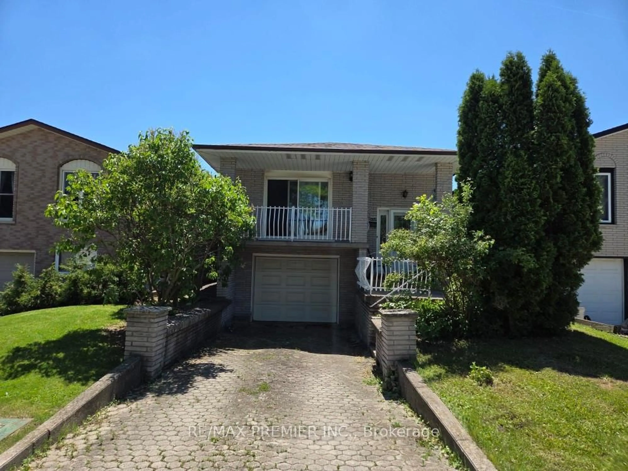
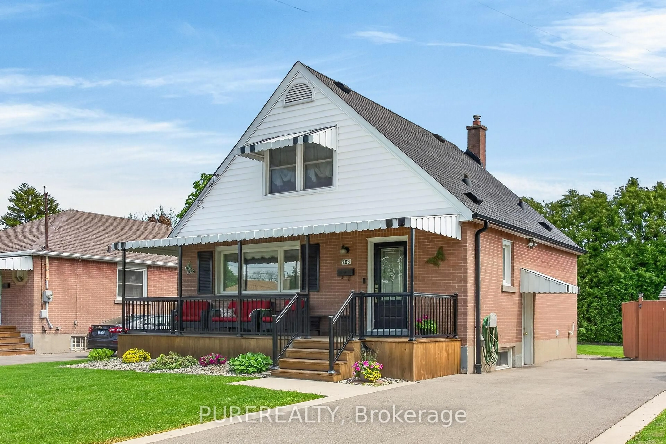
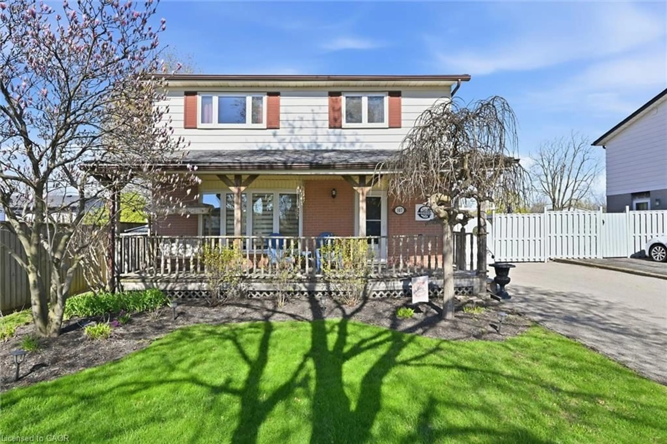
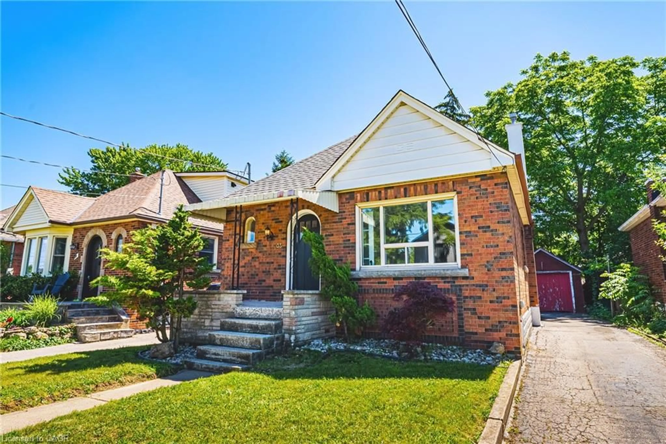
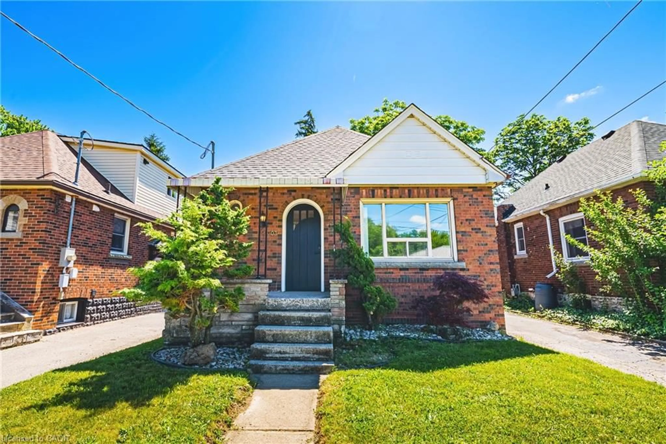
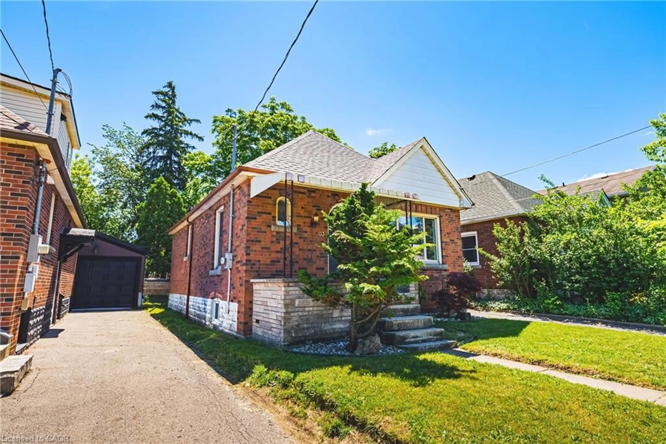
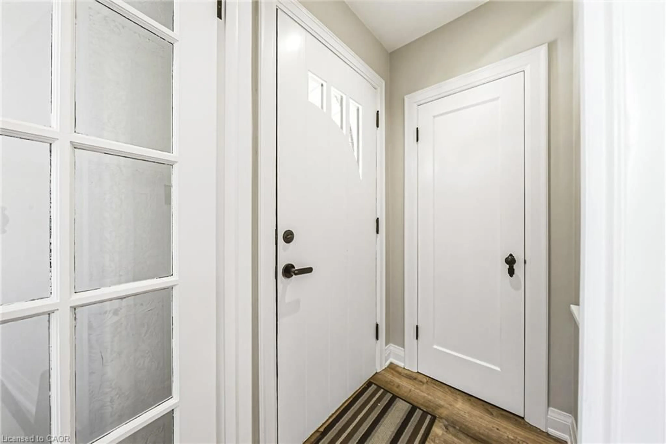
Welcome to 203 West 2nd Street, a fully renovated 2-bedroom brick bungalow in Hamilton’s desirable West Mountain area. This charming home offers a bright, functional layout with stylish updates throughout, including a beautifully updated kitchen with quartz countertops and an updated bathroom. The main floor provides comfortable everyday living with two bedrooms and a welcoming living/dining area, making it an excellent option for first-time buyers, downsizers, investors, or anyone looking for a move-in-ready home in a convenient location. The unfinished basement offers excellent future potential, with a separate rear entrance providing flexibility for an in-law suite, additional living space, storage, hobby area, or workspace. Outside, enjoy the added bonus of a detached garage and a large private driveway with parking for multiple vehicles. Set in a popular West Mountain location, this home is close to Mohawk College, schools, parks, shopping, public transit, hospital access, and major commuter routes. A great opportunity to own a renovated brick bungalow in a West Hamilton Mountain neighbourhood with future upside and flexible use potential.
Property Details
Interior
Features
Main Floor
Bedroom
9.06 x 9.03Bathroom
6.04 x 6.034-Piece
Bedroom Primary
12.06 x 9.02Living Room/Dining Room
20.06 x 11Exterior
Features
Parking
Garage spaces 1
Garage type -
Other parking spaces 4
Total parking spaces 5
Property History
 24
24