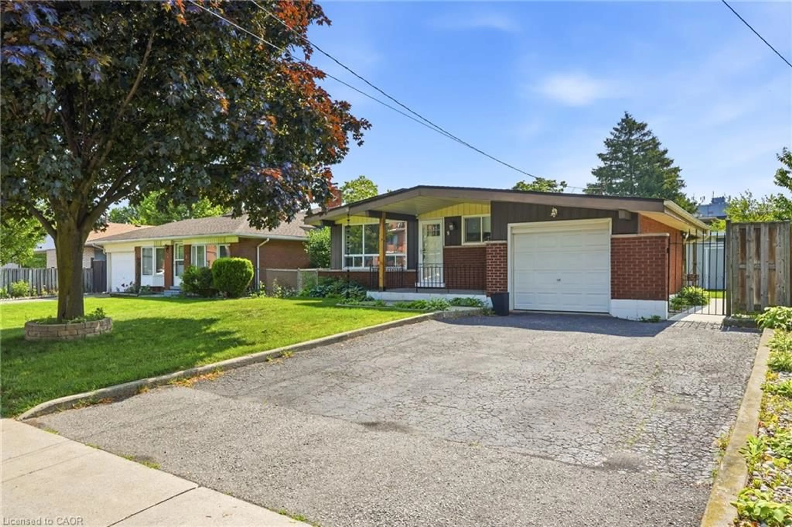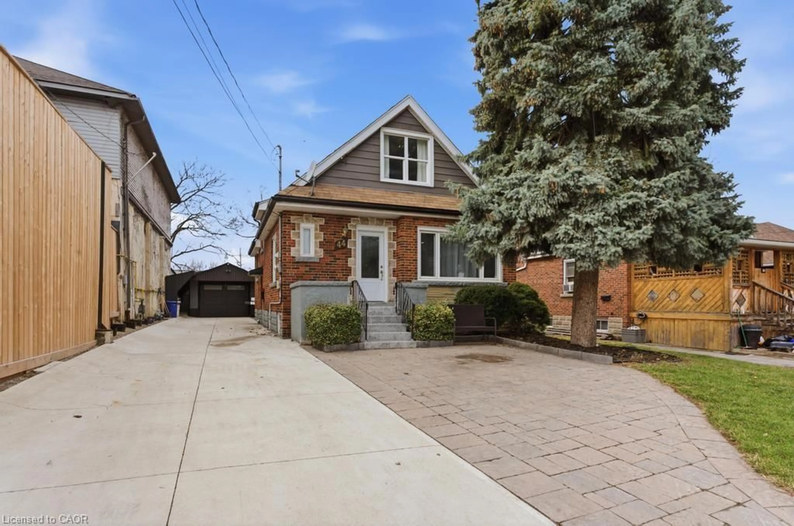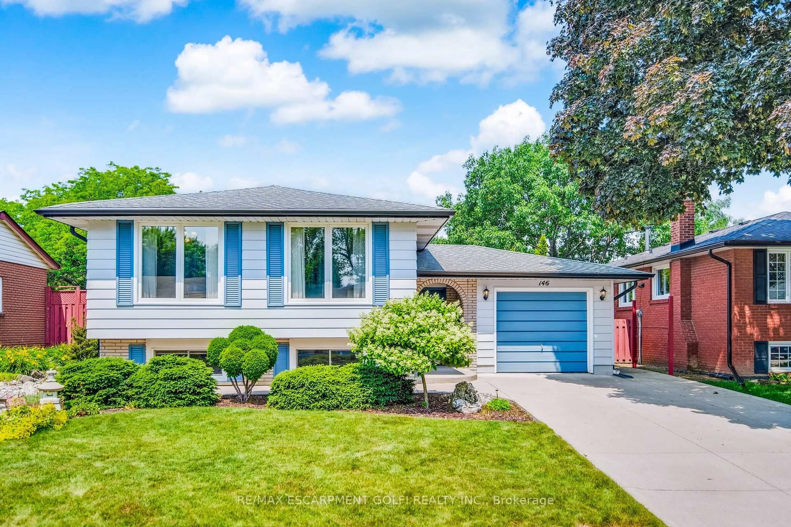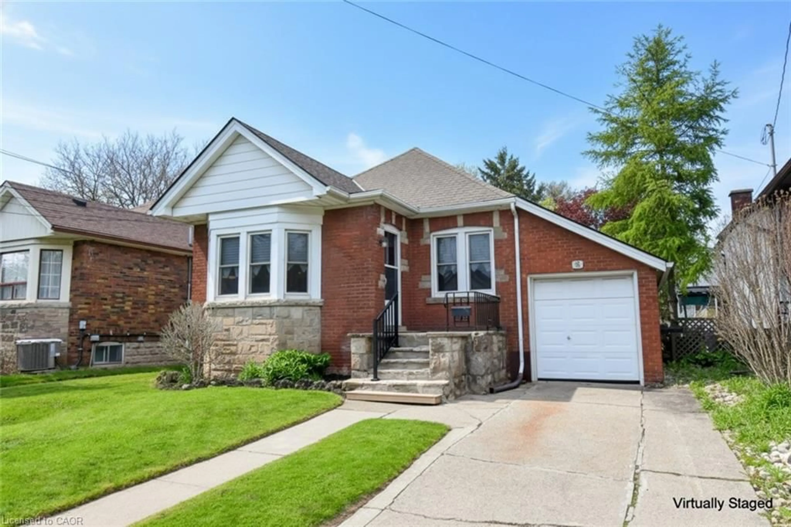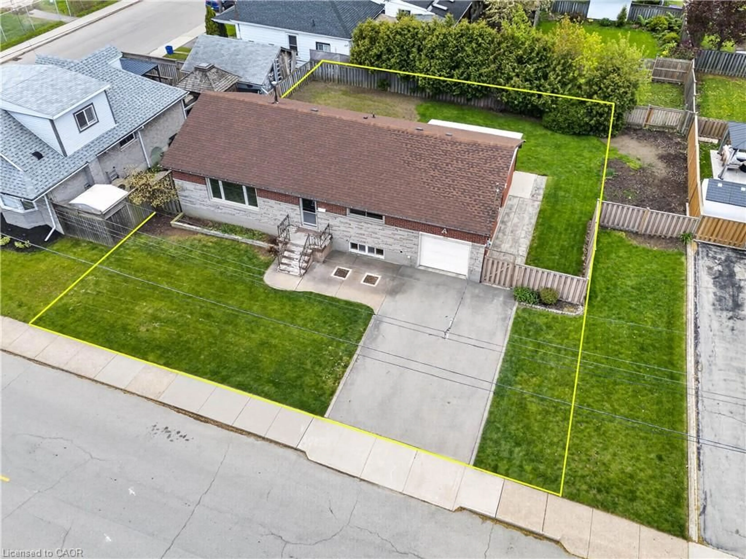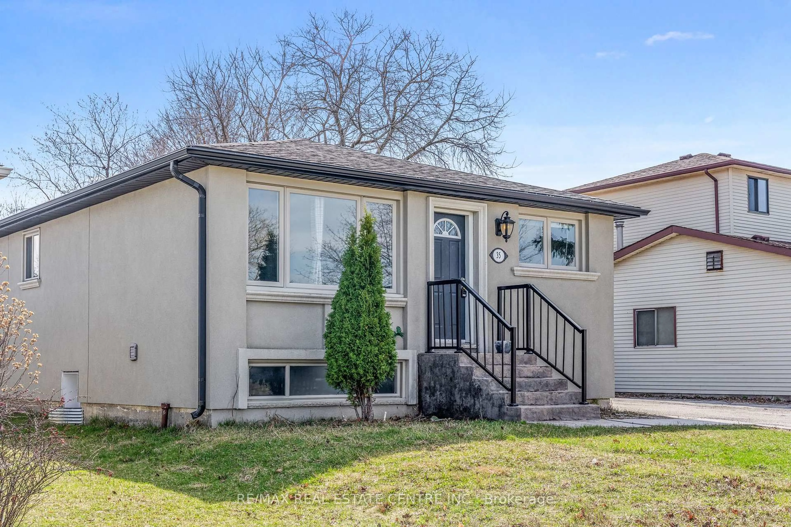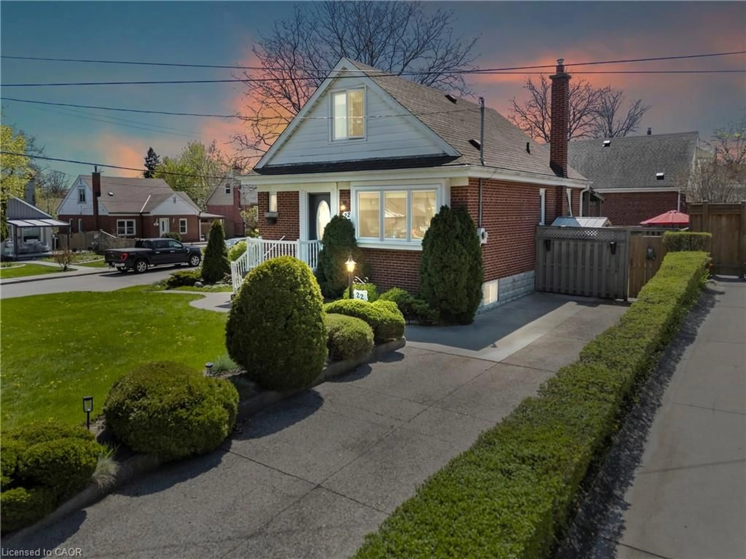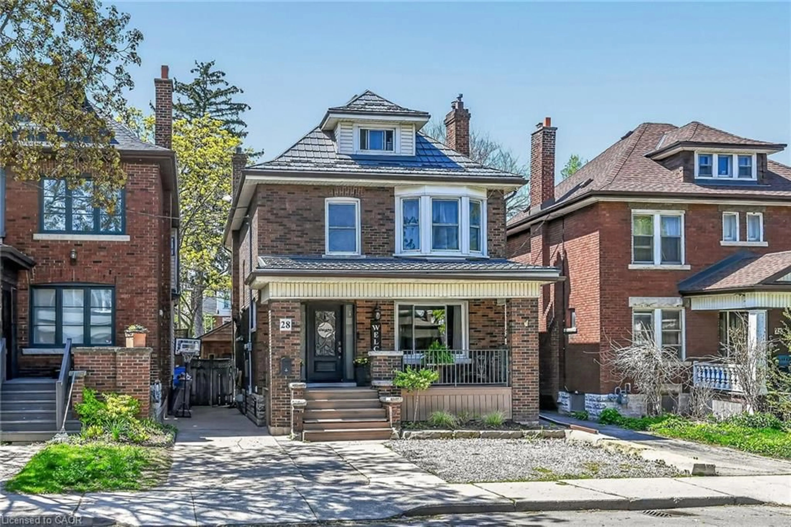
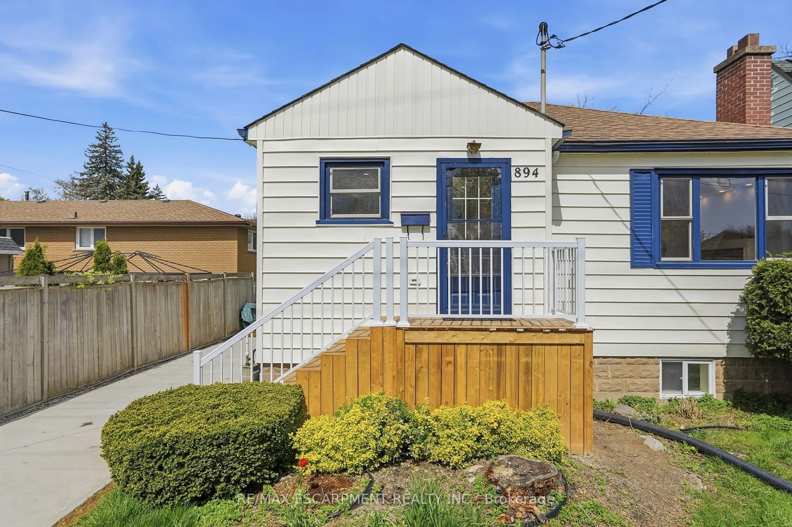
894 Garth St, Hamilton, Ontario L9G 4K9
Contact us about this property
Highlights
Estimated valueThis is the price Wahi expects this property to sell for.
The calculation is powered by our Instant Home Value Estimate, which uses current market and property price trends to estimate your home’s value with a 90% accuracy rate.Not available
Price/Sqft$800/sqft
Monthly cost
Open Calculator
Description
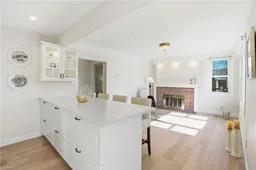
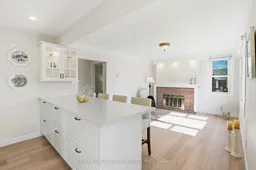
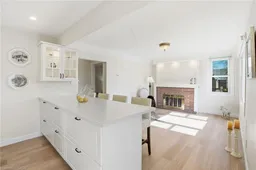
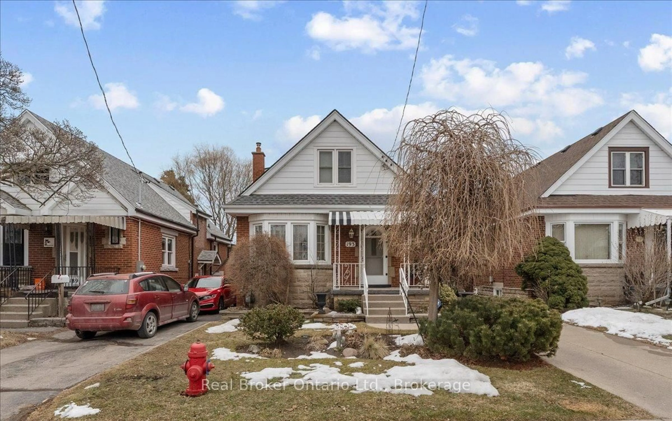
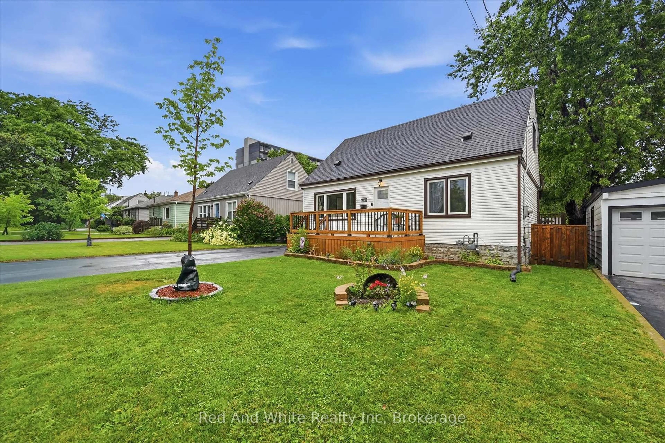
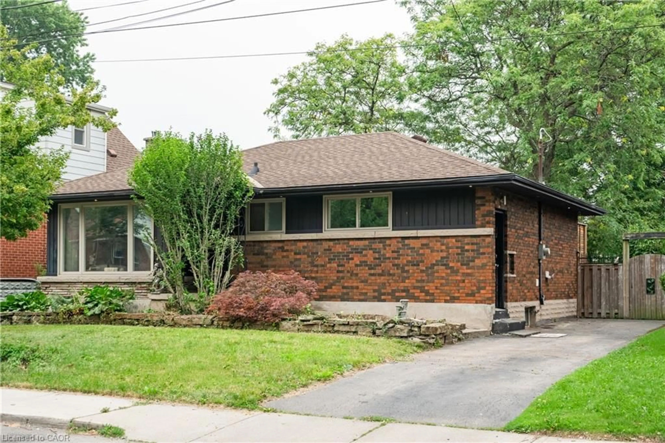
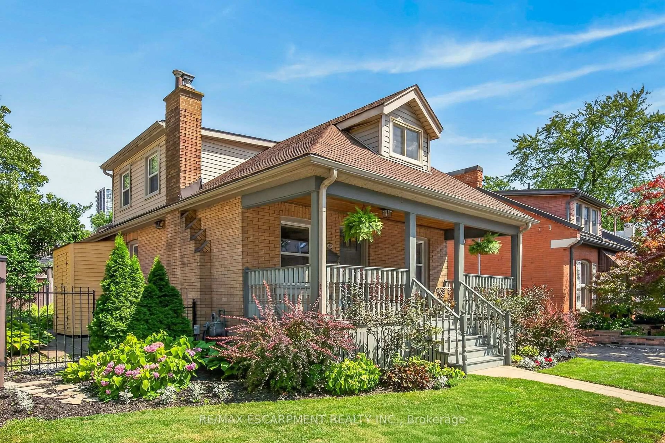
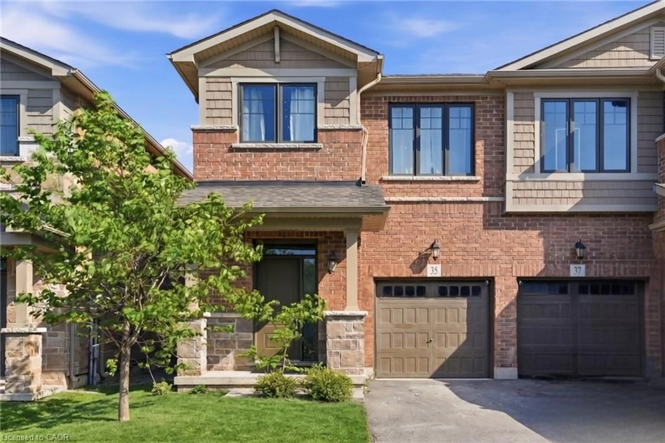
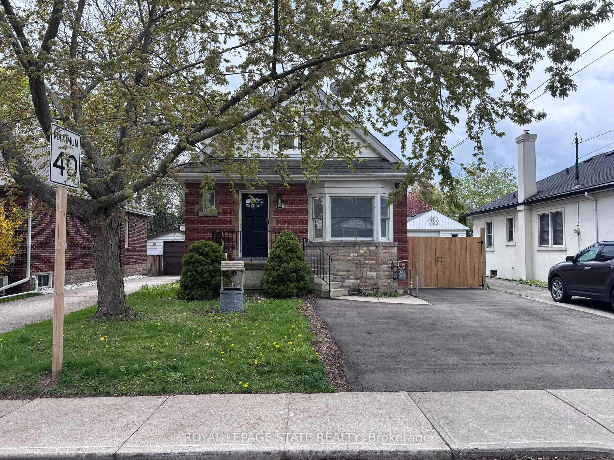
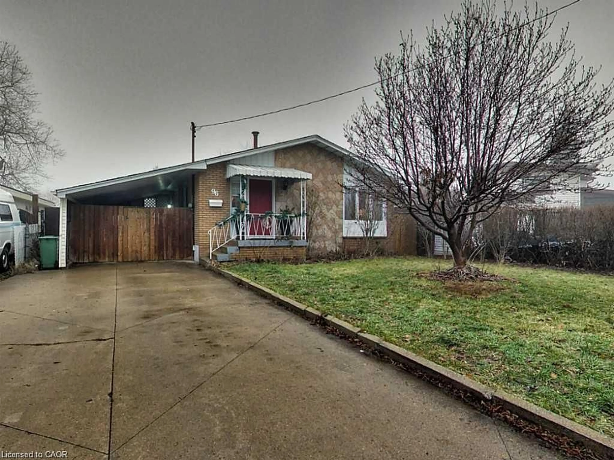
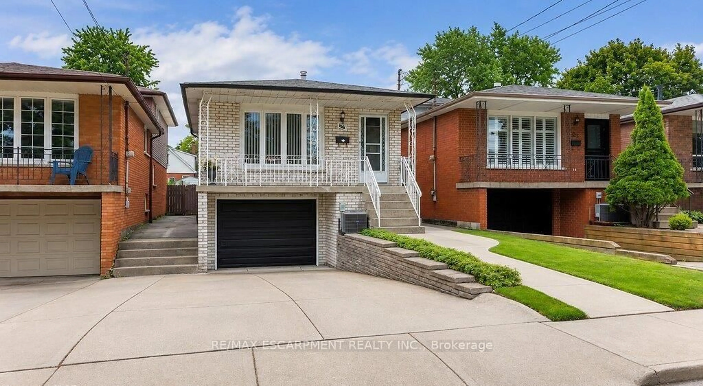
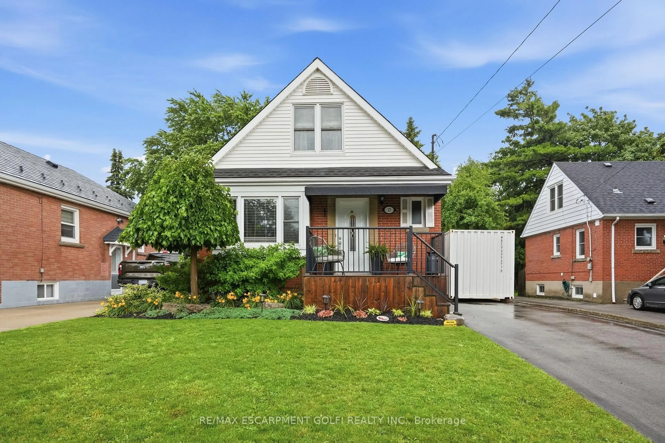
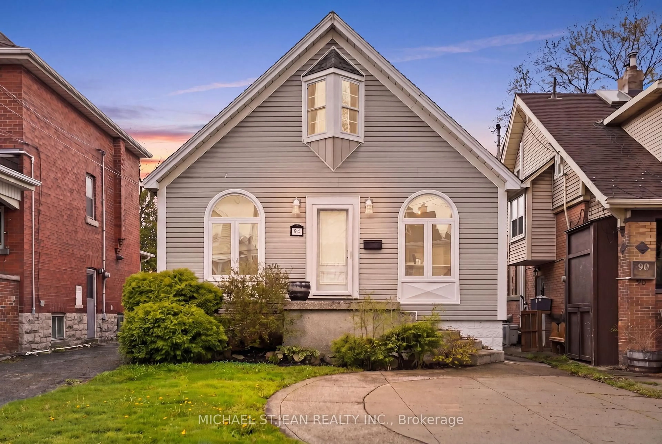
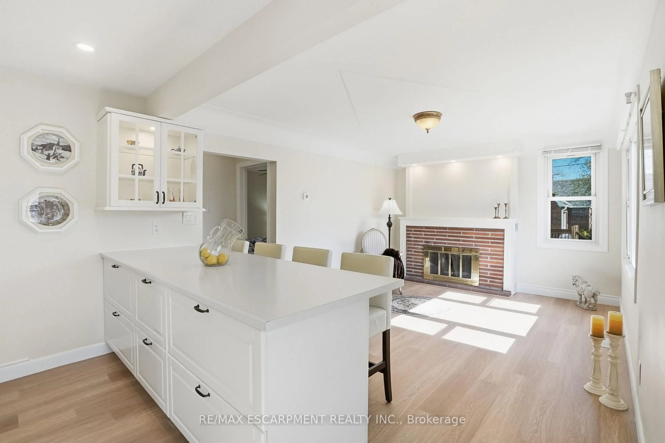
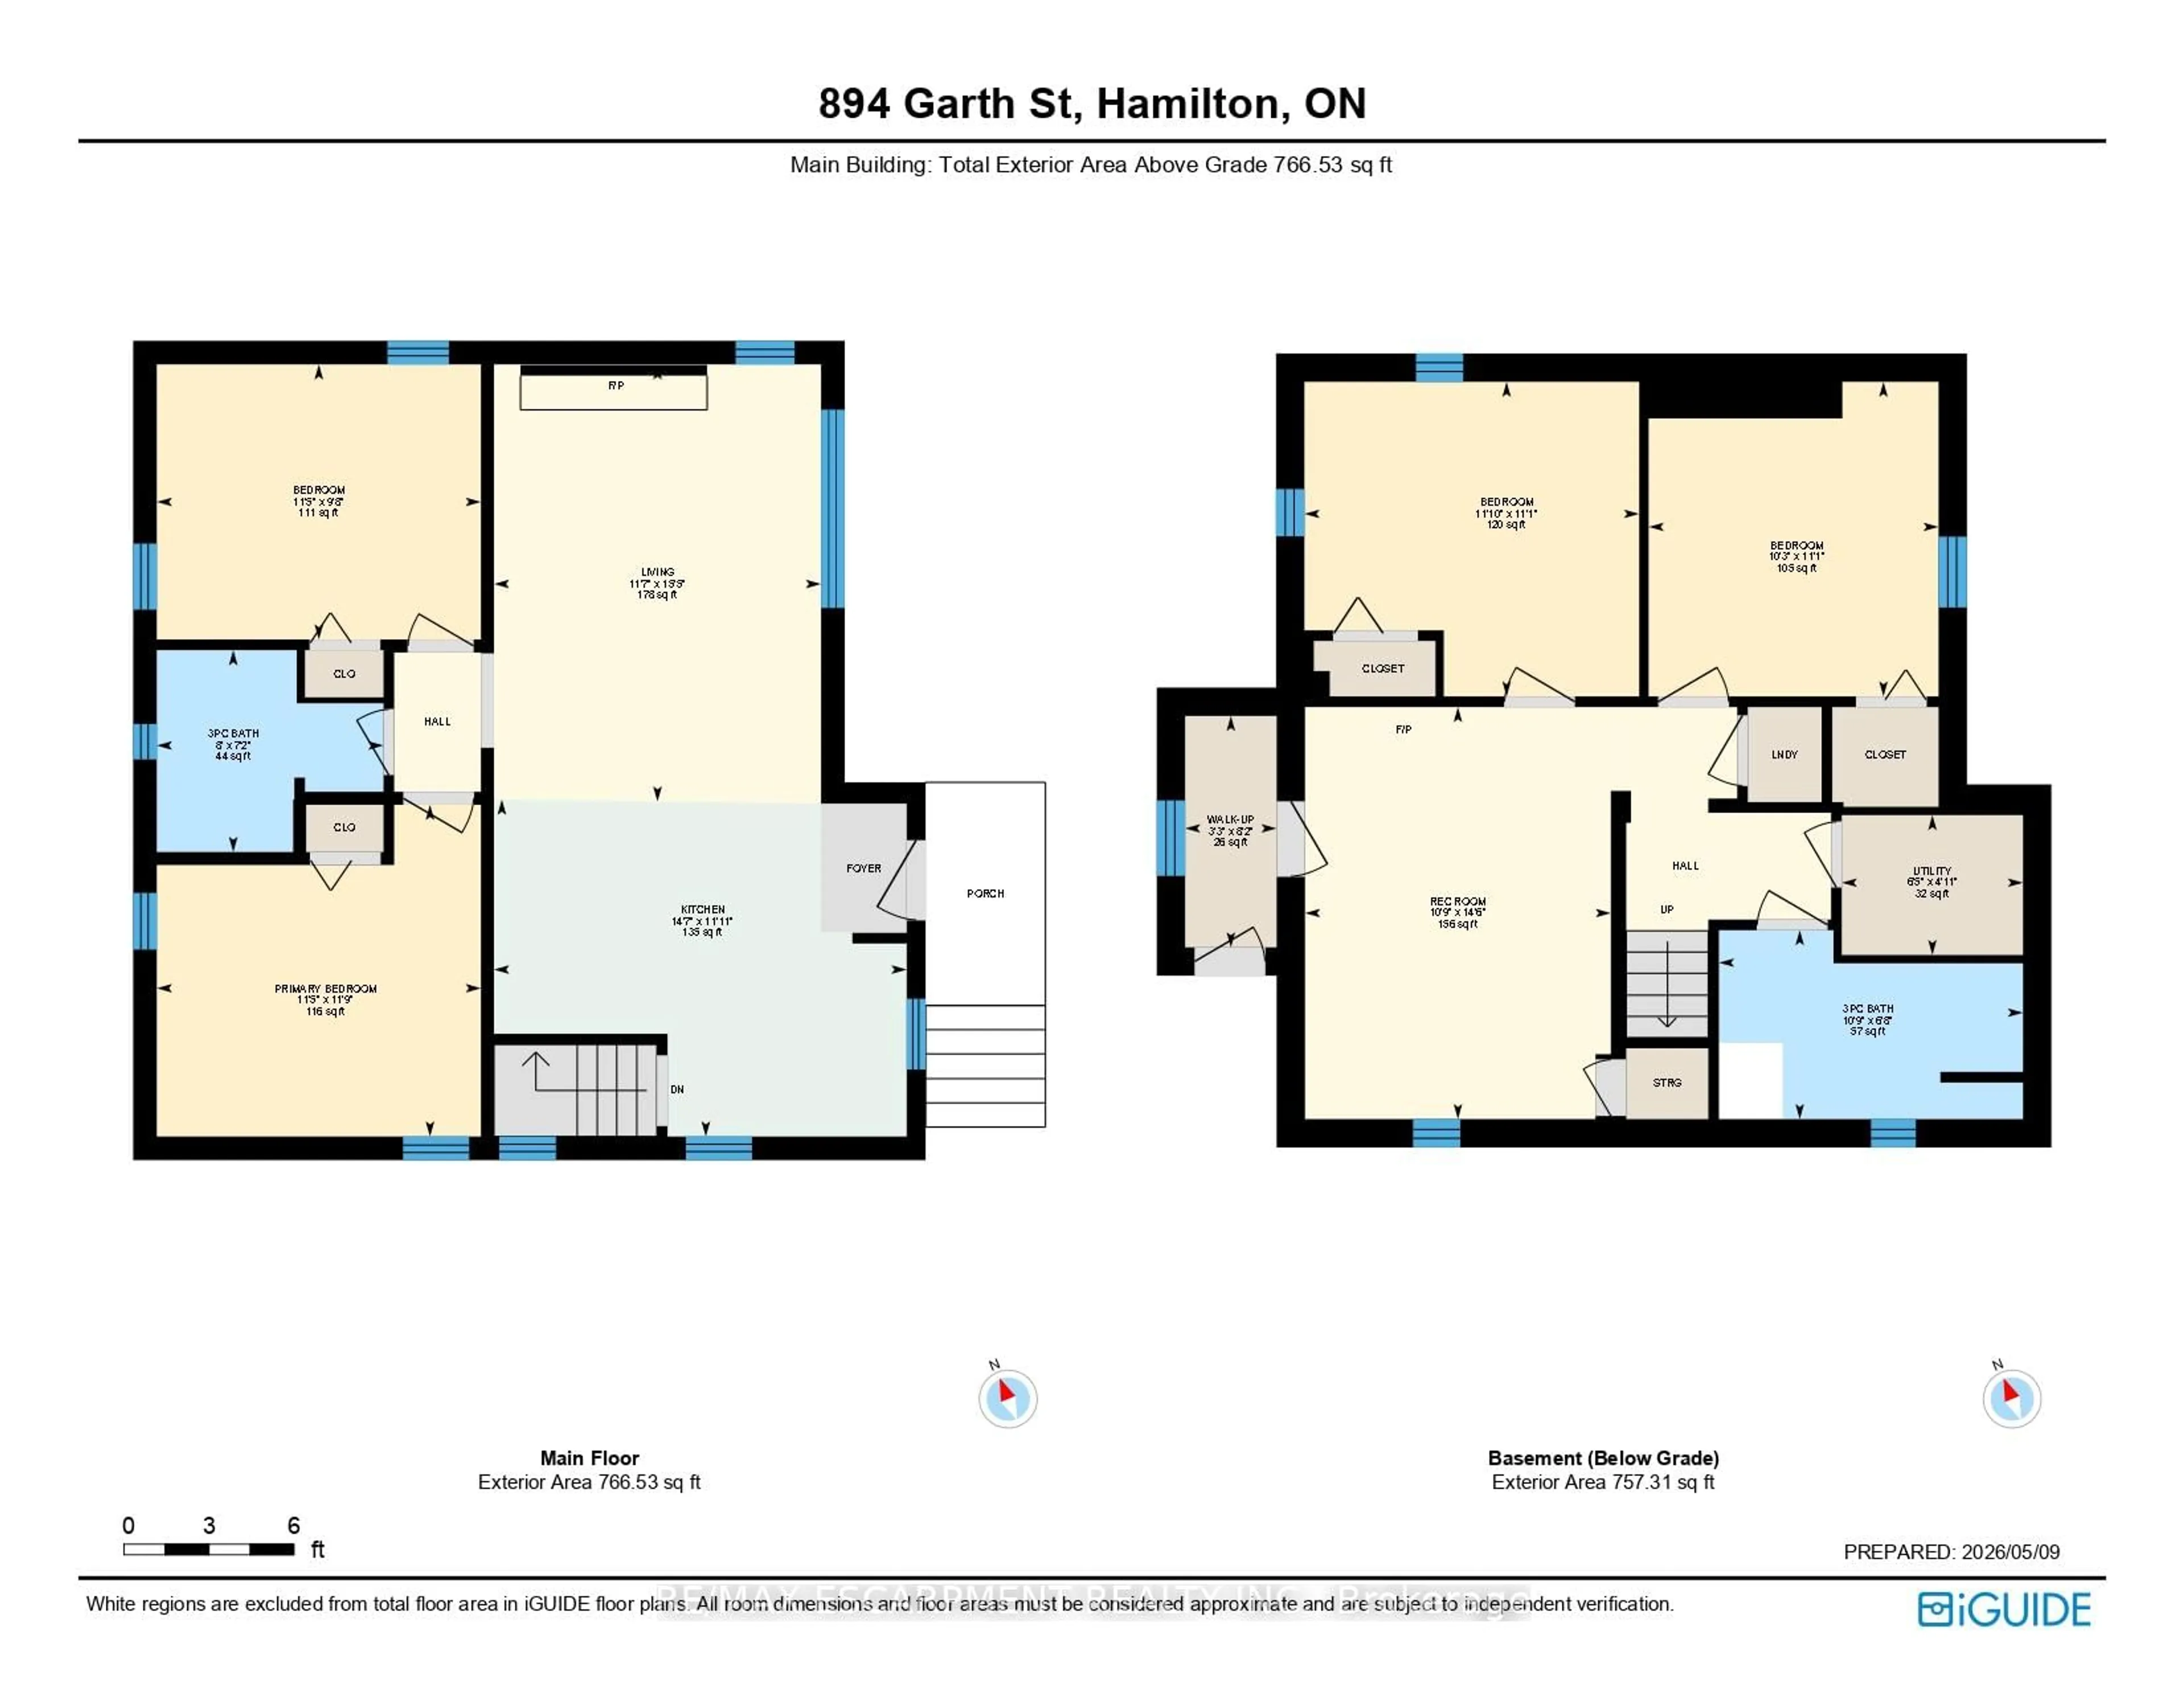
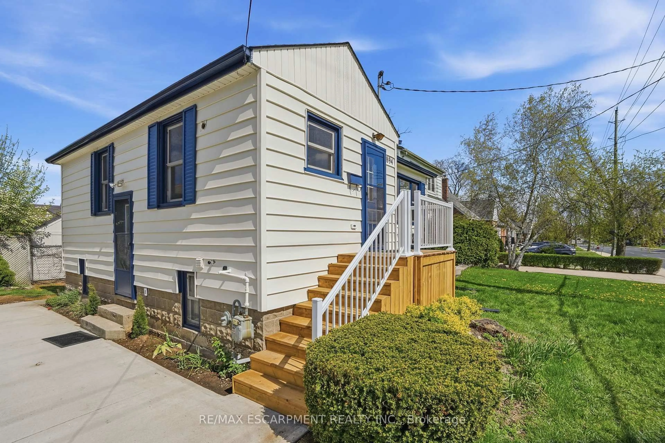
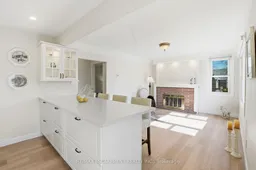
Charming Updated and renovated home in desirable West Mountain neighbourhood! 2+2 bedrooms with 2 full bathrooms offering warmth, character, and flexibility. With a separate side entrance and walk-up from the basement, this property presents excellent potential for multi-use living, in-law suite, duplex, or an investment opportunity. The thoughtful layout features bright living spaces and versatile bedrooms that can easily adapt to your lifestyle-whether as a home office, guest room, or additional family space. Step outside and enjoy the small, private backyard, a perfect spot to relax, garden, or entertain in a peaceful setting. Ideally located near the college, highway access, parks, grocery stores, and everyday amenities, this home is an excellent choice for first-time buyers, downsizers, or investors looking for both charm and convenience. Completely remodeled, updated, and renovated throughout! Recent updates/renos include: Brand new remodeled kitchen, all new appliances, bathroom added in lower level, new furnace and a/c, new flooring throughout, poured concrete driveway, new front steps and porch, freshly painted, and more!! A must see!! Property also includes a beautiful wood-burning fireplace!
Property Details
Interior
Features
Main Floor
Primary
3.58 x 3.48Vinyl Floor / Window / Closet
2nd Br
3.48 x 2.95Vinyl Floor / Window / Closet
Dining
4.44 x 3.63Combined W/Kitchen / Breakfast Bar / Vinyl Floor
Living
4.7 x 3.35Vinyl Floor / Fireplace / Picture Window
Exterior
Features
Parking
Garage spaces -
Garage type -
Total parking spaces 4
Property History
 39
39