Open: Sun, 2PM to 4PM
trreb/IMG-X13873546_e5f116ed-8d68-40c0-85f9-606b3589f08b-l.jpg
2 days on Market

617 Scenic Dr, Hamilton, Ontario L9C 1H2

Detached
3 + 1
3
~2000-2500 sqft
$1,149,999
Get pre-qualifiedPowered by nesto
Detached
3 + 1
3
~2000-2500 sqft

Contact us about this property

Call

Highlights

Property Estimate

Days on market2 days

Estimated valueNot available

Price/Sqft$517/sqft

Monthly cost

Open Calculator

Description

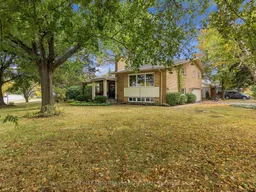
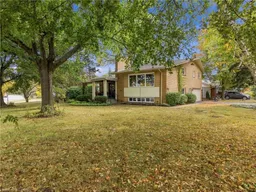
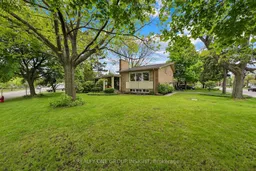
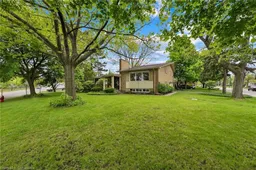
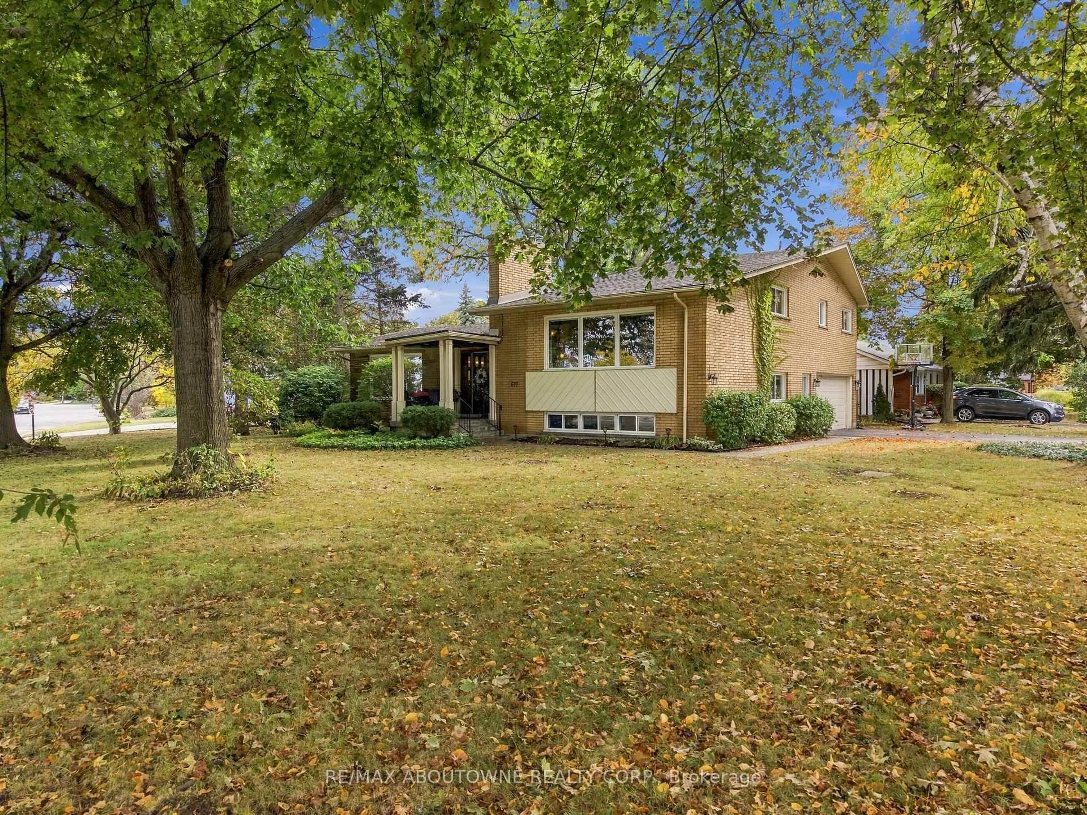
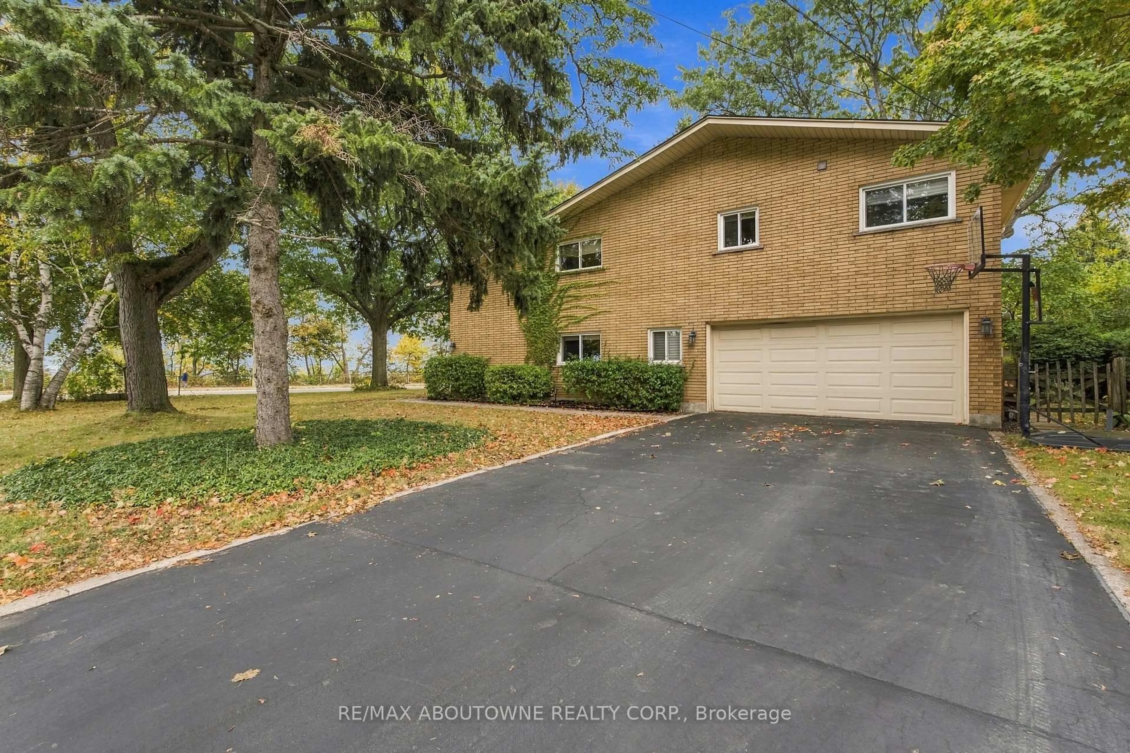
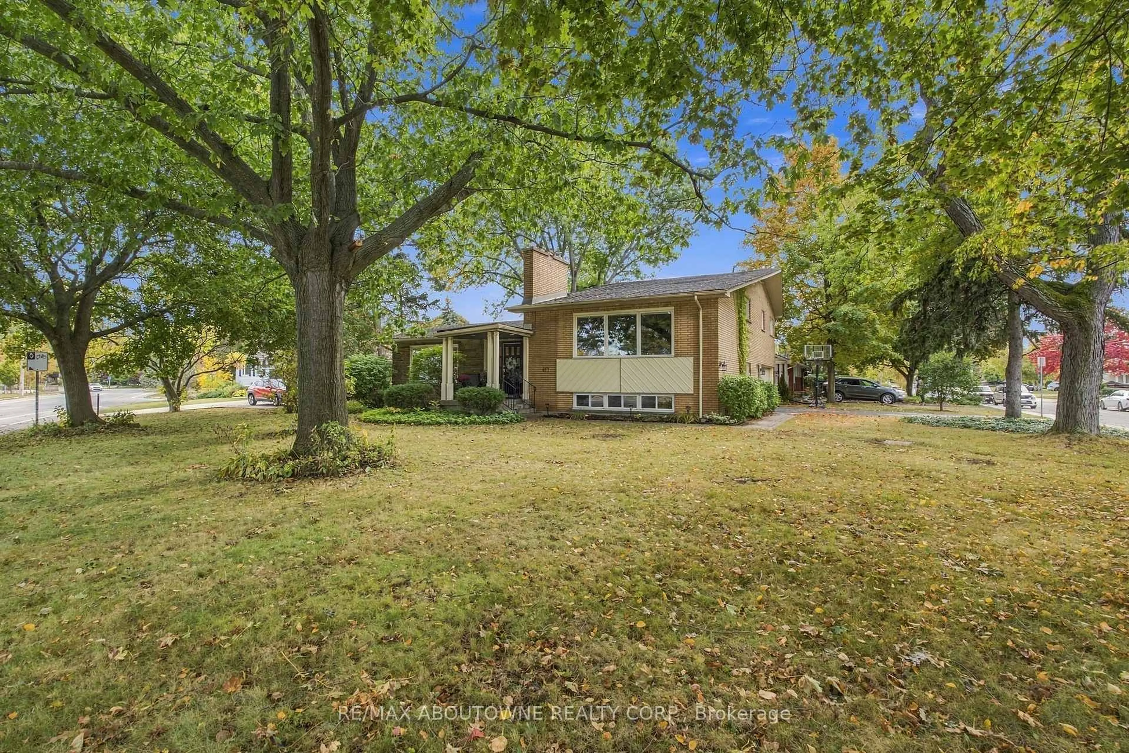
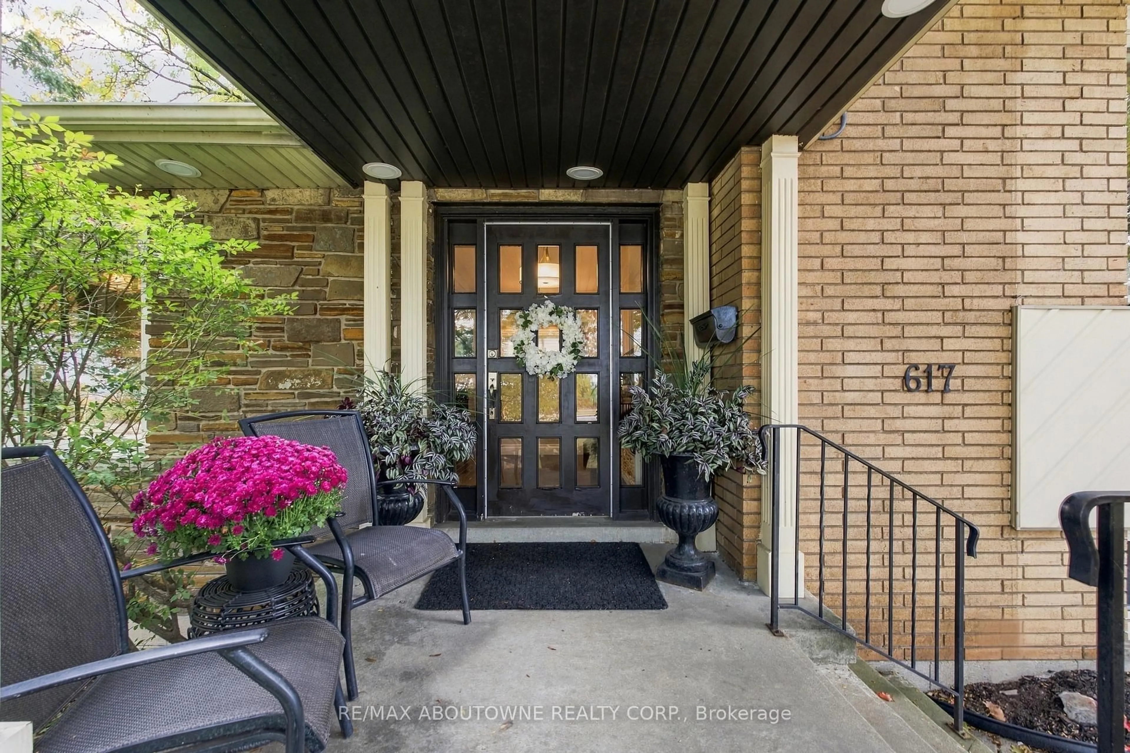
Welcome to 617 Scenic Drive, where exceptional views, generous living space and a remarkable Hamilton Mountain setting come together. Located along one of Westcliffe's most scenic stretches near the Niagara Escarpment, this impressive home is filled with natural light and designed to showcase its elevated surroundings.The bright, open-concept layout features a spacious living area with fireplace, a well-appointed kitchen with ample counter space and a large island, and a dining area ideal for both everyday living and entertaining. The primary bedroom offers a private ensuite, while three additional bedrooms provide plenty of space for family, guests or a home office.Outside, enjoy a private backyard with plenty of room to relax, entertain or enjoy the surrounding scenery. Close to Chedoke trails, golf, shopping, Mohawk College, Highway 403 and the LINC, this home offers an excellent combination of space, scenery and convenience.


Upcoming Open House

Oct 11Sun2:00 PM - 4:00 PM

Property Details

StyleSidesplit 4
View-
Age of property-
SqFt~2000-2500 SqFt
Lot Size14,652 SqFt(132 x 111)
Parking Spaces6
MLS ®NumberX13873546
Community NameWestcliffe West
Data SourceTRREB
Listing byRE/MAX ABOUTOWNE REALTY CORP.

Features

Heating: Forced Air
Cooling: Central Air
Fireplace
Basement: Crawl Space, Half

Features

Lot size: 14,652 SqFt

Parking

Garage spaces 2

Garage type Attached

Other parking spaces 4

Total parking spaces 6


Property listed by RE/MAX ABOUTOWNE REALTY CORP., Brokerage
Agent Banner Image
Interested in this property?Get in touch to get the inside scoop.

Market Data - Westcliffe West

Geo Zone Map ThumbnailWestcliffe West

Strong Buyer's Market

View Market Data

Detached house - for the past 30 days

Buyer's market Seller's market

Avg. Days on Market

Past 30 days

84 days

Compared to

2025

43 days

2024

59 days

2023

7 days

New Listings

Past 30 days

8 listings

Compared to

2025

5 listings

2024

6 listings

2023

5 listings

Units sold

Past 30 days

1 unit

Compared to

2025

2 units

2024

1 unit

2023

4 units

Median Sold Price

Past 30 days

$645,000

Compared to

2025

$730,000

2024

$1,580,000

2023

$955,000


Population and Demographics

Overview

Total population 884
Average household income $130,640

Age (%)

0 to 19
19%
20 to 34
20%
35 to 49
16%
50 to 64
20%
65 and plus
26%

Household composition (%)

Single family
71%
Single person
24%
Multi person
4%
Multi family
1%

Mother tongue (%)

English
87%
Others
4%
Italian
2%
French
1%
Arabic
1%
Portuguese
1%

House tenancy (%)

Owners
82%
Renters
18%

What’s nearby?Essentials within 5 km

Local Logic

Transportation Scores

Estimated Budget