178 Carlisle Rd, Hamilton, Ontario L0R 1H2
Contact us about this property
Highlights
Estimated valueThis is the price Wahi expects this property to sell for.
The calculation is powered by our Instant Home Value Estimate, which uses current market and property price trends to estimate your home’s value with a 90% accuracy rate.Not available
Price/Sqft$641/sqft
Monthly cost
Open Calculator
Description
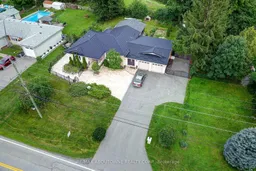
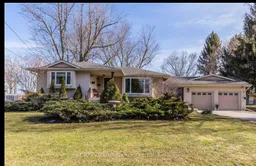

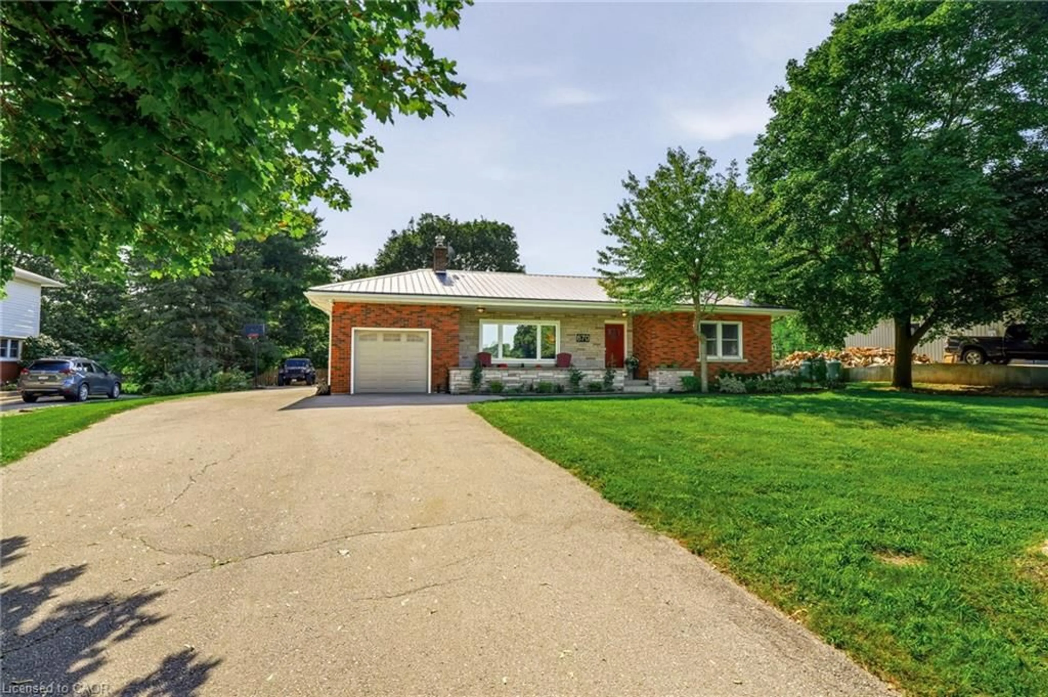
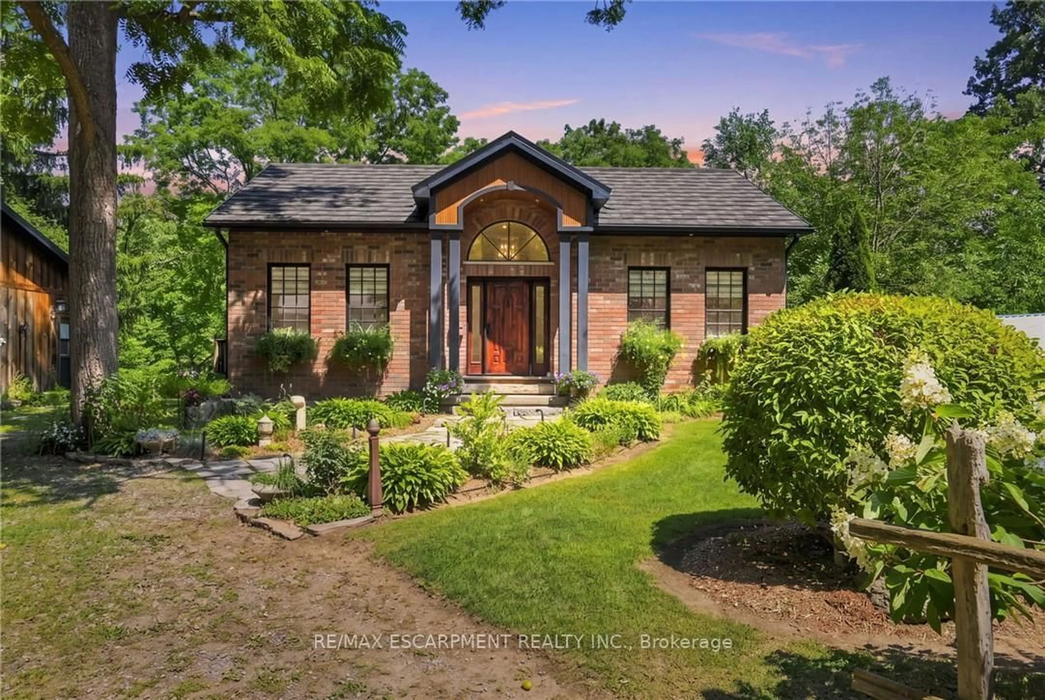
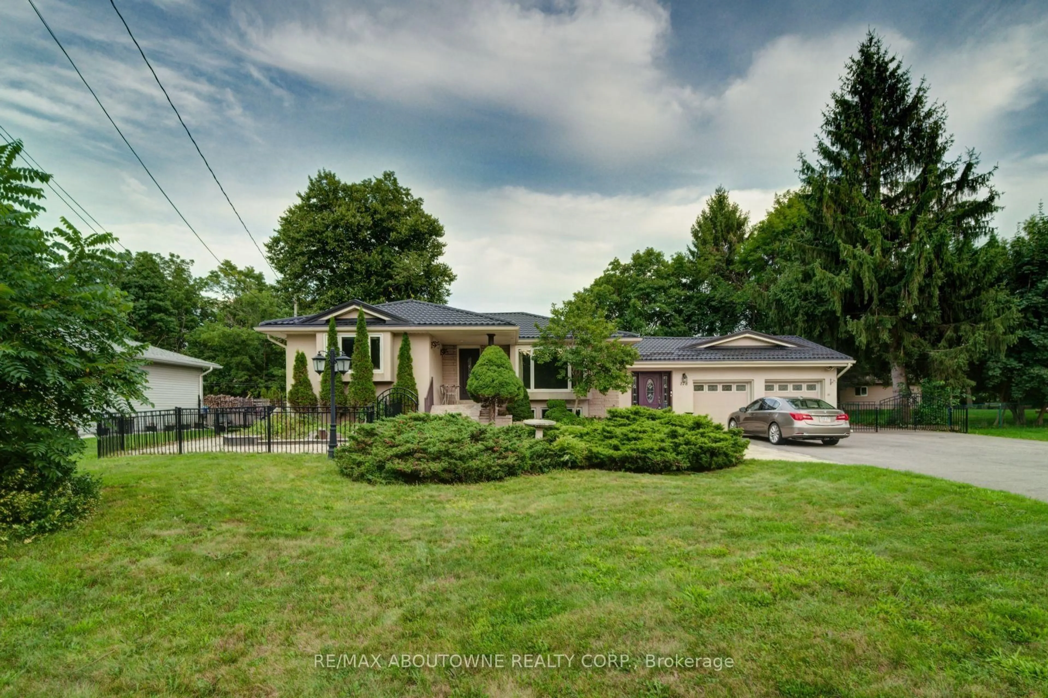
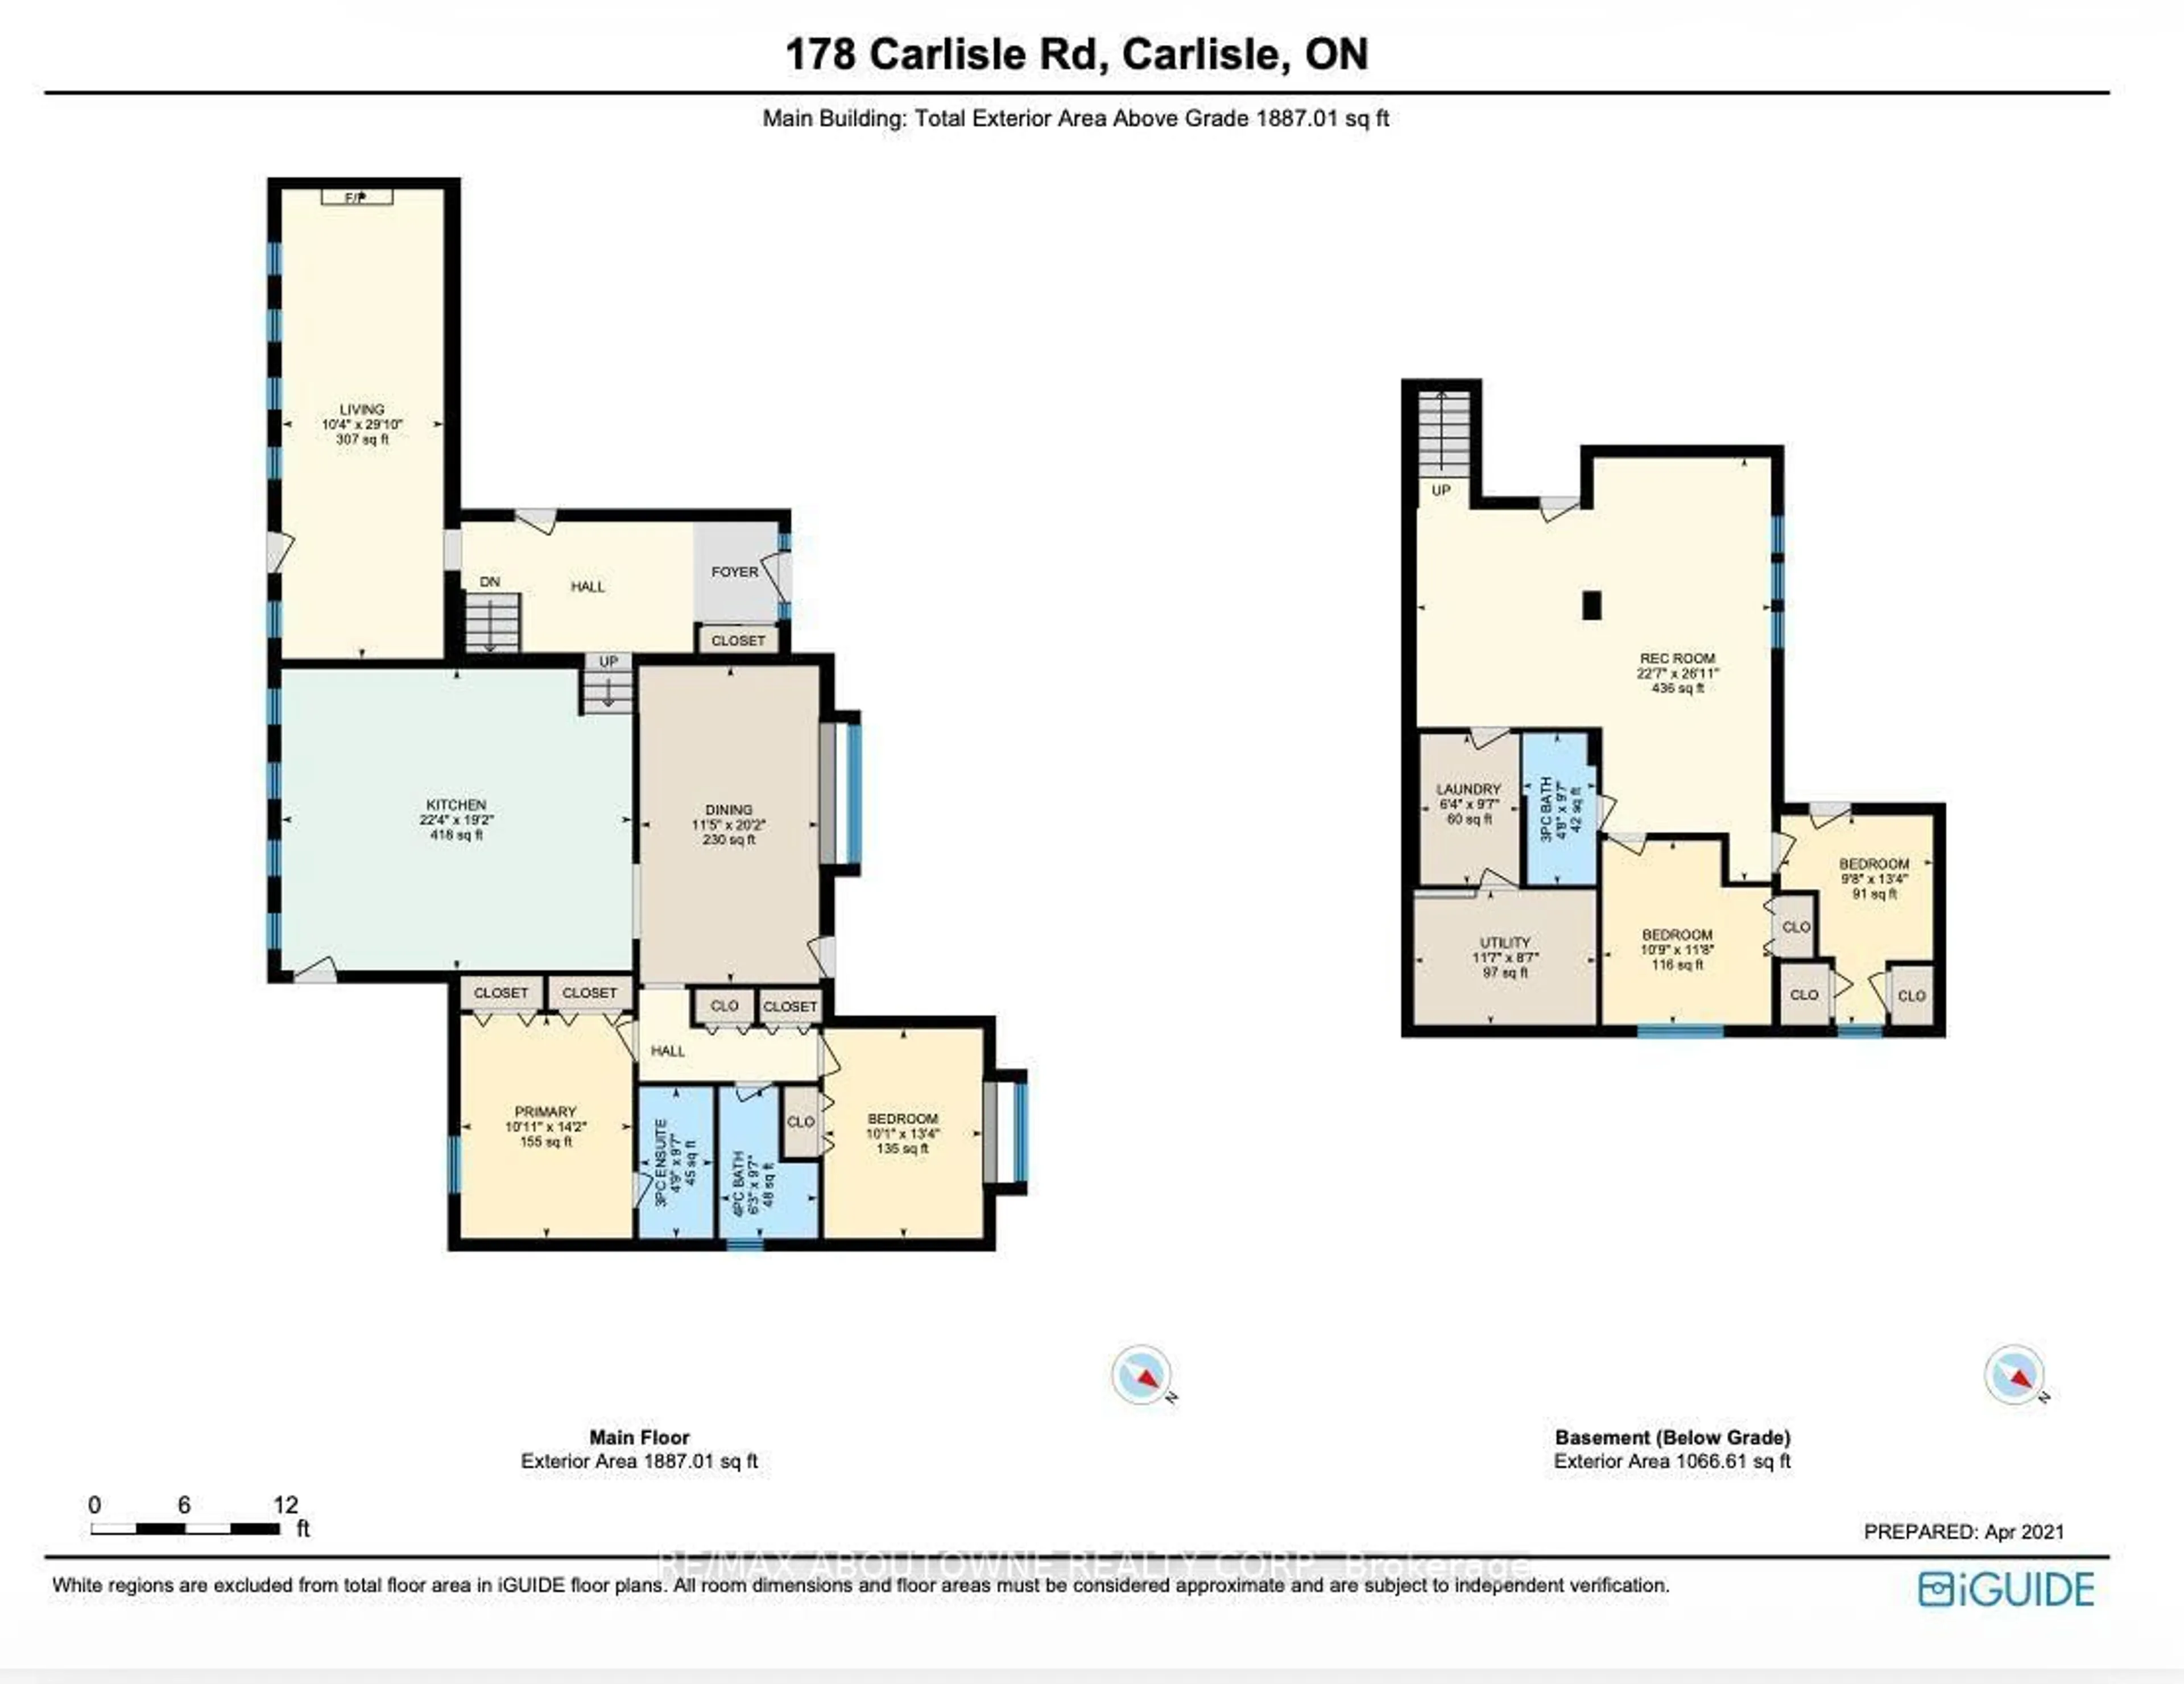
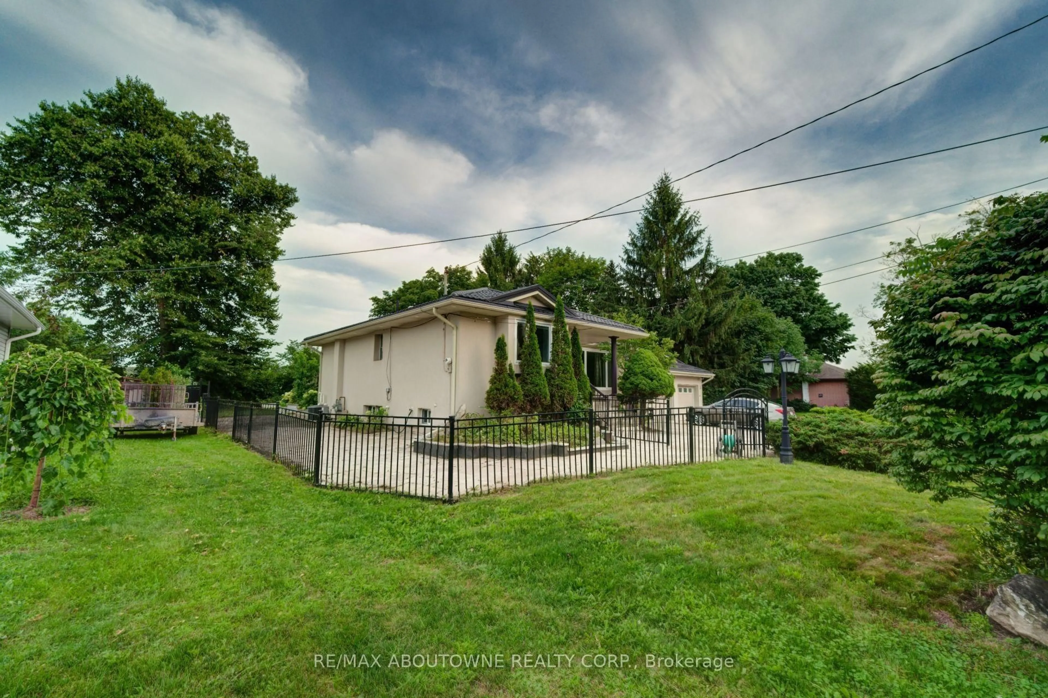
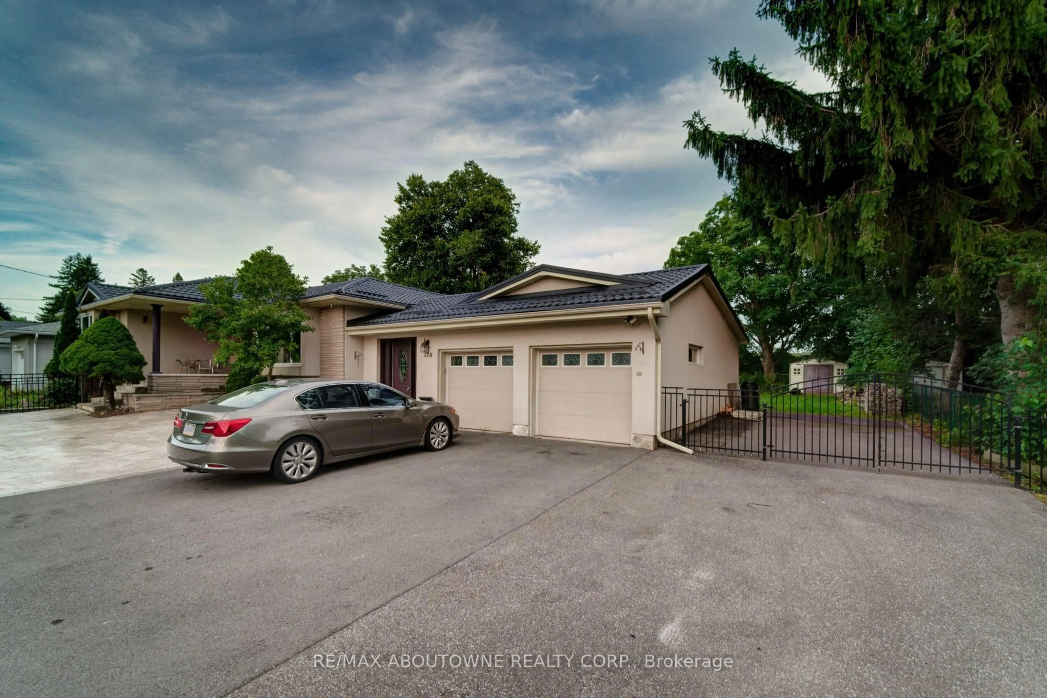
Spacious Carlisle Bungalow in move in condition! Set on a generous 100 ' x 150' property with a large covered deck, fire pit and parking for up to 14 vehicles, this home offers plenty of space inside and out. The large updated kitchen features abundant cabinetry, a centre island and room for family gatherings. A bright main-floor family room with numerous windows overlooks the backyard, while the separate living/dining area provides additional entertaining space. The primary bedroom includes an ensuite, and double closet, a second bedroom and full bath are also on the main level. The finished basement offers a large recreation room, 3-piece bath plus 2 additional bedrooms . Double garage and a peaceful Carlisle setting with no rear neighbours and wide-open views for privacy and outdoor living. Metal Roof is Approx. 4 years old. Virtual staging has been used in some pictures
Property Details
Interior
Features
Main Floor
Foyer
6.15 x 2.55Ceramic Floor / Access To Garage
Family
8.99 x 3.2W/O To Yard / hardwood floor
Kitchen
6.71 x 6.35Centre Island / hardwood floor / Granite Counter
2nd Br
4.09 x 3.05Hardwood Floor
Exterior
Features
Parking
Garage spaces 2
Garage type Attached
Other parking spaces 12
Total parking spaces 14
Property History
 50
50