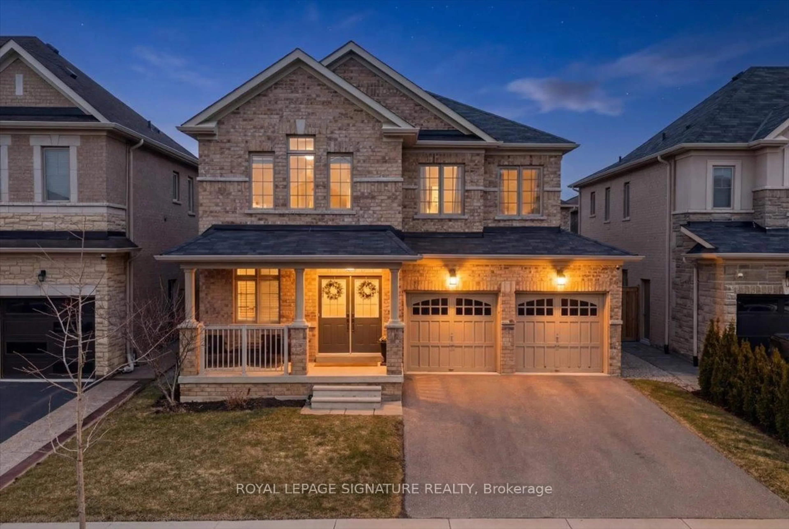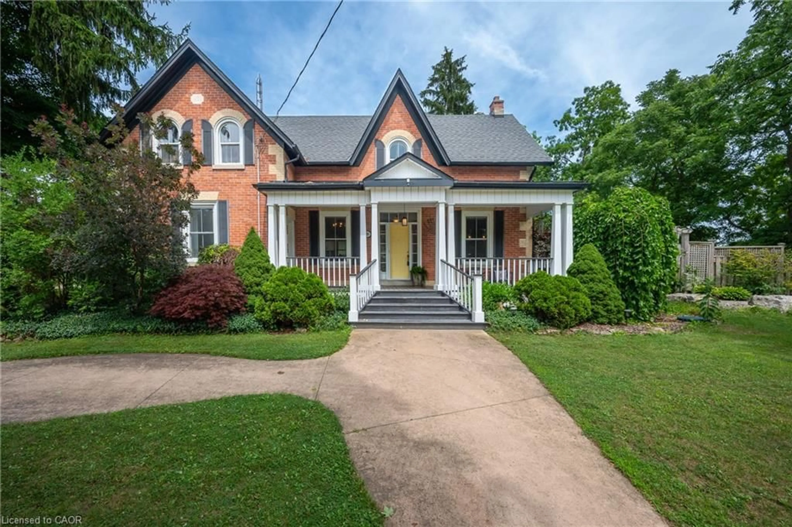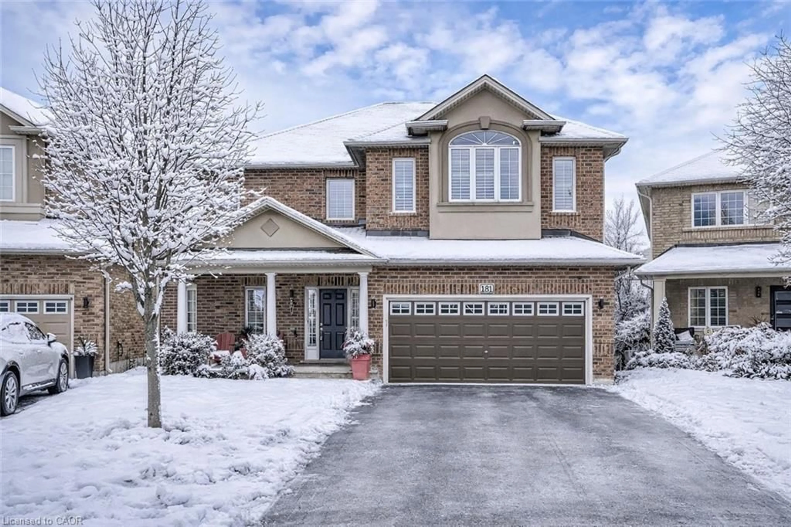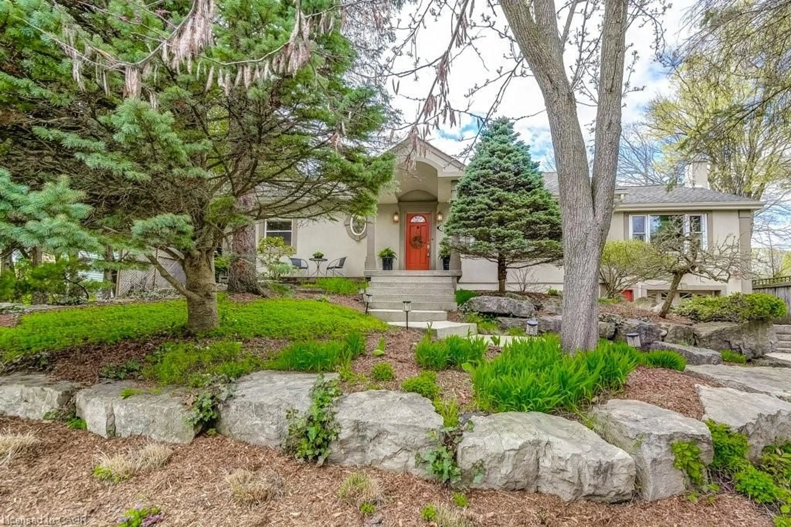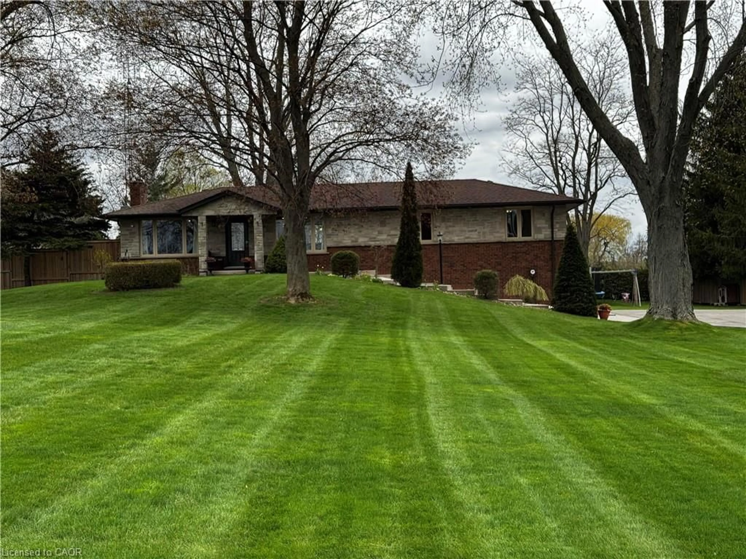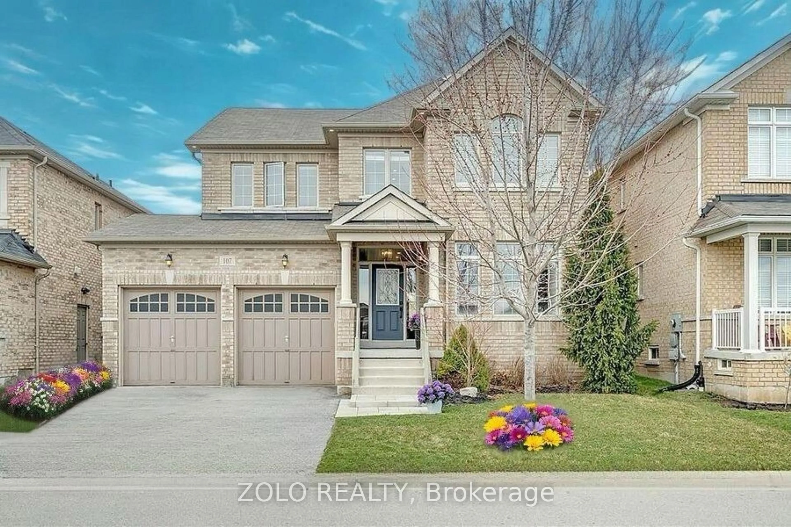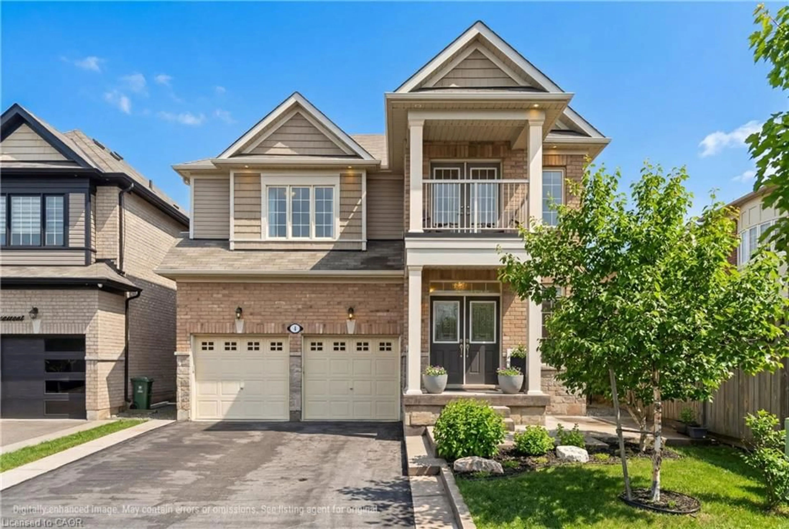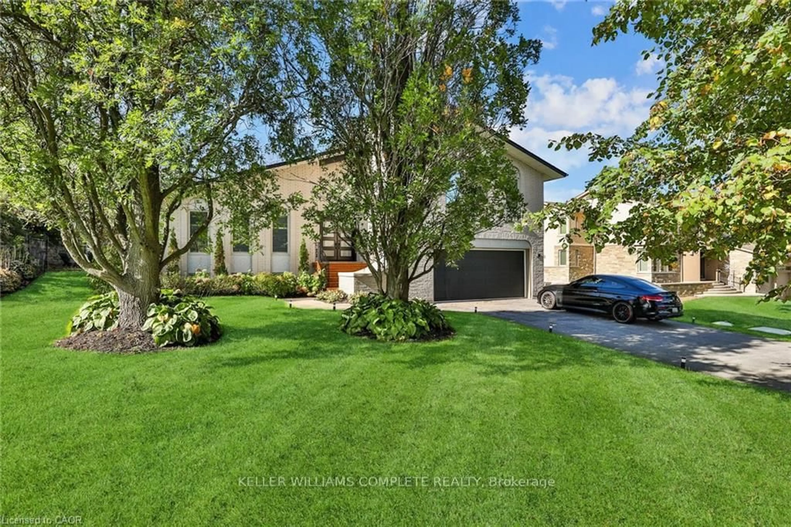
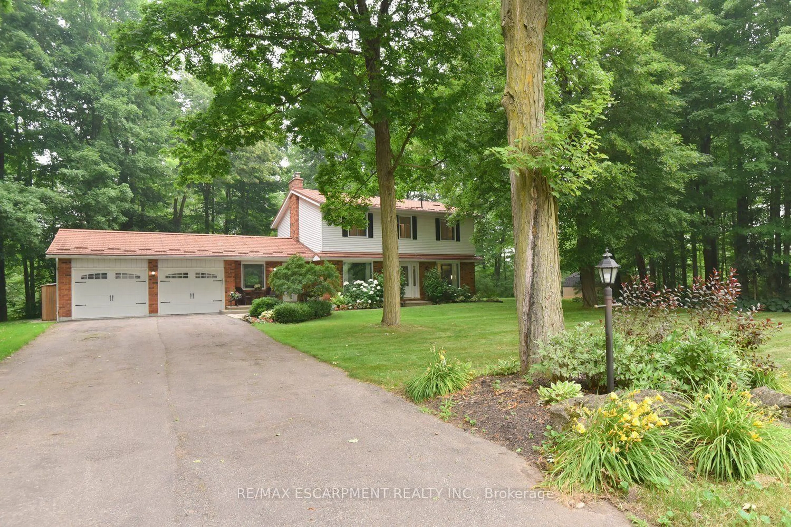
Unknown for 421 8th Concession Rd, Hamilton Ontario L0P 1B0
6 days on Market

421 8th Concession Rd, Hamilton, Ontario L0P 1B0

Detached
4
3
~2000-2500 sqft
$1,489,900
Get pre-qualifiedPowered by nesto
Detached
4
3
~2000-2500 sqft

Contact us about this property

Call

Highlights

Property Estimate

Days on market6 days

Estimated valueNot available

Price/Sqft$670/sqft

Monthly cost

Open Calculator

Description

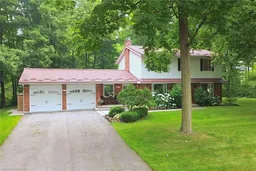
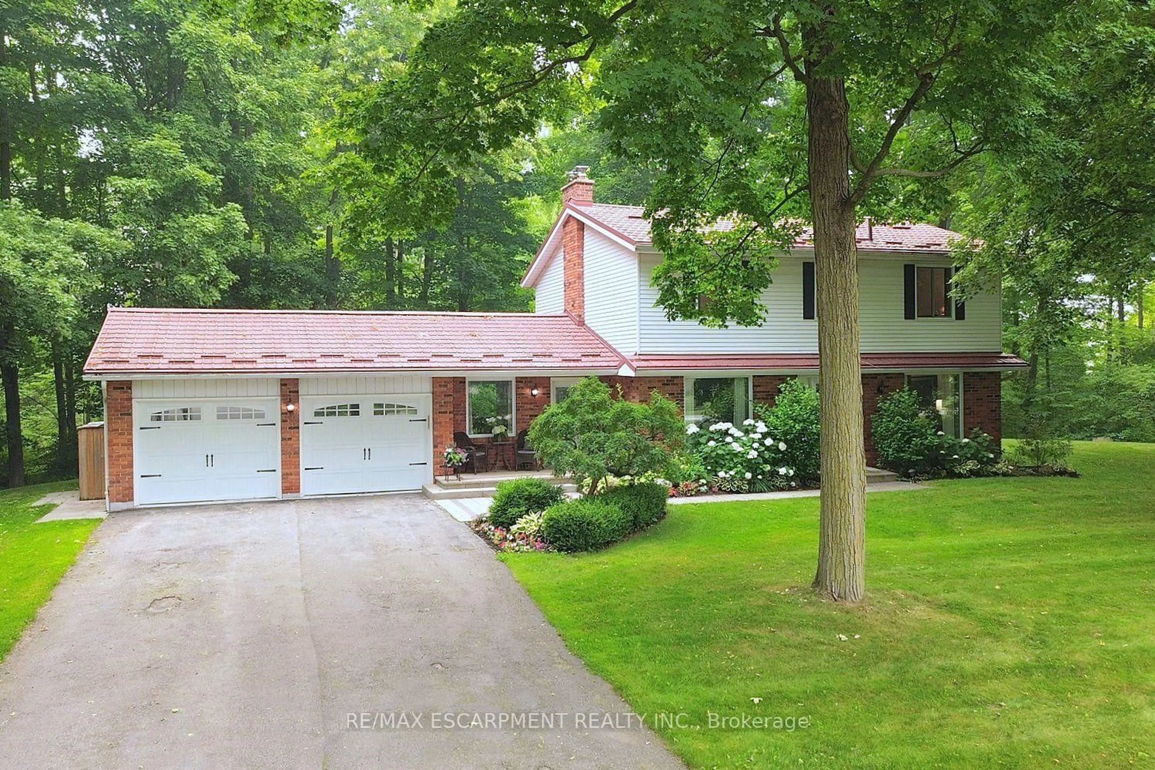
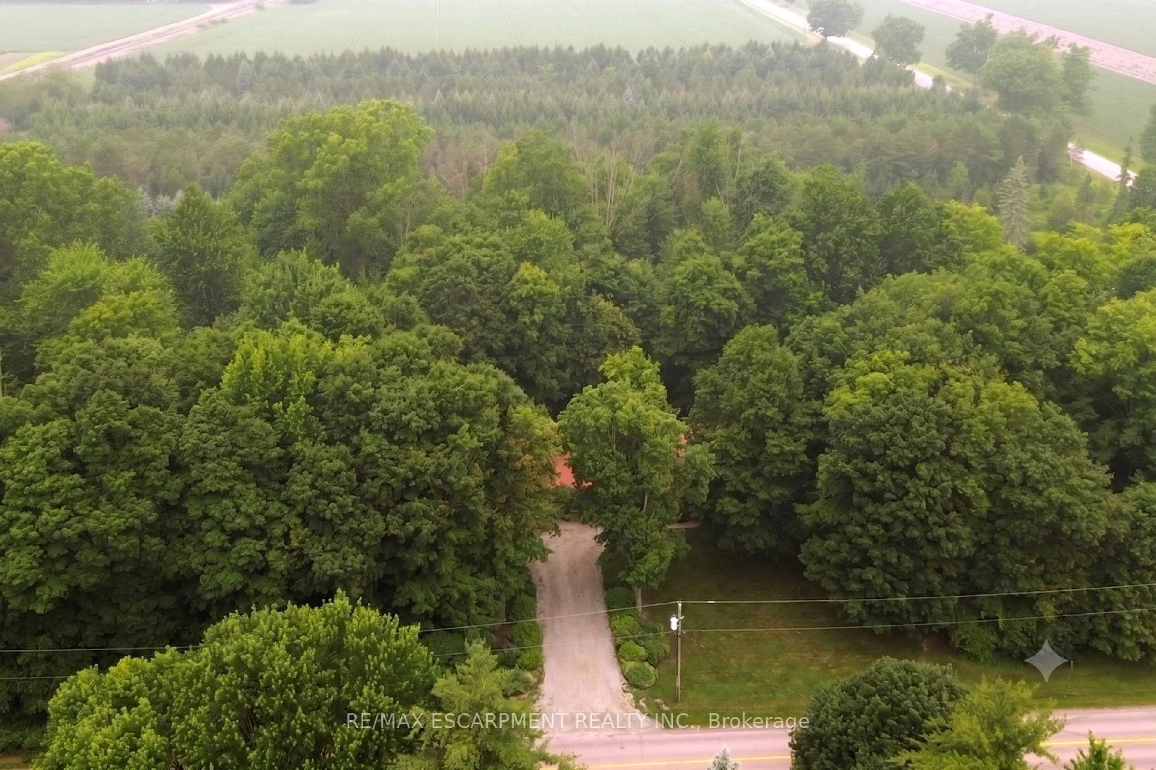
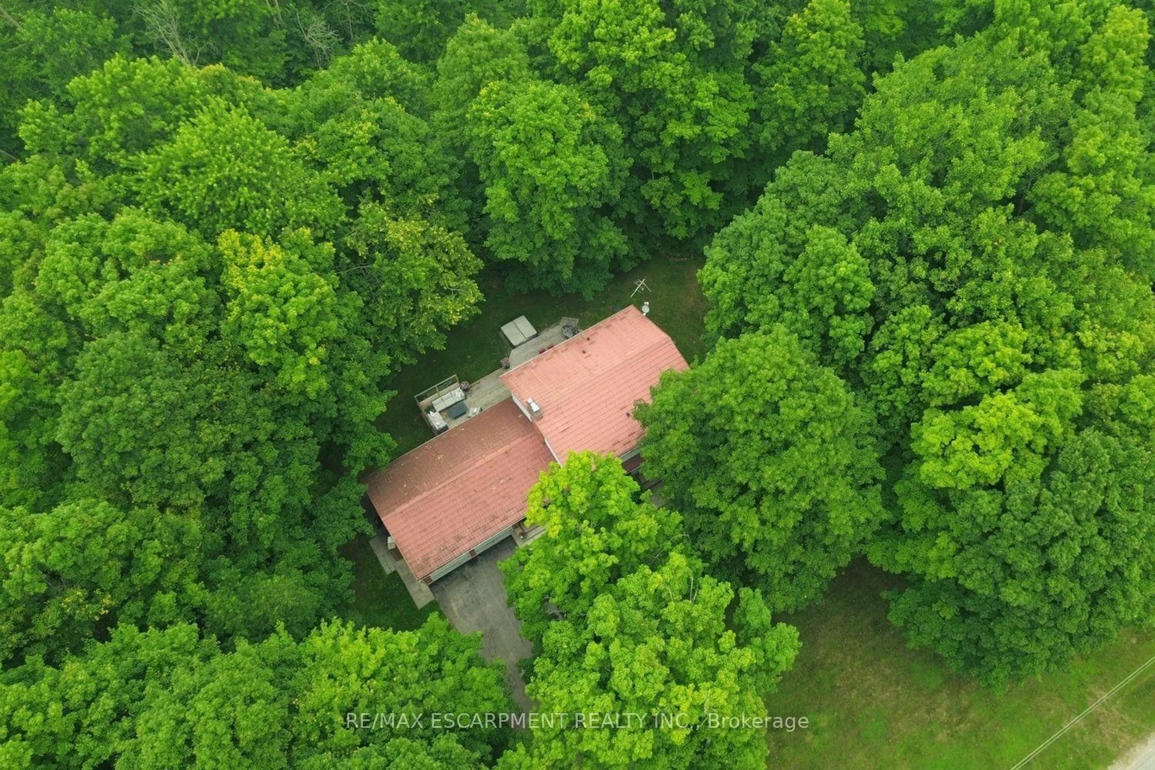
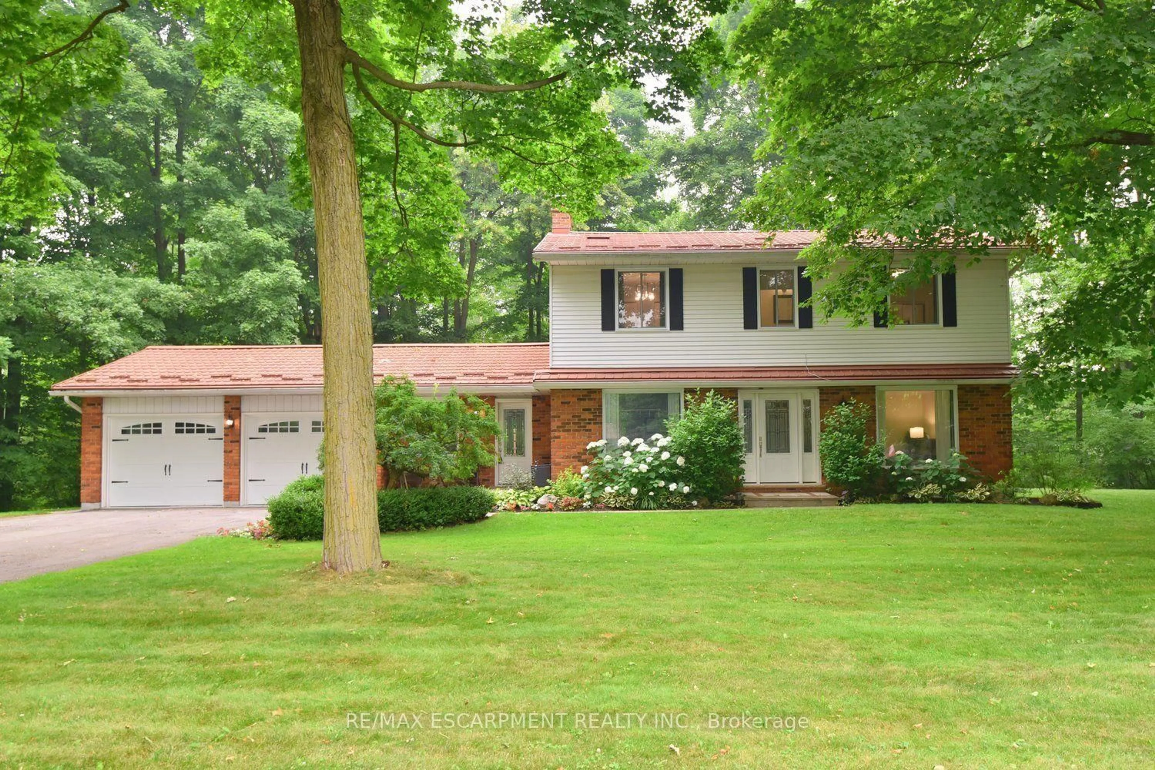
Gorgeous CARLISLE country property. prof updated and remodeled top to bottom, 4 bed center-hall plan, outstanding 1.7acre lot overlooking pond & stream, surrounded by mature trees. Quality finishes, high-end appliances, large gourmet kitchen, Modern hardwood-look flooring throughout the main level. Large master with ensuite + 3 spacious bedrooms, Lovely main floor open concept kitchen/family room, convenient main floor office, family room with wood fireplace. SUPER family home. Tons of parking on south/east edge of Carlisle. Professionally finished lower level in the last year with spacious rec room, workout room, media room and gorgeous laundry room. Other quality upgrades incl: new 2019-$6000 water filtration system, updated septic 2012, 50yr steal shingles 2013, heat pump furnace 2016, a/c 2009, gorgeous Picture Windows 2022, deck 2017.


Property Details

Style2-Storey
View-
Age of property31-50
SqFt~2000-2500 SqFt
Lot Size73,600 SqFt(184 x 400)
Parking Spaces9.5
MLS ®NumberX13572374
Community NameFlamborough
Data SourceTRREB
Listing byRE/MAX ESCARPMENT REALTY INC.

Features

Heating: Forced Air
Cooling: Central Air
Fireplace
Basement: Fin W/O, Full

Main Floor

Living

4.88 x 3.6

Dining

3.66 x 3.32

Kitchen

4.57 x 4.4

Family

5.79 x 3.9


Features

Lot size: 73,600 SqFt

Parking

Garage spaces 2.5

Garage type Attached

Other parking spaces 7

Total parking spaces 9.5


Property History
Jul 16, 2026
ListedActive
$1,489,900
6 days on market
history photo preview50
Listing by trreb®
Property listed by RE/MAX ESCARPMENT REALTY INC., Brokerage
Agent Banner Image
Interested in this property?Get in touch to get the inside scoop.

Market Data - Flamborough

Geo Zone Map ThumbnailFlamborough

Strong Buyer's Market

View Market Data

Detached house - for the past 30 days

Buyer's market Seller's market

Avg. Days on Market

Past 30 days

45 days

Compared to

2025

36 days

2024

24 days

2023

26 days

New Listings

Past 30 days

92 listings

Compared to

2025

97 listings

2024

153 listings

2023

101 listings

Units sold

Past 30 days

36 units

Compared to

2025

48 units

2024

42 units

2023

58 units

Median Sold Price

Past 30 days

$1,180,444

Compared to

2025

$1,190,000

2024

$1,315,000

2023

$1,012,500


Population and Demographics

Overview

Total population 46428
Average household income $164,302

Age (%)

0 to 19
24%
20 to 34
17%
35 to 49
20%
50 to 64
23%
65 and plus
17%

Household composition (%)

Single family
80%
Single person
17%
Multi person
2%
Multi family
1%

Mother tongue (%)

English
89%
Others
9%

House tenancy (%)

Owners
88%
Renters
12%

What’s nearby?Essentials within 5 km

Local Logic

Transportation Scores

Estimated Budget