321 Dewitt Rd, Hamilton, Ontario L8E 2T1
Contact us about this property
Highlights
Estimated valueThis is the price Wahi expects this property to sell for.
The calculation is powered by our Instant Home Value Estimate, which uses current market and property price trends to estimate your home’s value with a 90% accuracy rate.Not available
Price/Sqft$818/sqft
Monthly cost
Open Calculator
Description
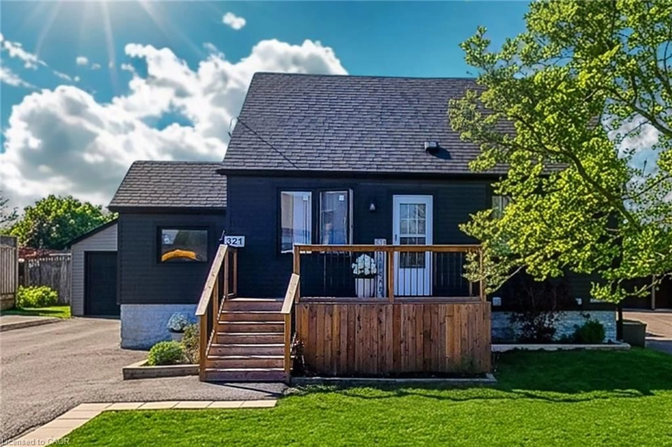
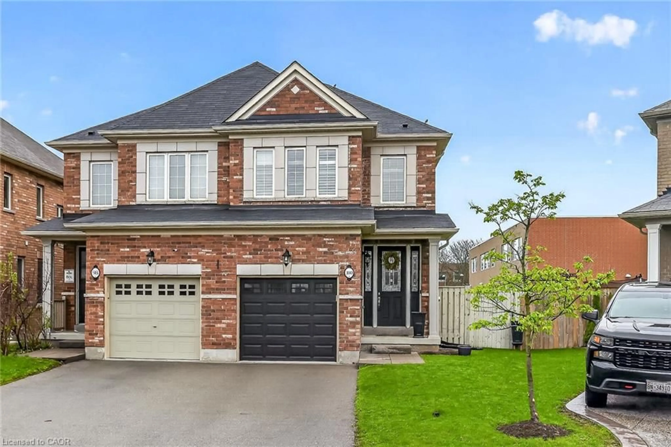
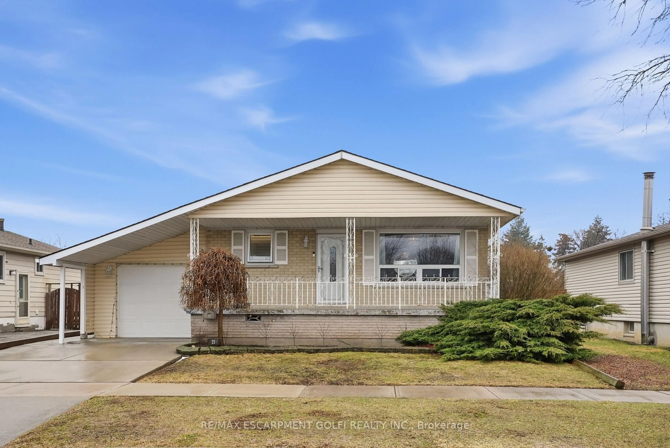
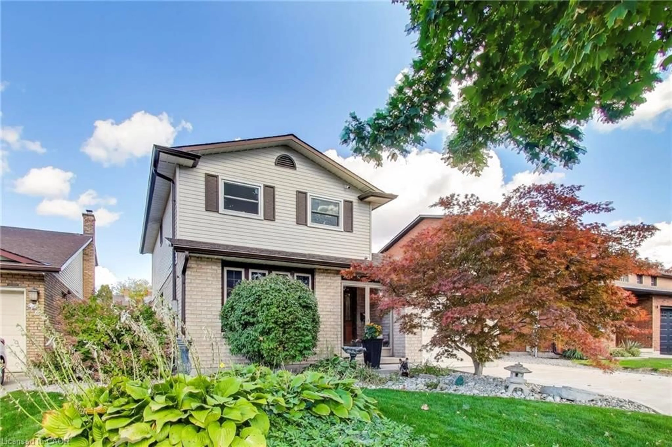
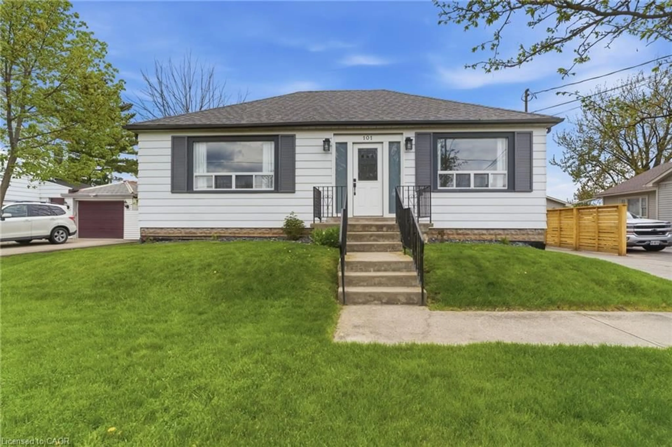
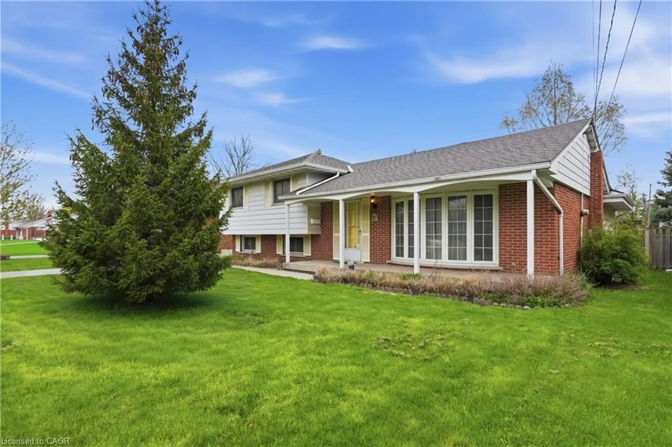
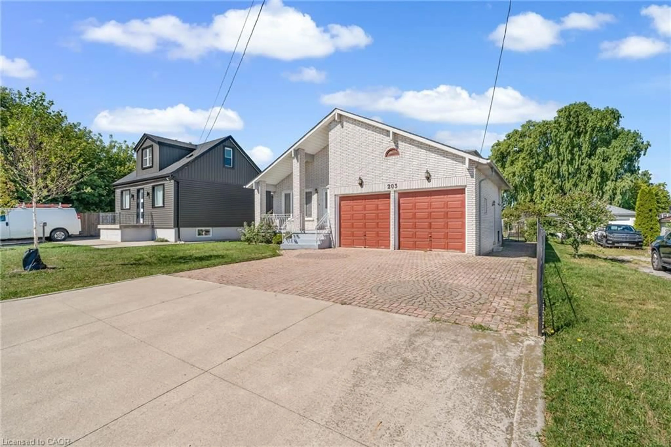
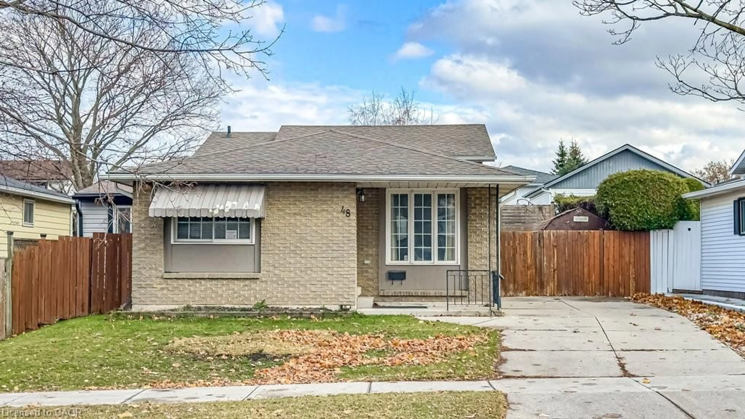
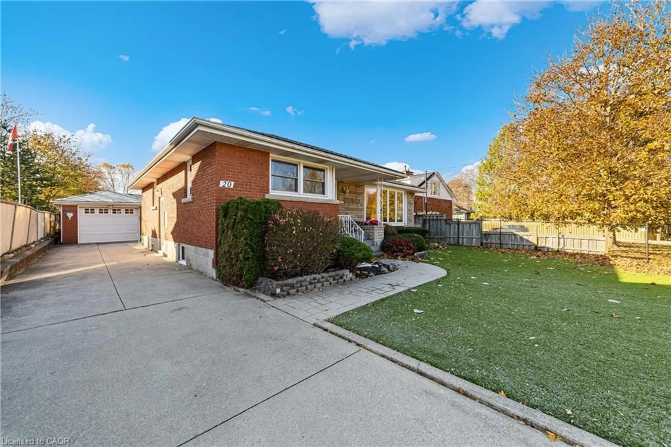
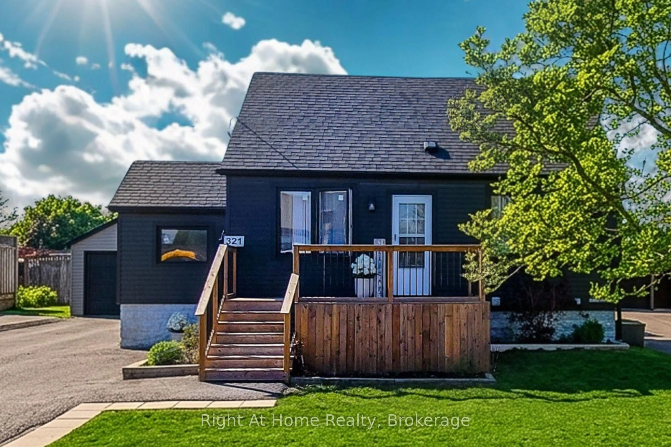
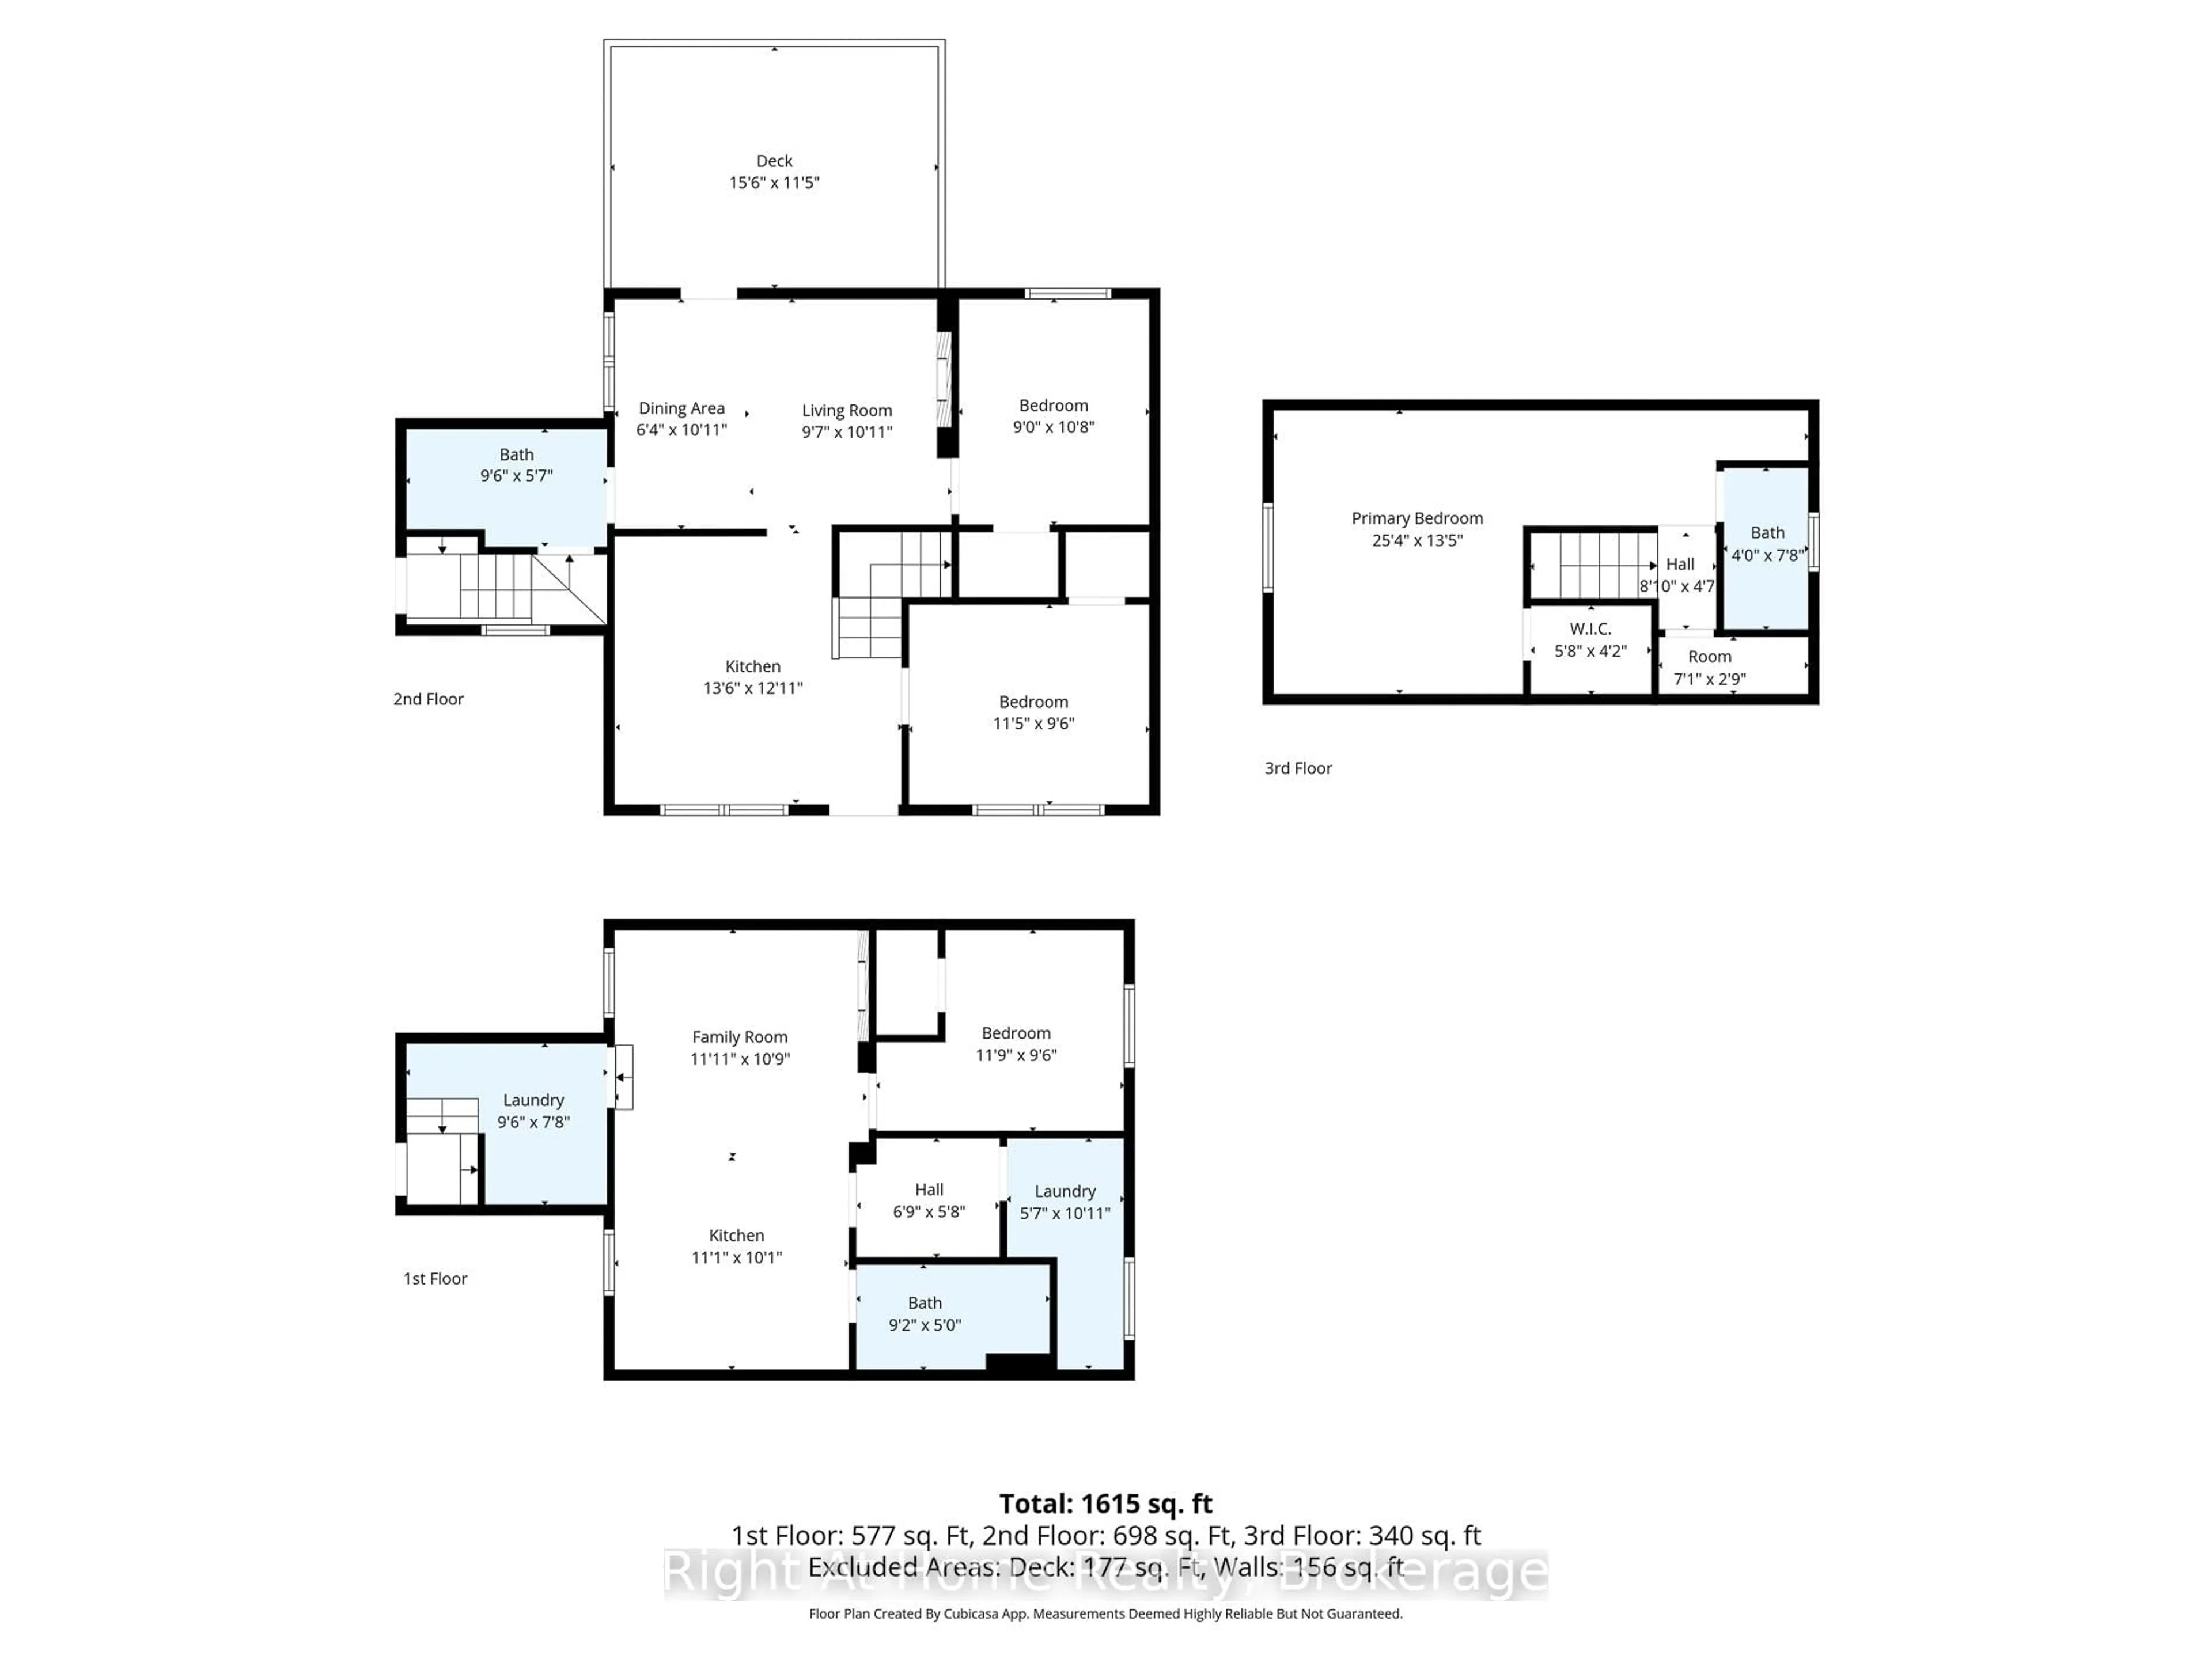
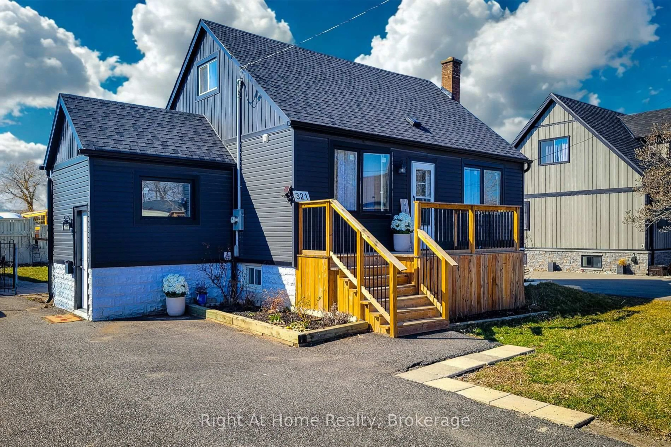
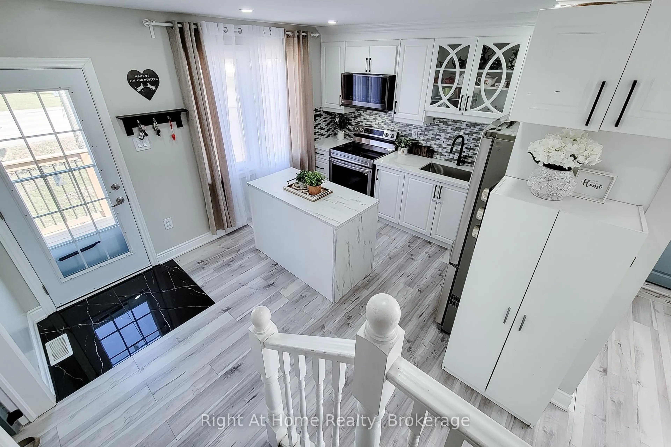
Full basement suite with separate entrance, second kitchen, 2-car detached garage, and parking for 9! Welcome to this beautifully updated fully detached 1.5-storey home in the heart of Stoney Creek. Offering approx. 1,615 sq. ft. of total finished living space, this move-in ready home features 4 bedrooms, 3 full custom bathrooms, 2 kitchens, and 2 laundry areas, making it an excellent fit for families, multi-generational living, guests, or investors. The main level offers a warm, welcoming layout with thoughtful use of space throughout. The stunning main kitchen features custom cabinetry, quartz counters, and a gorgeous additional island installed in 2024, complete with dishwasher, creating a stylish and functional space for everyday living and entertaining. The bathrooms have been beautifully finished with a spa-inspired feel, including sleek wall-mounted shower panel systems with overhead rain shower heads, vertical body spray jets, and handheld shower wands. The lower level is a major bonus, offering a full 1-bedroom suite with separate entrance, kitchen with range and full-size refrigerator, living area, 3-piece bathroom, and laundry. Major updates completed in 2023 include the roof, siding, driveway, exterior doors, air conditioner, and electrical panel. Set on an impressive 60 x 127 ft. lot, this property also offers a detached 2-car garage, parking for 7 more vehicles in the driveway, a large deck, and a spacious backyard. Located in a quiet, family-friendly neighbourhood close to schools, parks, shopping, transit, and everyday amenities, this Stoney Creek home delivers space, updates, flexibility, and incredible value.
Property Details
Interior
Features
Main Floor
Br
3.48 x 2.9Living
2.92 x 3.33Br
2.74 x 3.25Kitchen
4.11 x 3.94Exterior
Features
Parking
Garage spaces 2
Garage type Detached
Other parking spaces 7
Total parking spaces 9
Property History
 50
50