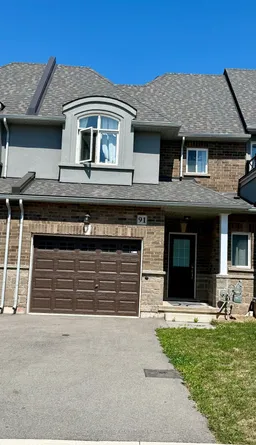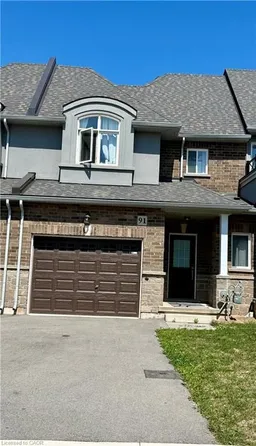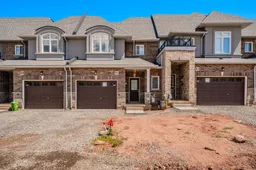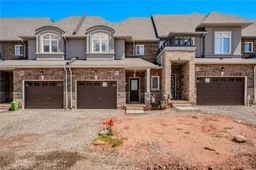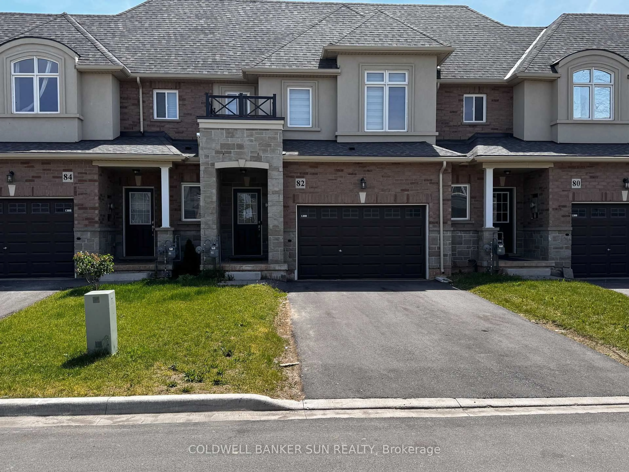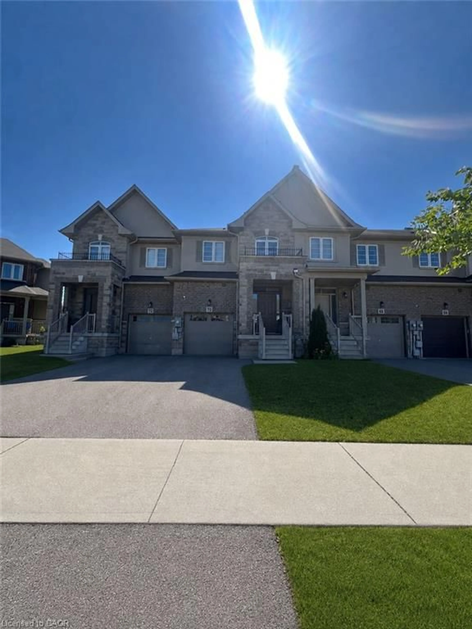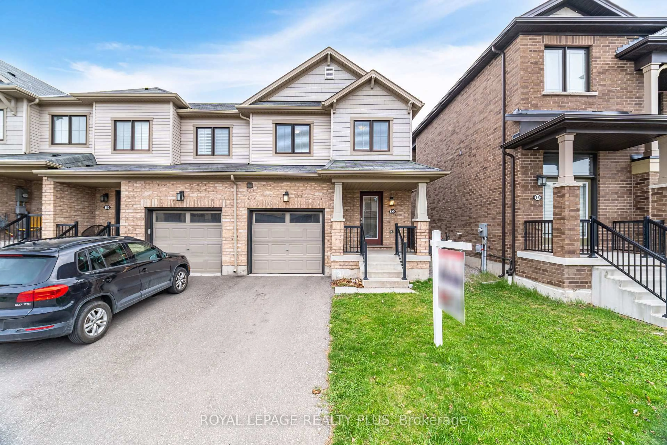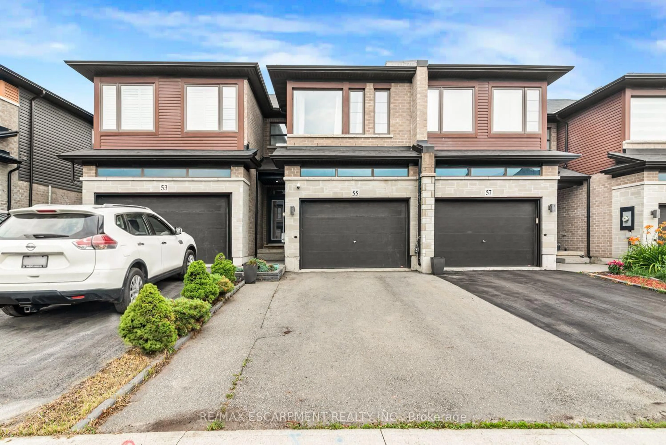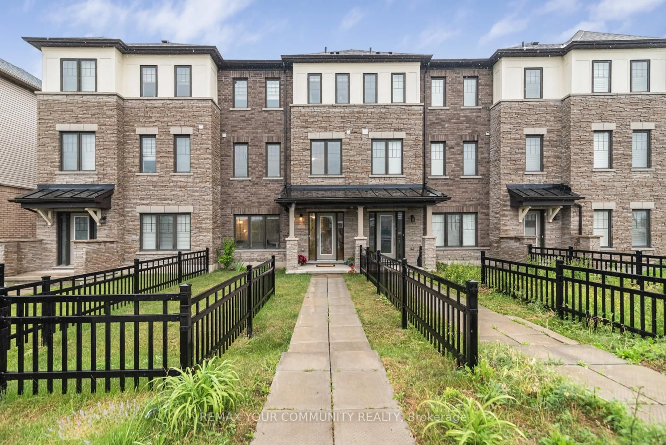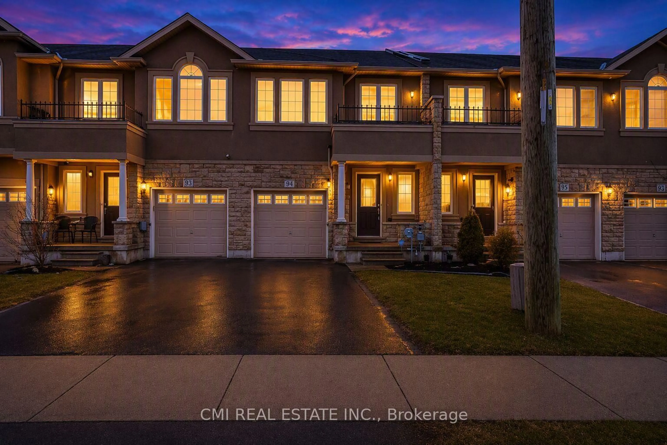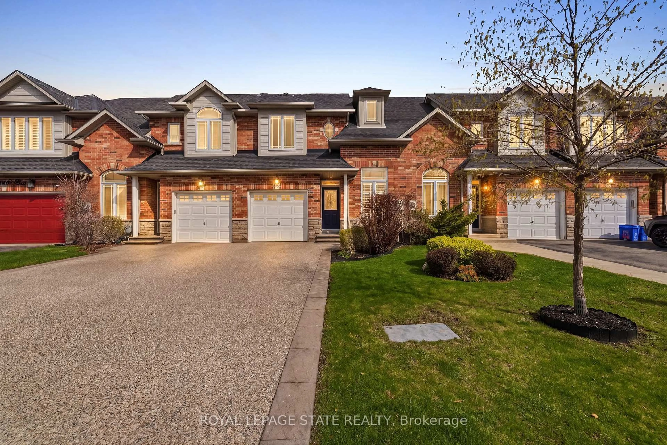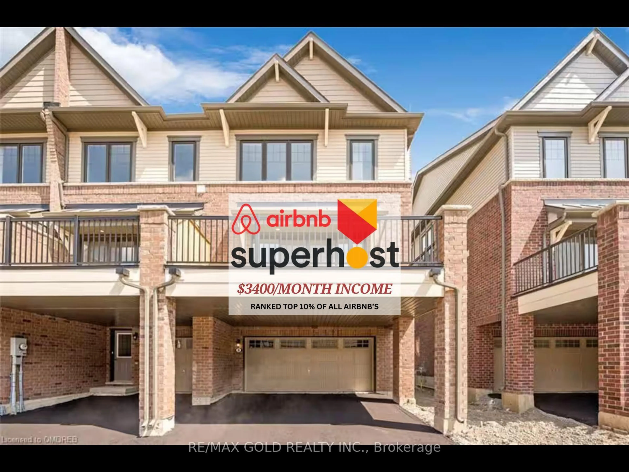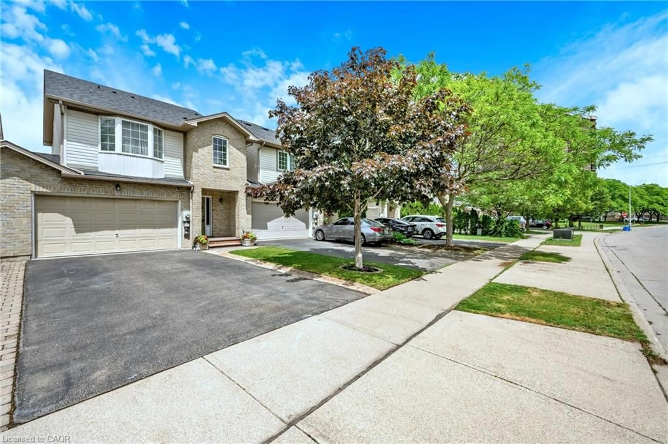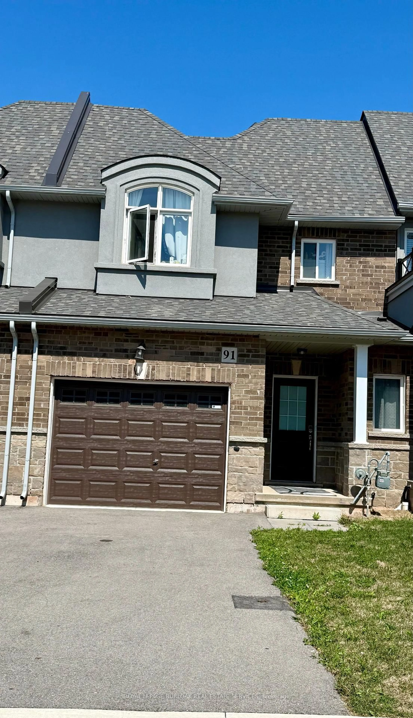
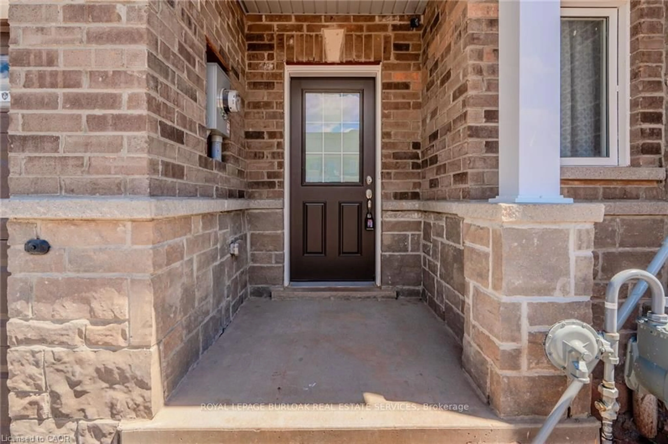
Home with brick exterior material, street for 91 Pinot Cres, Hamilton Ontario L8E 0J9
6 days on Market

91 Pinot Cres, Hamilton, Ontario L8E 0J9

Townhouse
3 + 1
4
~1100-1500 sqft
$749,000
Get pre-qualifiedPowered by nesto
Townhouse
3 + 1
4
~1100-1500 sqft

Contact us about this property

Call

Highlights

Property Estimate

Days on market6 days

Estimated valueNot available

Price/Sqft$590/sqft

Monthly cost

Open Calculator

Description

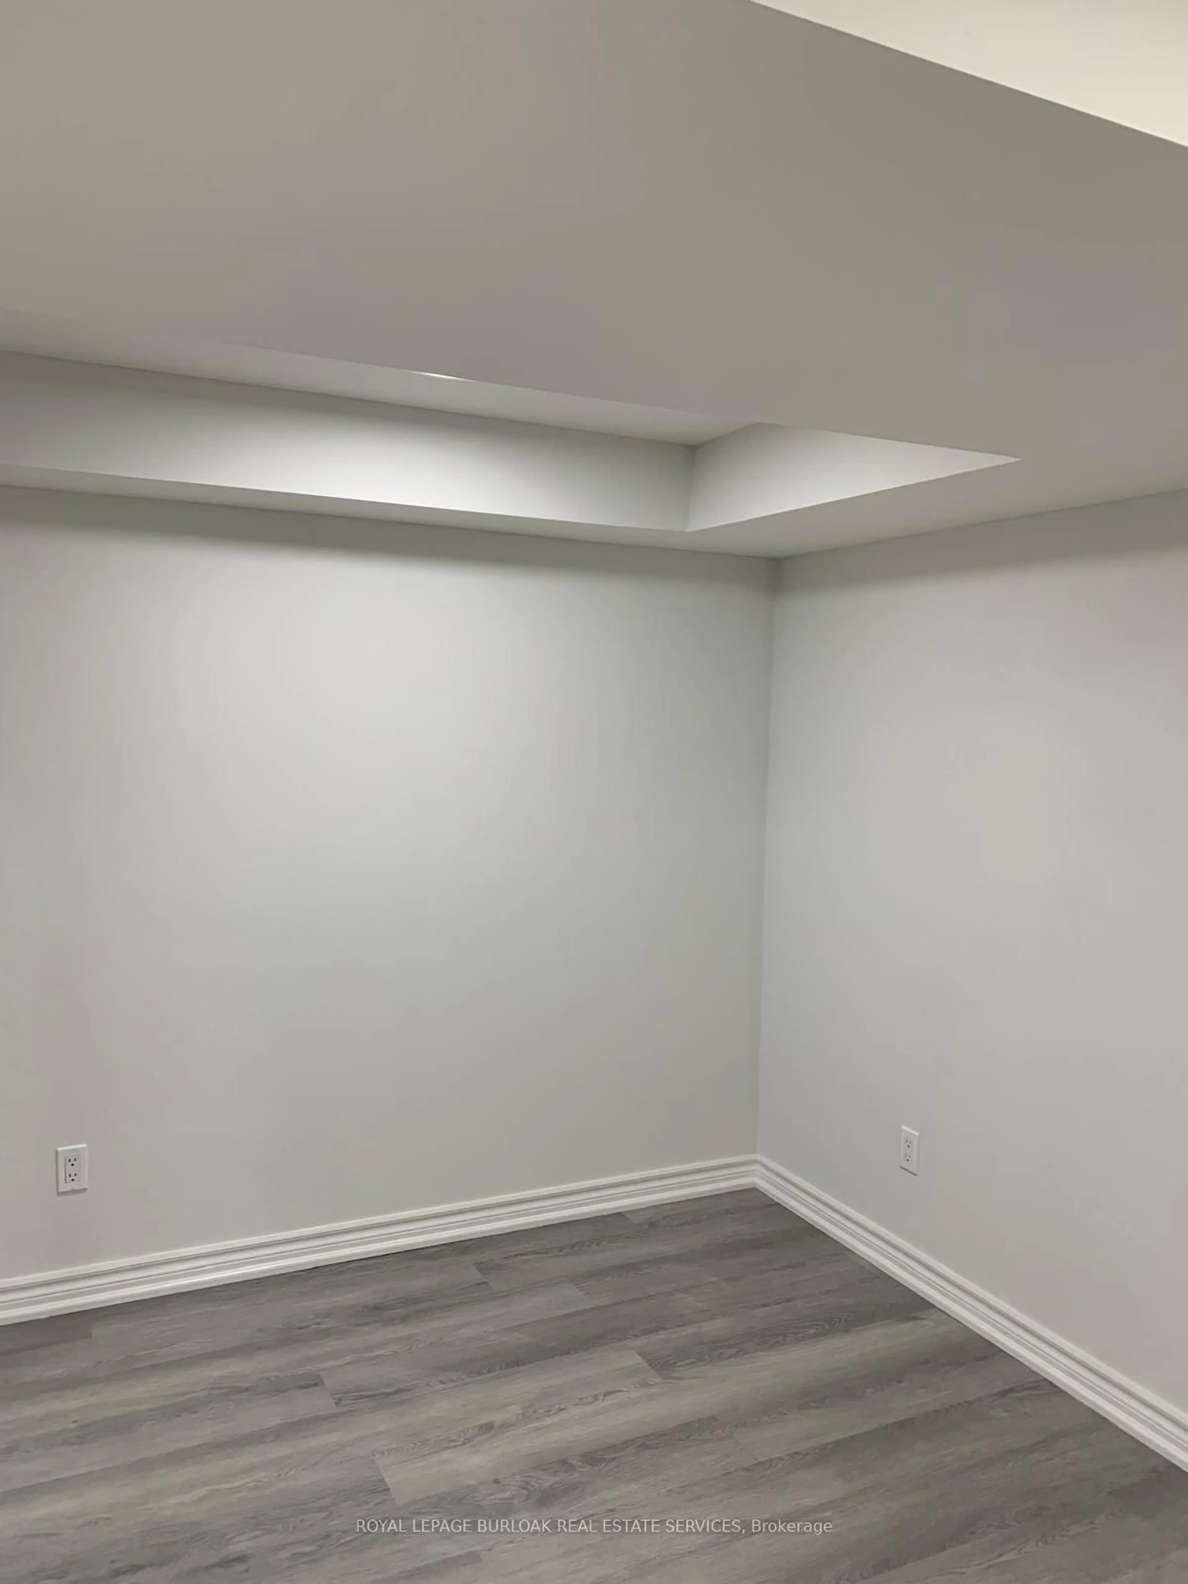
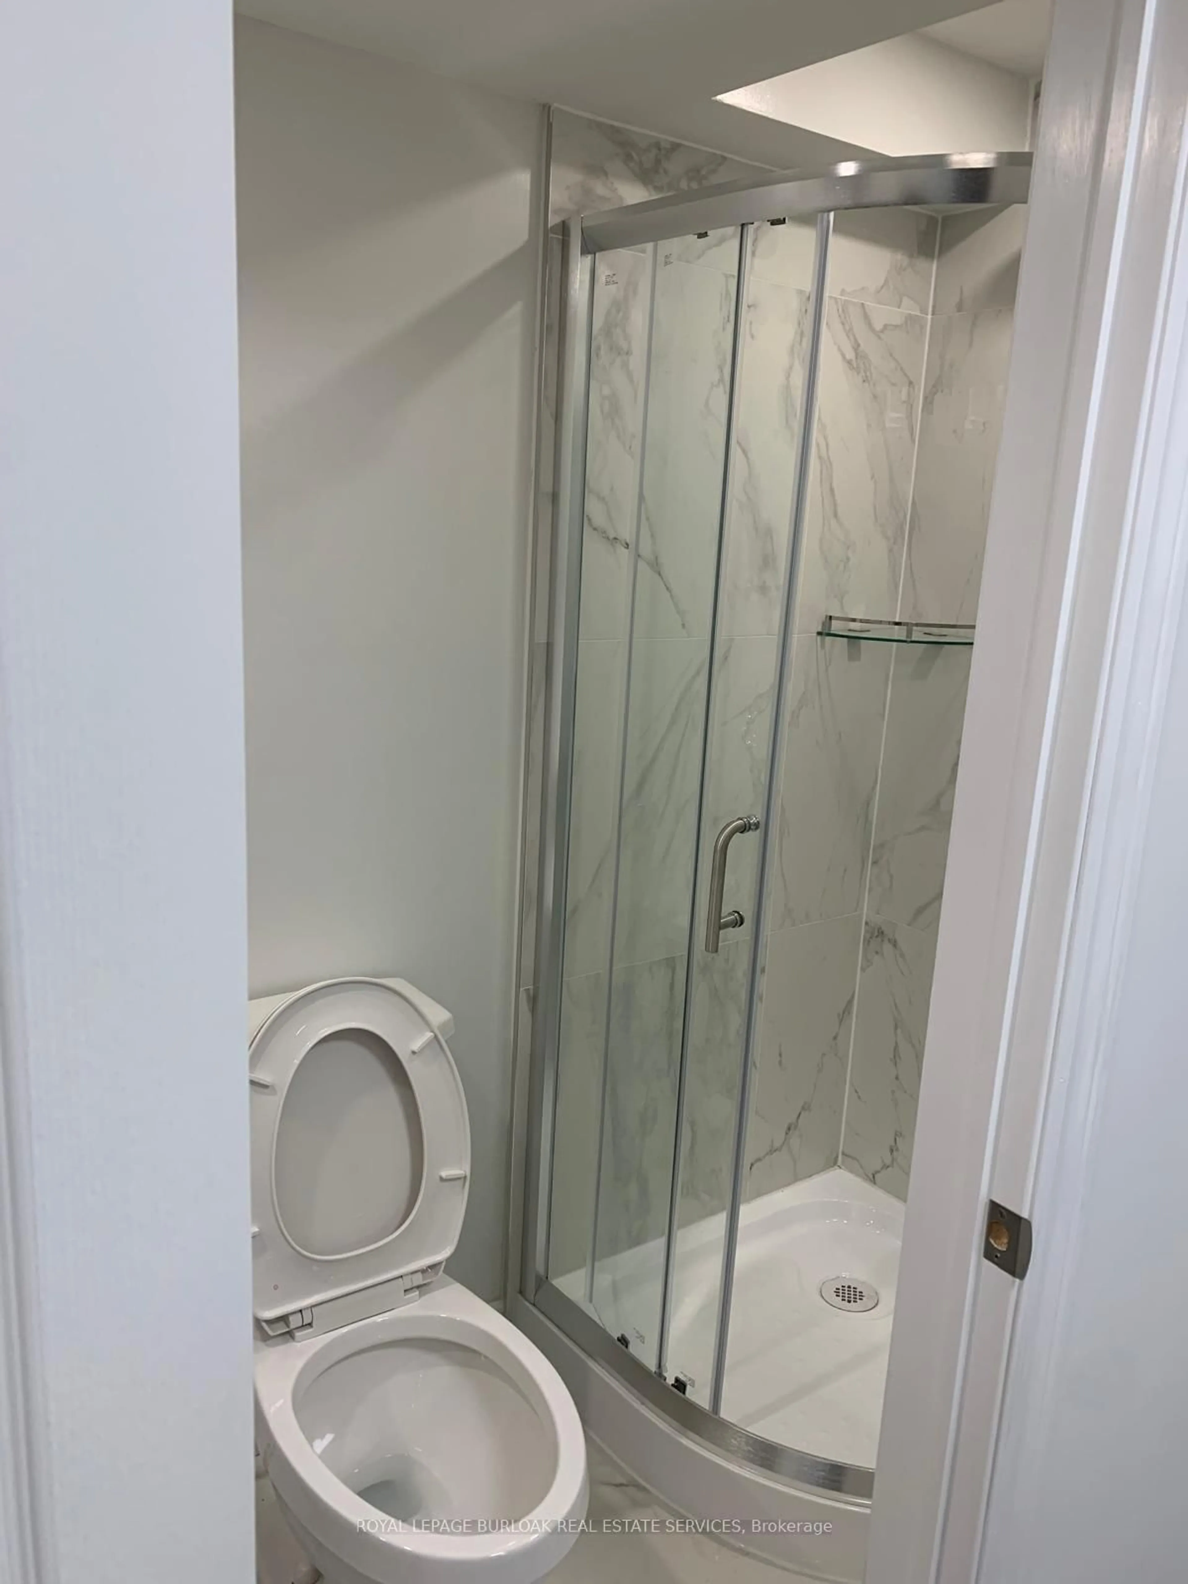
Attached oversize Garage with a driveway. Lot of natural Light. Loaded features and upgrades,main level 9' ceiling, bright open concept living/dining room with pot lights, modern kitchen upgraded cabinets, a large island, equipped with new S/S appliances. Spacious primary bedroom,with his & her walk-in closet, and an ensuite. The two additional bedrooms and a full bathroom complete the bedroom level. Finished basement with a self contained unit, potential in-law suite. Carpet Free. Backyard access through door from the garage. 3 minutes for QEW access and walking distance to shopping centre, restaurants, Costco, Metro, conservation park, schools and the future GO Station, Fifty Point Marina and Wine Country.


Property Details

Style2-Storey
View-
Age of property0-5
SqFt~1100-1500 SqFt
Lot Size3,569 SqFt(154.13 x 23.16)
Parking Spaces2
MLS ®NumberX13728366
Community NameIndustrial
Data SourceTRREB
Listing byROYAL LEPAGE BURLOAK REAL ESTATE SERVICES

Features

Heating: Forced Air
Cooling: Central Air
Basement: Full, Finished

Main Floor

Living

5.46 x 3.732

Kitchen

2.44 x 2.57

Dining

2.72 x 2.44

Powder Rm

2.15 x 0.91

2 Pc Bath


Features

Lot size: 3,569 SqFt

Parking

Garage spaces 1

Garage type Attached

Other parking spaces 1

Total parking spaces 2


Property listed by ROYAL LEPAGE BURLOAK REAL ESTATE SERVICES, Brokerage
Agent Banner Image
Interested in this property?Get in touch to get the inside scoop.

Market Data - Industrial

Geo Zone Map ThumbnailIndustrial

Strong Buyer's Market

View Market Data

Townhouse - for the past 30 days

Buyer's market Seller's market

Avg. Days on Market

Past 30 days

9 days

Compared to

2025

33 days

2024

0 day

2023

37 days

New Listings

Past 30 days

11 listings

Compared to

2025

3 listings

2024

3 listings

2023

0 listing

Units sold

Past 30 days

1 unit

Compared to

2025

1 unit

2024

0 unit

2023

2 units

Median Sold Price

Past 30 days

$639,000

Compared to

2025

$735,000

2023

$720,000


Population and Demographics

Overview

Total population 5234
Average household income $137,634

Age (%)

0 to 19
23%
20 to 34
19%
35 to 49
20%
50 to 64
21%
65 and plus
17%

Household composition (%)

Single family
73%
Single person
22%
Multi person
3%
Multi family
1%

Mother tongue (%)

English
75%
Punjabi (Panjabi)
5%
Italian
4%
Serbian
2%
Others
2%
Polish
2%
Spanish
2%
Croatian
2%
Arabic
1%
Portuguese
1%

House tenancy (%)

Owners
86%
Renters
14%

What’s nearby?Essentials within 5 km

Local Logic

Transportation Scores

Estimated Budget