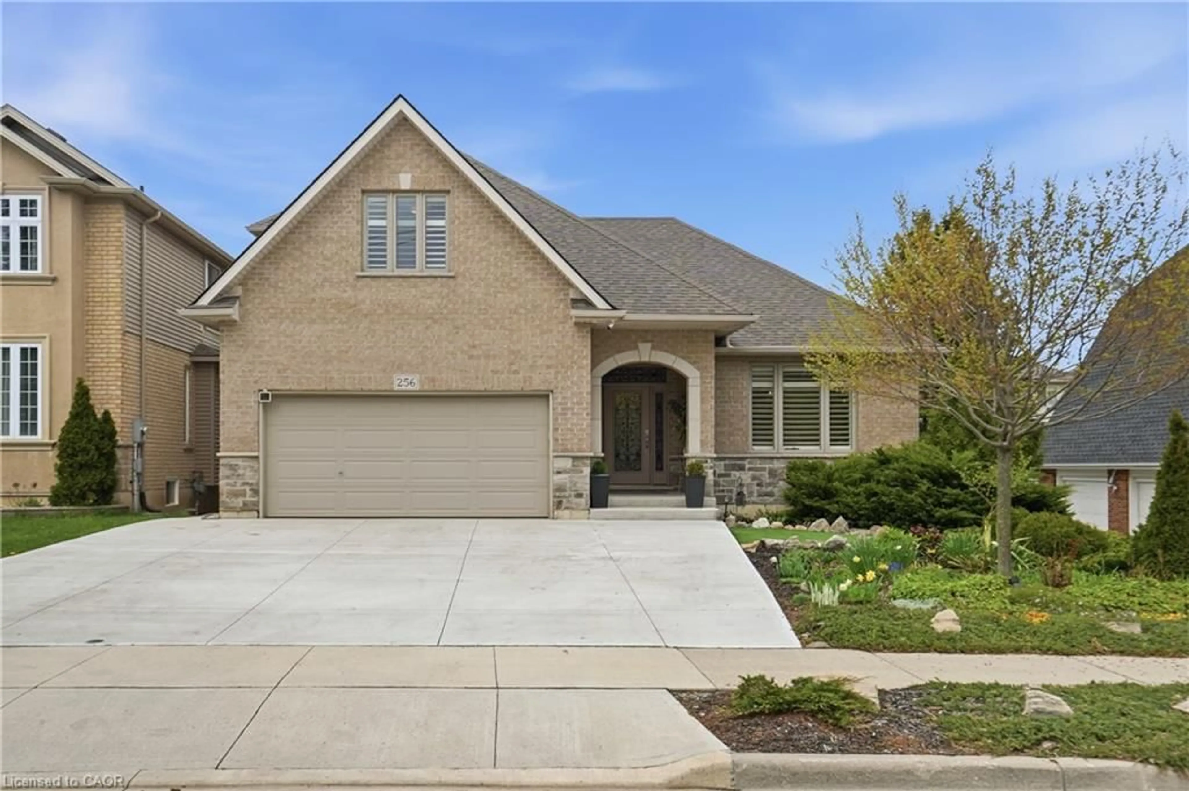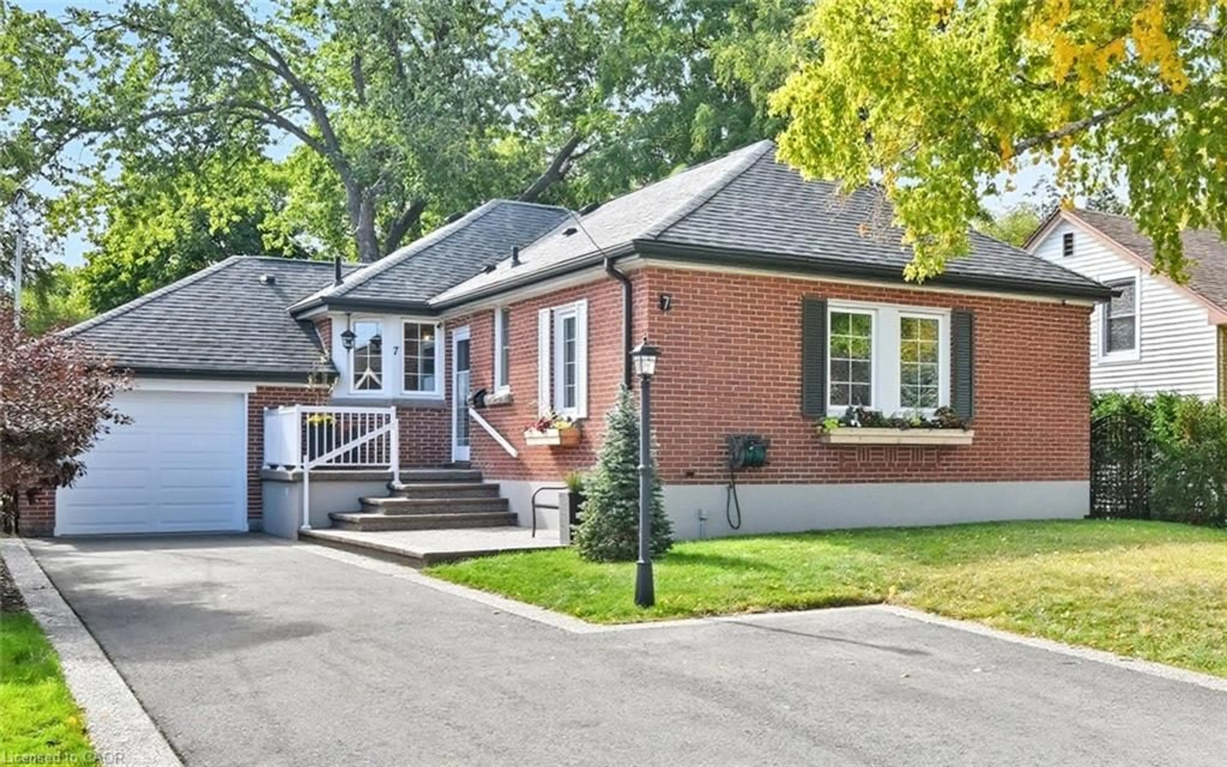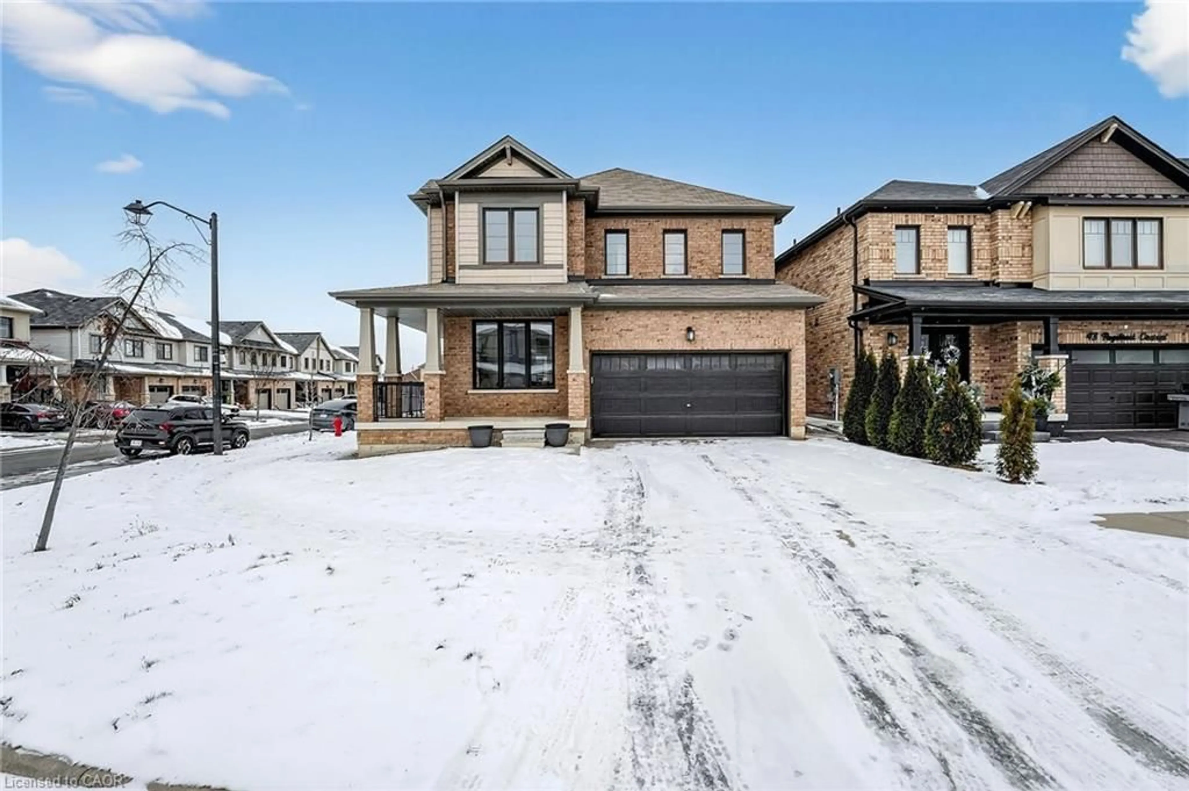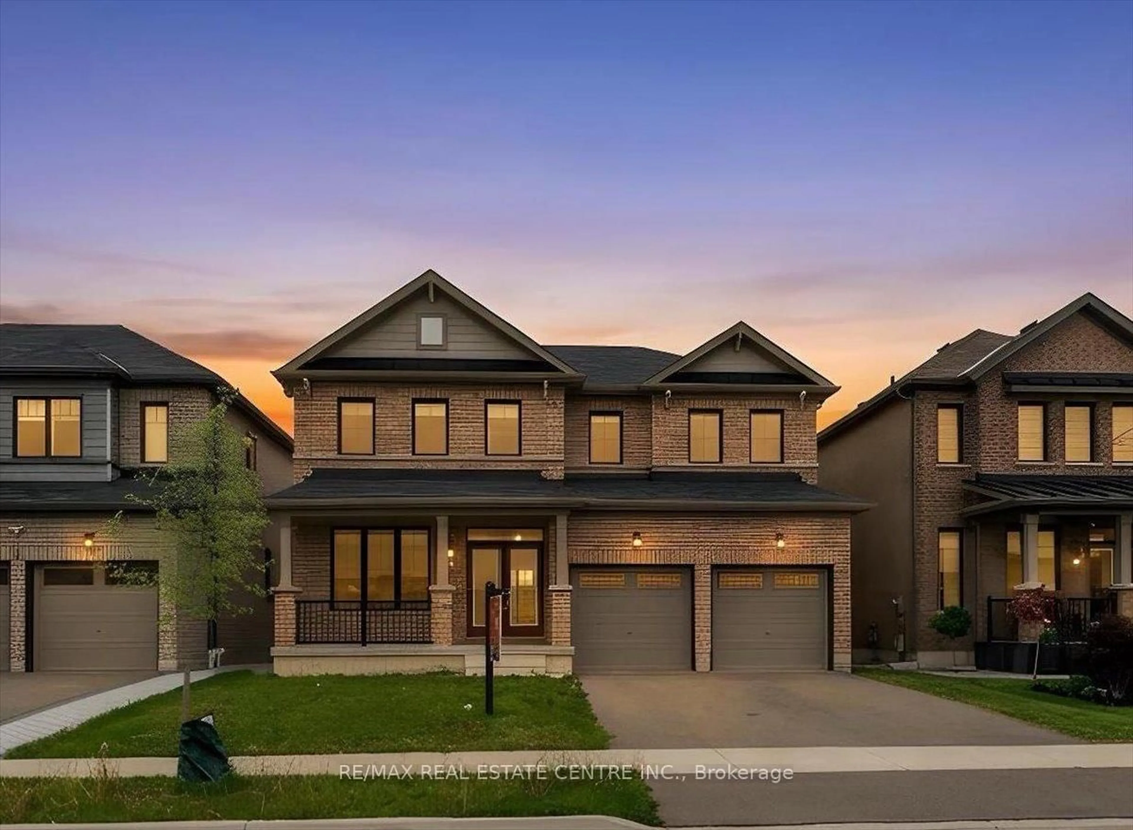
19 hours on Market

104 Glen Cannon Dr, Hamilton, Ontario L8G 4E1

Detached
4 + 1
3
~2000-2500 sqft
$939,900
Get pre-qualifiedPowered by nesto
Detached
4 + 1
3
~2000-2500 sqft

Contact us about this property

Call

Highlights

Property Estimate

Days on market19 hours

Estimated valueNot available

Price/Sqft$422/sqft

Monthly cost

Open Calculator

Description

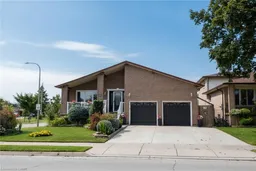
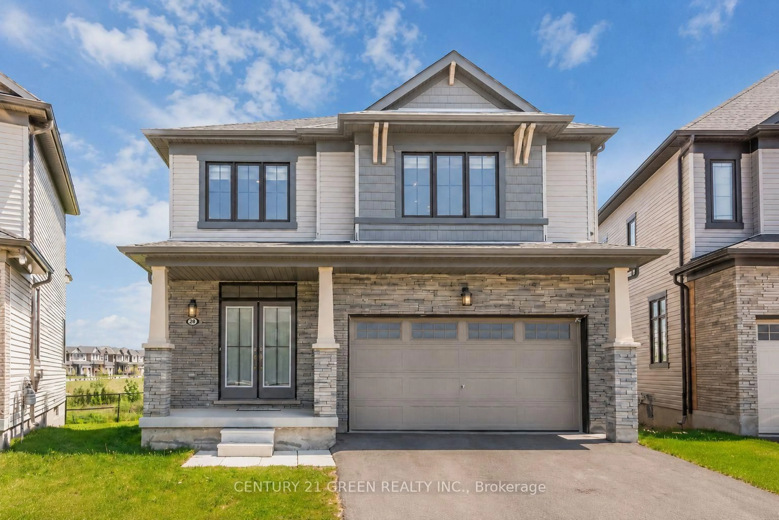
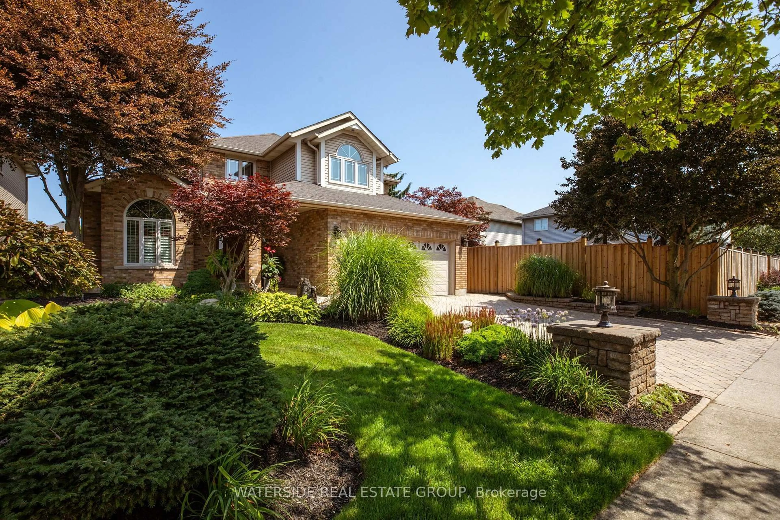
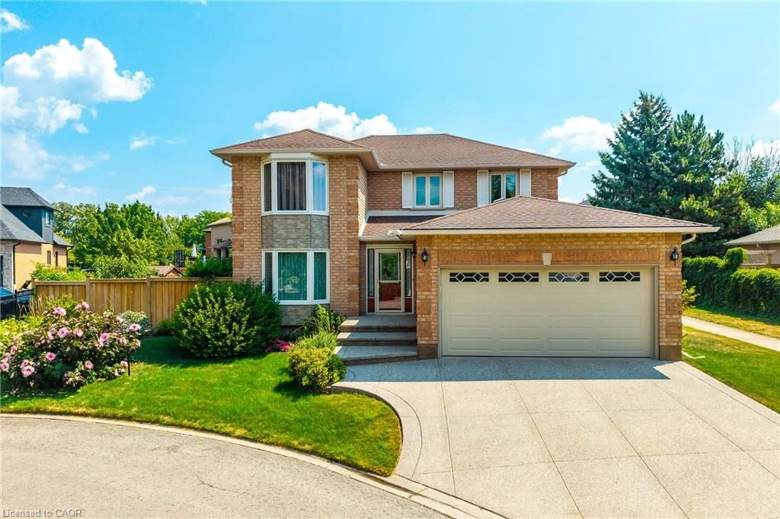
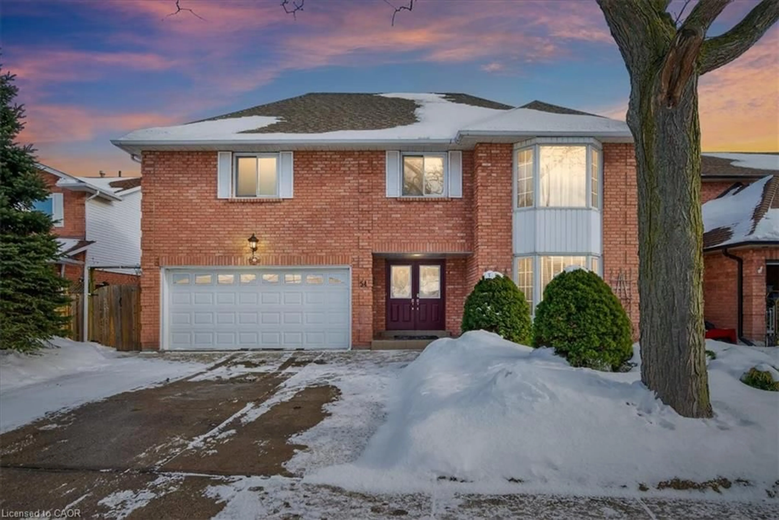
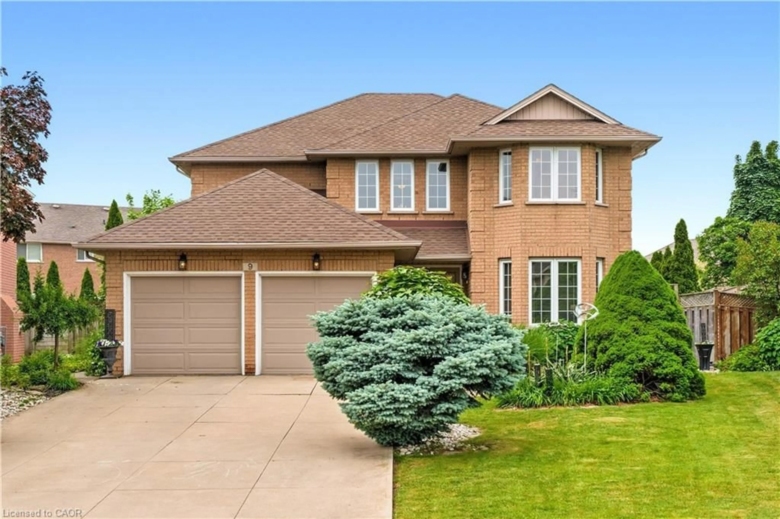
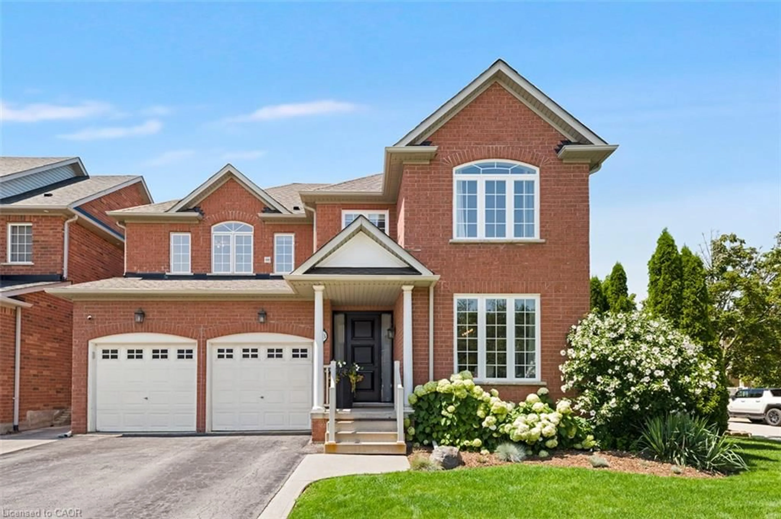
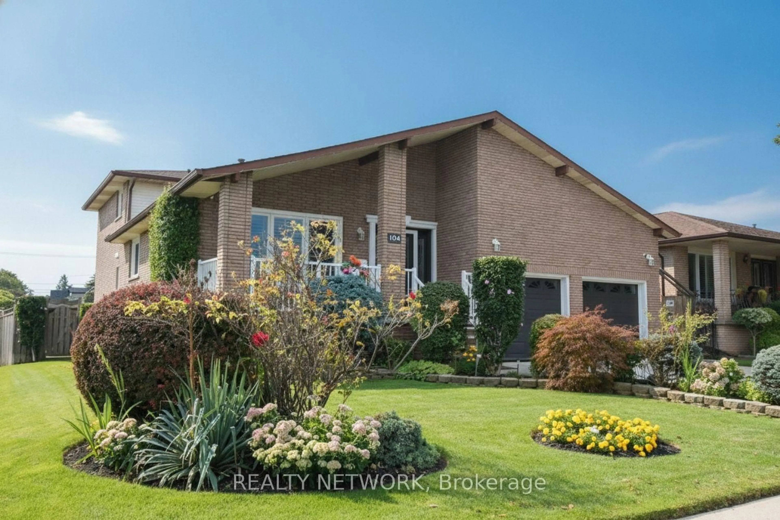
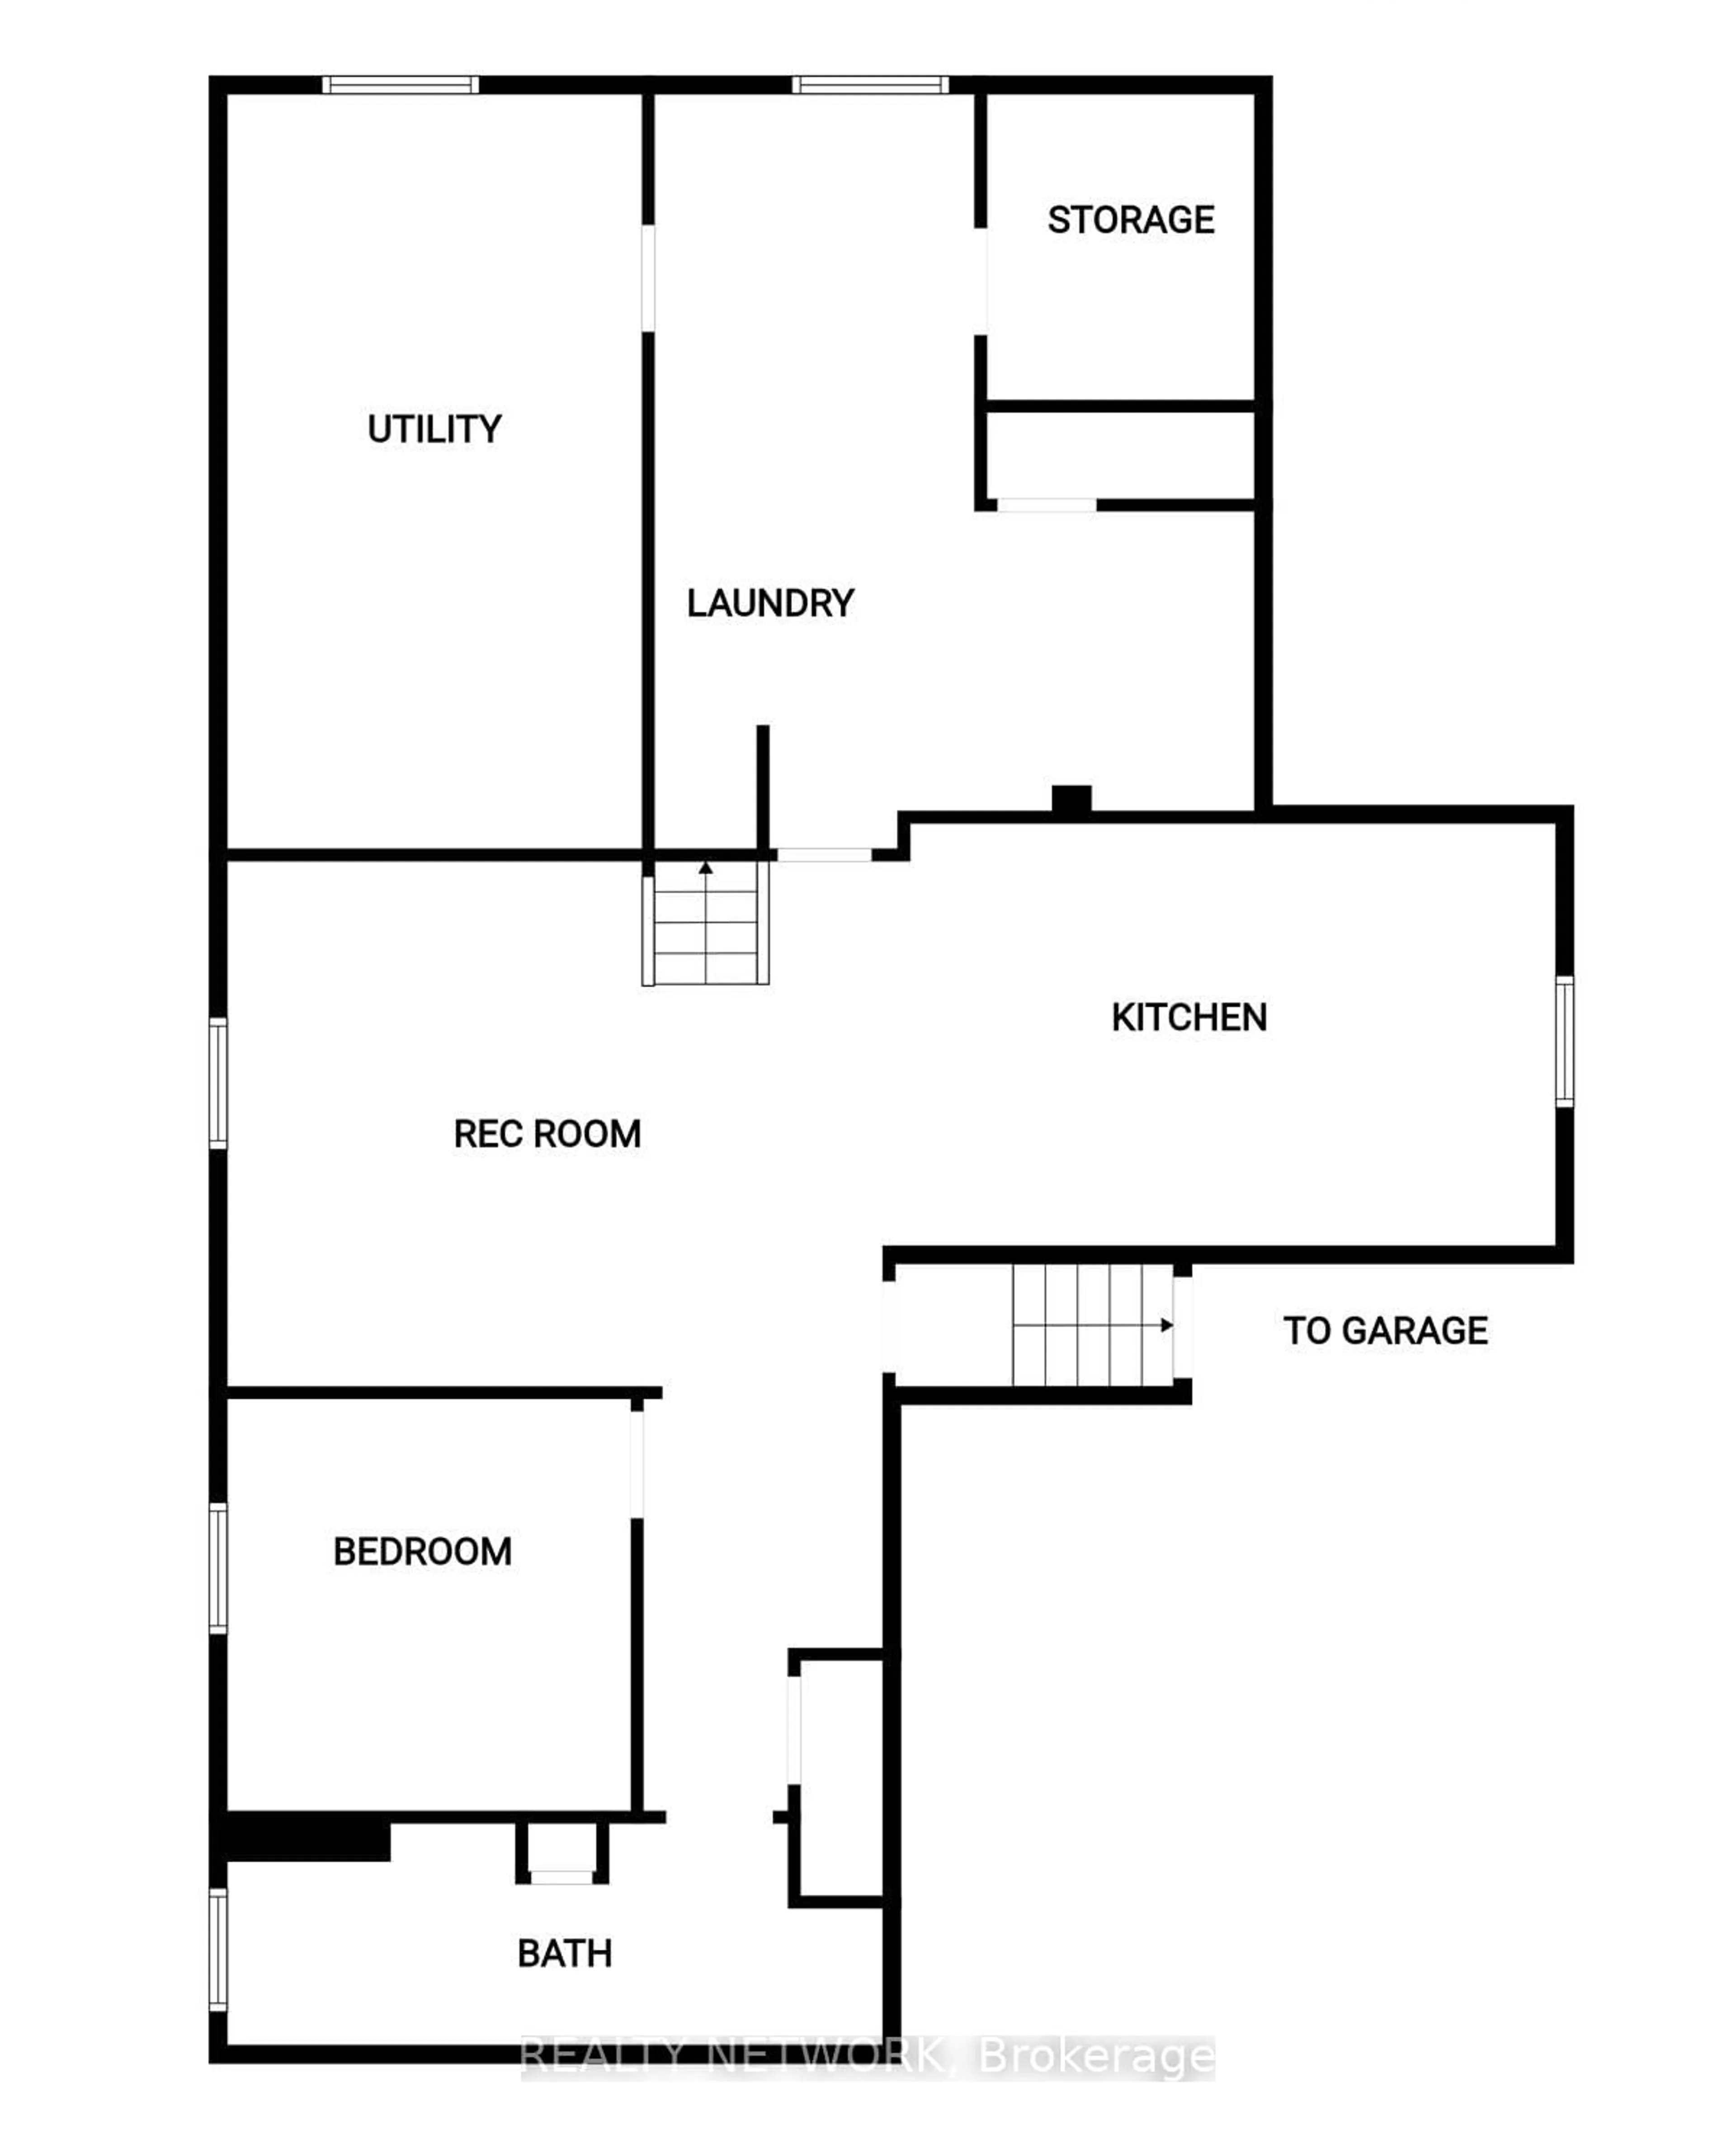
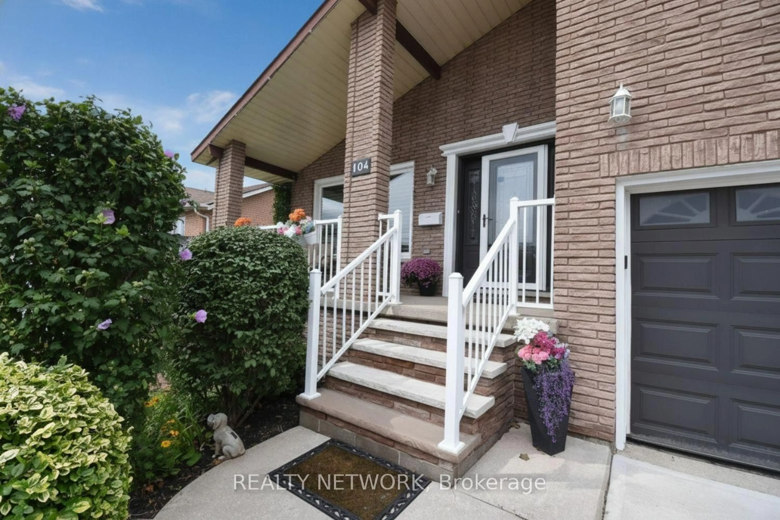
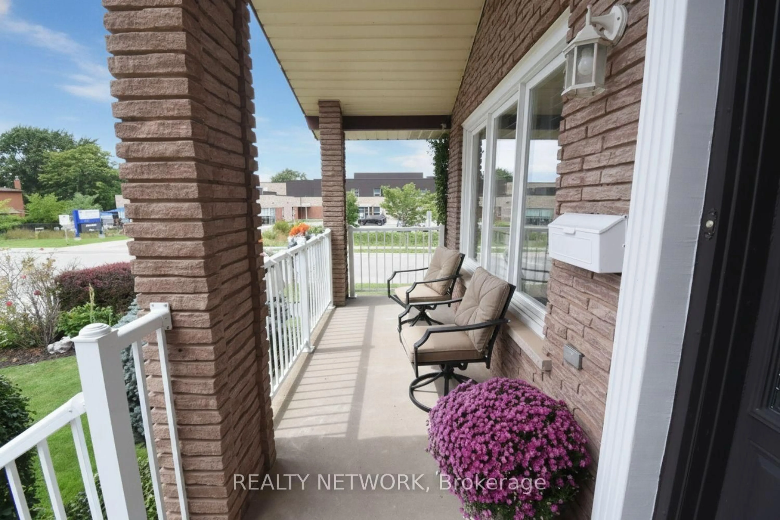
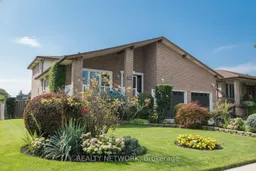
Enjoy this spacious home in the desirable cherry heights neighbourhood of Stoney Creek. This true 4 level backsplit offers an in-law suite with plenty of room for extended family living. The 4+1 bedrooms, 2 eat in kitchens, separate dining room and living room are perfect for the large family. The main floor family room has a walk out to the patio and to the beautifully landscaped and fully fenced yard. Have fun or relax in your all season swim spa/hot tub year round! This home has been well cared for and updates include windows, driveway, re-built front stairs, front railing, roof shingles, flooring and fresh pain through out. Don't miss this one!


Property Details

StyleBacksplit 4
View-
Age of property-
SqFt~2000-2500 SqFt
Lot Size5,666 SqFt(103.03 x 55)
Parking Spaces4
MLS ®NumberX13761274
Community NameSouth Meadow
Data SourceTRREB
Listing byREALTY NETWORK

Features

Heating: Forced Air
Central Vacuum
Cooling: Central Air
Fireplace
Basement: Full, Finished

Main Floor

Family

6.35 x 5.23

Gas Fireplace / Walk-Out

Bathroom

0.0 x 0.0

3 Pc Bath

Br

3.73 x 3.73


Features

Lot size: 5,666 SqFt

Parking

Garage spaces 2

Garage type Attached

Other parking spaces 2

Total parking spaces 4


Property History
Sep 9, 2026
ListedActive
$939,900
19 hours on market
history photo preview50
Listing by trreb®
Property listed by REALTY NETWORK, Brokerage
Agent Banner Image
Interested in this property?Get in touch to get the inside scoop.

Market Data - South Meadow

Geo Zone Map ThumbnailSouth Meadow

Strong Seller's Market

View Market Data

Detached house - for the past 30 days

Buyer's market Seller's market

Avg. Days on Market

Past 30 days

0 day

Compared to

2025

15 days

2024

138 days

2023

15 days

New Listings

Past 30 days

3 listings

Compared to

2025

4 listings

2024

1 listing

2023

2 listings

Units sold

Past 30 days

0 unit

Compared to

2025

1 unit

2024

1 unit

2023

3 units

Median Sold Price

Past 30 days

$0

Compared to

2025

$780,000

2024

$965,000

2023

$779,000


Population and Demographics

Overview

Total population 2182
Average household income $119,165

Age (%)

0 to 19
19%
20 to 34
16%
35 to 49
17%
50 to 64
21%
65 and plus
27%

Household composition (%)

Single family
77%
Single person
21%
Multi person
2%
Multi family
1%

Mother tongue (%)

English
67%
Italian
9%
Serbian
6%
Croatian
6%
Polish
3%
Others
3%
Punjabi (Panjabi)
3%
Urdu
1%

House tenancy (%)

Owners
88%
Renters
12%

What’s nearby?Essentials within 5 km

Local Logic

Transportation Scores

Estimated Budget