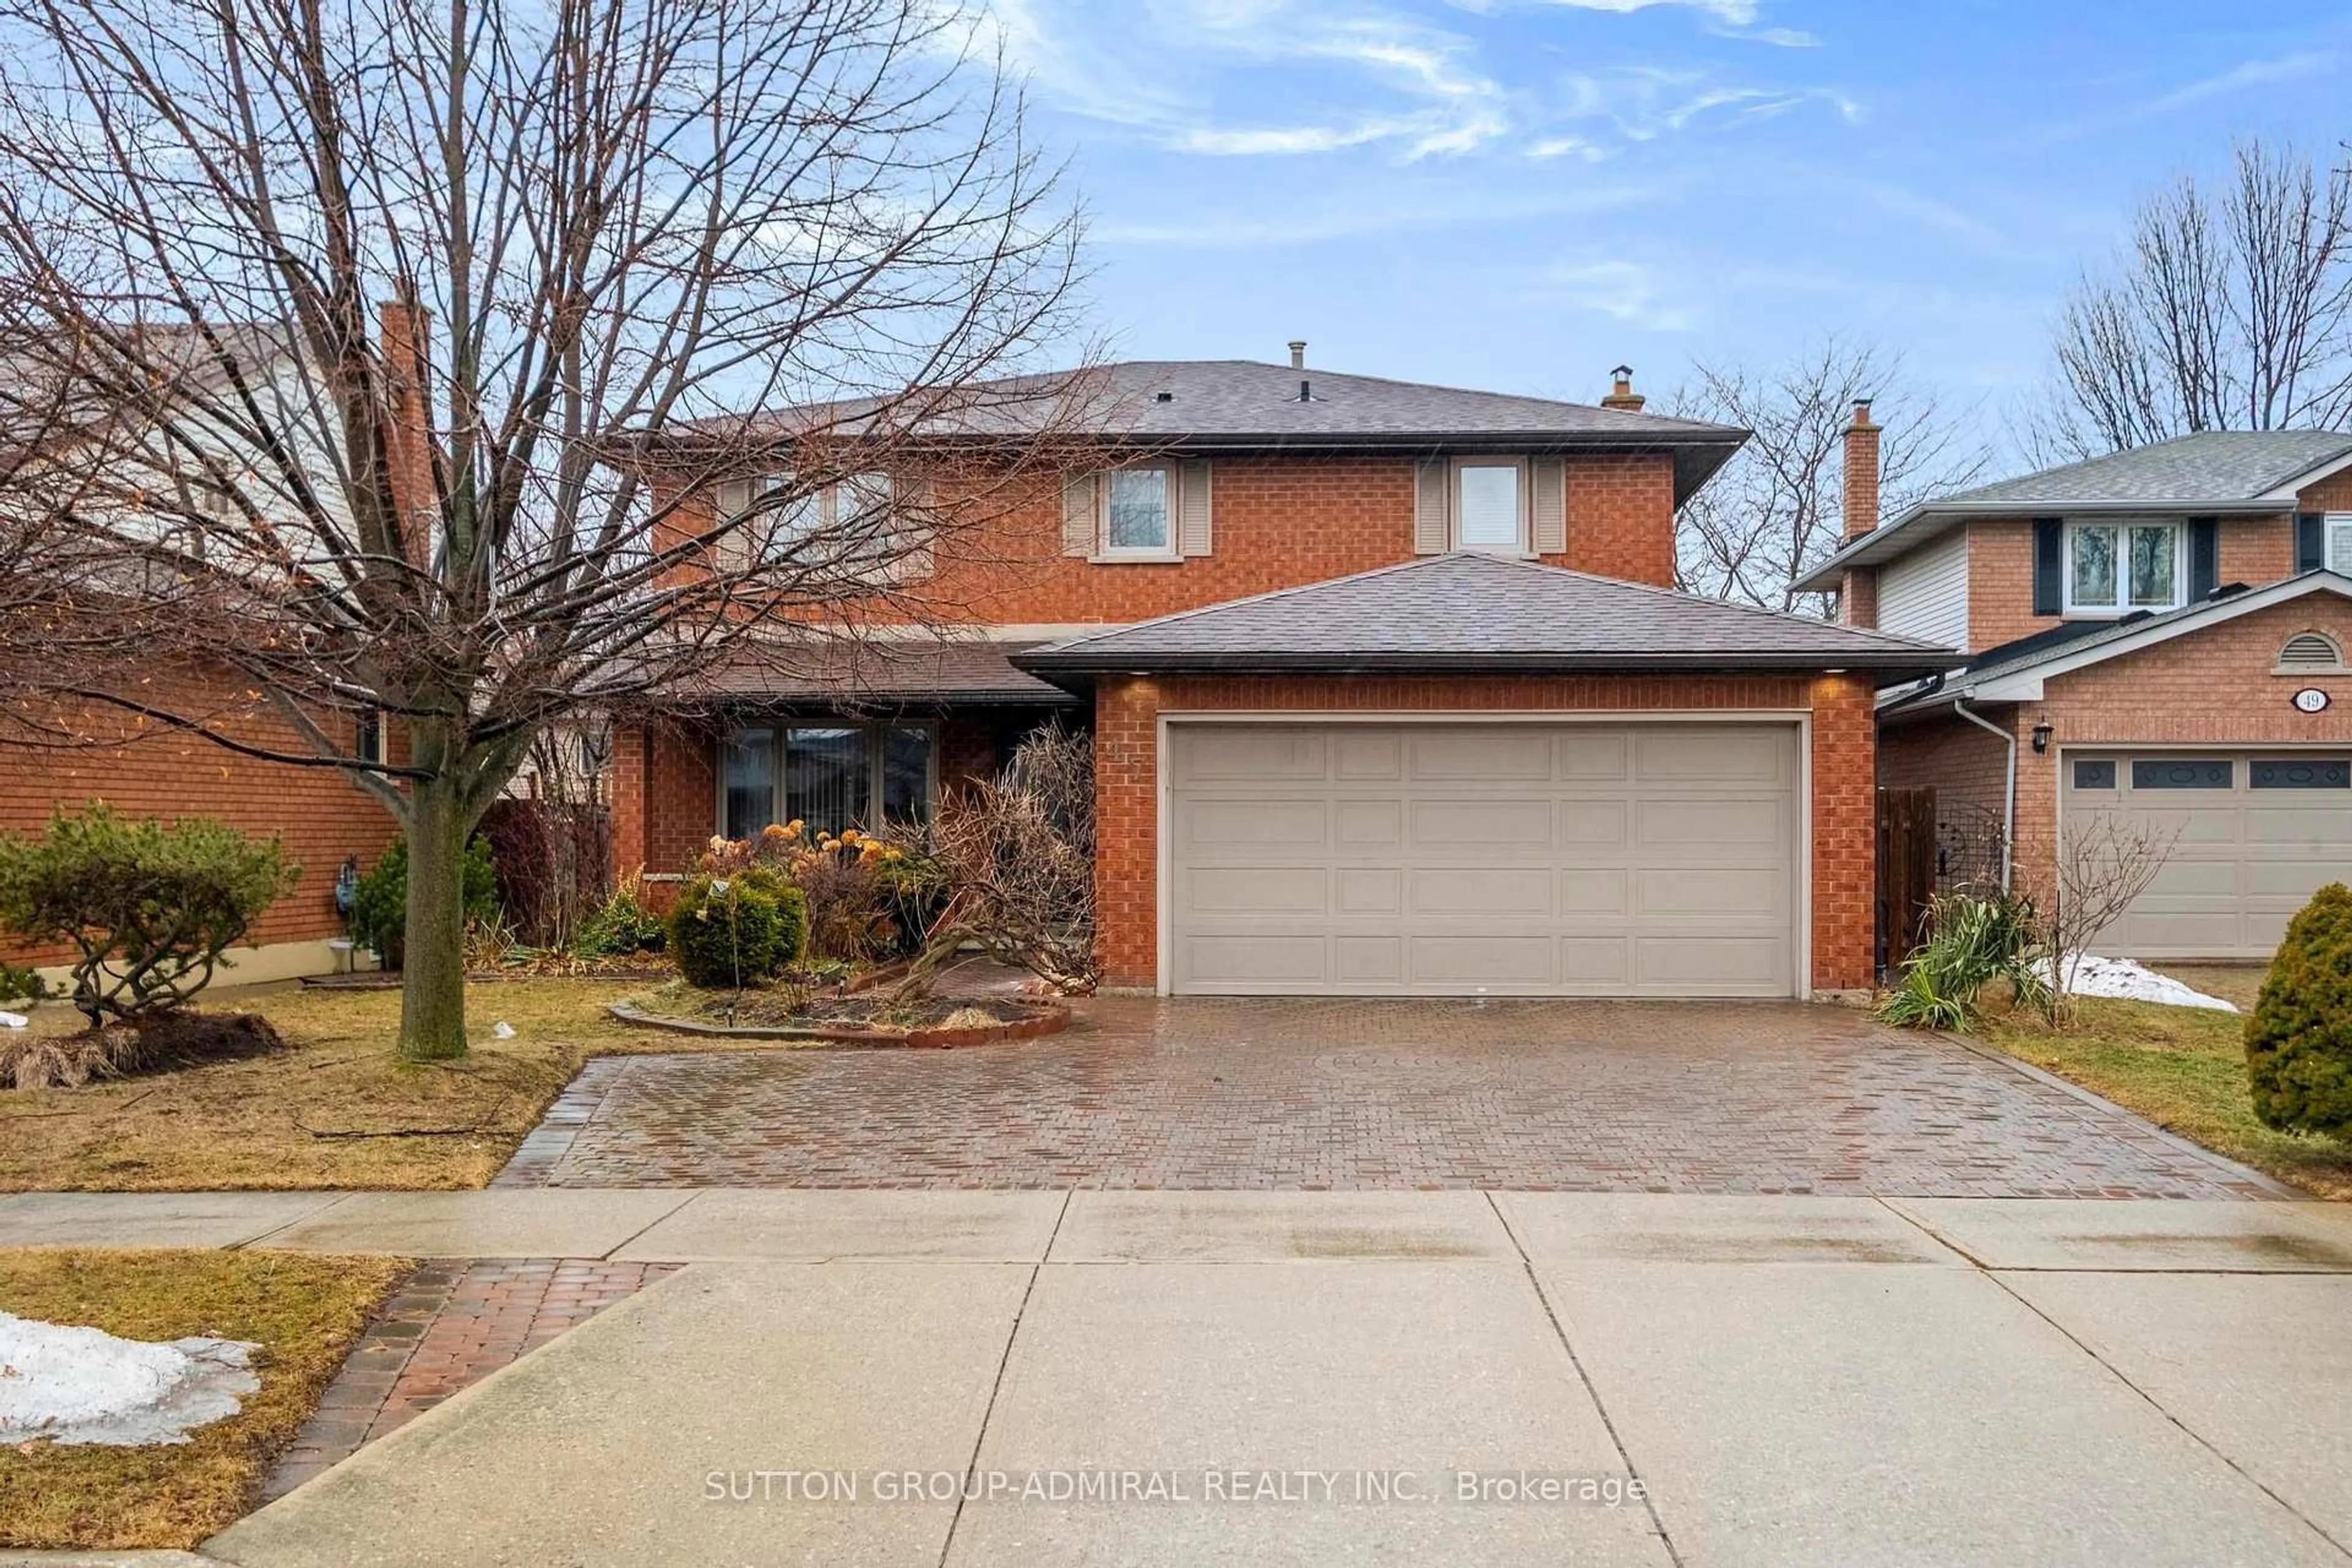
37 Glenhollow Dr, Hamilton, Ontario L8J 3R8
Contact us about this property
Highlights
Estimated valueThis is the price Wahi expects this property to sell for.
The calculation is powered by our Instant Home Value Estimate, which uses current market and property price trends to estimate your home’s value with a 90% accuracy rate.Not available
Price/Sqft$661/sqft
Monthly cost
Open Calculator
Description
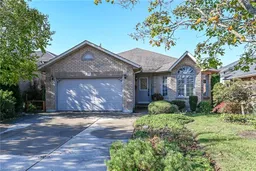
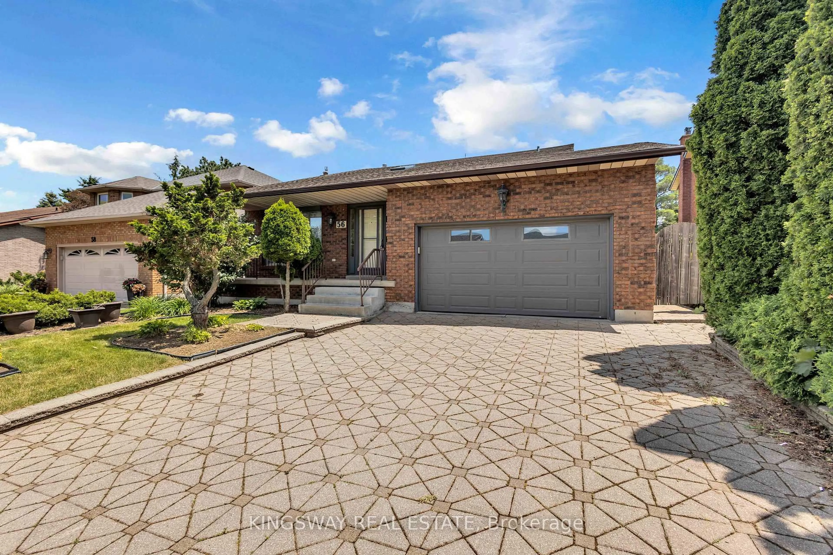
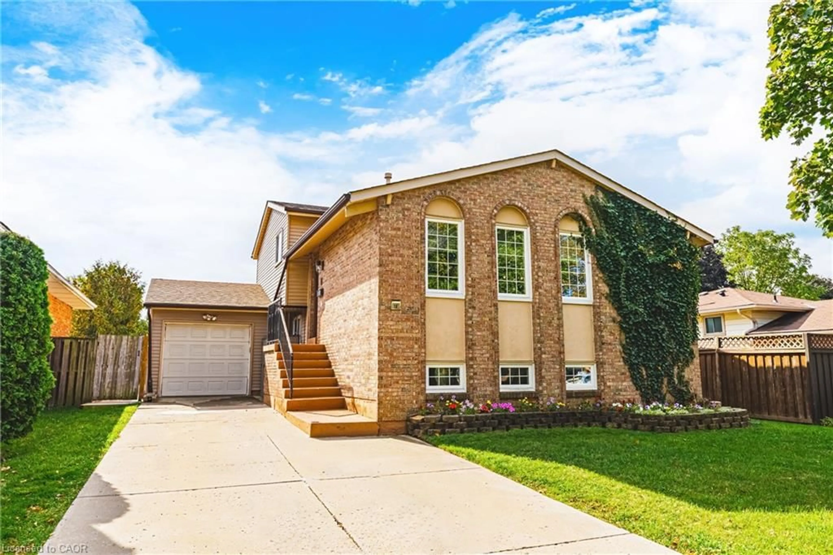
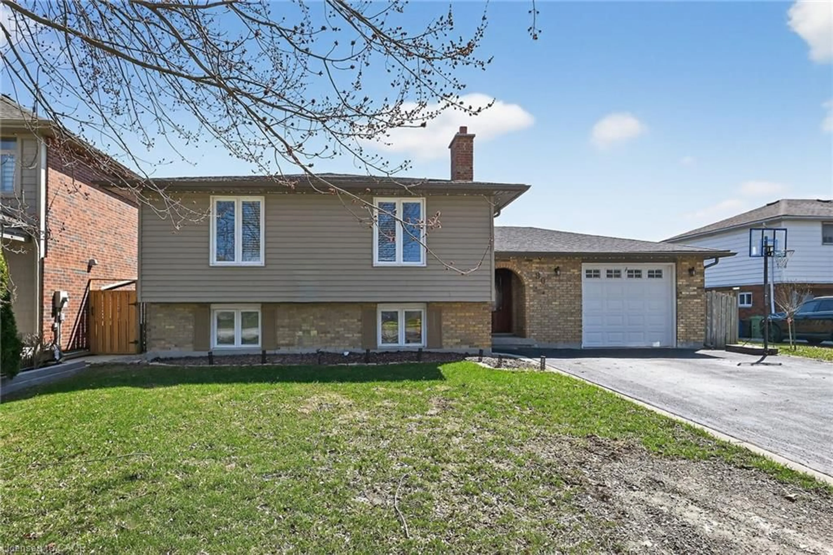
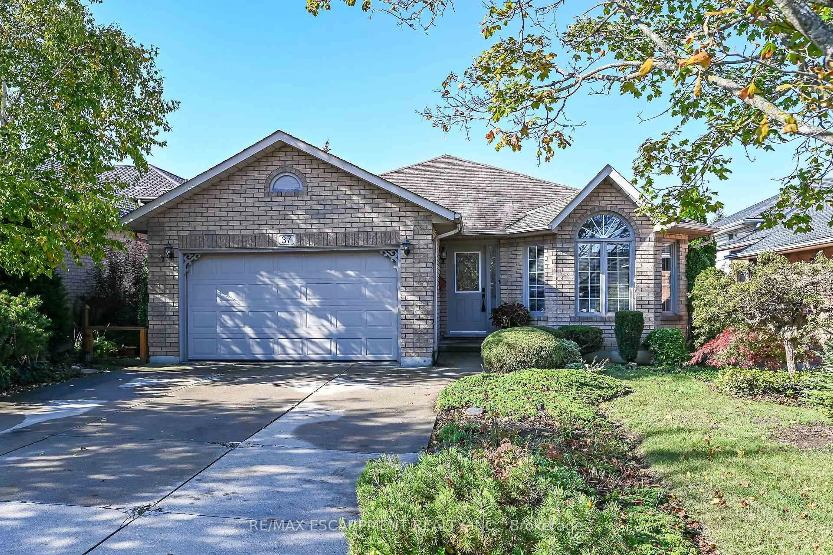
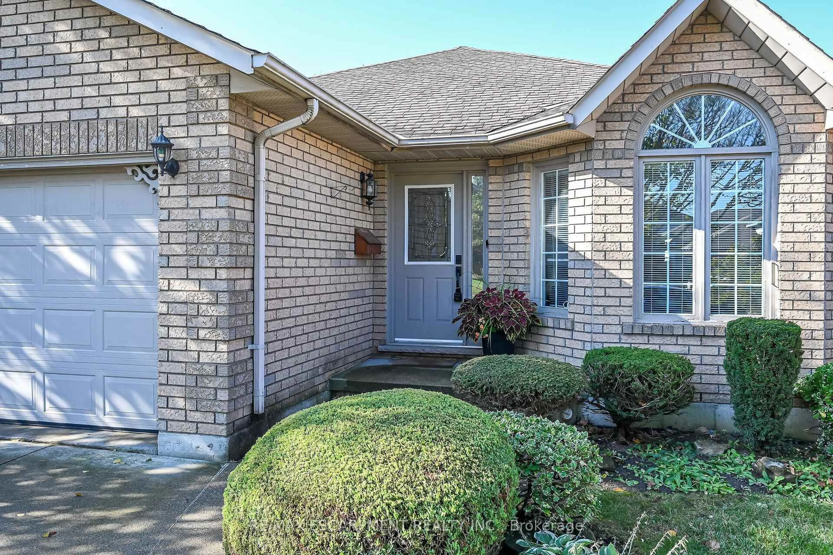
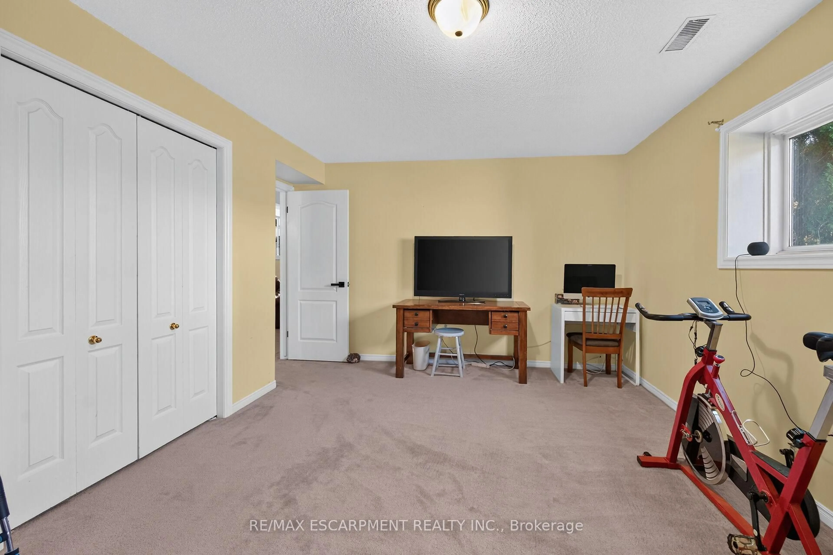
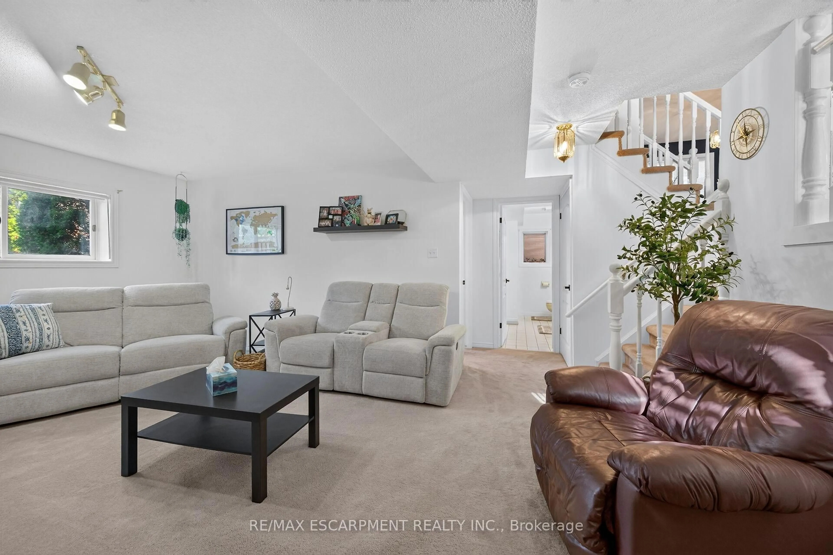
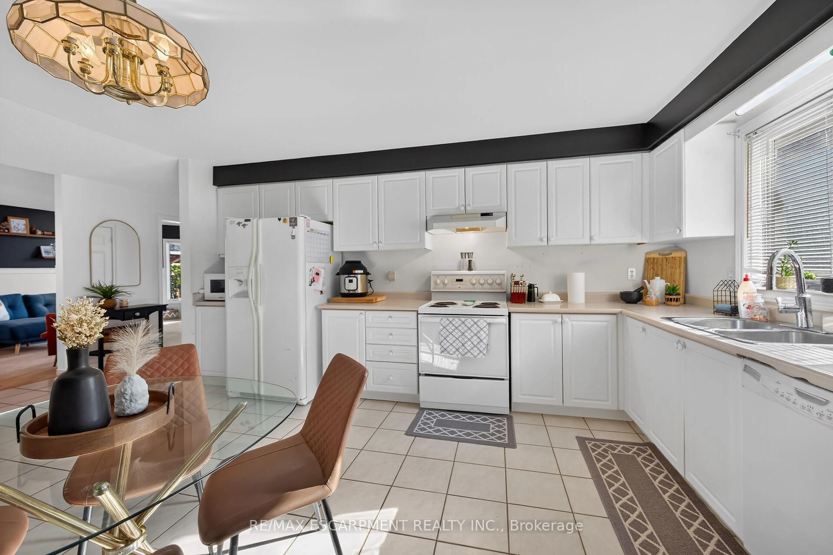
Welcome to 37 Glenhollow, where this lovely family home can be yours. Updated accents of wainscoting and fresh paint. Open foyer, to the bright living area, kitchen and dining room. Side door from kitchen accesses deck to back yard, ready for your own touch. Primary bedroom offers ensuite privilege and 2bedrooms across the hall for your family. Watch the kids with ease, from the main floor kitchen, to the generous sized lower family room. Cozy up in the winter by the gas insert fireplace or play games with the family. 2nd full bathroom just off the family room as well as another bedroom for office, gym or space for a growing family. Unspoiled lower basement to complete to your own specifications, if you like, or use as storage. Shelving in 1.5 car garage is extensive, for the handyperson & tools. Great garden shed in the back yard, for all those with a green thumb. The side garden could be your next vegetable garden or for the next budding botanist. Blinds on front windows, kitchen door and above kitchen sink, all included. Convenient to schools, parks, shopping, entertainment & transit stops. Easy access to the Linc or the RedHill Valley Parkway for the commuter
Property Details
Interior
Features
Main Floor
Kitchen
3.66 x 2.36Tile Floor / B/I Dishwasher
Living
7.92 x 3.35Wainscoting / Broadloom
Foyer
3.7 x 1.8Tile Floor / Access To Garage / Closet
Exterior
Features
Parking
Garage spaces 2
Garage type Attached
Other parking spaces 4
Total parking spaces 6
Property History
 50
50