Open: Sun, 6PM to 8PM
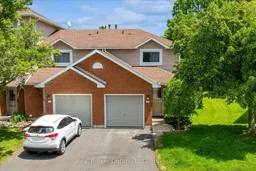
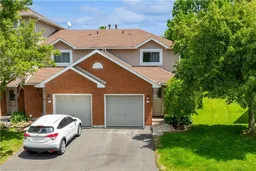
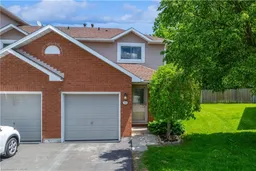
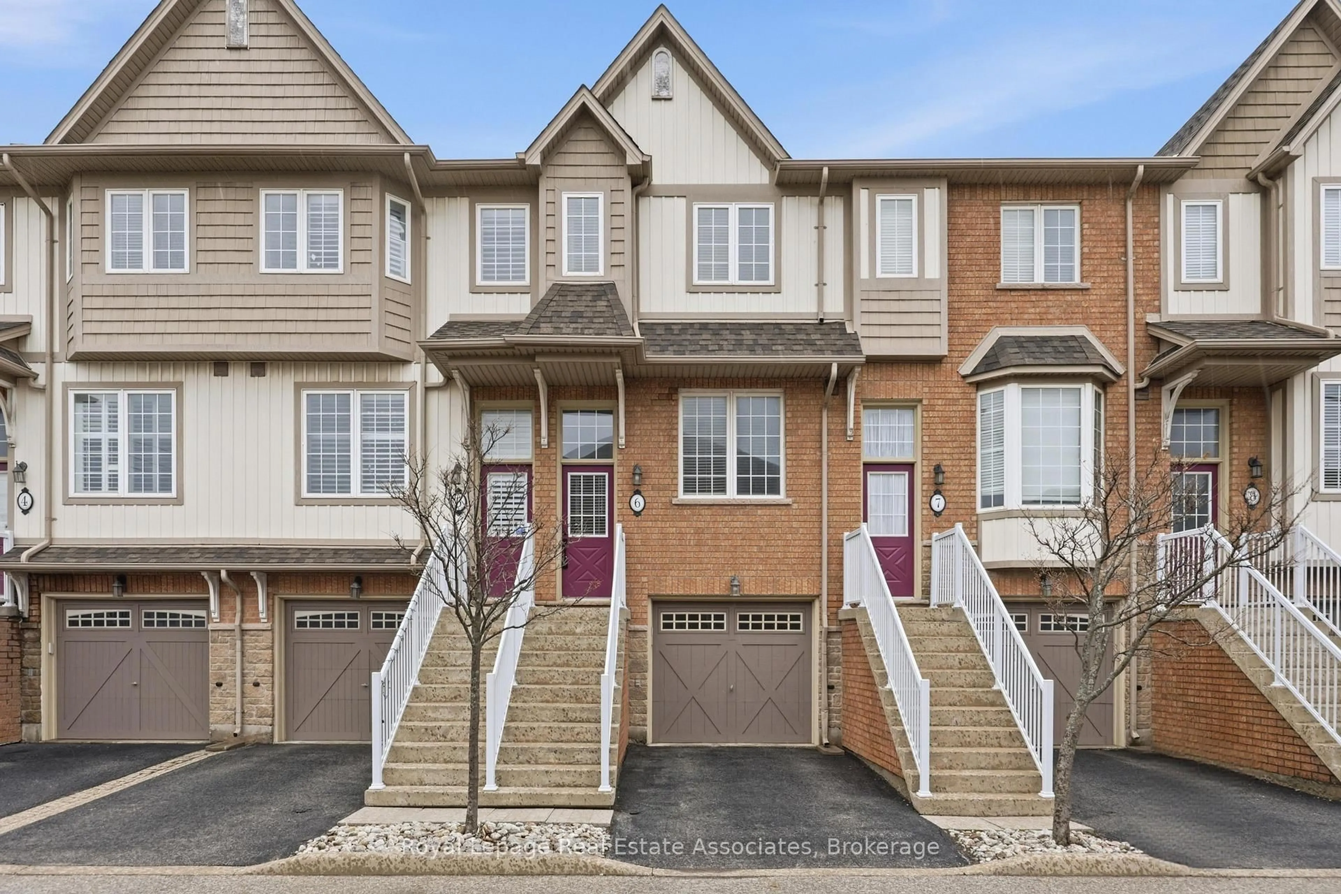
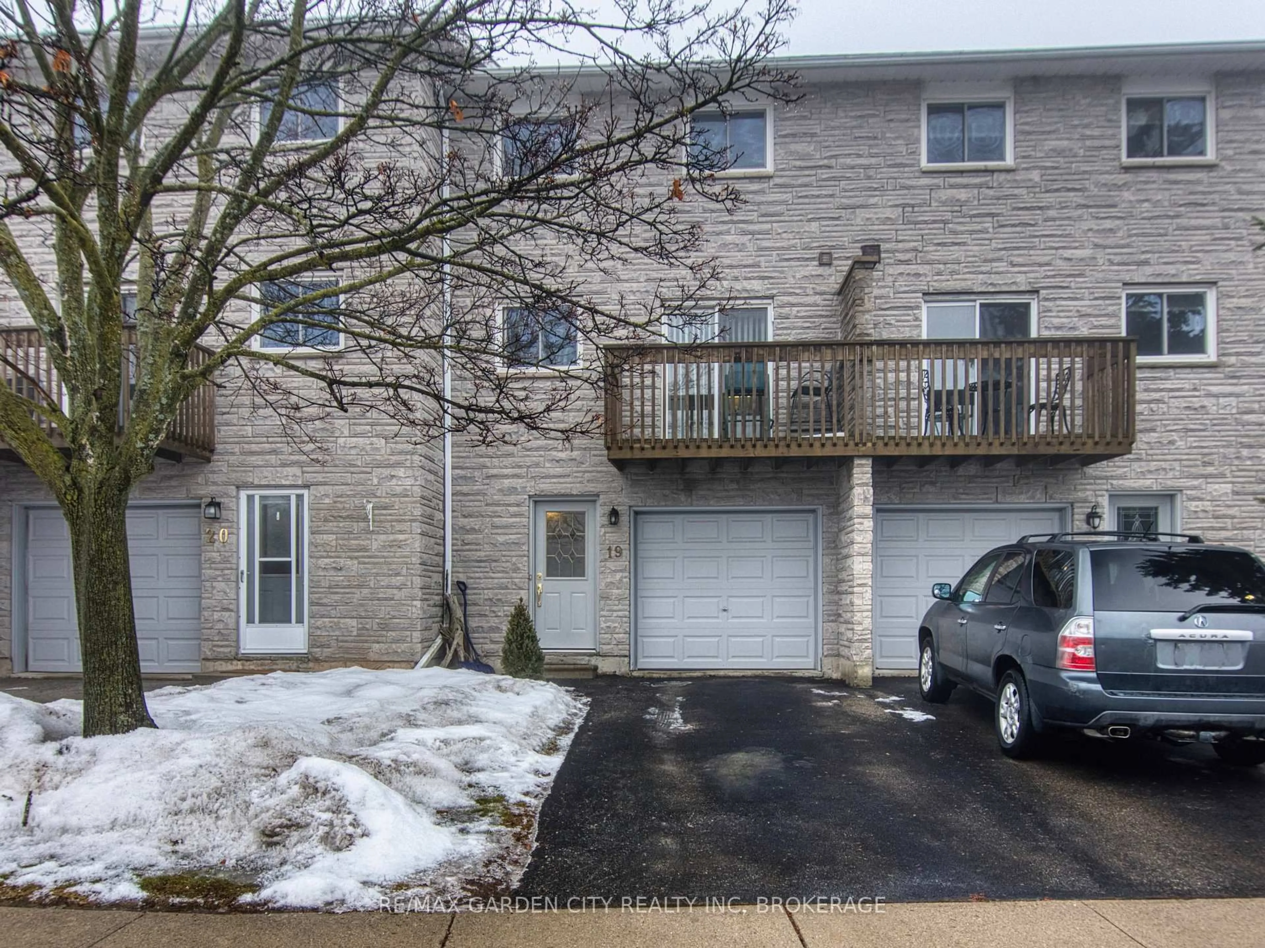
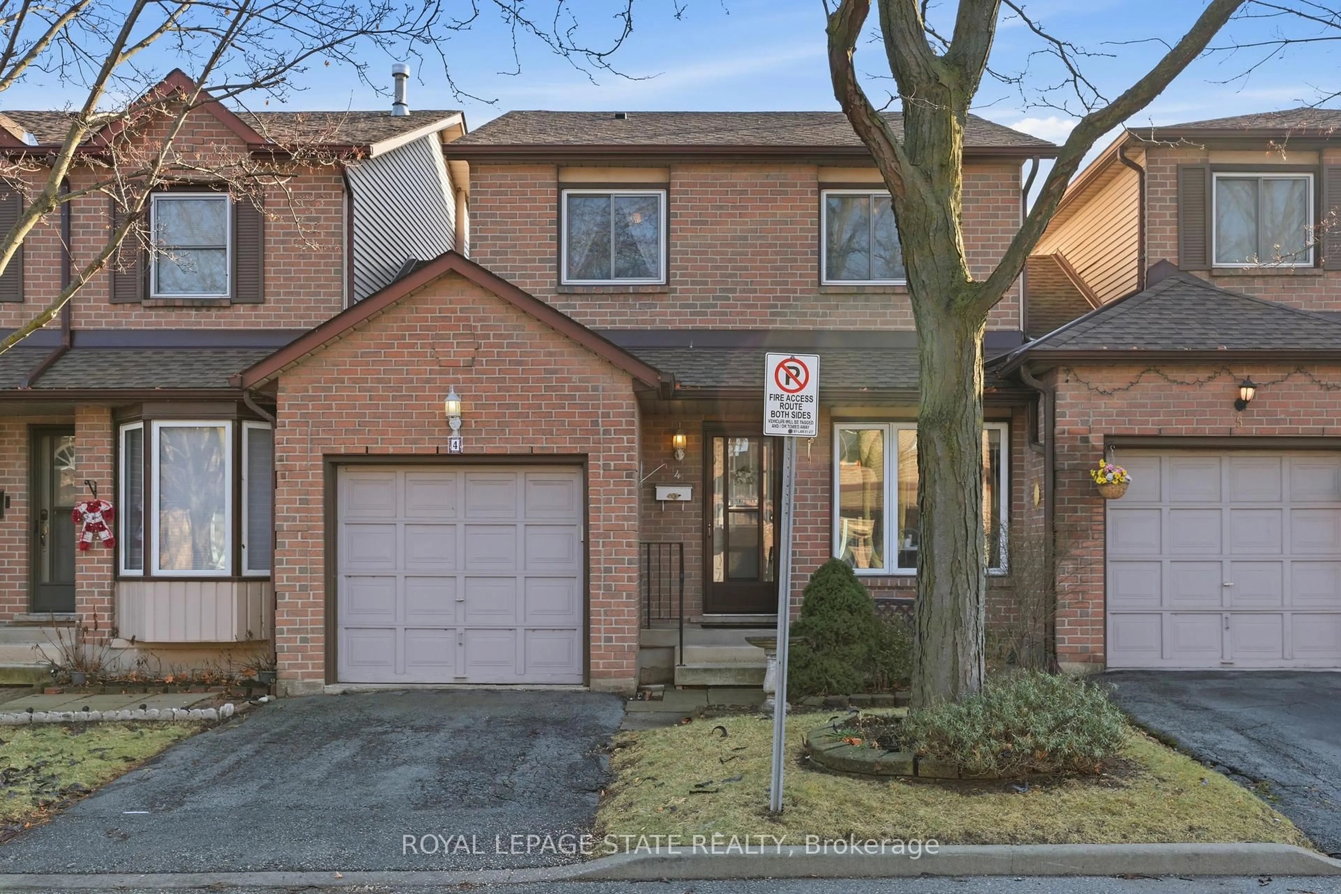
A pic from outside/outdoor area/front of a property/back of a property/a pic from drone, street for 386 Highland Rd #32, Stoney Creek Ontario L8J 3P9
Re-listed 12 days ago

386 Highland Rd #32, Stoney Creek, Ontario L8J 3P9

Townhouse
3
2 + 1
~1495 sqft
$•••,•••
$545,990
Get pre-qualifiedPowered by nesto
Townhouse
3
2 + 1
~1495 sqft

Contact us about this property

Call

Highlights

Property Estimate

Days on market12 days

Total days on market
51 days

Estimated valueNot available

Price/Sqft$365/sqft

Monthly cost

Open Calculator

Description

Start the car! It’s finally on the market! Welcome to unit #32, this beautifully maintained townhome nestled in one of Stoney Creek Mountain's most sought-after family-friendly neighbourhoods. Featuring 3 spacious bedrooms, 2 bathrooms, and 1300 liveable square feet, this functional layout designed for everyday living offers the perfect blend of comfort and convenience. Recent updates include a brand new custom kitchen complete with sparkling new appliances, two renovated bathrooms and luxury main level flooring. The bright kitchen flows seamlessly into the living space, while the lower-level recreation room provides additional flexibility for a home office, gym, or family room. Enjoy the convenience of an attached garage, private driveway (2025), brand new central air and furnace (2026), ample visitor parking and low condo fees that cover your water bill! Ideally located close to schools, shopping, restaurants, parks, and major highways. A fantastic opportunity for first-time buyers, young families, or downsizers seeking low-maintenance living in a prime location.


Upcoming Open House

Jul 26Sun6:00 PM - 8:00 PM

Property Details

StyleResidential
View-
Age of property1992
SqFt~1495 SqFt
Lot Size-
Parking Spaces2
MLS ®Number40847401
Community NameValley Park
Data SourceITSO
Listing byReal Broker Ontario Ltd.

Features

Heating: Forced Air, Natural Gas
Cooling: Central Air
Basement: Full, Finished

Main Floor

Kitchen

9 x 13.06

Dining Room

9 x 10

Bathroom

1.04 x 1.98

2-Piece

Foyer

10 x 14.06


Features

Pool: Other
Sewer (Municipal)

Parking

Garage spaces 1

Garage type -

Other parking spaces 1

Total parking spaces 2


Property History

Login required
Price changeActive
$•••,•••
Login required
Re-listed
$•••,•••
12 days on market
history photo preview40
Listing by itso®
Property listed by Real Broker Ontario Ltd., Brokerage
Agent Banner Image
Interested in this property?Get in touch to get the inside scoop.
Market Data - Valley Park

Geo Zone Map ThumbnailValley Park

Seller's Market

View Market Data

Townhouse - for the past 30 days

Buyer's market Seller's market

Avg. Days on Market

Past 30 days

16 days

Compared to

2025

39 days

2024

26 days

2023

6 days

New Listings

Past 30 days

4 listings

Compared to

2025

4 listings

2024

2 listings

2023

6 listings

Units sold

Past 30 days

1 unit

Compared to

2025

1 unit

2024

3 units

2023

5 units

Median Sold Price

Past 30 days

$650,000

Compared to

2025

$585,000

2024

$650,000

2023

$690,000


Population and Demographics

Overview

Total population 3985
Average household income $133,494

Age (%)

0 to 19
23%
20 to 34
18%
35 to 49
21%
50 to 64
22%
65 and plus
16%

Household composition (%)

Single family
82%
Single person
15%
Multi person
2%
Multi family
1%

Mother tongue (%)

English
82%
Others
4%
Polish
3%
Spanish
2%
Arabic
2%
Serbian
2%
Italian
2%

House tenancy (%)

Owners
91%
Renters
9%

What’s nearby?Essentials within 5 km

Local Logic

Transportation Scores

Estimated Budget