27 Rachel Dr #41, Hamilton, Ontario L8E 0K6
Contact us about this property
Highlights
Estimated valueThis is the price Wahi expects this property to sell for.
The calculation is powered by our Instant Home Value Estimate, which uses current market and property price trends to estimate your home’s value with a 90% accuracy rate.Not available
Price/Sqft$433/sqft
Monthly cost
Open Calculator
Description
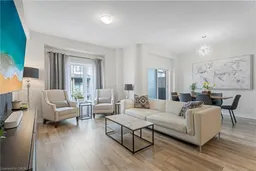
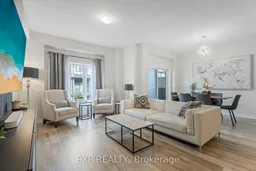
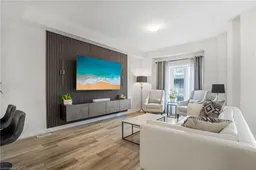
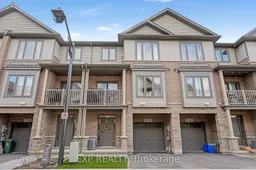
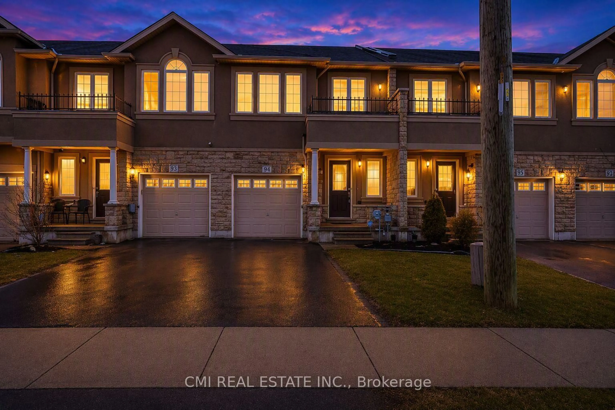
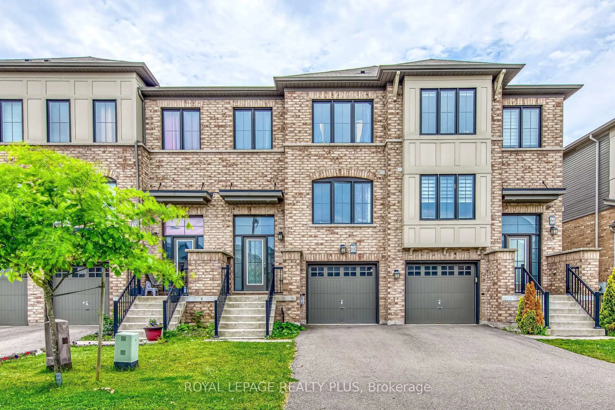
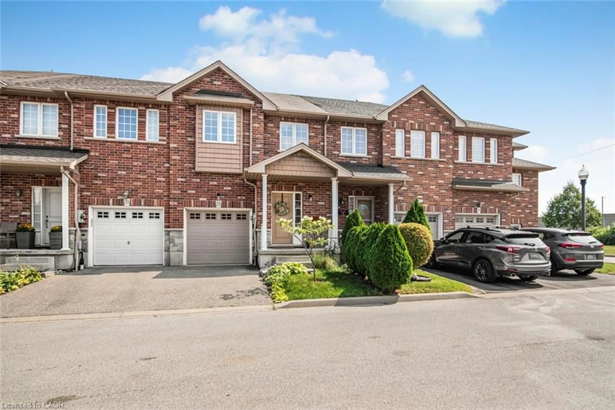
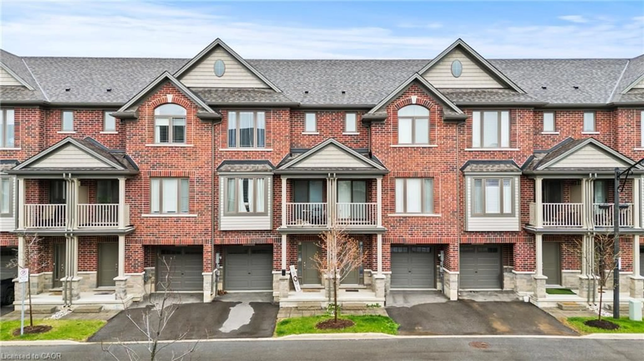
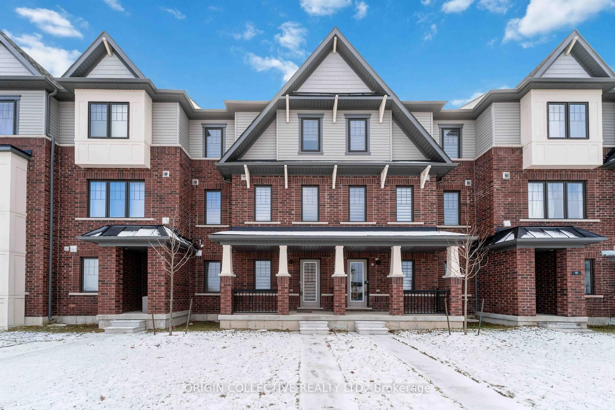
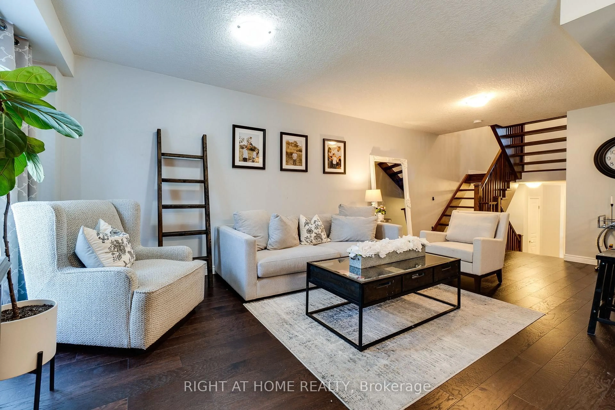
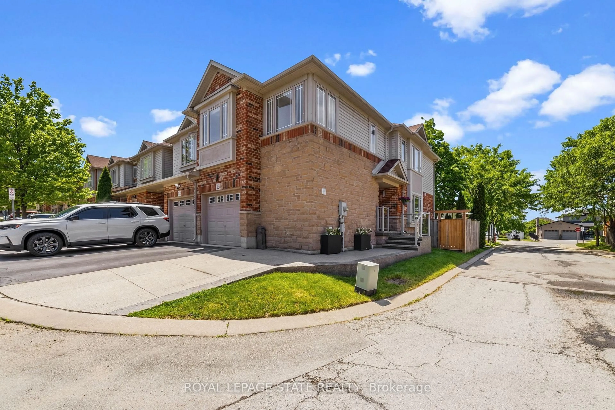
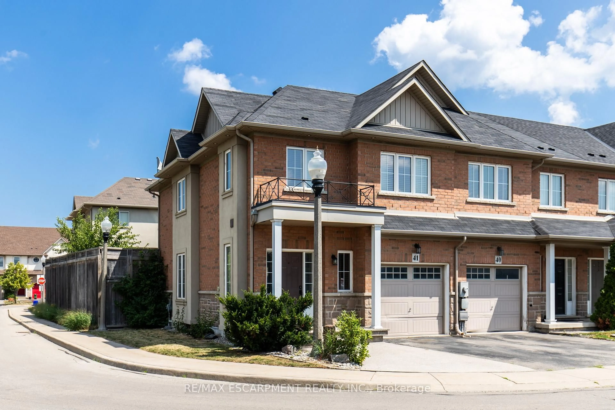
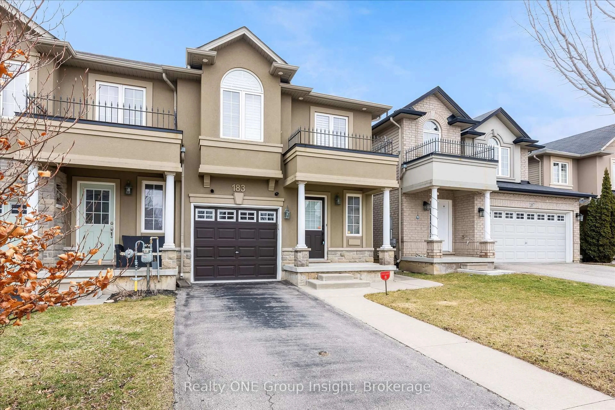
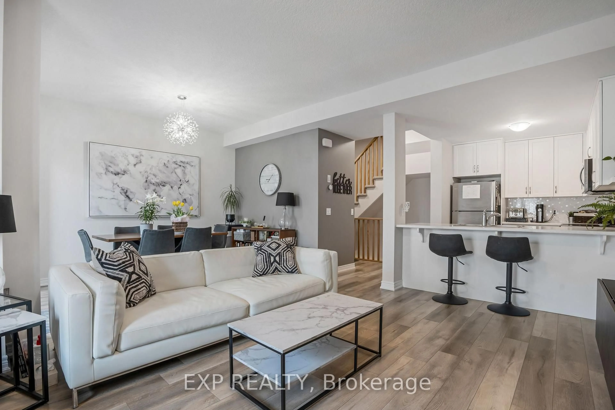
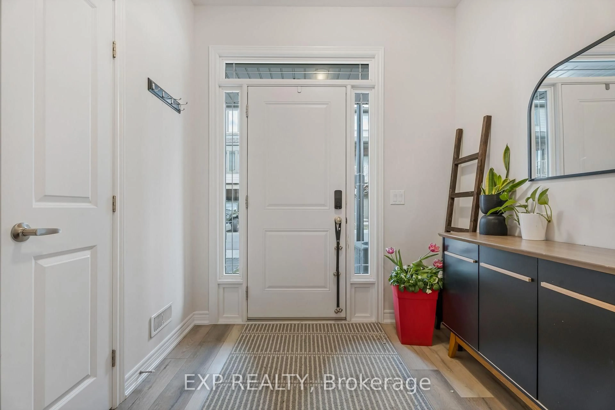
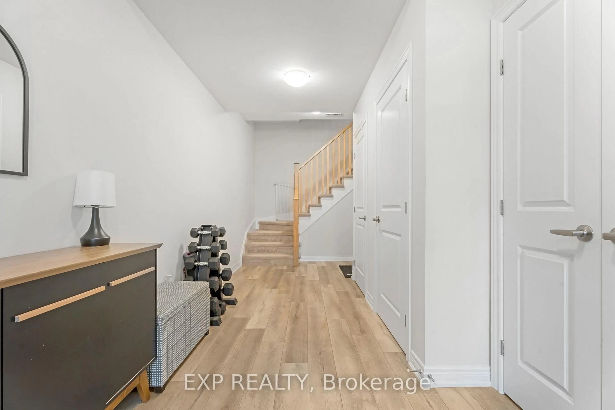
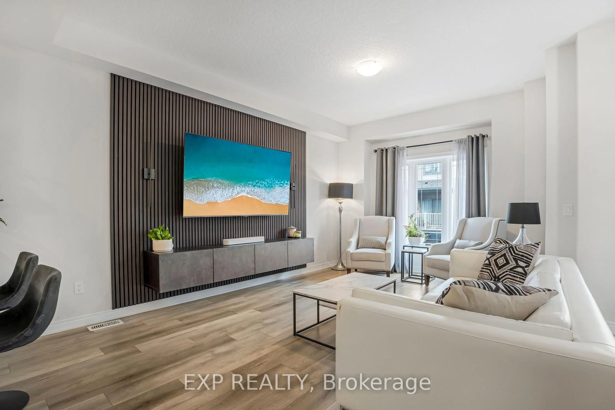
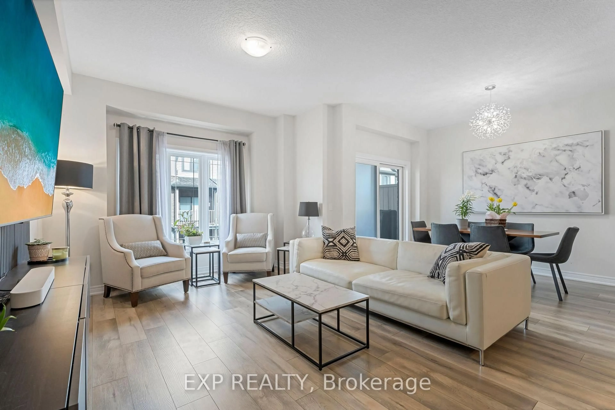
NEW PRICE - EXCEPTIONAL VALUE AT $549,900! Modern lakeside living meets low-maintenance convenience in this stylish FREEHOLD townhome, built in 2022 and located in Stoney Creek's desirable Community Beach neighbourhood, just moments from Lake Ontario and the waterfront trail. Bright, modern and move-in ready, this 3-storey home offers a versatile layout with 2 spacious bedrooms, a loft, bonus ground-floor flex space, private driveway and attached garage. The sun-filled main living level features 9-ft ceilings, large windows, luxury vinyl flooring and an open-concept living and dining area. The contemporary kitchen offers stainless steel appliances, plenty of cabinetry, a breakfast bar and walkout to your private balcony - the perfect spot for morning coffee or relaxing at the end of the day. Upstairs, the spacious primary bedroom features a walk-in closet, while the second bedroom and versatile loft provide plenty of options for a home office, reading area or additional flex space. Bedroom-level laundry and a 4-piece bathroom add everyday convenience. The ground level offers even more usable space, ideal for a home office, gym, hobby area or extra sitting room. Outside, enjoy a low-maintenance turf front lawn, private driveway and garage. Love the outdoors? Lake Ontario, waterfront trails, parks and beaches are close by, with Fifty Point Conservation Area and Marina just minutes away. Costco, shopping, restaurants and everyday amenities are also nearby, plus quick QEW access for commuters heading toward Hamilton, Toronto or Niagara. At $549,900, this is an incredible opportunity to own a newer freehold home in a fantastic lakeside Stoney Creek location. Move in and make it yours!
Property Details
Interior
Features
3rd Floor
Br
3.35 x 4.372 Pc Bath
Br
2.79 x 3.45Loft
2.45 x 2.13Exterior
Features
Parking
Garage spaces 1
Garage type Attached
Other parking spaces 1
Total parking spaces 2
Property History