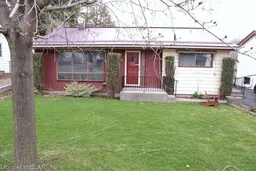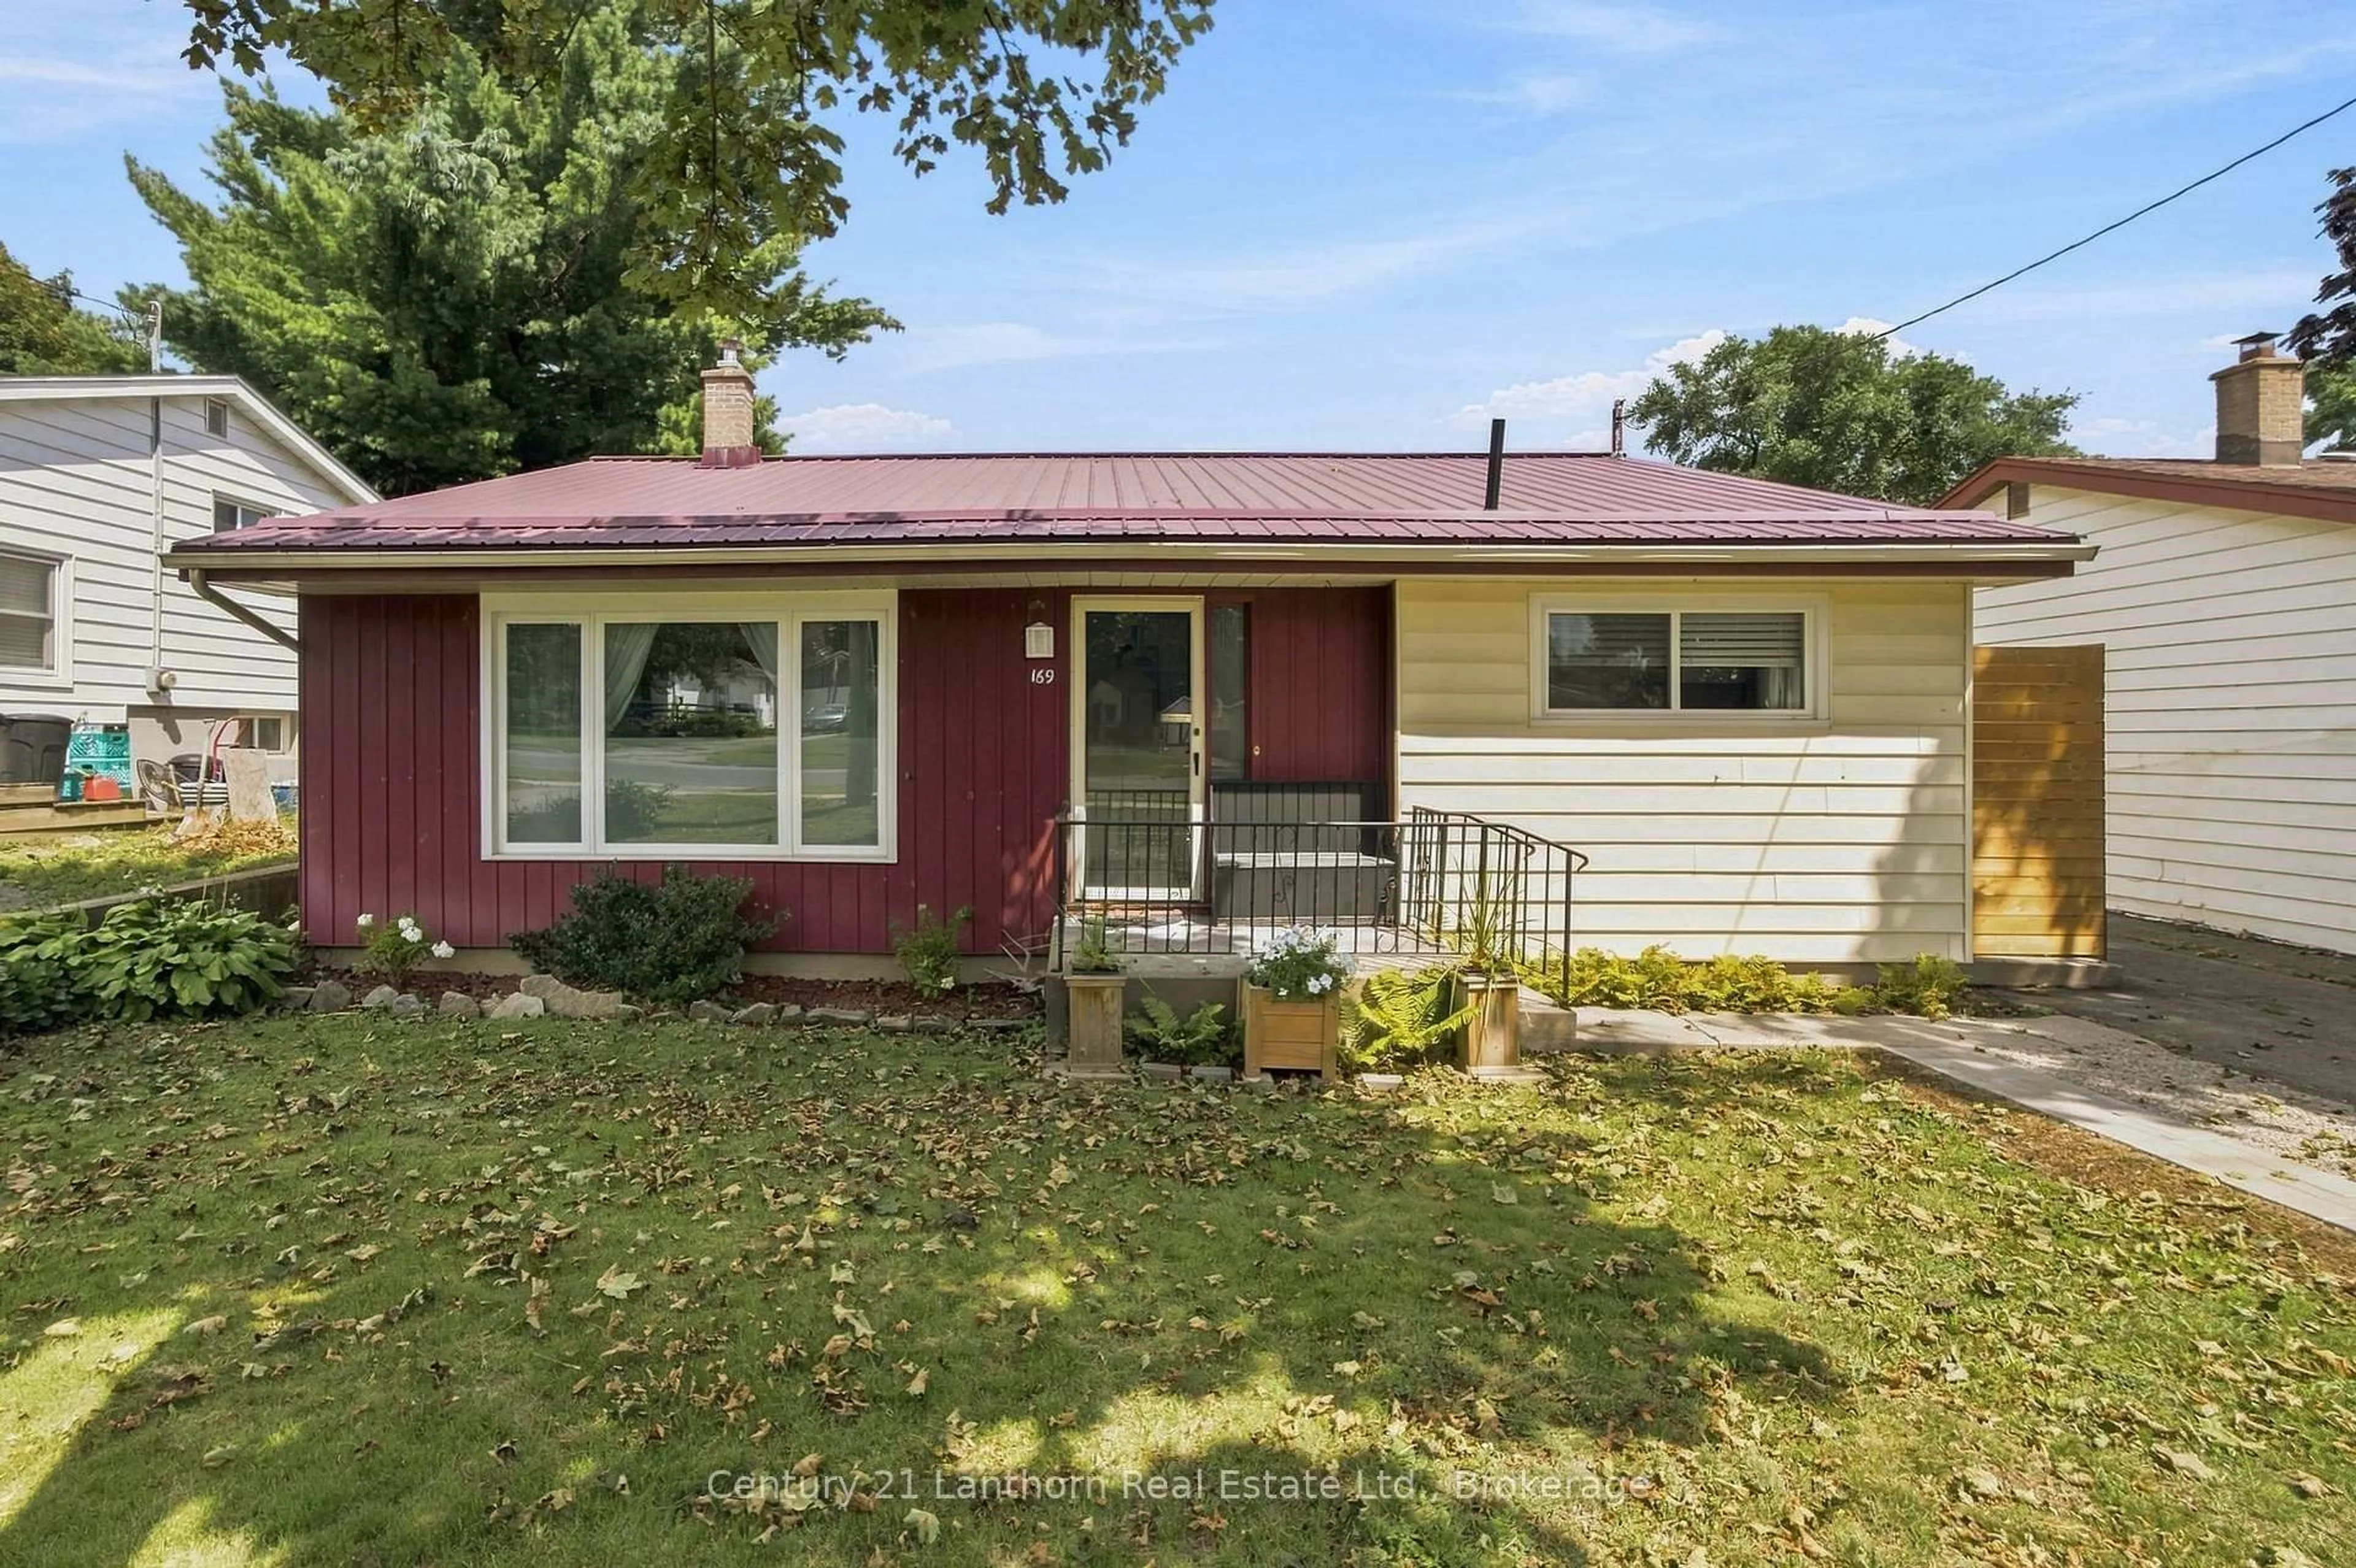
169 Farley Ave, Belleville, Ontario K8N 4L3
Contact us about this property
Highlights
Estimated valueThis is the price Wahi expects this property to sell for.
The calculation is powered by our Instant Home Value Estimate, which uses current market and property price trends to estimate your home’s value with a 90% accuracy rate.Not available
Price/Sqft$566/sqft
Monthly cost
Open Calculator
Description
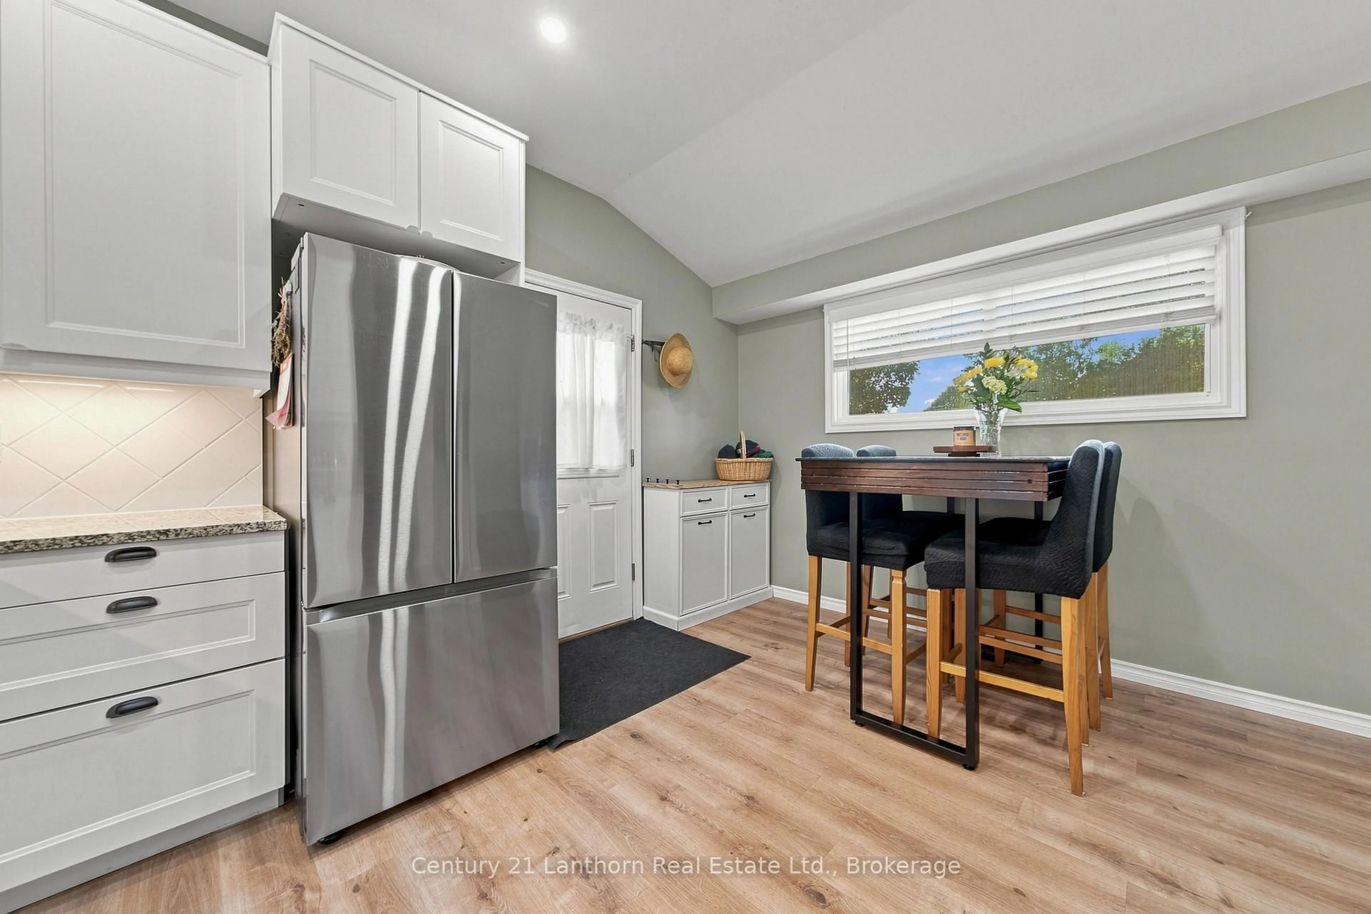
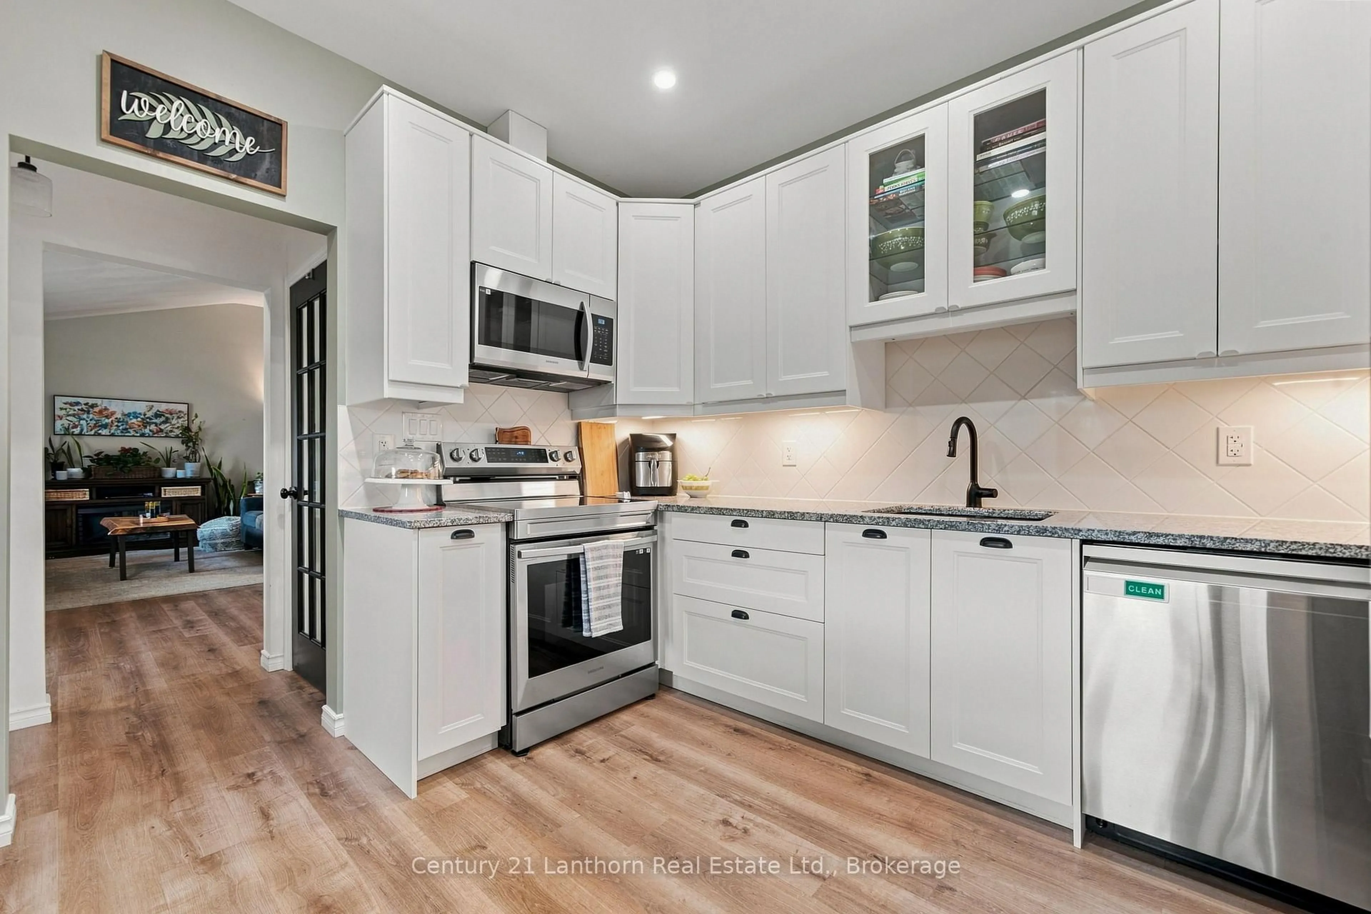
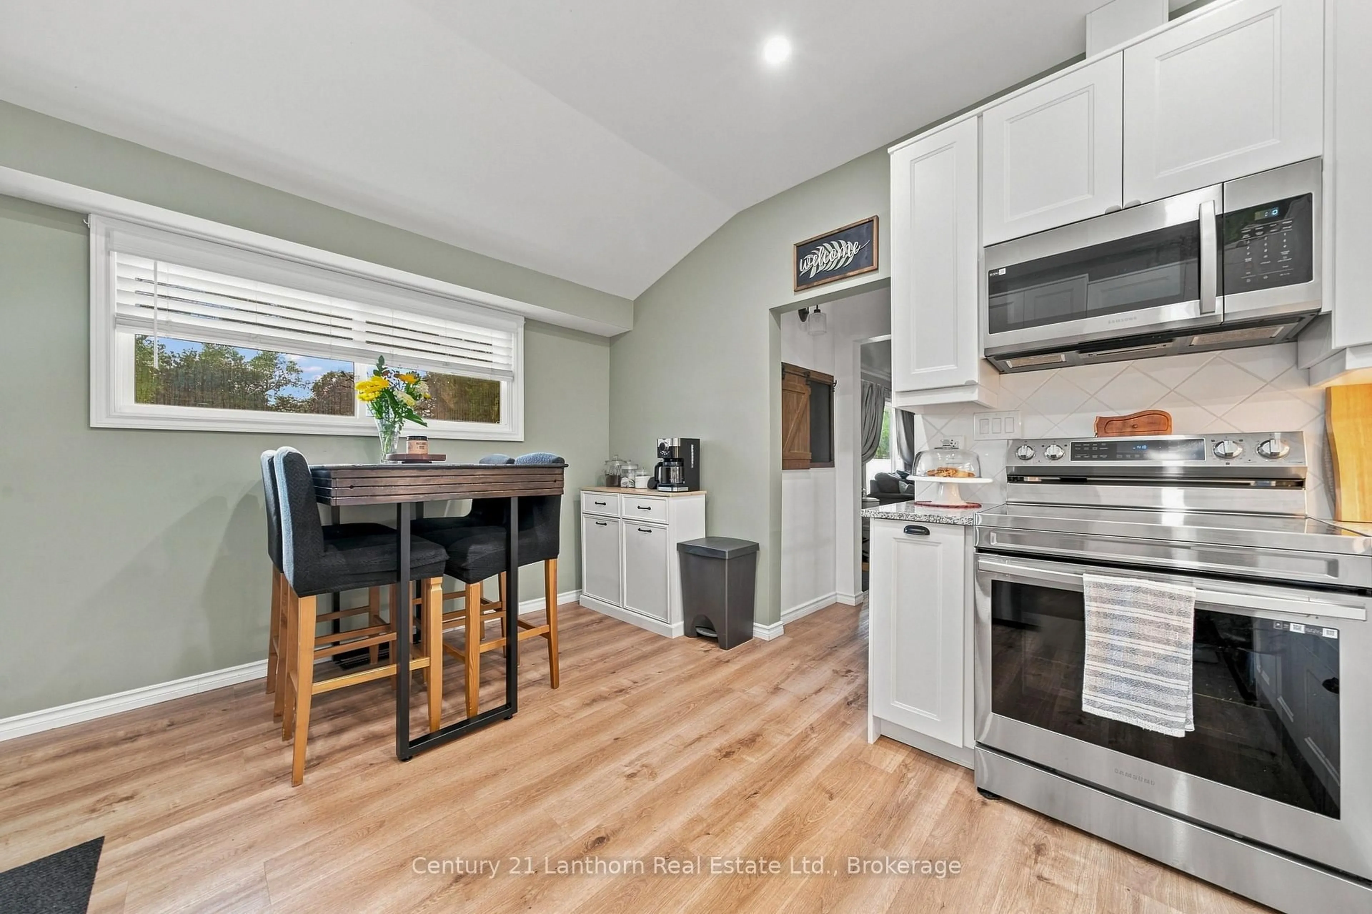
This welcoming 3-bedroom, full 2-bathroom back-split in Belleville is perfect for a growing family. The kitchen has been newly renovated with classic cabinetry, new stainless steel appliances and stone counters. Further updates include: new flooring on the main level, upgraded metal roof, and the lower level bathroom that has been thoughtfully updated with combined laundry and storage - so the big work is already done! Outside, the new walkway adds curb appeal and extra driveway space, the fenced rear yard gives everyone room to play and relax. There's a deck for morning coffee and summer evenings, a fire-pit area for stories after dark, fruit trees, a storage shed for the things you don't want underfoot, and a handy he/she shed that can become a workshop, hobby space, quiet retreat, or whatever you need it to be! With three bedrooms and two bathrooms, and a flexible lower level, there's room for a growing family, visiting friends, or simply a little space of your own. The lower level could easily become a teen space or in-law area. With great schools close by, this is a practical place to put down roots without giving up the comforts that make a house feel like home. A renovated kitchen. Updated spaces. A private backyard. Room to grow. A great home for a first home!
Property Details
Interior
Features
Lower Floor
Bathroom
3.51 x 3.38Combined W/Laundry / Vinyl Floor
Family
7.5 x 3.81Closet / Combined W/Rec
Exterior
Features
Parking
Garage spaces -
Garage type -
Total parking spaces 3
Property History
 34
34