26 Oak Ridge Blvd, Belleville, Ontario K8N 5W1
Contact us about this property
Highlights
Estimated valueThis is the price Wahi expects this property to sell for.
The calculation is powered by our Instant Home Value Estimate, which uses current market and property price trends to estimate your home’s value with a 90% accuracy rate.Not available
Price/Sqft$367/sqft
Monthly cost
Open Calculator
Description
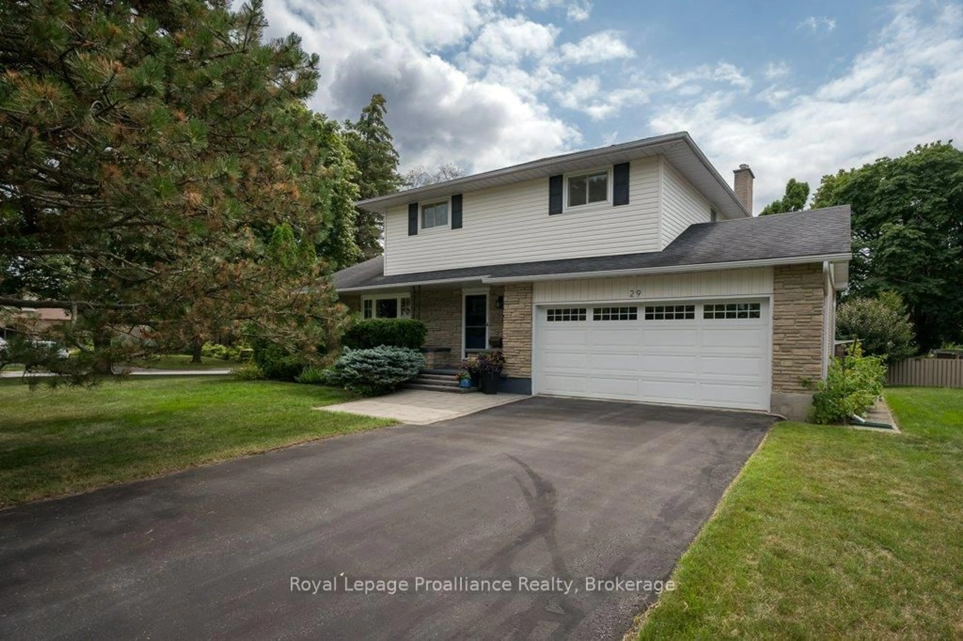
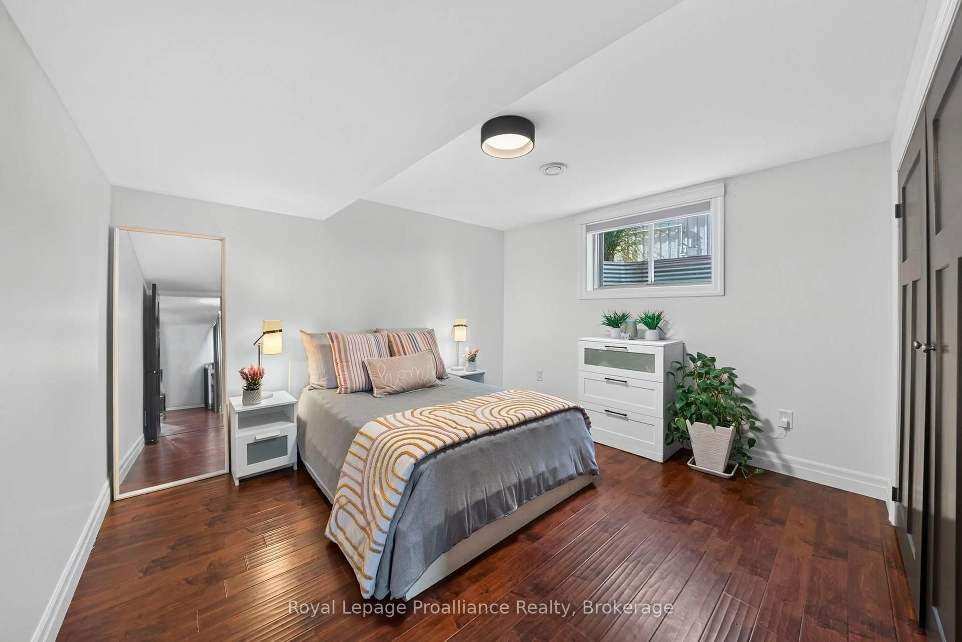
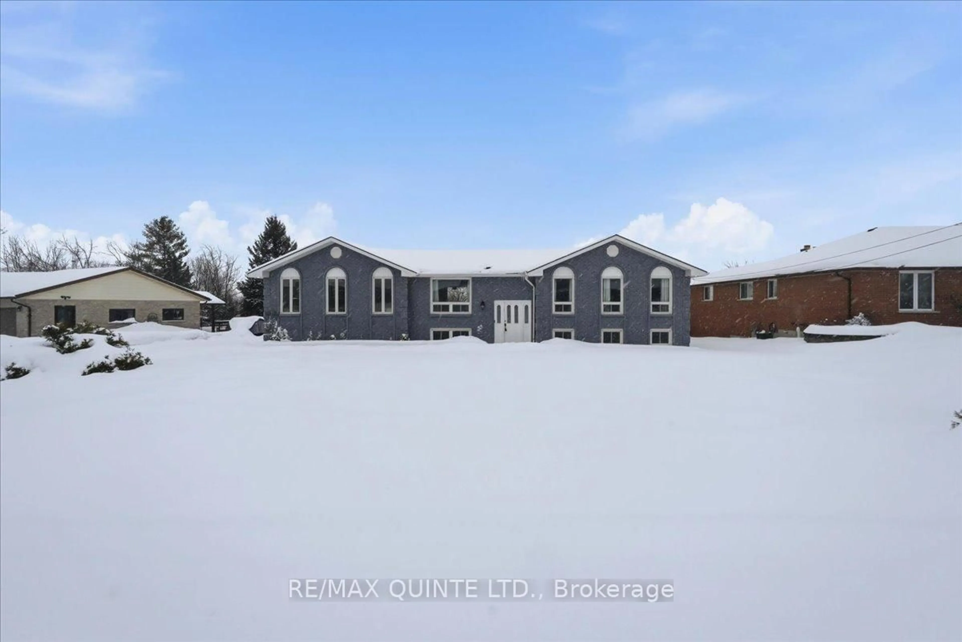
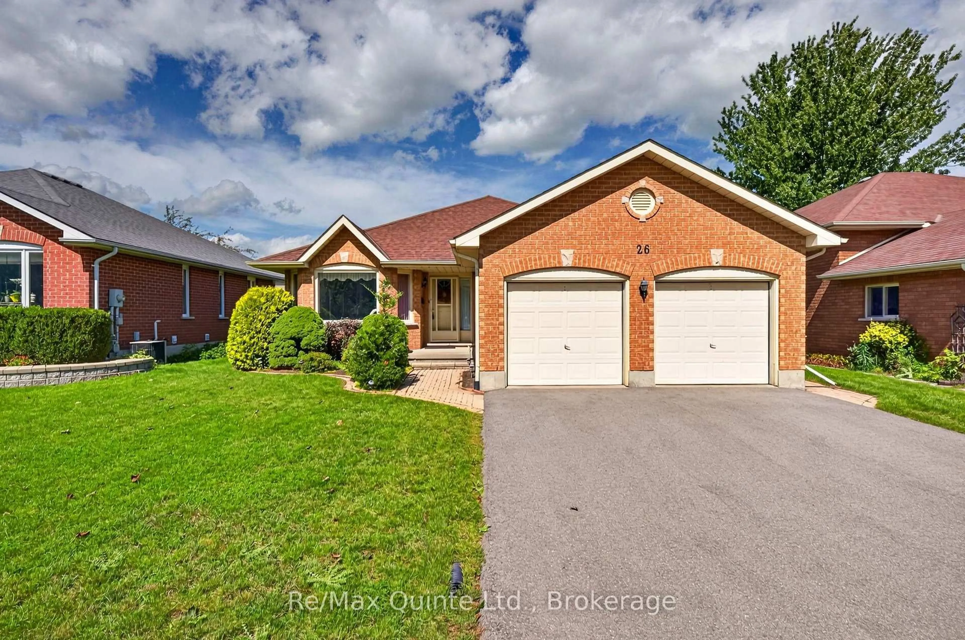
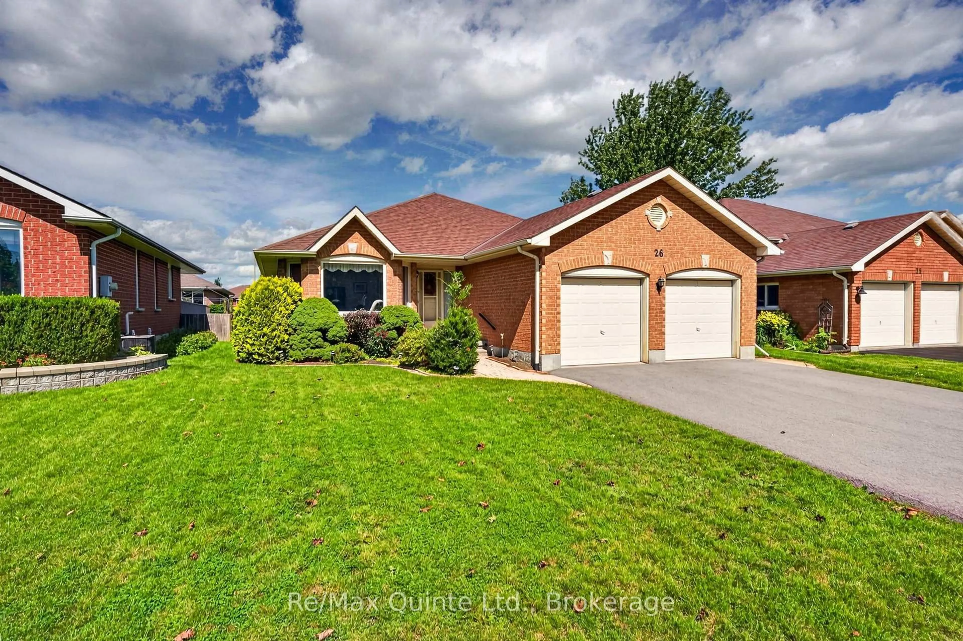
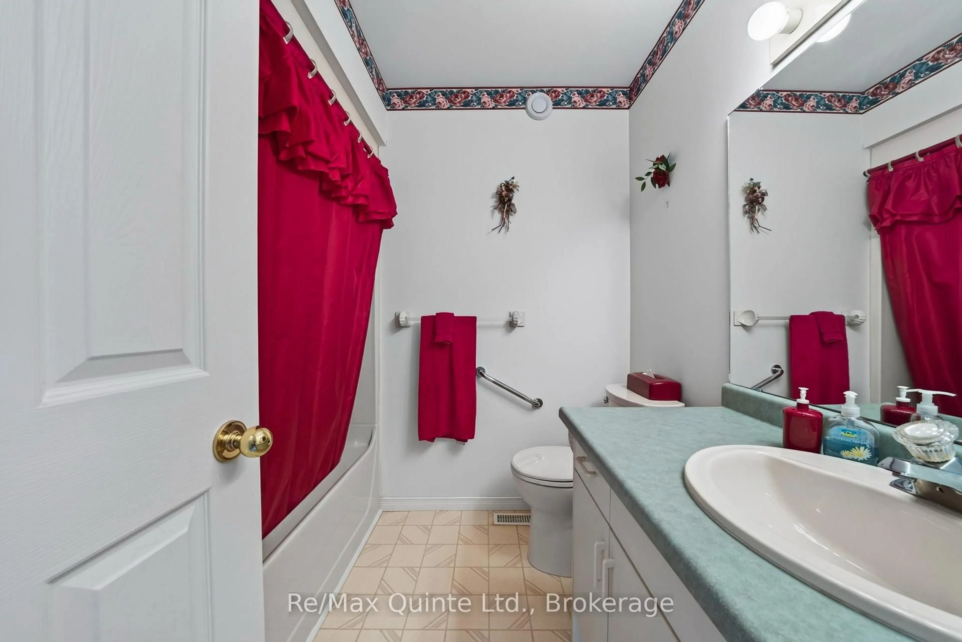
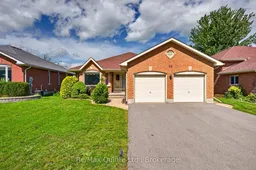
Welcome to 26 Oak Ridge Blvd., a spacious home in a great Belleville location with plenty of room, convenience and a setting that's hard to find. One of the standout features is the open, unobstructed outlook from the front of the home. With no homes directly across the street, it's a rare feature in this subdivision and gives the property a more open feel. Inside, you'll find three bedrooms on the main level, three bathrooms and a generous layout with plenty of space for everyday living. The finished lower level adds even more flexibility, with additional rooms including an office and another bedroom or den-ideal for guests, working from home, hobbies or extra family space. An attached two-car garage adds to the convenience. The home also offers a great opportunity for its next owners to bring their own style and updates while starting with a solid layout and plenty of space to work with. Close to grocery stores, schools, the hospital and everyday amenities, and just minutes from Highway 401, the location is tough to beat. With its size, flexible living space, open front view and potential, 26 Oak Ridge Blvd. is a home worth seeing.
Property Details
Interior
Features
Main Floor
Br
4.62 x 3.383 Pc Ensuite
2nd Br
3.44 x 3.323rd Br
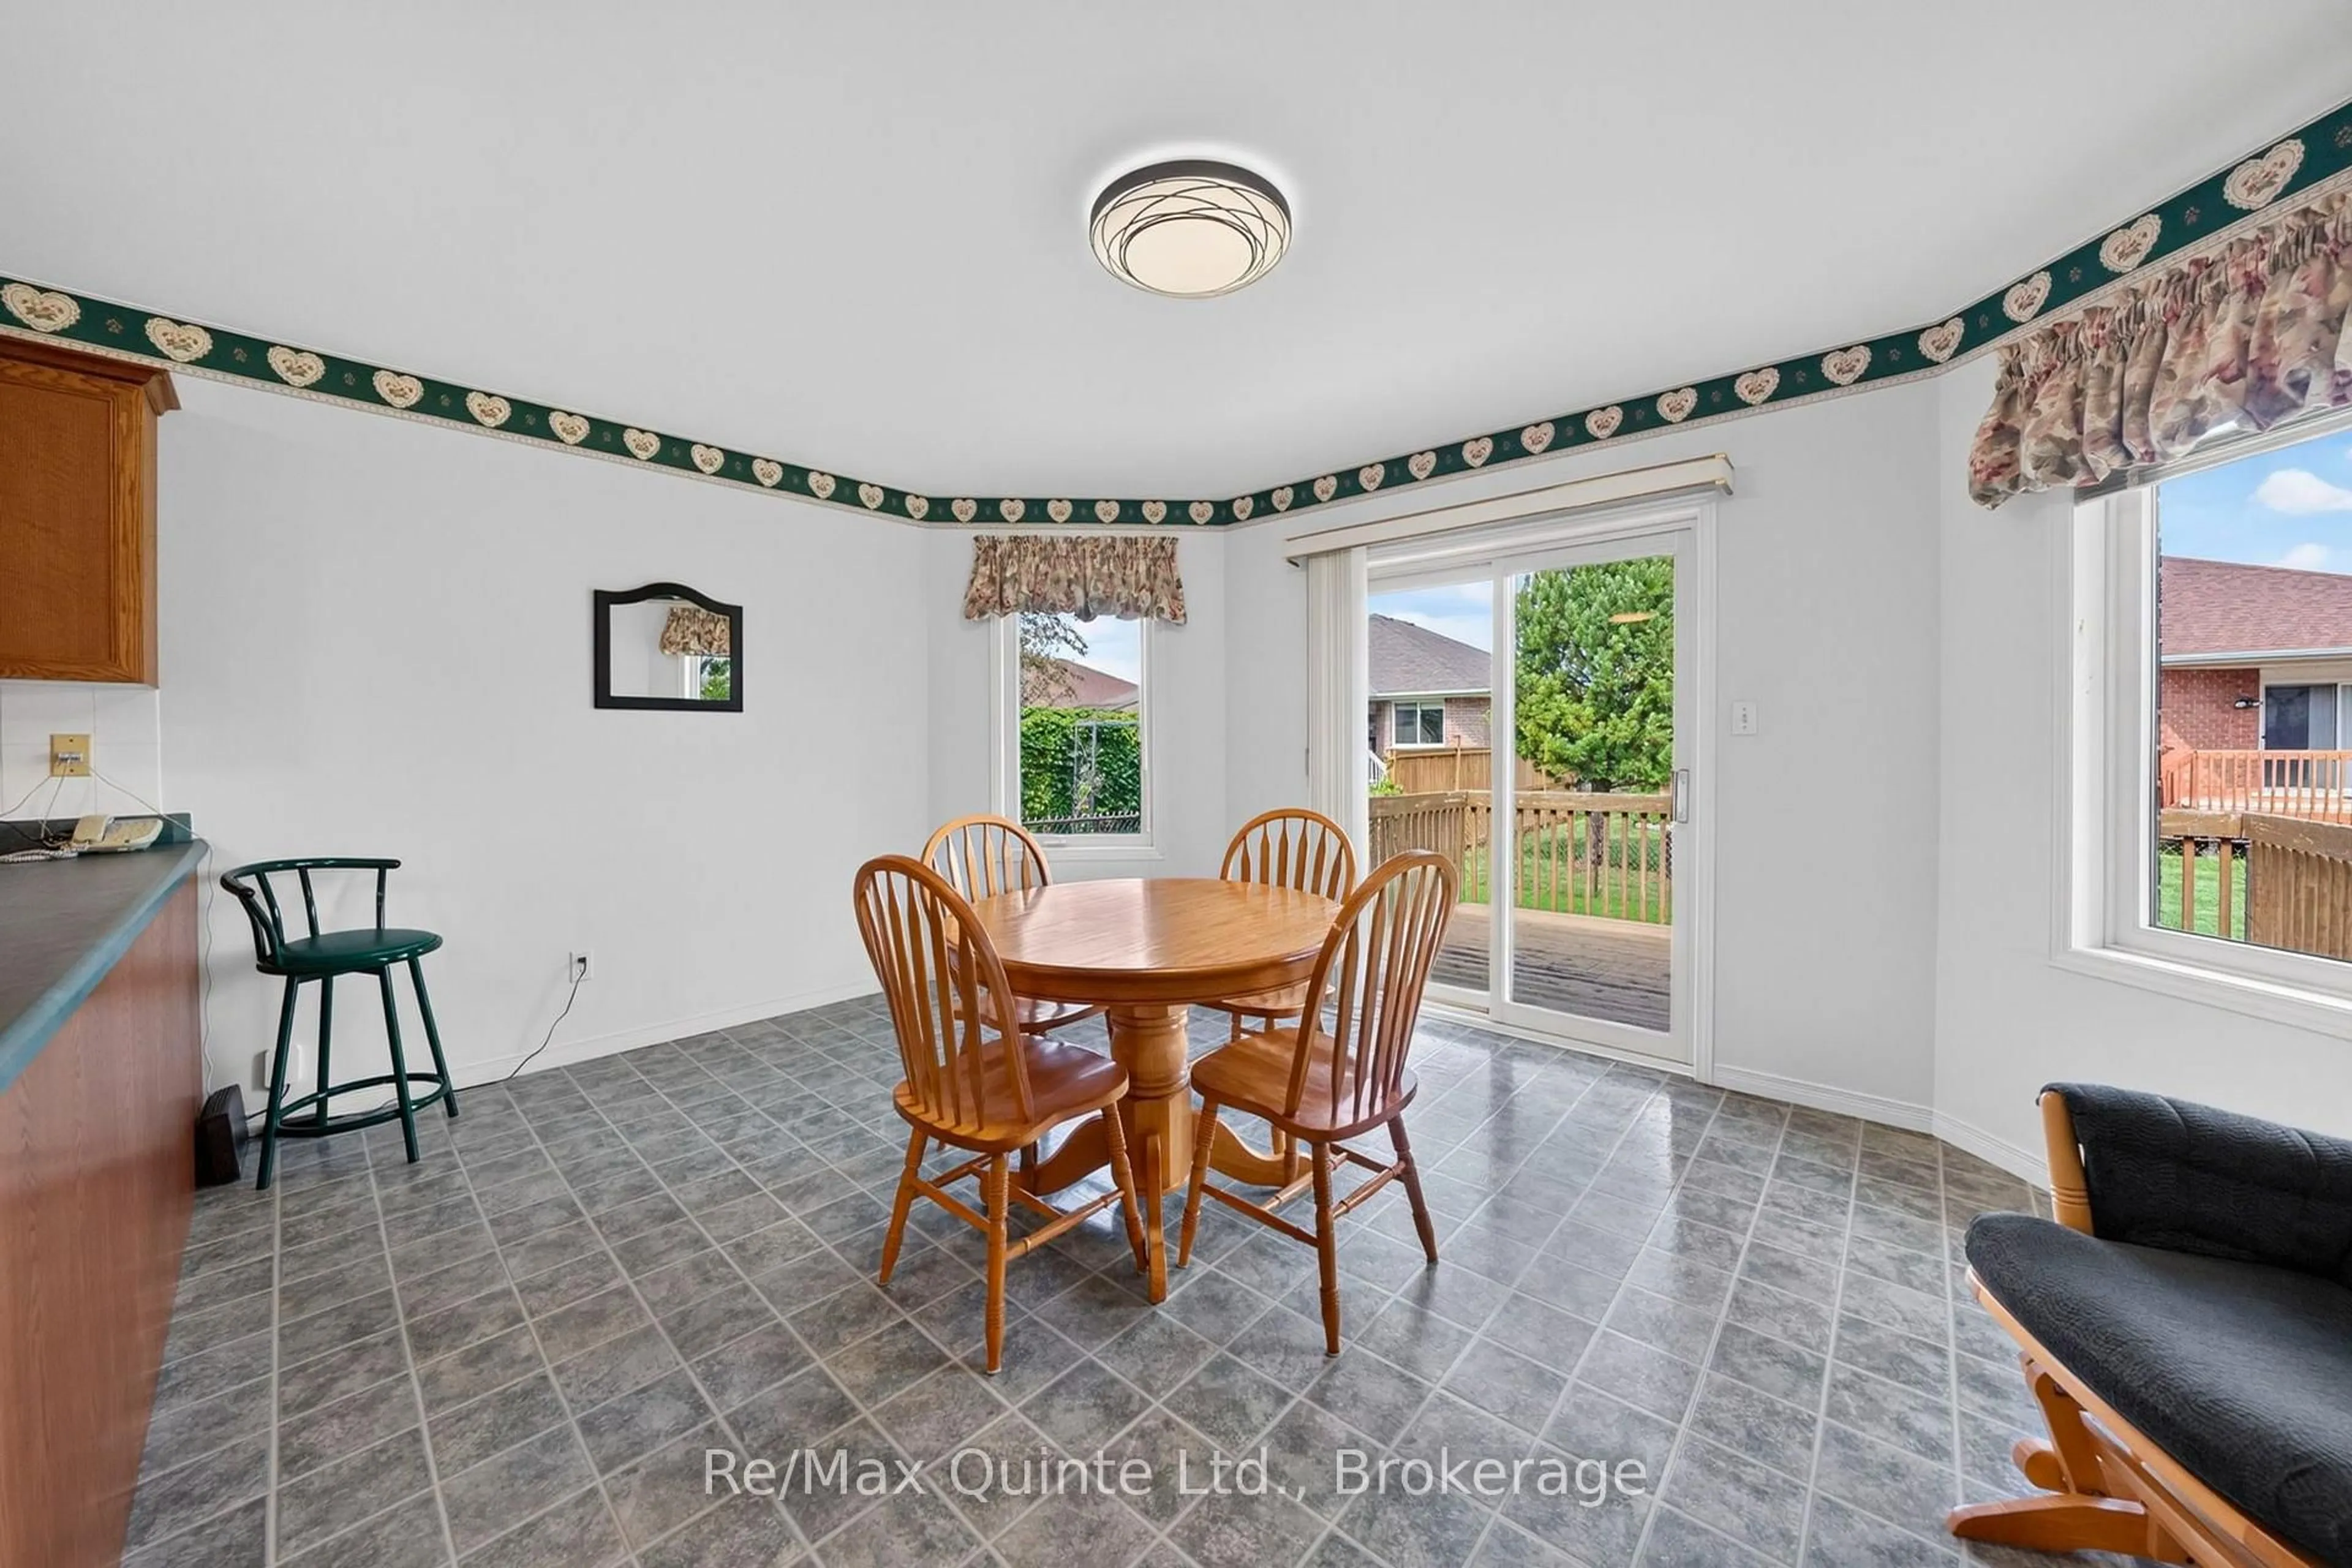
4.57 x 3.17Kitchen
4.61 x 3.05Exterior
Features
Parking
Garage spaces 2
Garage type Attached
Other parking spaces 2
Total parking spaces 4
Property History
 34
34