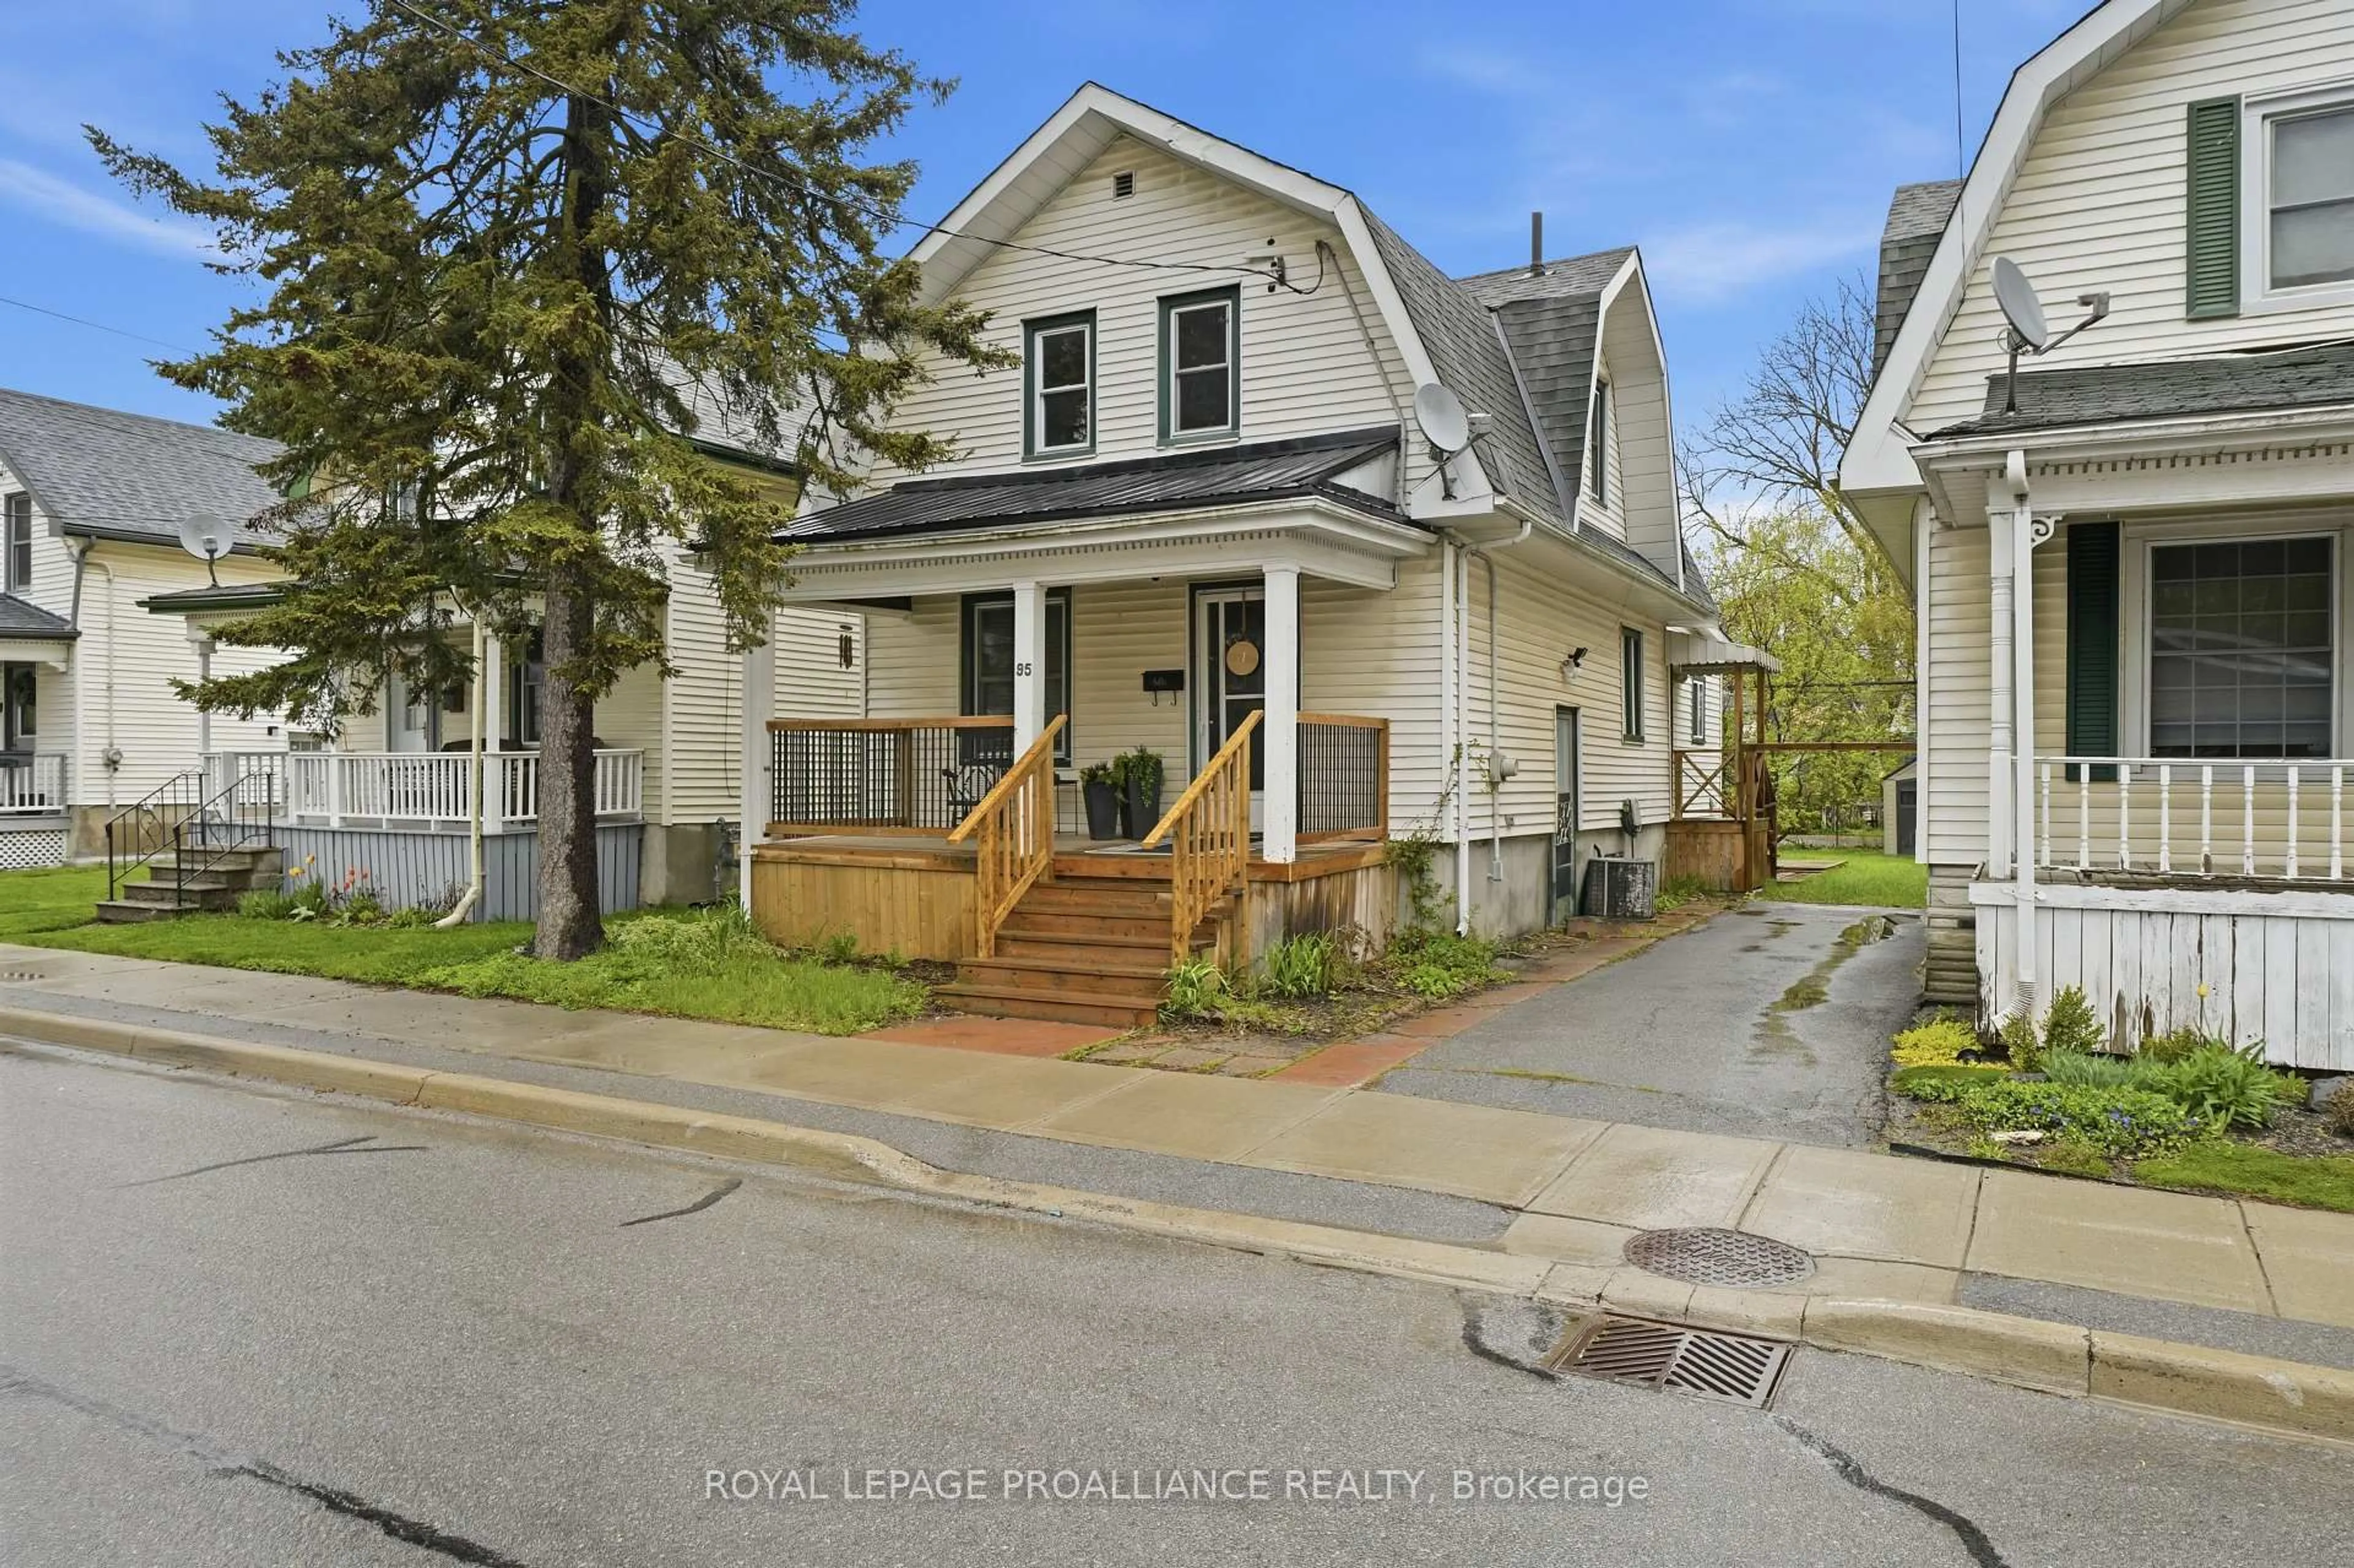
95 Chatham St, Belleville, Ontario K8N 3S7
Contact us about this property
Highlights
Estimated valueThis is the price Wahi expects this property to sell for.
The calculation is powered by our Instant Home Value Estimate, which uses current market and property price trends to estimate your home’s value with a 90% accuracy rate.Not available
Price/Sqft$338/sqft
Monthly cost
Open Calculator
Description
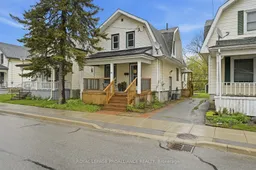
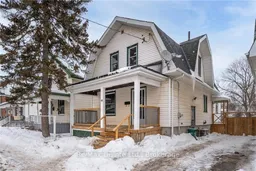
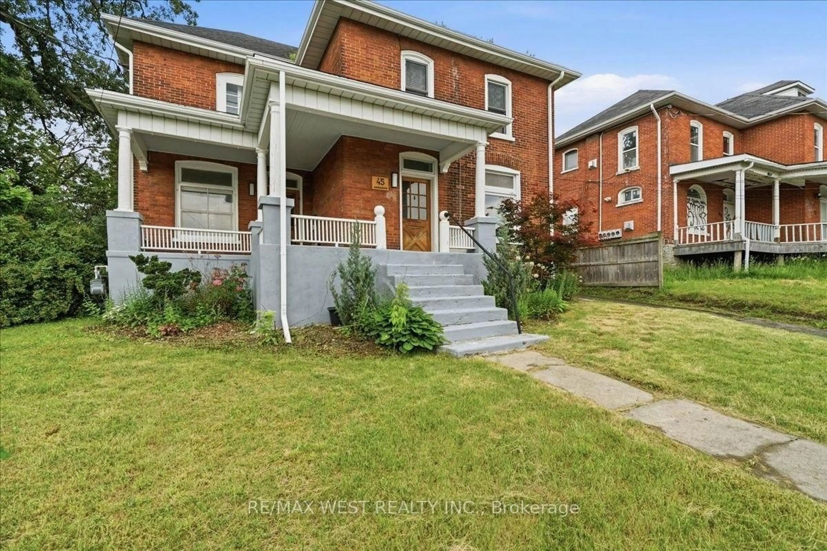
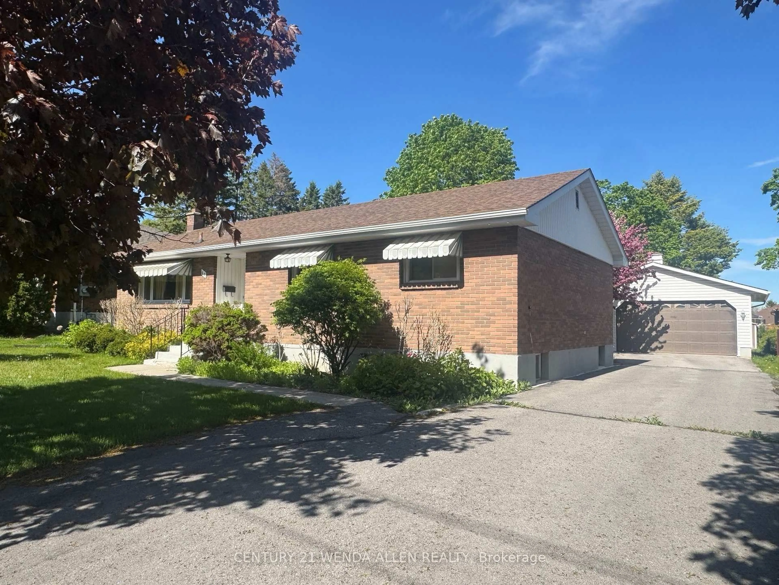
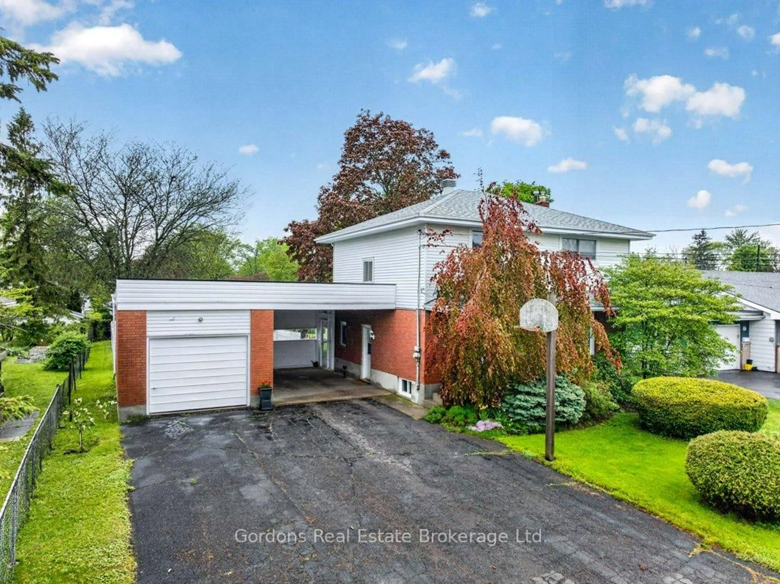
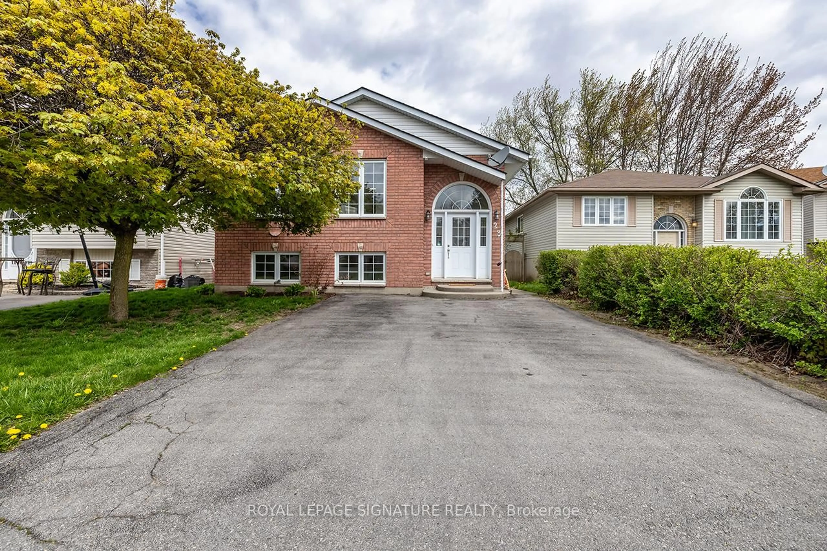
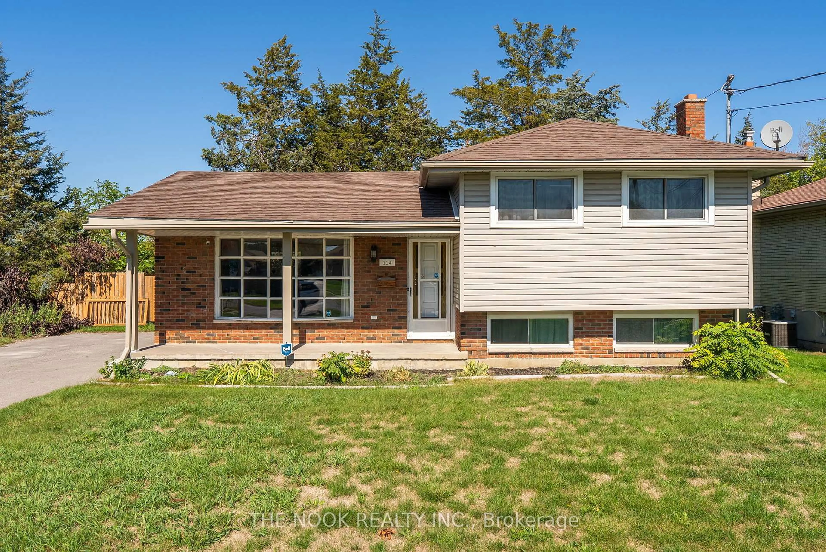
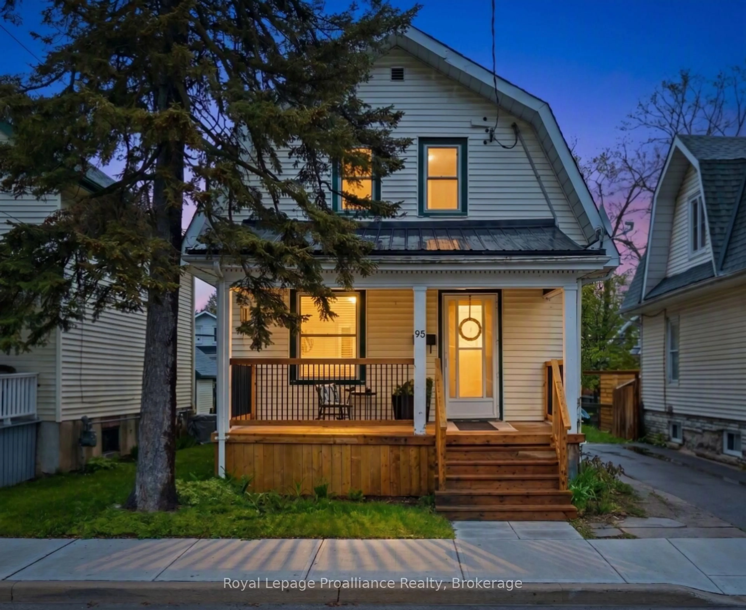
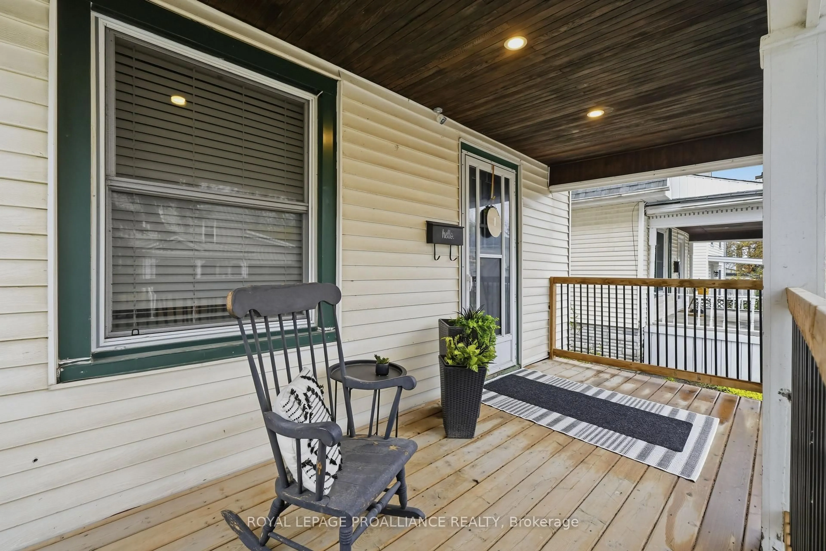
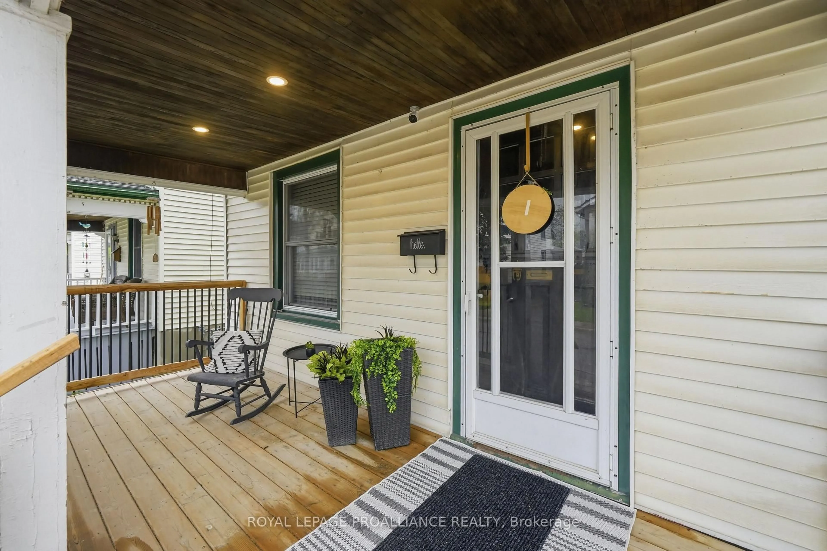
Nothing says "home" like a classic front porch. At 95 Chatham, the lovely covered porch is ready for your morning coffee and friendly nods to passing neighbours in desirable Old East Hill. Inside, the entire home shines with fresh paint and timeless charm, anchored by a sleek, updated kitchen featuring quartz countertops, shaker cabinets, an apron sink, pot lighting, under-cabinet lighting, and newer appliances. The main level offers exceptional versatility with an extra family room and a full bath/laundry combo-a space that effortlessly adapts as a main-floor primary bedroom or an in-law/bachelor suite. Upstairs, find three bright bedrooms and a second renovated 3-piece bath showcasing stylish floor tile and a walk-in shower. Step out the side door to the back deck and fully fenced yard (add a gate for direct access to Lingham Street!). Complete with thick original trim, vinyl windows, and updated wiring/plumbing (2021), this property is a standout for families and investors alike.
Property Details
Interior
Features
Main Floor
Living
3.8 x 3.35Dining
4.51 x 2.88Kitchen
4.34 x 2.75Family
4.27 x 3.13Exterior
Features
Parking
Garage spaces -
Garage type -
Total parking spaces 2
Property History
 40
40