57 days on Market

120 Champlain Cres, London East, Ontario N5V 1H1

Detached
3
2
~700-1100 sqft
$•••,•••
$575,000
Get pre-qualifiedPowered by nesto
Detached
3
2
~700-1100 sqft

Contact us about this property

Call

Highlights

Property Estimate

Days on market57 days

Estimated valueNot available

Price/Sqft$672/sqft

Monthly cost

Open Calculator

Description

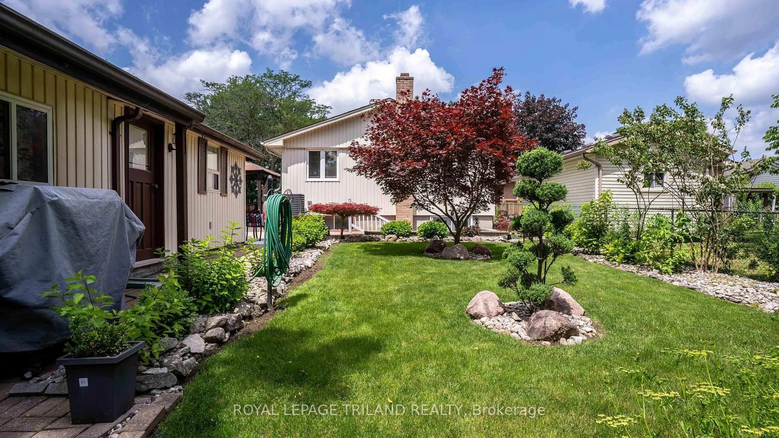
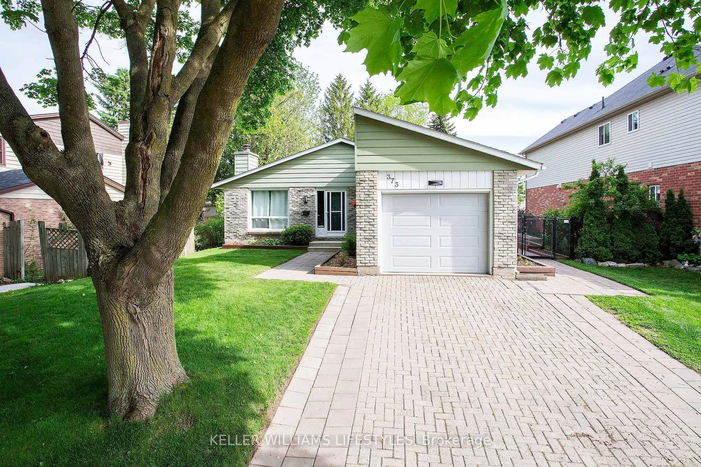
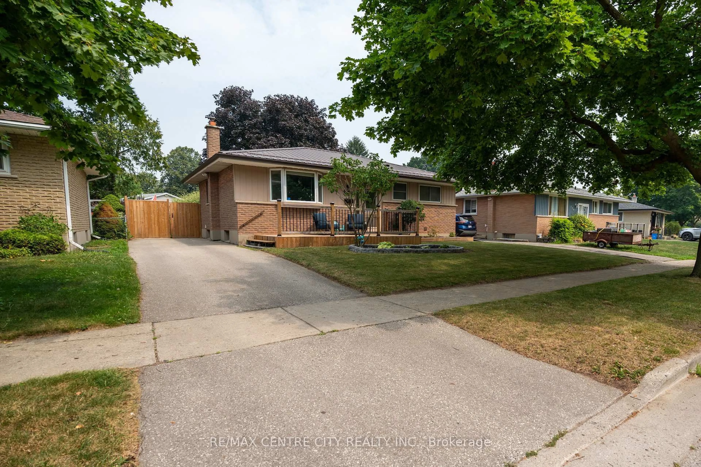
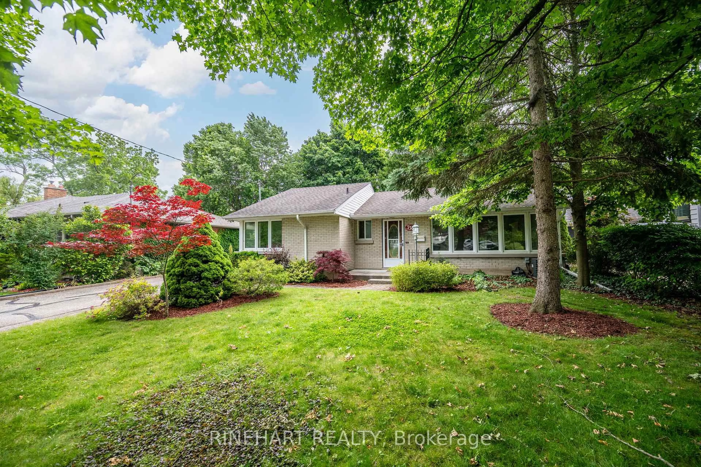
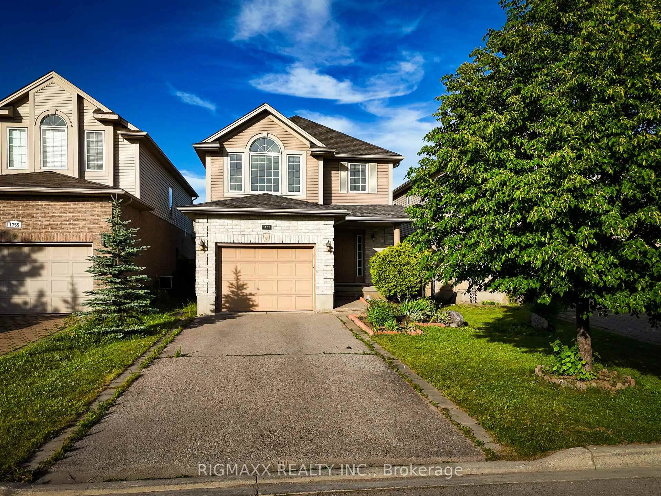
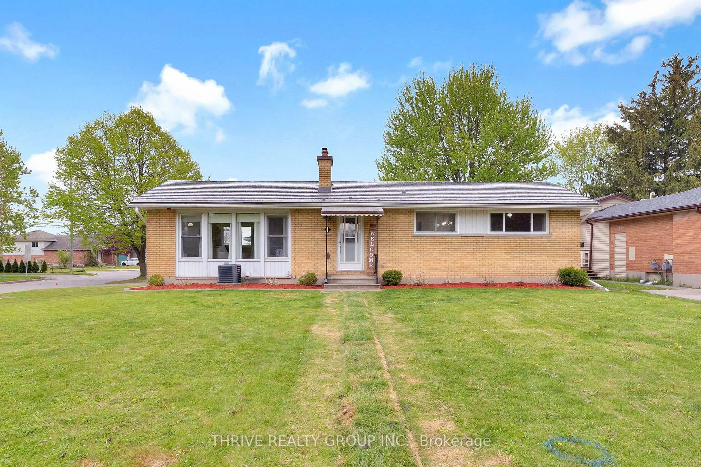
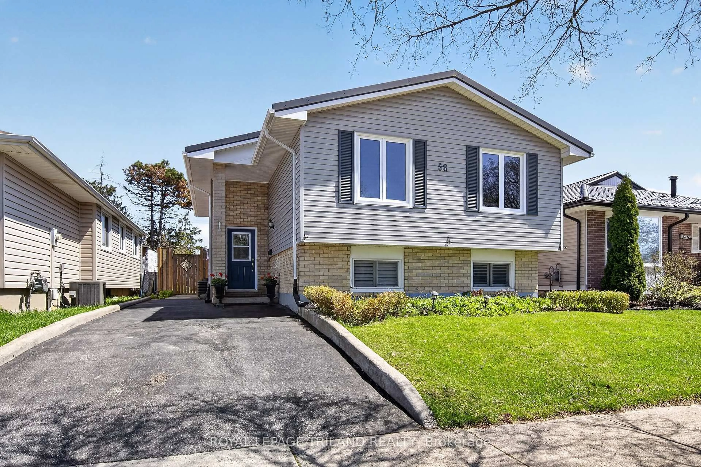
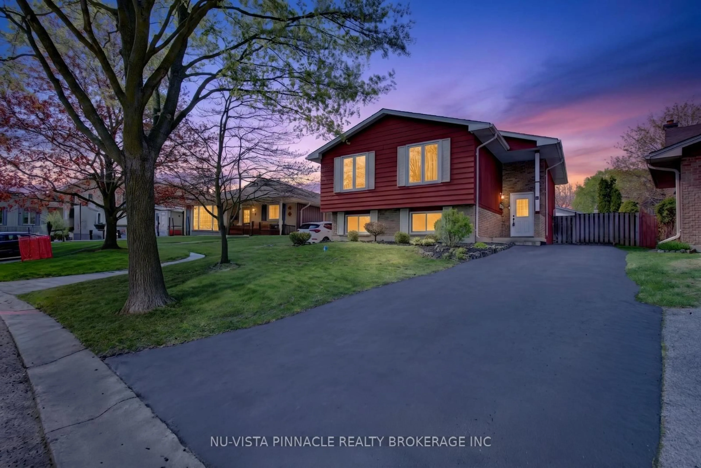
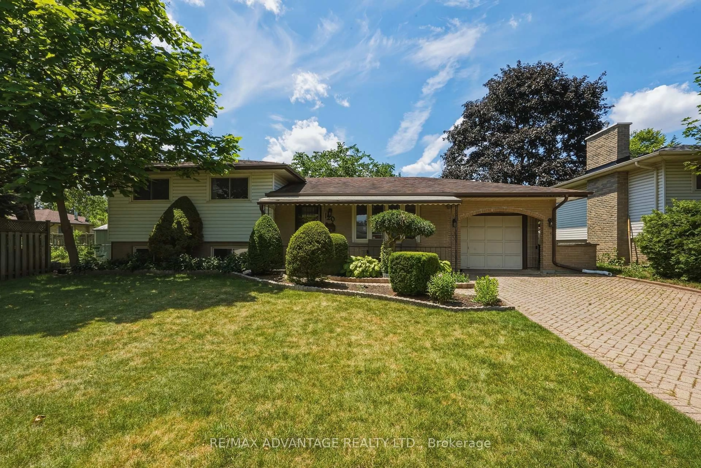
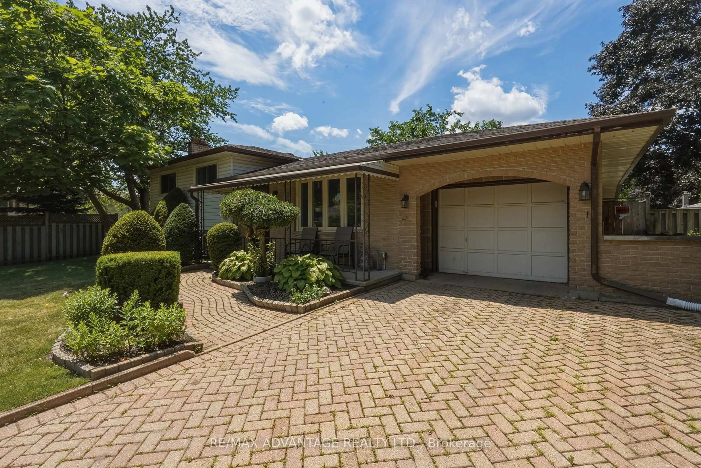
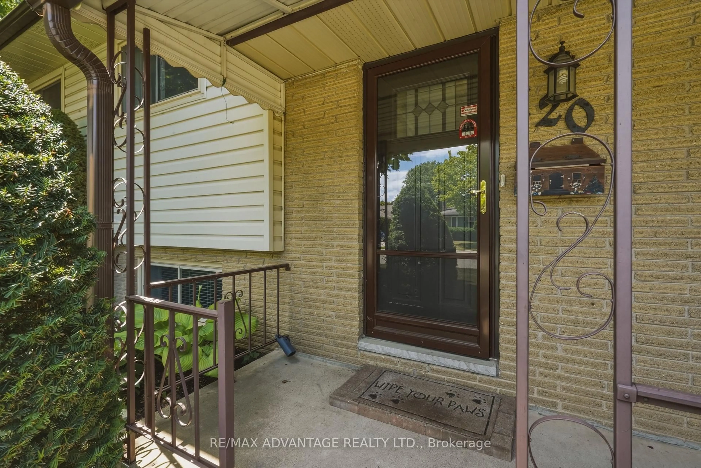
Wonderful 4 level side-split with main floor rear addition, attached garage and fantastic private lot with plenty of room for all the toys. Great curb appeal with loads of room for large family or multigenerational living with most amenities just minutes away. Large bay window in main living/dining area leading to super-sized sized kitchen w additional eating area, patio & garden doors to oversized deck & your humongous fenced yard. Upper level includes 3 bedrooms all with refinished original hardwoods and 4 pc bath. Lower level features a family room with brick & stone gas fireplace, wet bar and 2nd updated bath (3 pc). Next level offers an office/den, laundry room & utility area. Lots to love about living at 120 Champlain.


Property Details

StyleSidesplit
View-
Age of property-
SqFt~700-1100 SqFt
Lot Size7,222 SqFt(118.1 x 61.16)
Parking Spaces3
MLS ®NumberX13548510
Community NameArgyle
Data SourceTRREB
Listing byRE/MAX ADVANTAGE REALTY LTD.

Features

Heating: Forced Air
Cooling: Central Air
Fireplace
Basement: Finished

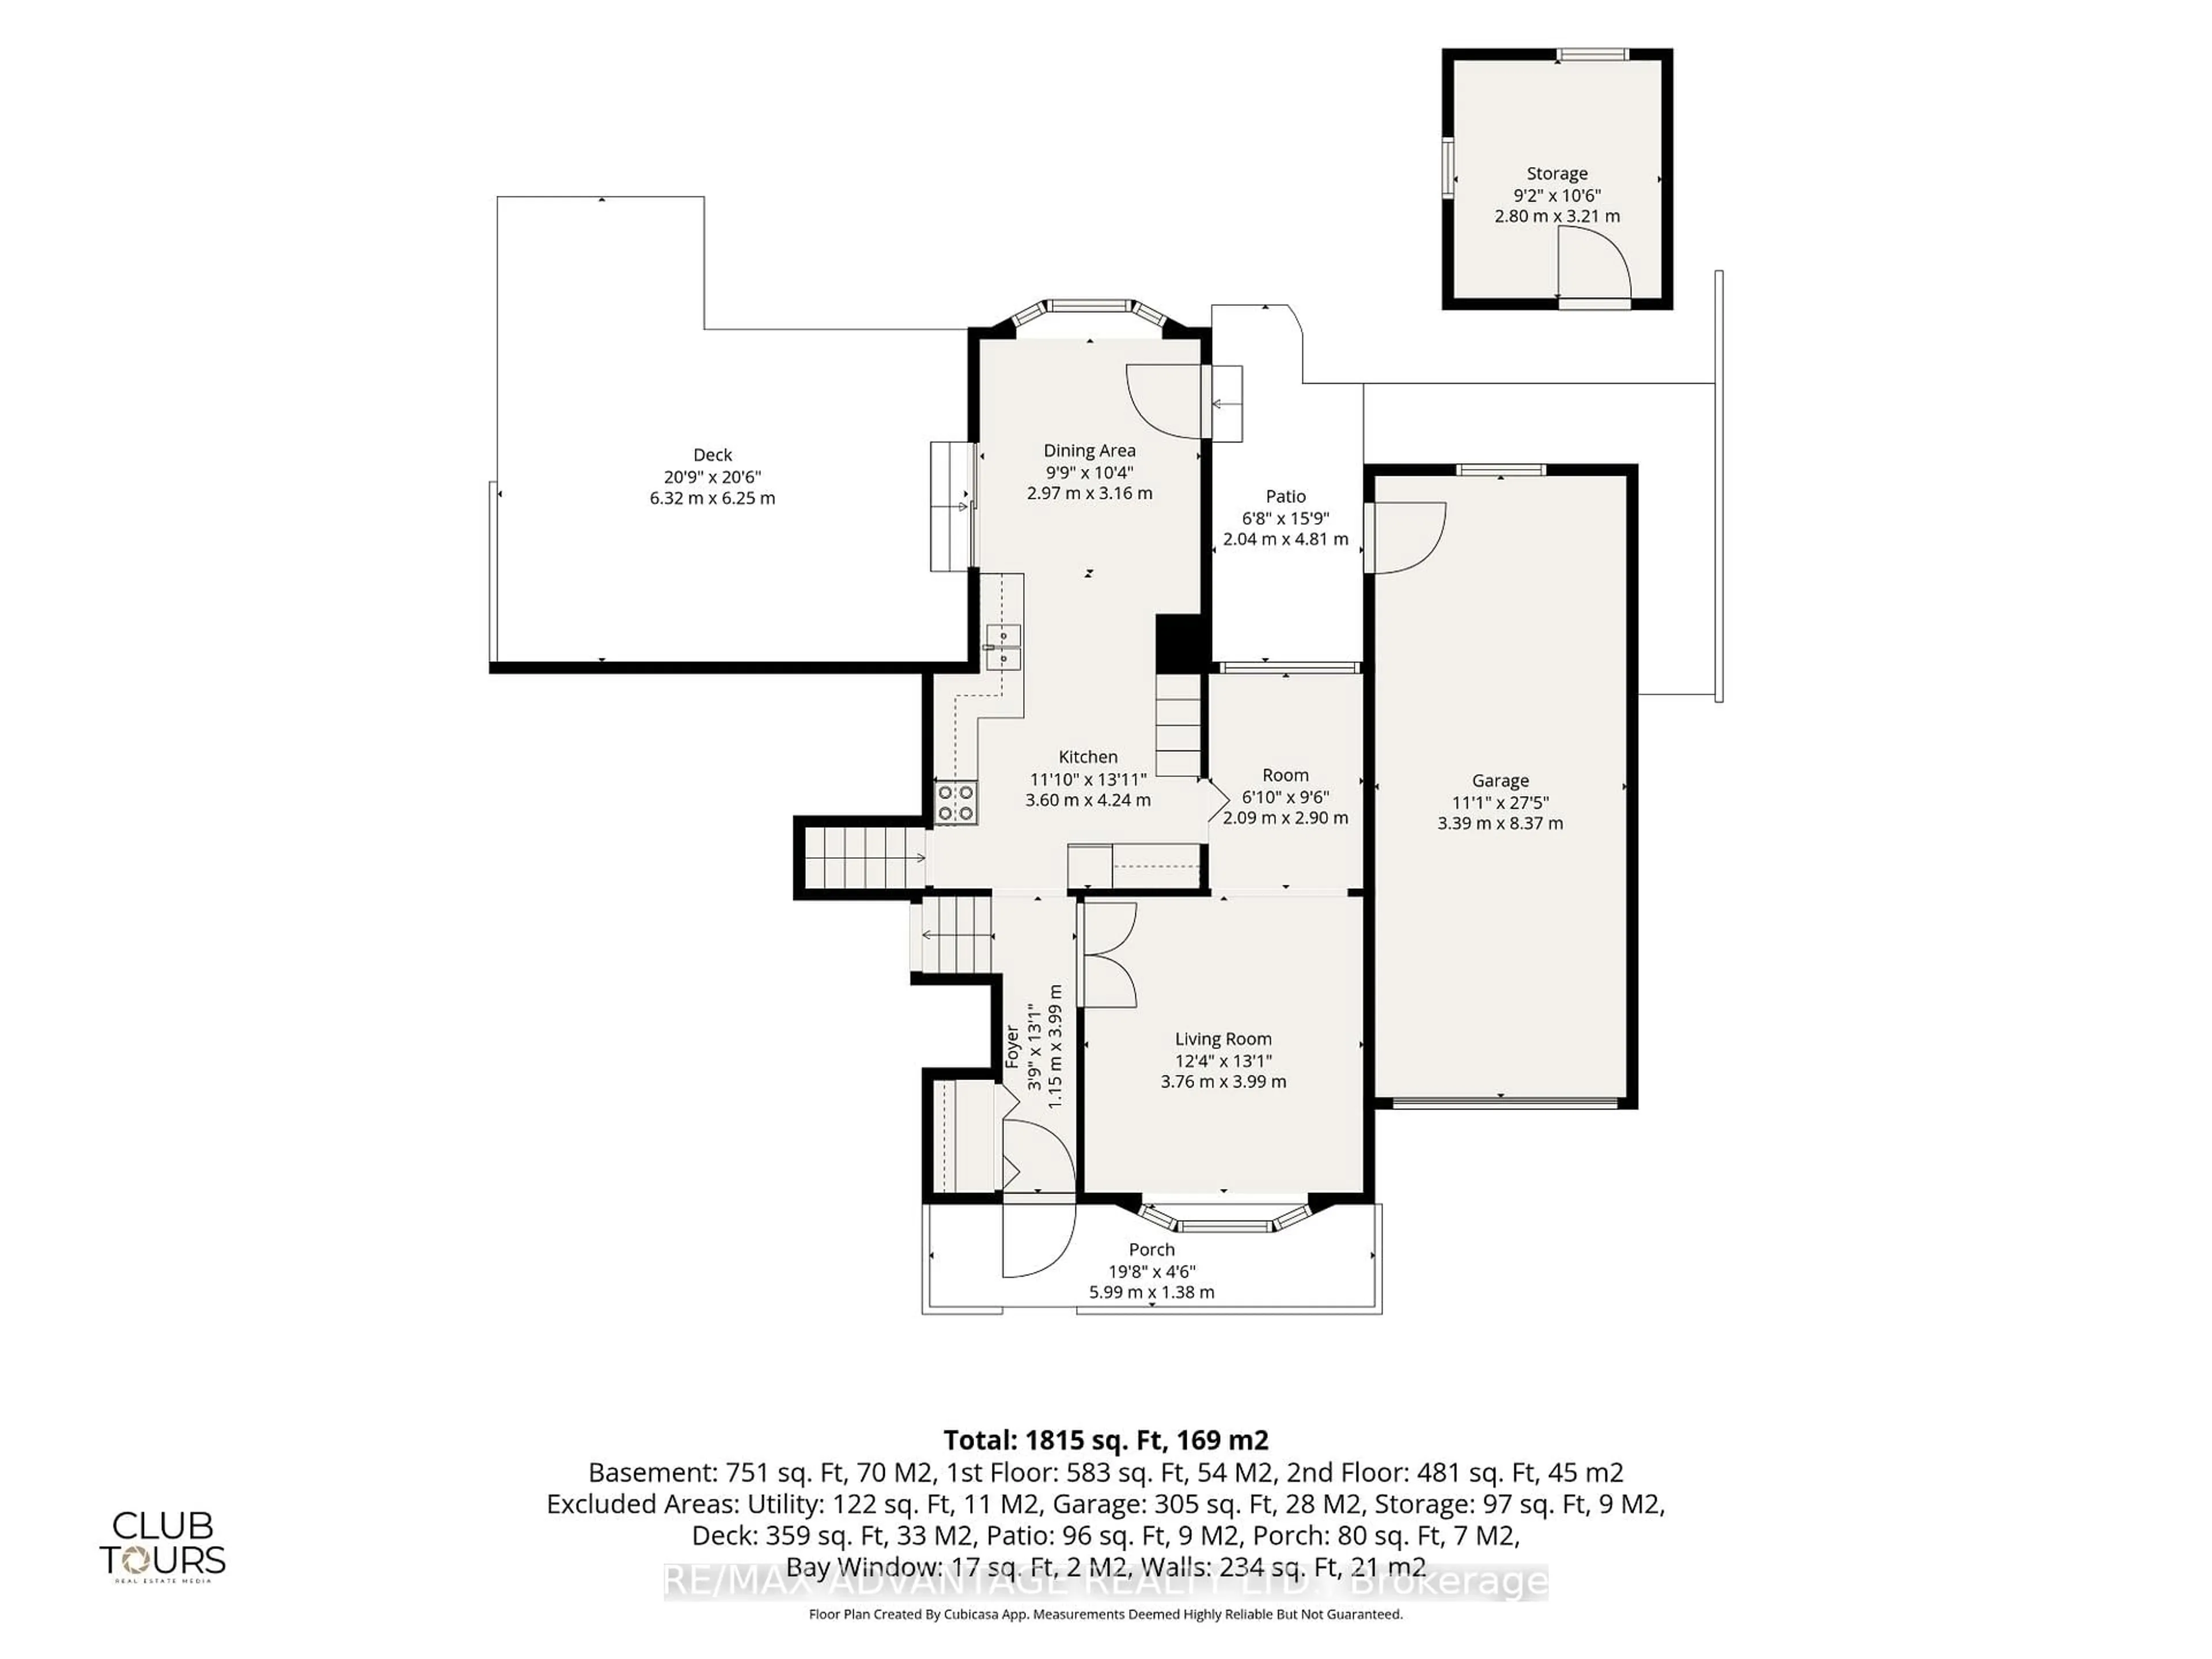
Main Floor

Foyer

1.15 x 3.99

Living

3.76 x 3.99

Kitchen

3.6 x 4.24

Dining

2.97 x 3.16


Features

Lot size: 7,222 SqFt

Parking

Garage spaces 1

Garage type Attached

Other parking spaces 2

Total parking spaces 3


Property History
Jul 10, 2026
ListedActive
$575,000
57 days on market
history photo preview50
Listing by trreb®
Property listed by RE/MAX ADVANTAGE REALTY LTD., Brokerage
Agent Banner Image
Interested in this property?Get in touch to get the inside scoop.

Market Data - Argyle

Geo Zone Map ThumbnailArgyle

Strong Buyer's Market

View Market Data

Detached house - for the past 30 days

Buyer's market Seller's market

Avg. Days on Market

Past 30 days

37 days

Compared to

2025

23 days

2024

27 days

2023

17 days

New Listings

Past 30 days

31 listings

Compared to

2025

47 listings

2024

37 listings

2023

33 listings

Units sold

Past 30 days

11 units

Compared to

2025

15 units

2024

20 units

2023

11 units

Median Sold Price

Past 30 days

$515,000

Compared to

2025

$524,000

2024

$531,500

2023

$520,000


Population and Demographics

Overview

Total population 24680
Average household income $92,644

Age (%)

0 to 19
22%
20 to 34
24%
35 to 49
18%
50 to 64
21%
65 and plus
15%

Household composition (%)

Single family
62%
Single person
29%
Multi person
8%
Multi family
0%

Mother tongue (%)

English
87%
Others
6%
Portuguese
2%
Spanish
2%
French
1%

House tenancy (%)

Owners
64%
Renters
36%

What’s nearby?Essentials within 5 km

Local Logic

Transportation Scores

Estimated Budget