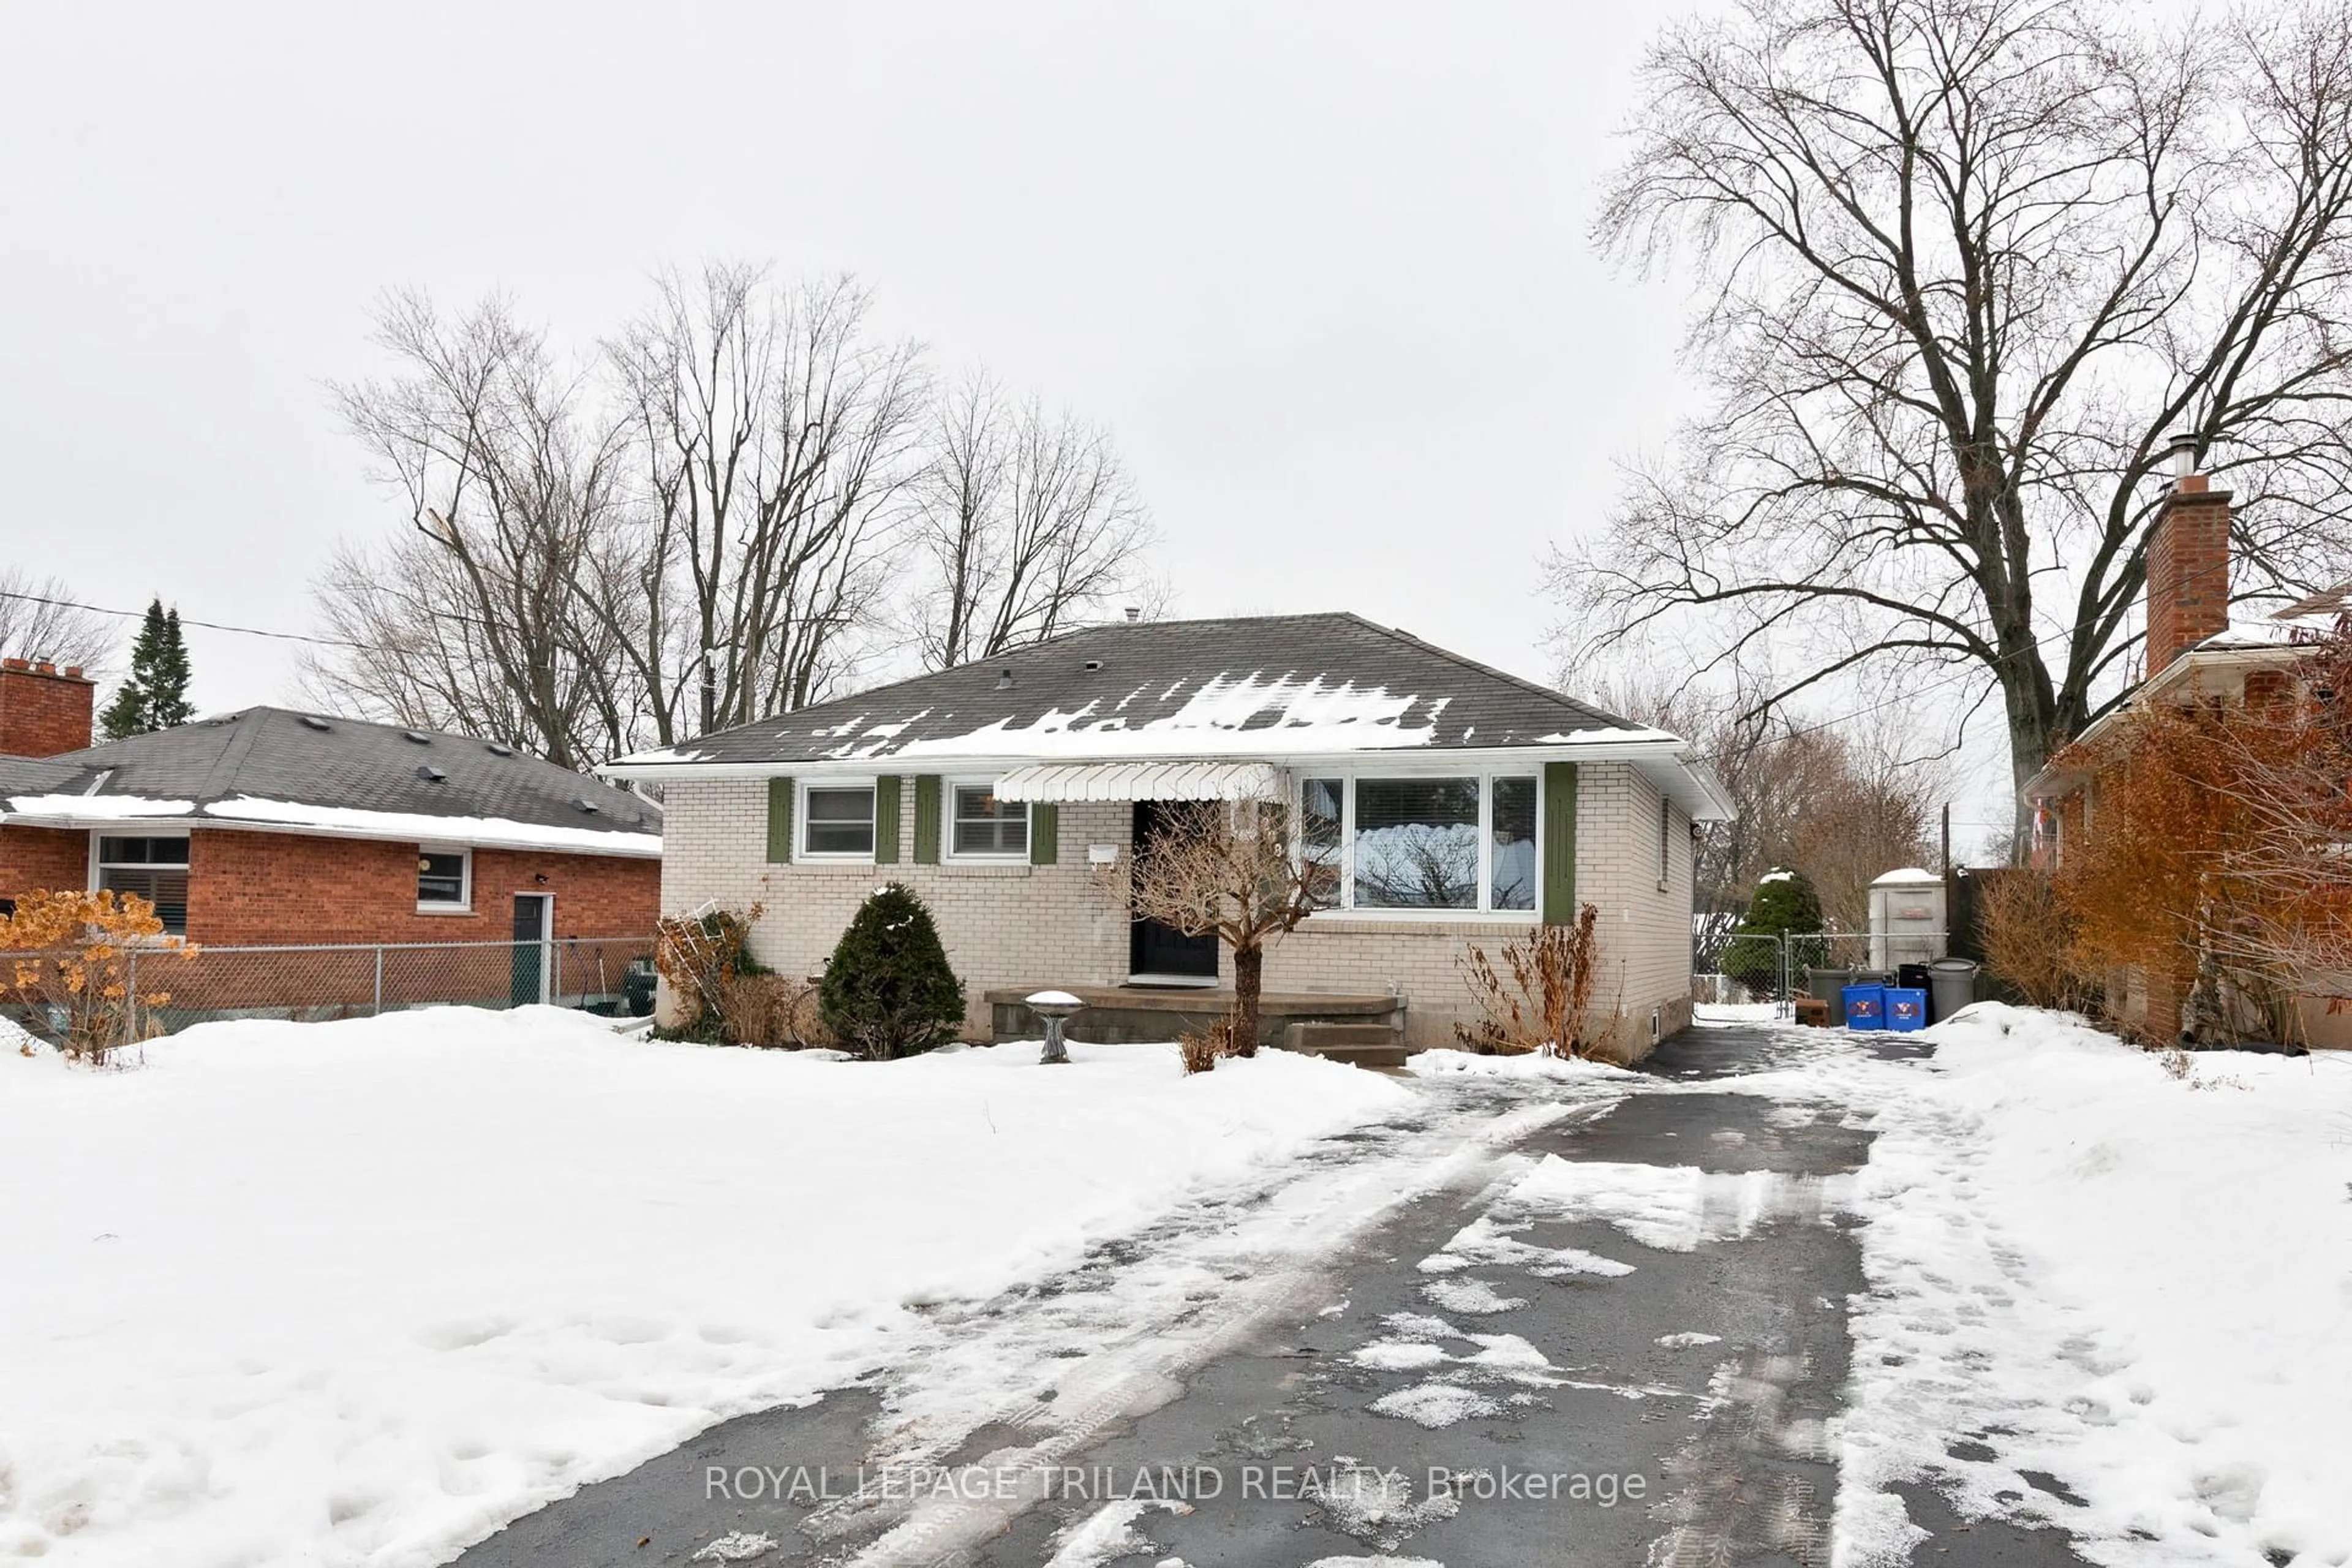
32 mins on Market

366 Hudson Dr, London East, Ontario N5V 1E6

Detached
3
2
~700-1100 sqft
$494,900
Get pre-qualifiedPowered by nesto
Detached
3
2
~700-1100 sqft

Contact us about this property

Call

Highlights

Property Estimate

Days on market32 mins

Estimated valueNot available

Price/Sqft$578/sqft

Monthly cost

Open Calculator

Description

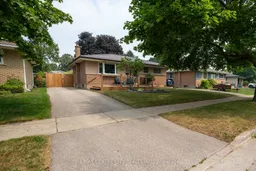
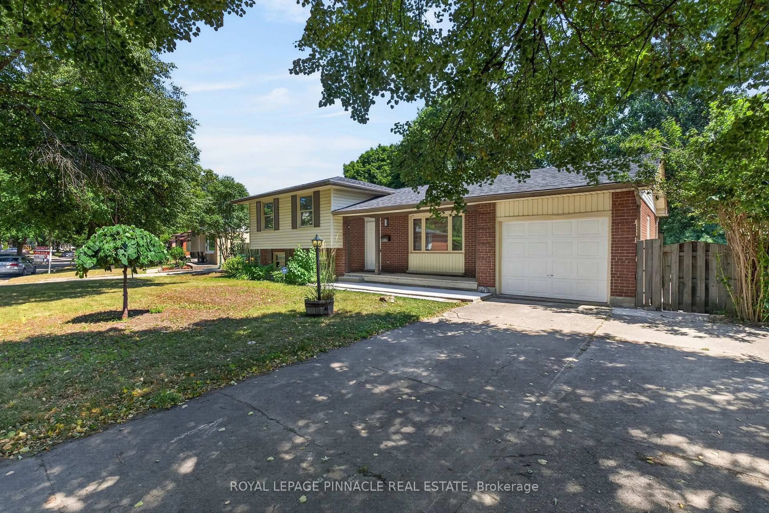
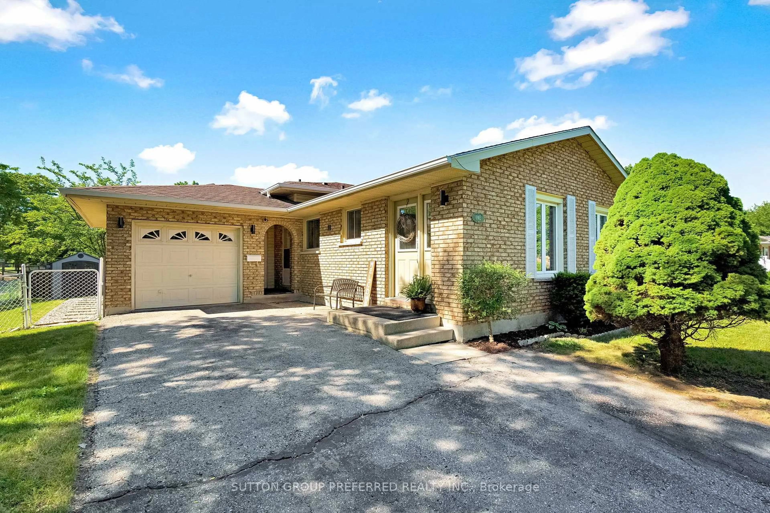
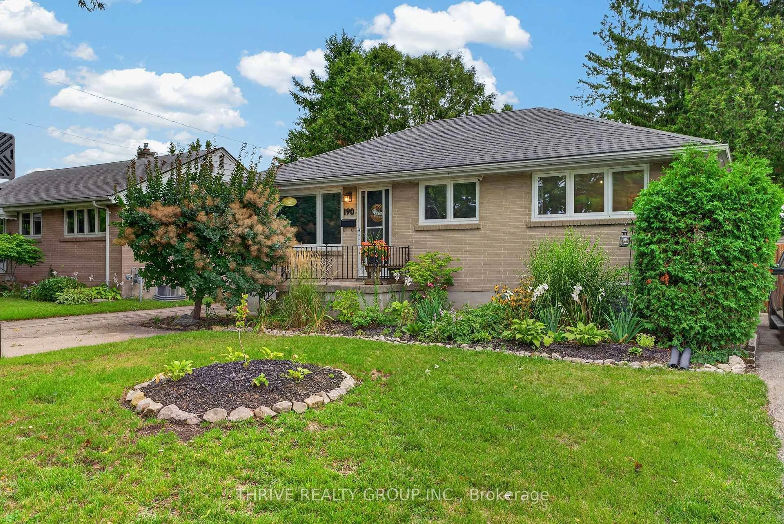
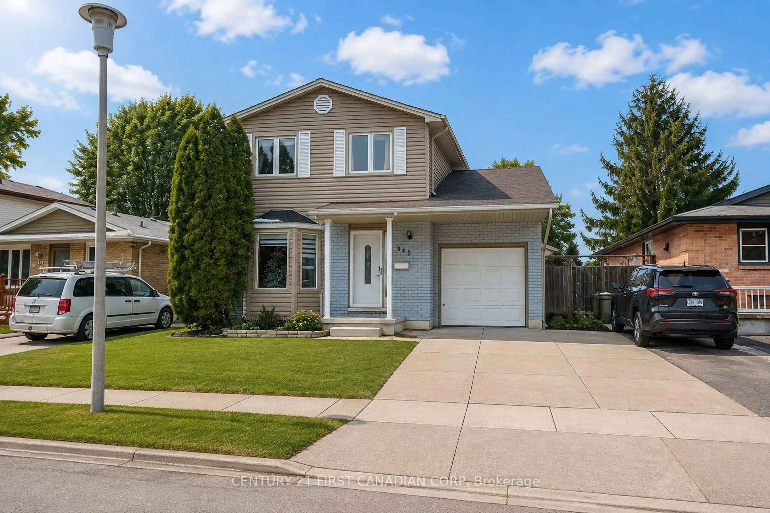
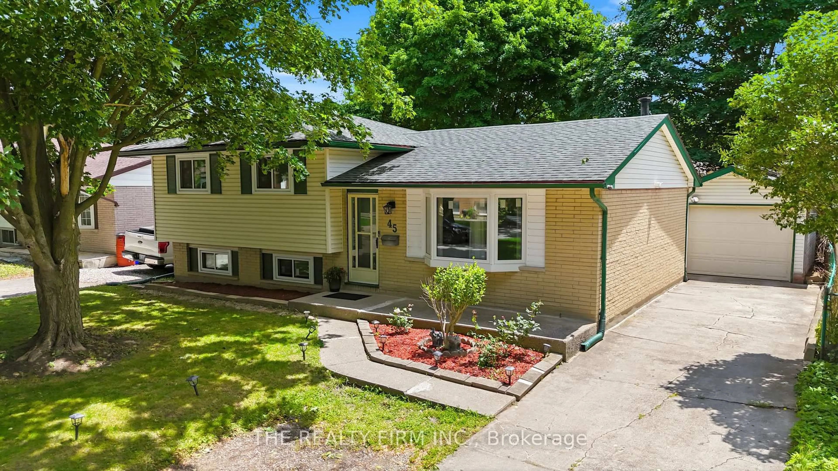
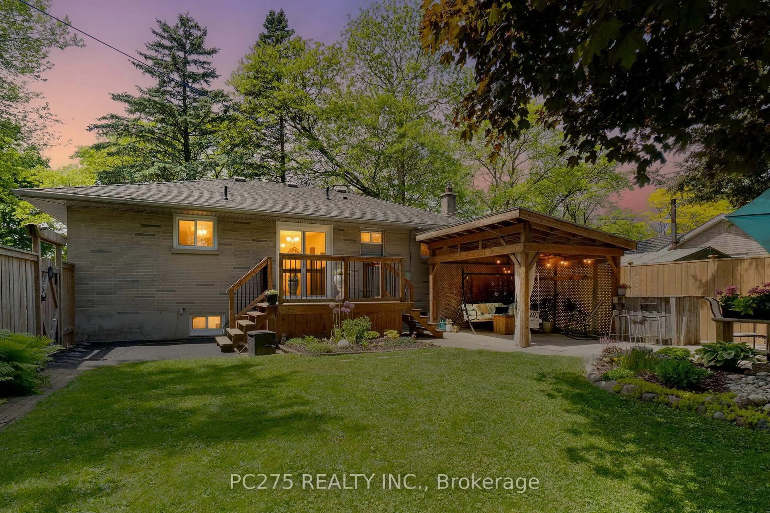
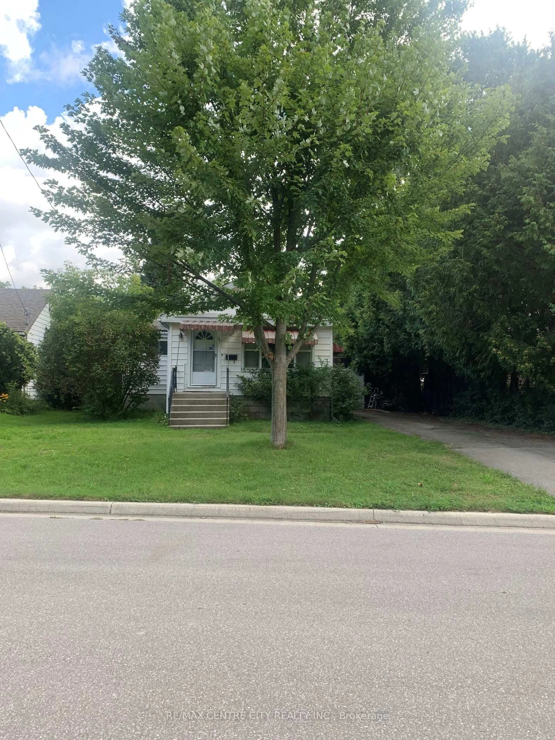
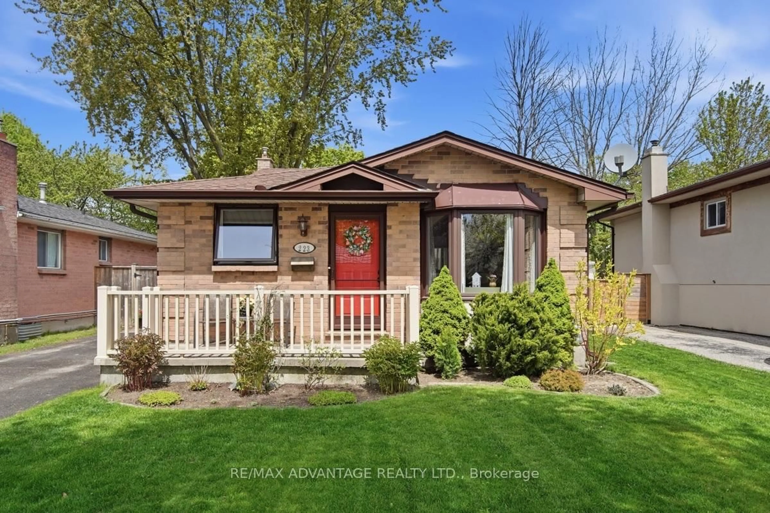
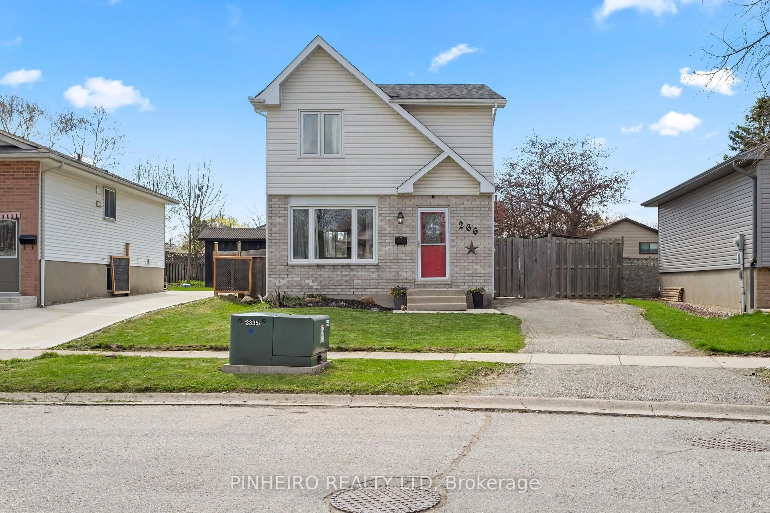
Welcome to this well-maintained 3-bedroom bungalow, ideally located on a quiet street in East London with convenient access to Veterans Memorial Parkway, shopping, schools, and everyday amenities. Offering a functional one-floor layout and a number of thoughtful updates over the years, this is an excellent opportunity for first-time buyers, young families, or those looking to downsize.Inside, you'll find a bright and comfortable living space with updated bathrooms, a kitchen featuring appliances replaced in 2021, and a home that has been cared for both inside and out. The steel roof, installed in 2015 and backed by a transferable 50-year warranty, offers lasting peace of mind.Step outside to enjoy the private, fully fenced backyard, complete with a new deck and fence (2024) and a metal gazebo (2025), a great space for relaxing, entertaining, or spending time with family.If you're looking for a solid, move-in-ready home in a convenient location, 366 Hudson Drive is one you won't want to miss.


Property Details

StyleBungalow
ViewGarden
Age of property51-99
SqFt~700-1100 SqFt
Lot Size6,000 SqFt(120 x 50)
Parking Spaces3
MLS ®NumberX13588706
Community NameArgyle
Data SourceTRREB
Listing byRE/MAX CENTRE CITY REALTY INC.

Features

Heating: Forced Air
Cooling: Central Air
Fireplace
Basement: Finished, Full

Main Floor

Kitchen

3.66 x 3.26

Br

3.66 x 2.64

Br

2.9 x 2.6

Br

3.66 x 3.2


Features

Lot size: 6,000 SqFt

Parking

Garage spaces -

Garage type -

Total parking spaces 3


Property History

Jul 21, 2026
ListedActive
$494,900
< 1h on market
history photo preview48
Listing by trreb®
Property listed by RE/MAX CENTRE CITY REALTY INC., Brokerage

Agent Banner Image
Interested in this property?Get in touch to get the inside scoop.
Market Data - Argyle

Geo Zone Map ThumbnailArgyle

Balanced Market

View Market Data

Detached house - for the past 30 days

Buyer's market Seller's market

Avg. Days on Market

Past 30 days

36 days

Compared to

2025

22 days

2024

26 days

2023

11 days

New Listings

Past 30 days

55 listings

Compared to

2025

34 listings

2024

33 listings

2023

49 listings

Units sold

Past 30 days

18 units

Compared to

2025

17 units

2024

24 units

2023

27 units

Median Sold Price

Past 30 days

$482,500

Compared to

2025

$520,000

2024

$576,750

2023

$553,600


Population and Demographics

Overview

Total population 24680
Average household income $92,644

Age (%)

0 to 19
22%
20 to 34
24%
35 to 49
18%
50 to 64
21%
65 and plus
15%

Household composition (%)

Single family
62%
Single person
29%
Multi person
8%
Multi family
0%

Mother tongue (%)

English
87%
Others
6%
Portuguese
2%
Spanish
2%
French
1%

House tenancy (%)

Owners
64%
Renters
36%

What’s nearby?Essentials within 5 km

Local Logic

Transportation Scores

Estimated Budget