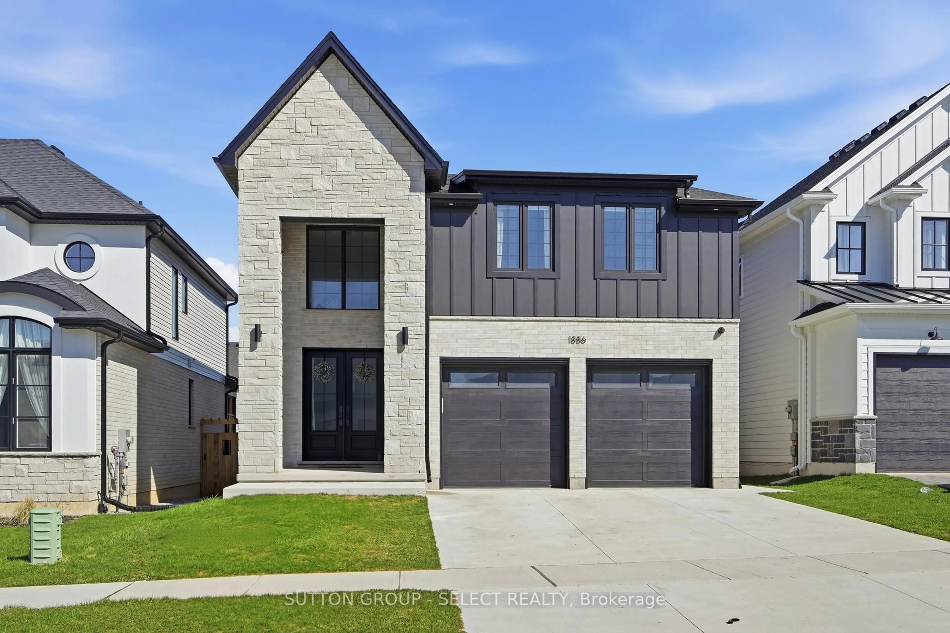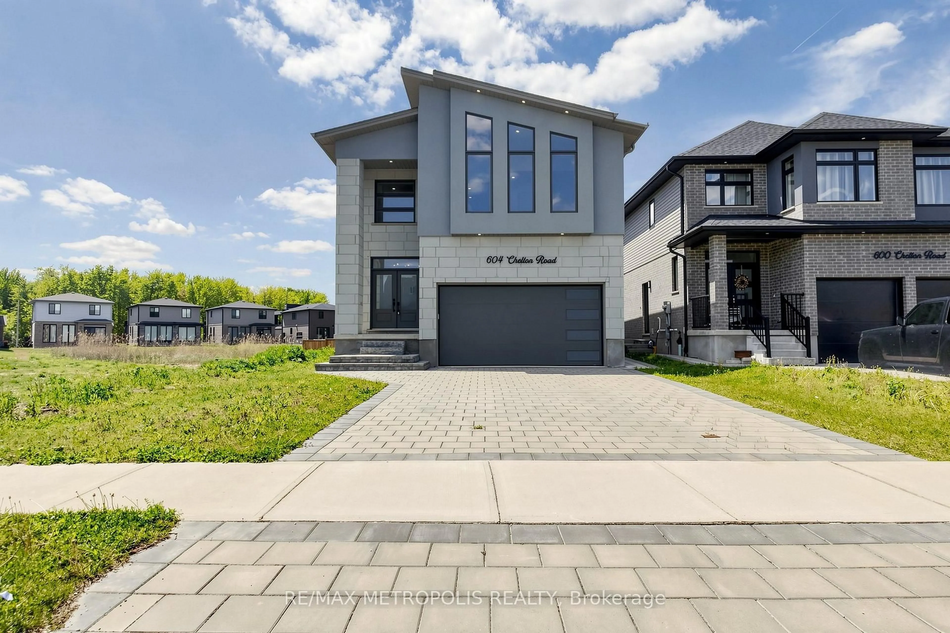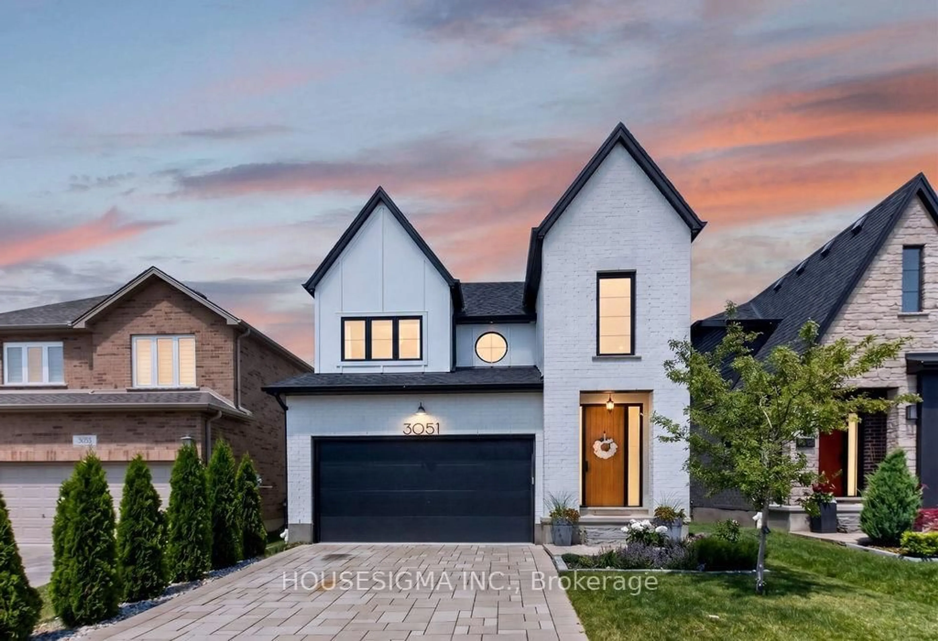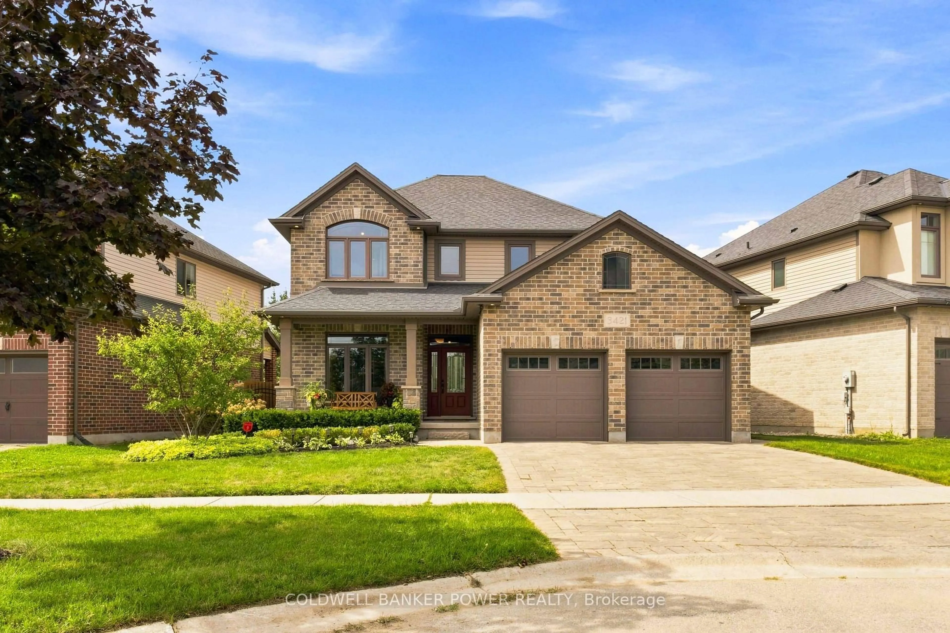
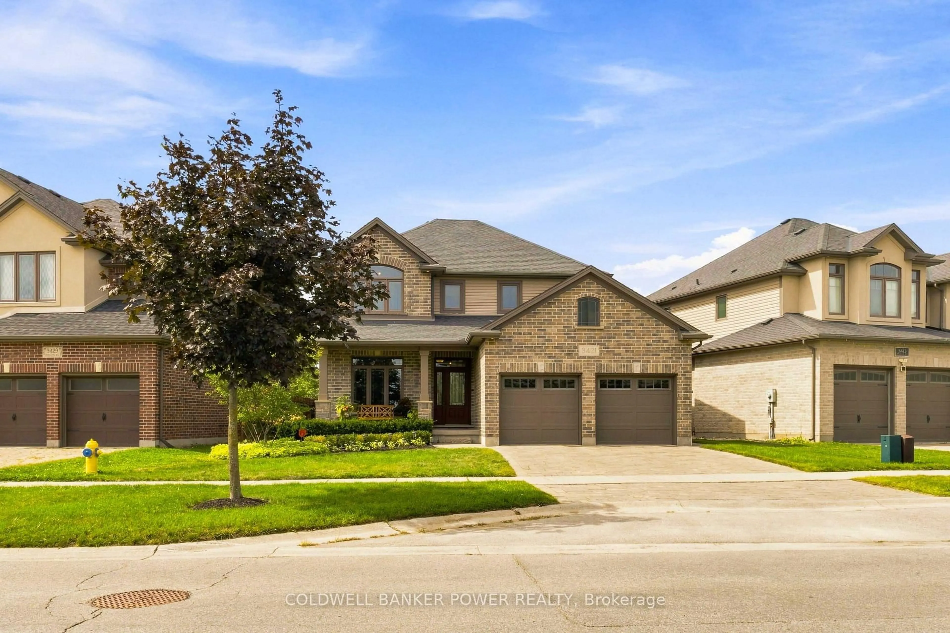
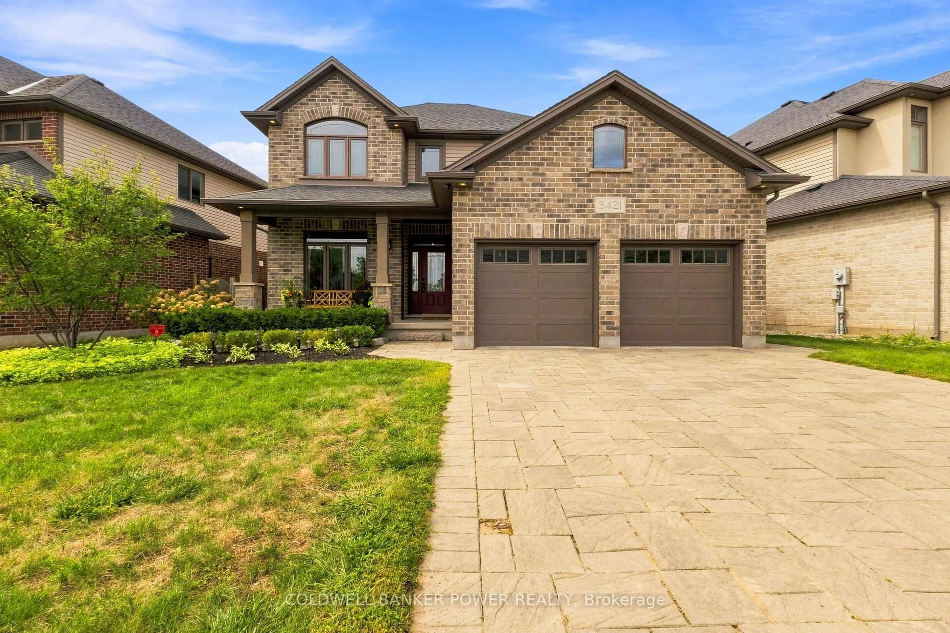
3421 Singleton Ave, London South, Ontario N6L 0C5
Contact us about this property
Highlights
Estimated valueThis is the price Wahi expects this property to sell for.
The calculation is powered by our Instant Home Value Estimate, which uses current market and property price trends to estimate your home’s value with a 90% accuracy rate.Not available
Price/Sqft$359/sqft
Monthly cost
Open Calculator
Description
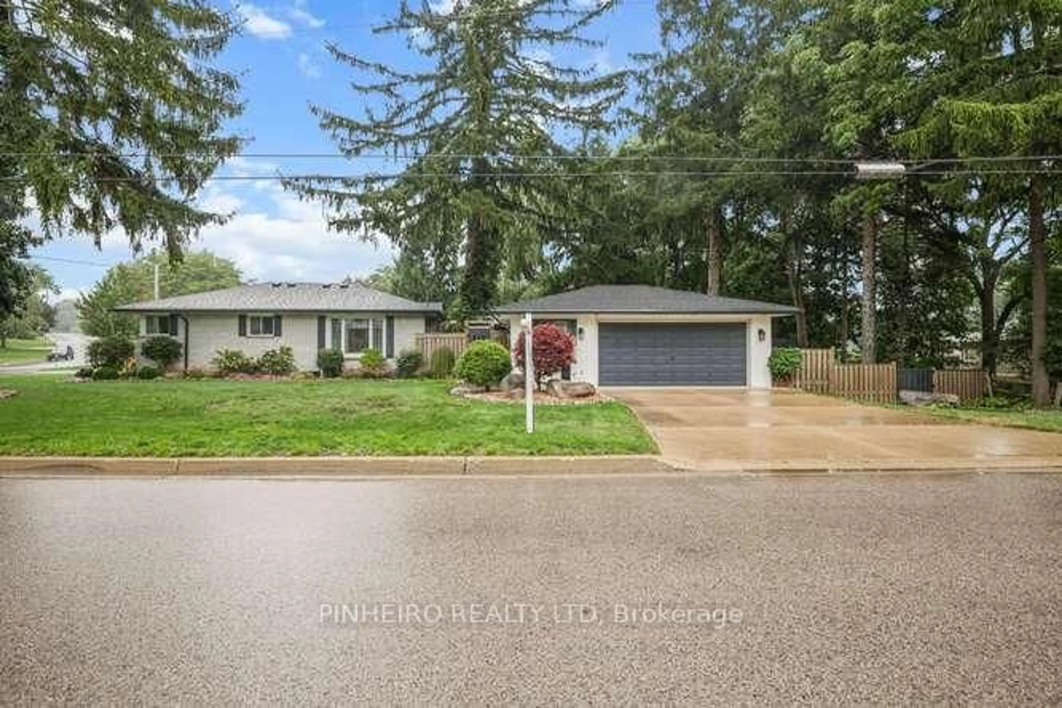
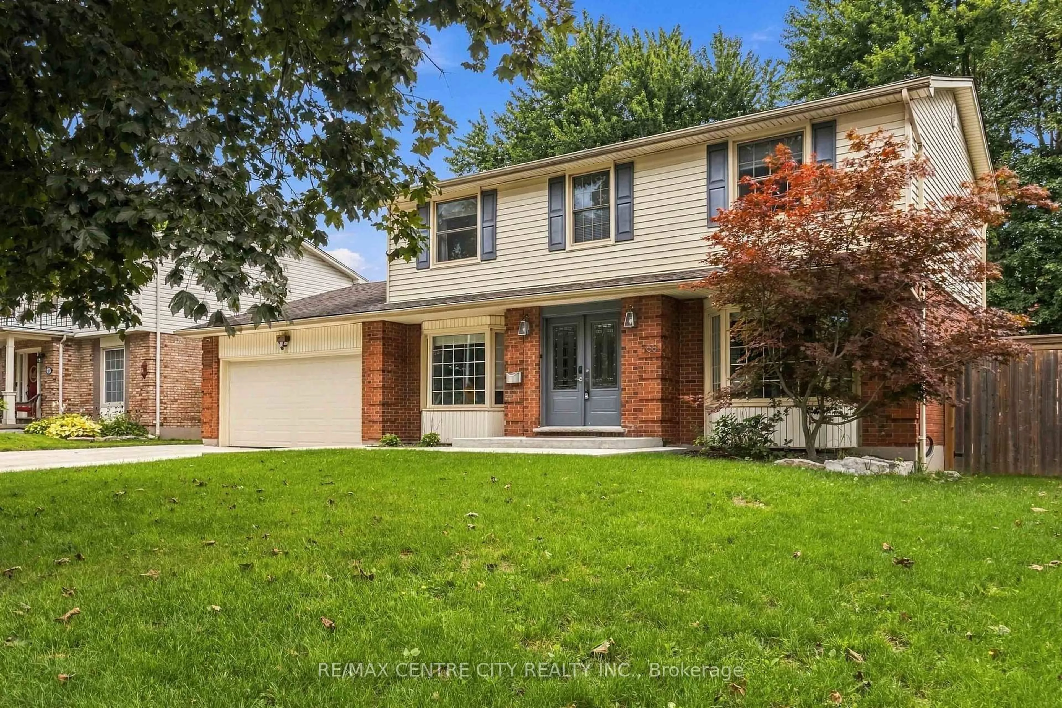
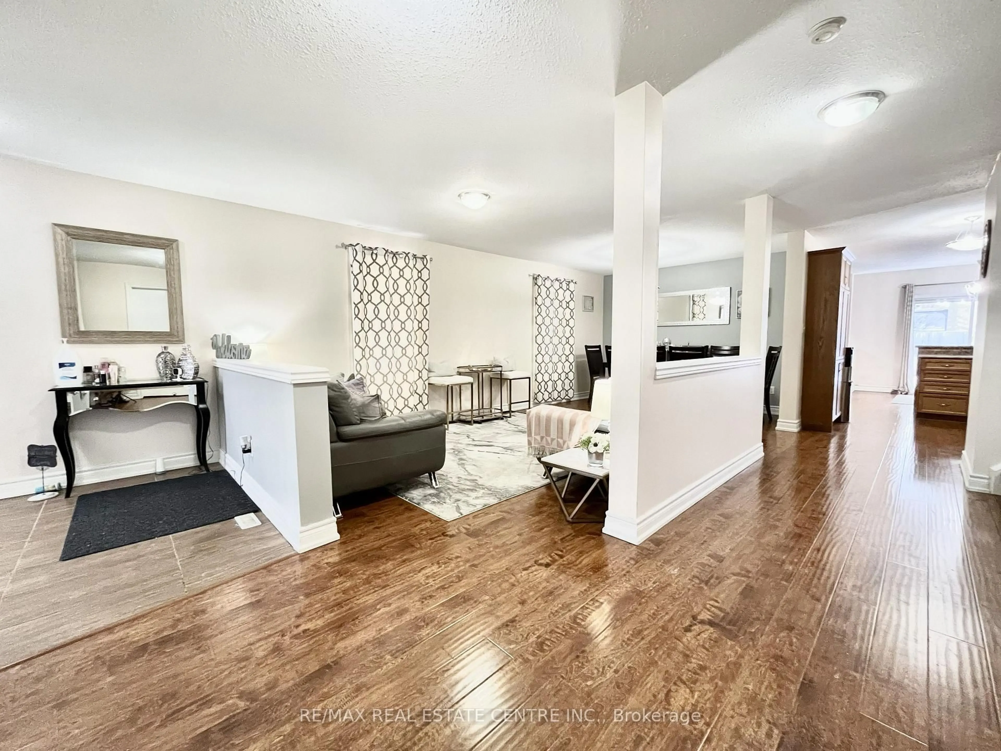
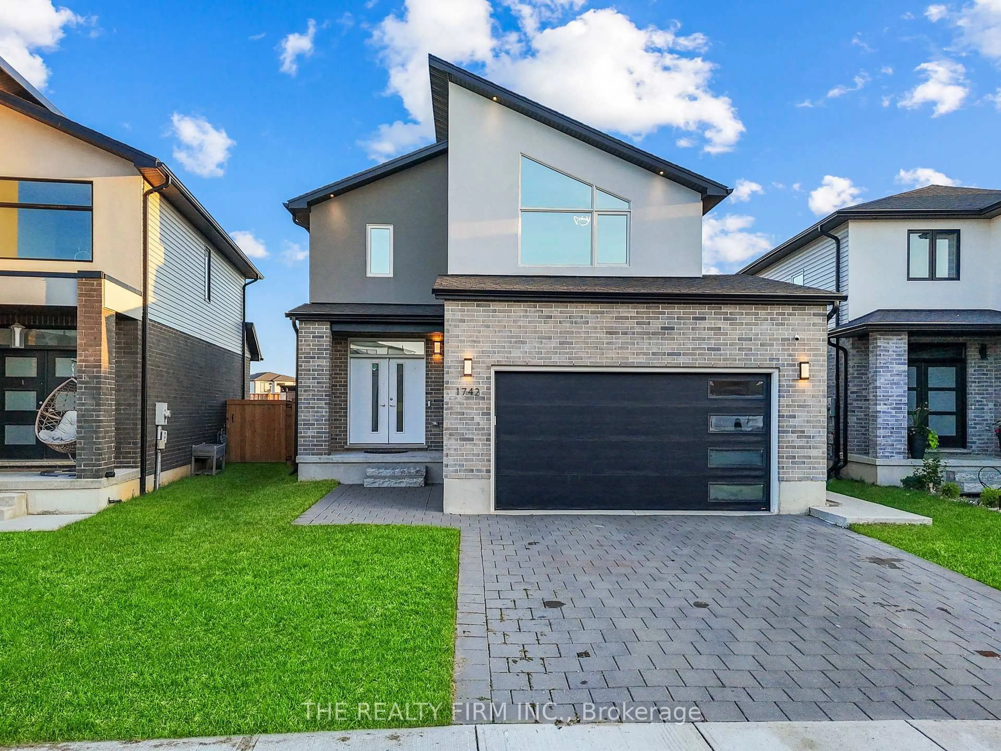
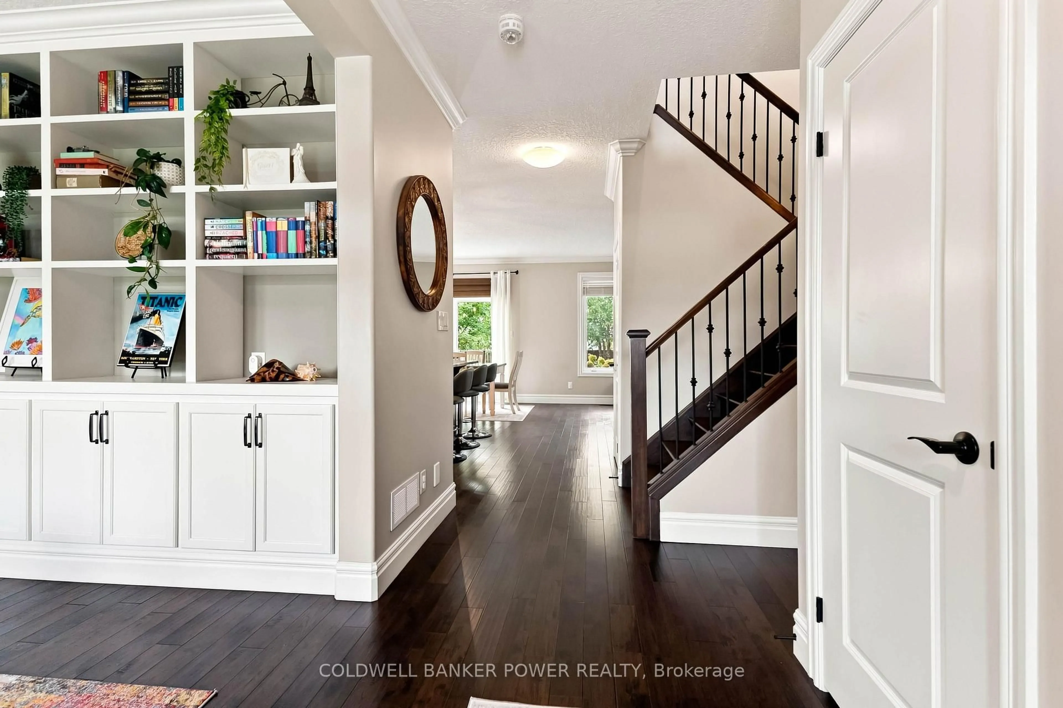
Welcome to 3421 Singleton Ave, an immaculate 4-bedroom home where pride of ownership is evident from the moment you arrive. Situated on an impressive 55-foot frontage, this meticulously cared-for property offers exceptional value with the space, privacy and mature setting that can be difficult to find. A covered front porch welcomes you inside to a bright, functional layout featuring a dedicated front office/flex room, spacious principal living areas and custom millwork and cabinetry throughout, including beautiful built-ins in the office and laundry room. The kitchen offers generous prep and gathering space and opens naturally into the dining and living areas, making the home ideal for everyday family life and entertaining. Upstairs, four well-proportioned bedrooms provide plenty of room for a growing family. Outside is where this property truly separates itself. Mature trees and established landscaping create a private backyard oasis, complemented by an expansive stamped concrete patio and stunning wood pergola with plenty of room to entertain, relax and enjoy the yard. From the landscaping to the interior finishes, this is a home that has been exceptionally well maintained and thoughtfully cared for throughout. With a larger 55-foot lot, four bedrooms, excellent privacy, beautiful outdoor living and a truly move-in-ready interior, 3421 Singleton Ave represents outstanding value. This is the one you've been waiting for.
Property Details
Interior
Features
Exterior
Features
Parking
Garage spaces 2
Garage type Attached
Other parking spaces 2
Total parking spaces 4
Property History
 49
49