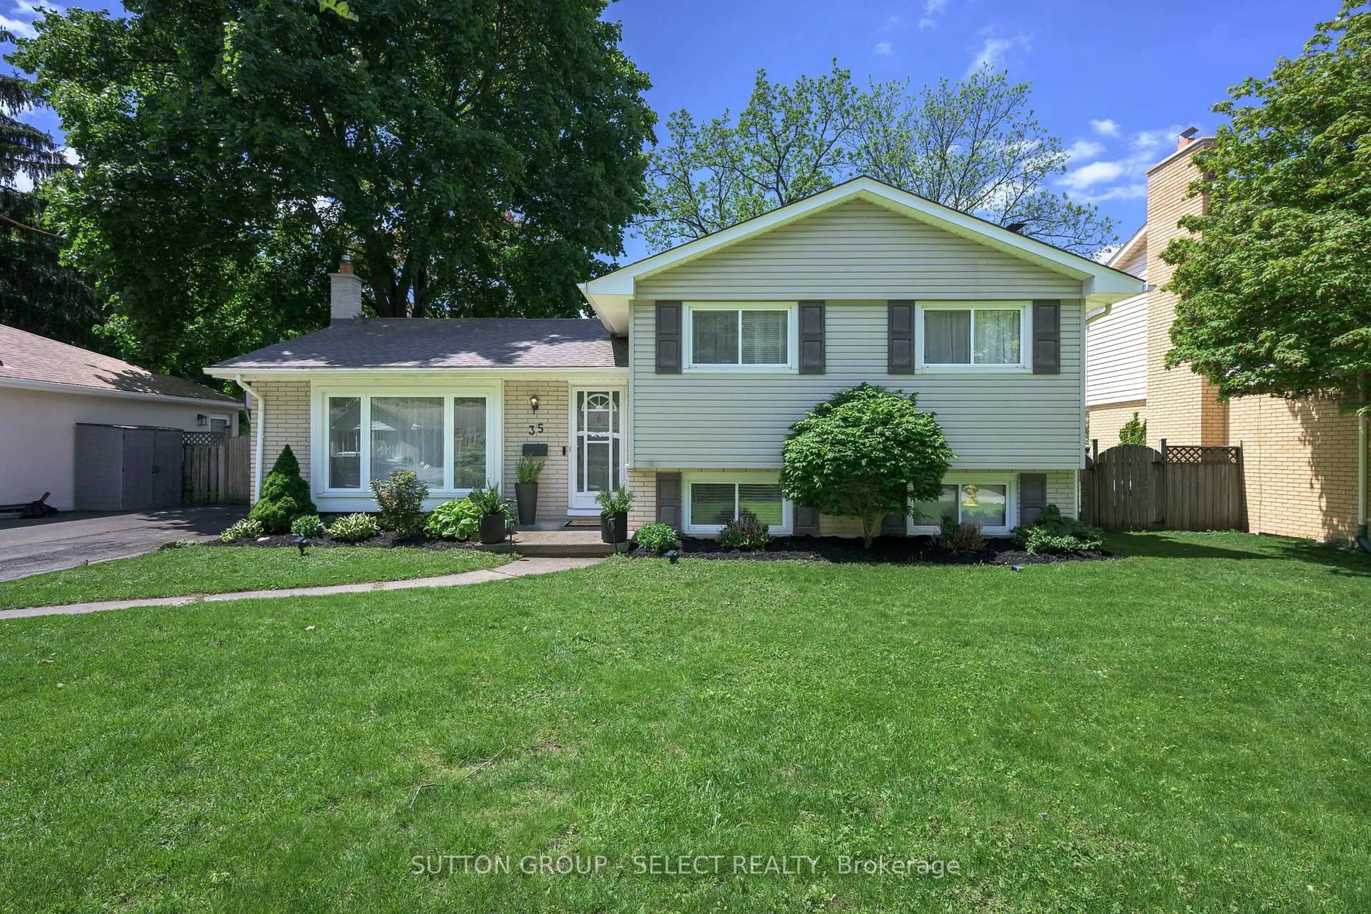
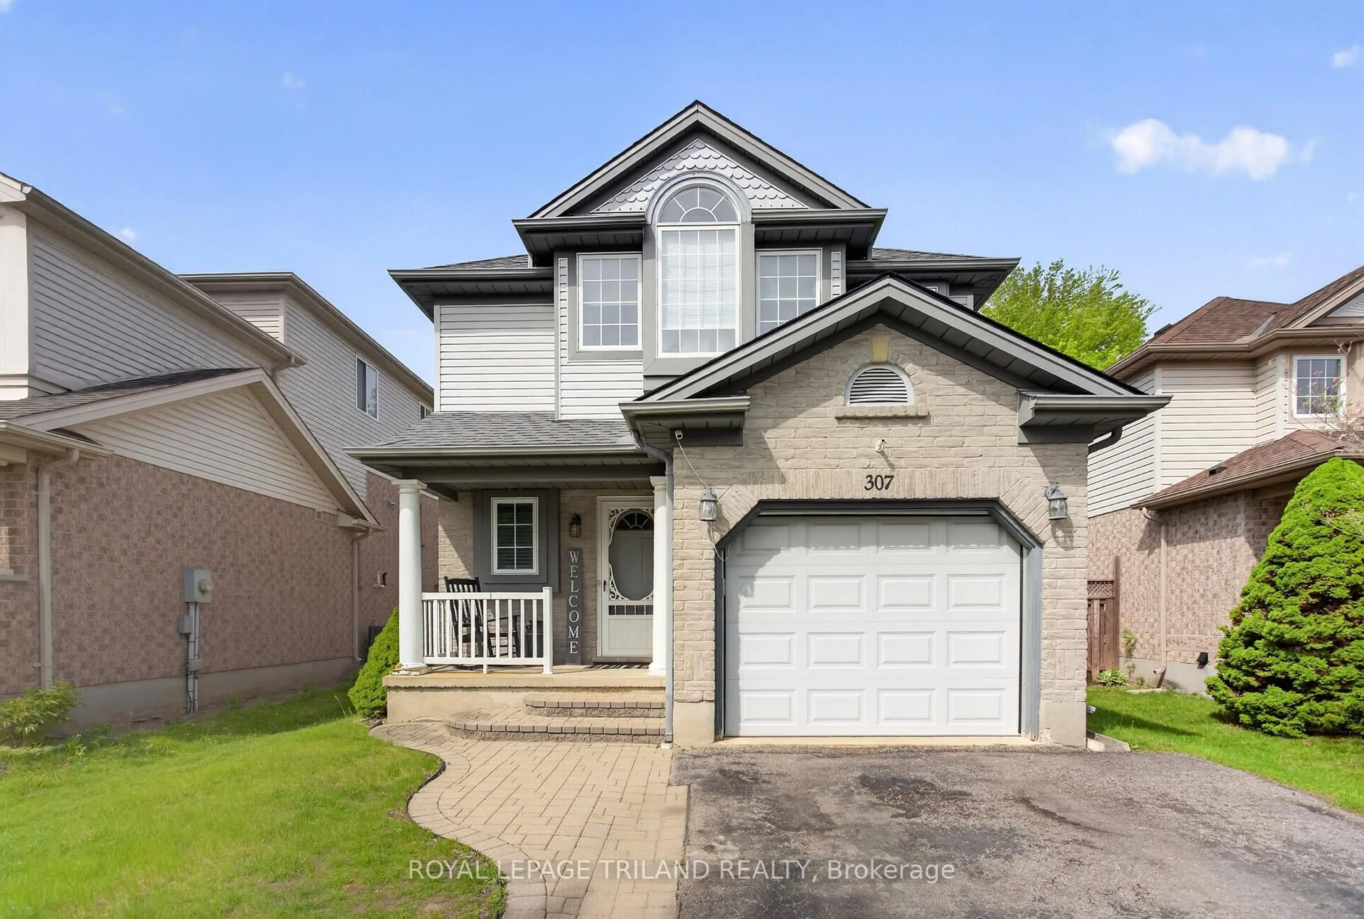
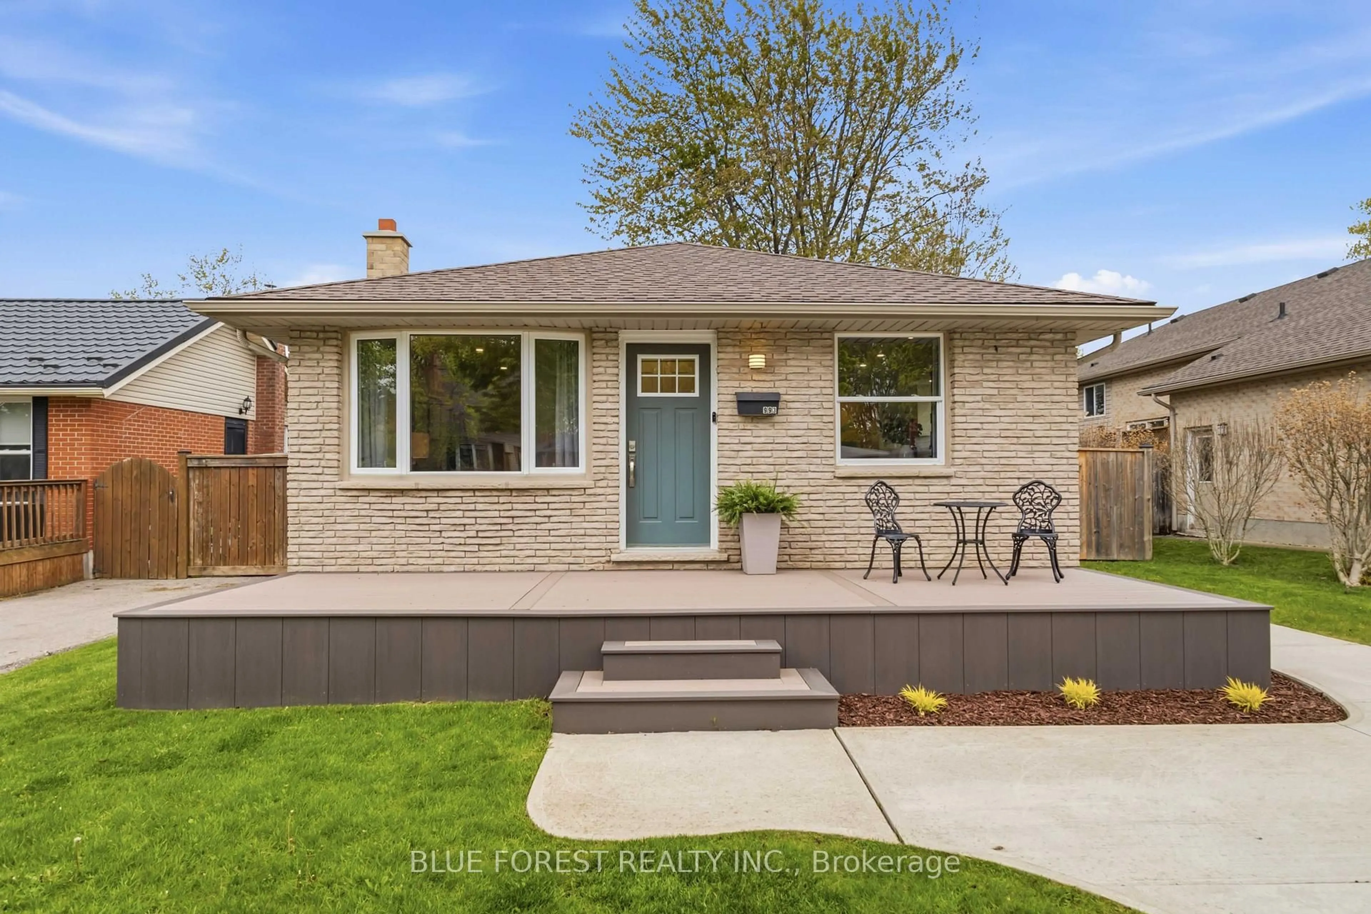
Open: Today, 2PM to 4PM
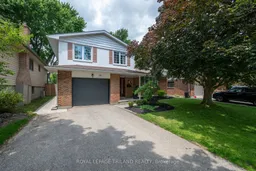
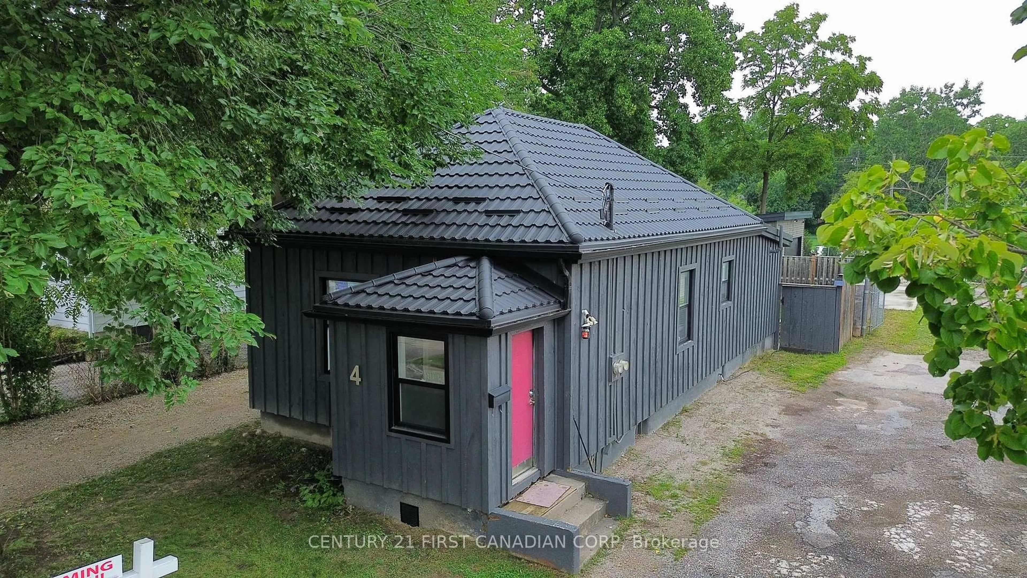
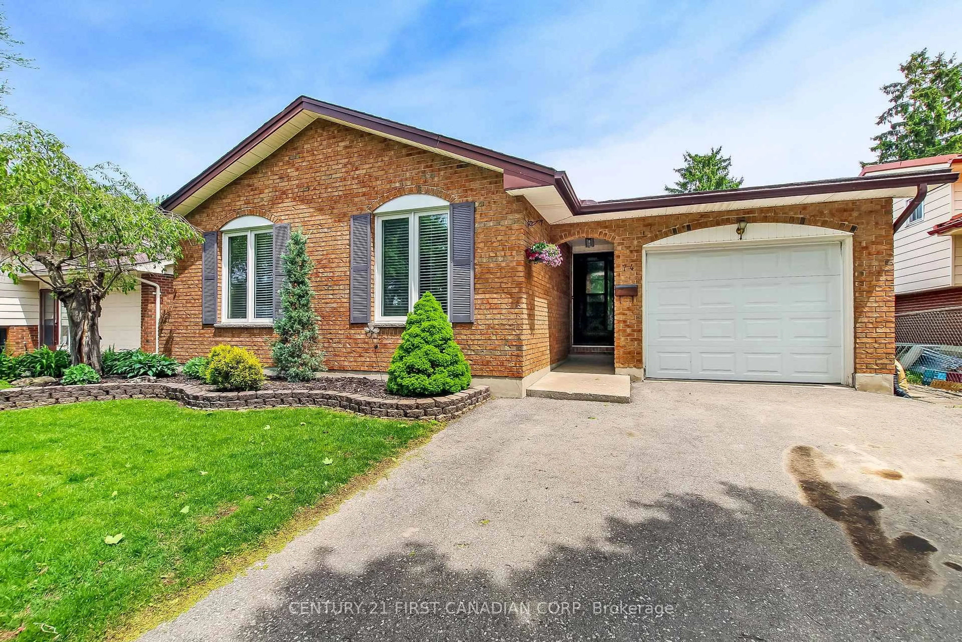
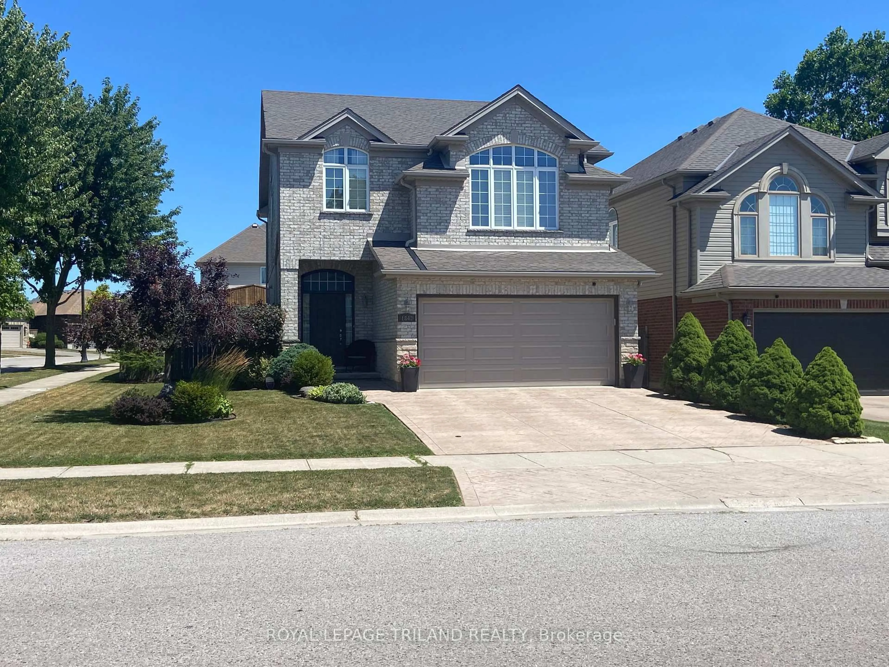
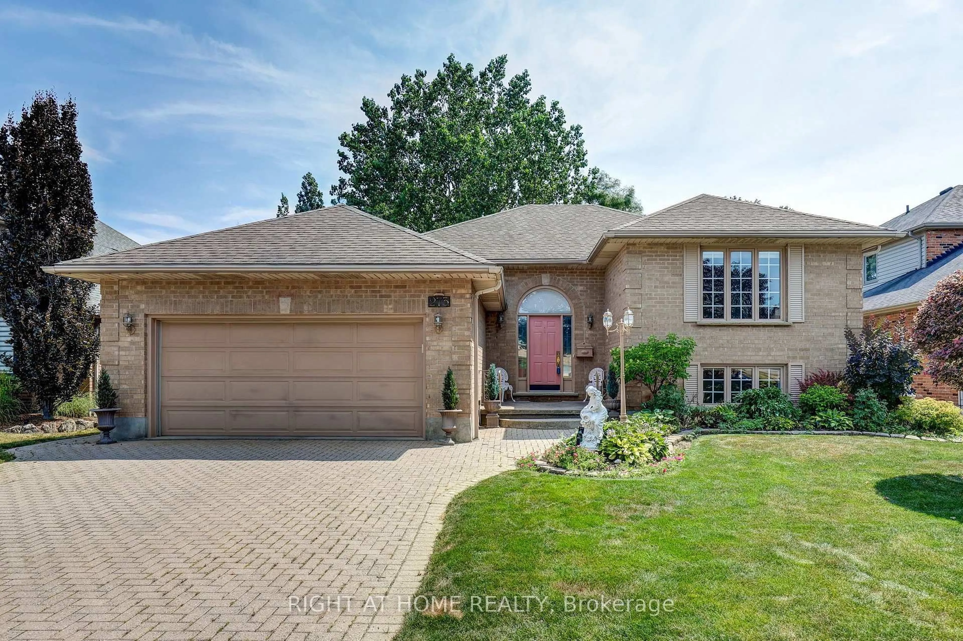
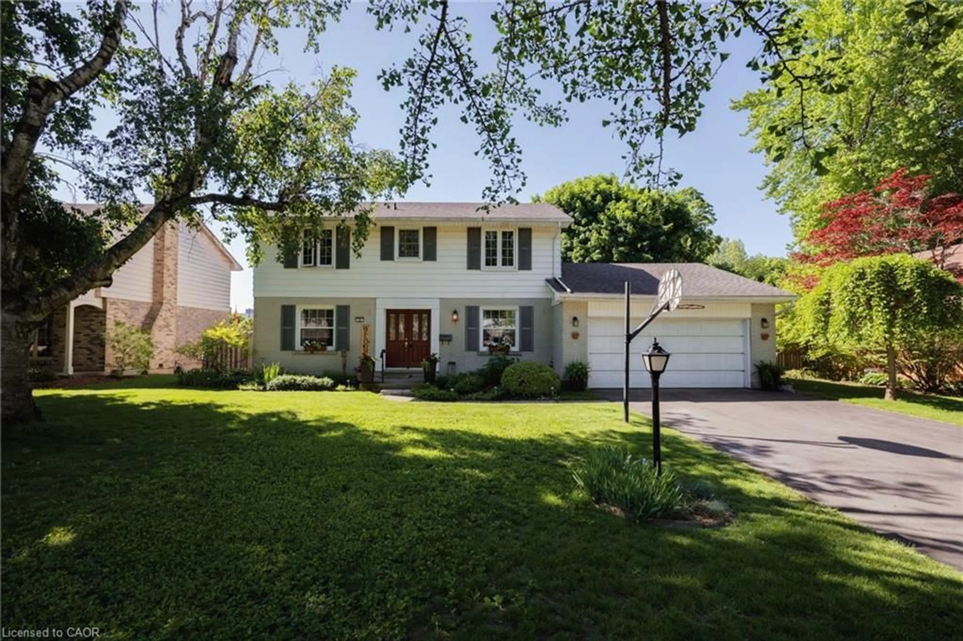
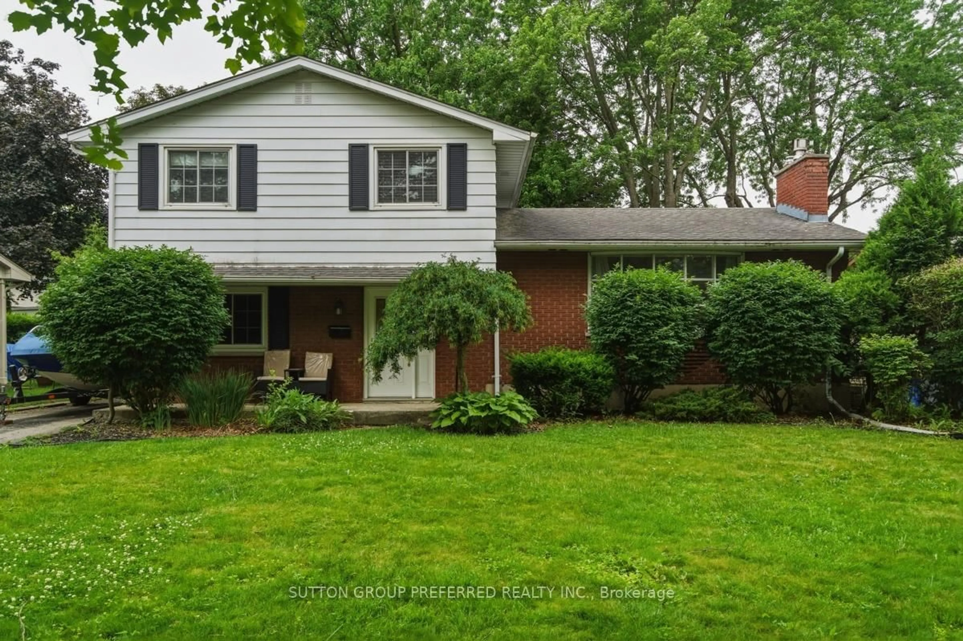
Home with brick exterior material, street for 20 Meadowview Rd, London South Ontario N6J 4E6
2 mins on Market

20 Meadowview Rd, London South, Ontario N6J 4E6

Detached
3
2
~1100-1500 sqft
$689,900
Get pre-qualifiedPowered by nesto
Detached
3
2
~1100-1500 sqft

Contact us about this property

Call

Highlights

Property Estimate

Days on market2 mins

Estimated valueNot available

Price/Sqft$543/sqft

Monthly cost

Open Calculator

Description

Welcome home to this beautifully updated 3-bedroom, 1.5-bath residence, where timeless charm meets modern comfort. Thoughtfully designed for everyday living and effortless entertaining, this home offers an inviting layout filled with natural light and stylish finishes throughout. The stunning renovated kitchen is sure to impress, featuring granite countertops, stainless steel appliances, and ample cabinetry, making it the perfect space to gather with family and friends. Rich hardwood floors add warmth and character, while the bright living room is bathed in natural light from oversized windows. Unwind in the cozy family room, complete with a charming wood-burning fireplace, or step outside through one of two convenient walk-outs-from both the family room and the kitchen/dining area-to your own private backyard oasis. Surrounded by mature landscaping and offering the perfect balance of sunshine and shade, this peaceful outdoor space is ideal for summer barbecues, morning coffee, or relaxing evenings. Conveniently located close to schools, parks, shopping, restaurants, and everyday amenities, this move-in-ready home offers the perfect combination of comfort, style, and location. Don't miss your opportunity to make this exceptional property your next home!


Upcoming Open House

Jul 12Sun2:00 PM - 4:00 PM

Property Details

StyleSidesplit
View-
Age of property31-50
SqFt~1100-1500 SqFt
Lot Size5,000 SqFt(100 x 50)
Parking Spaces5
MLS ®NumberX13553506
Community NameCentral London
Data SourceTRREB
Listing byROYAL LEPAGE TRILAND REALTY

Features

Heating: Forced Air
Cooling: Central Air
Fireplace
Basement: Unfinished, Development Potential

Main Floor

Foyer

2.57 x 4.65

Living

5.48 x 4.15

Kitchen

3.16 x 3.7

Dining

2.79 x 3.7


Features

Lot size: 5,000 SqFt

Parking

Garage spaces 1

Garage type Attached

Other parking spaces 4

Total parking spaces 5


Property History

Jul 12, 2026
ListedActive
$689,900
< 1h on market
history photo preview34
Listing by trreb®
Property listed by ROYAL LEPAGE TRILAND REALTY, Brokerage

Agent Banner Image
Interested in this property?Get in touch to get the inside scoop.
Market Data - Central London

Geo Zone Map ThumbnailCentral London

Buyer's Market

View Market Data

Detached house - for the past 30 days

Buyer's market Seller's market

Avg. Days on Market

Past 30 days

42 days

Compared to

2025

22 days

2024

26 days

2023

24 days

New Listings

Past 30 days

25 listings

Compared to

2025

23 listings

2024

17 listings

2023

9 listings

Units sold

Past 30 days

10 units

Compared to

2025

7 units

2024

10 units

2023

9 units

Median Sold Price

Past 30 days

$422,450

Compared to

2025

$525,000

2024

$490,950

2023

$405,000


Population and Demographics

Overview

Total population 16774
Average household income $95,260

Age (%)

0 to 19
10%
20 to 34
38%
35 to 49
17%
50 to 64
18%
65 and plus
16%

Household composition (%)

Single person
57%
Single family
33%
Multi person
10%
Multi family
0%

Mother tongue (%)

English
87%
Others
4%
Spanish
3%
Arabic
2%
French
2%
Portuguese
1%

House tenancy (%)

Renters
77%
Owners
23%

What’s nearby?Essentials within 5 km

Local Logic

Transportation Scores

Estimated Budget