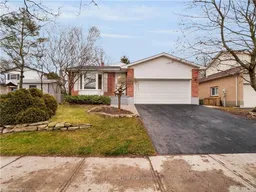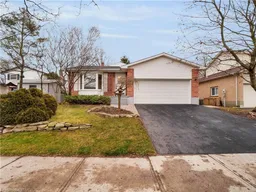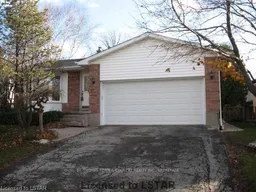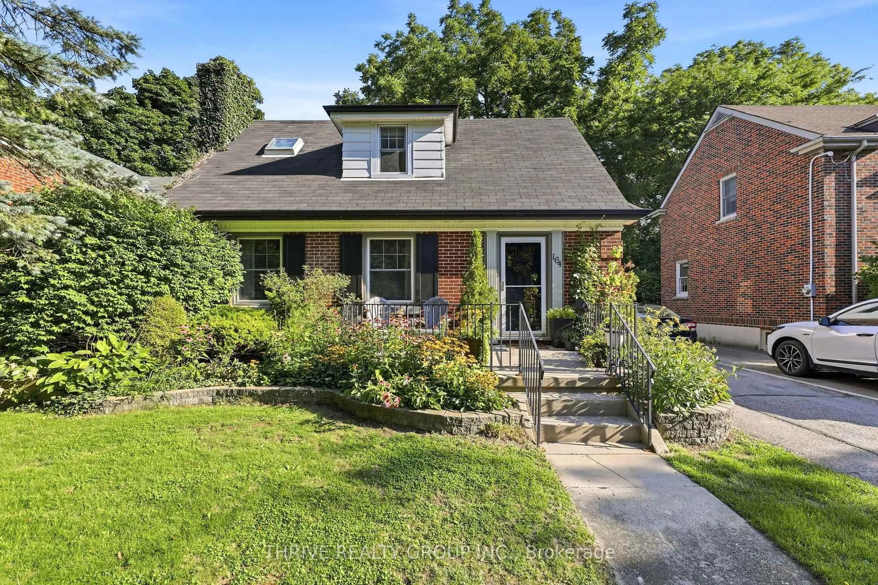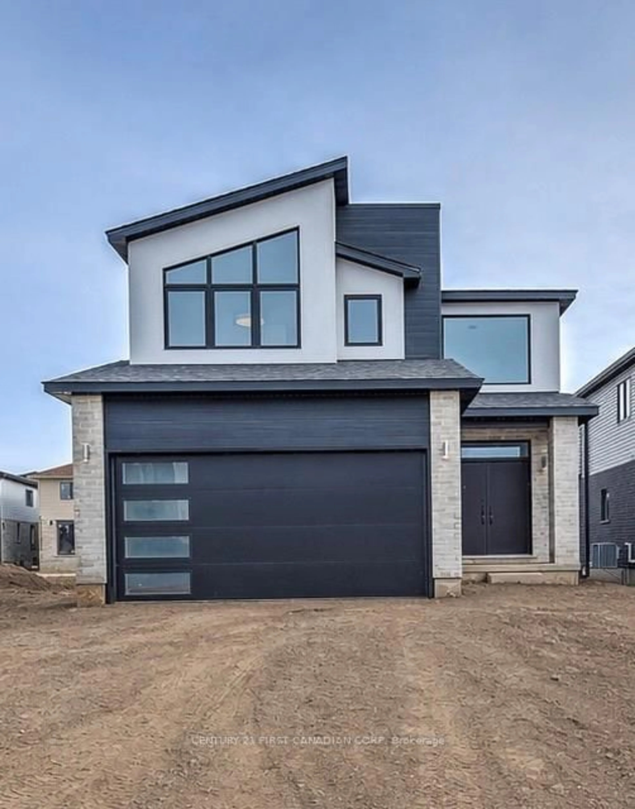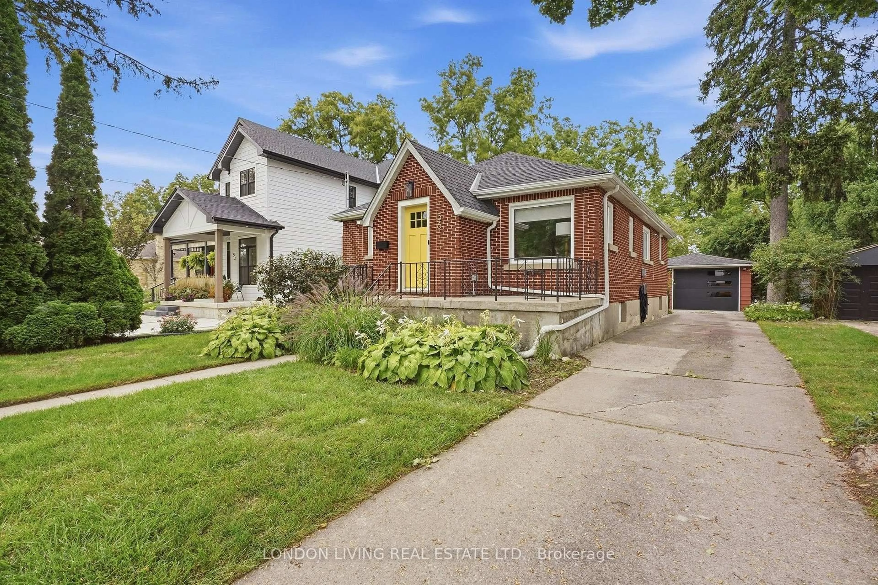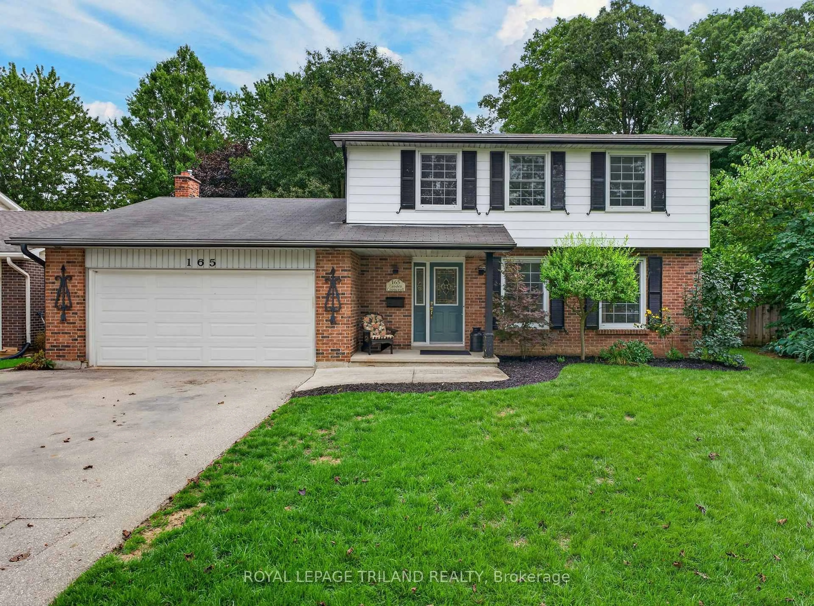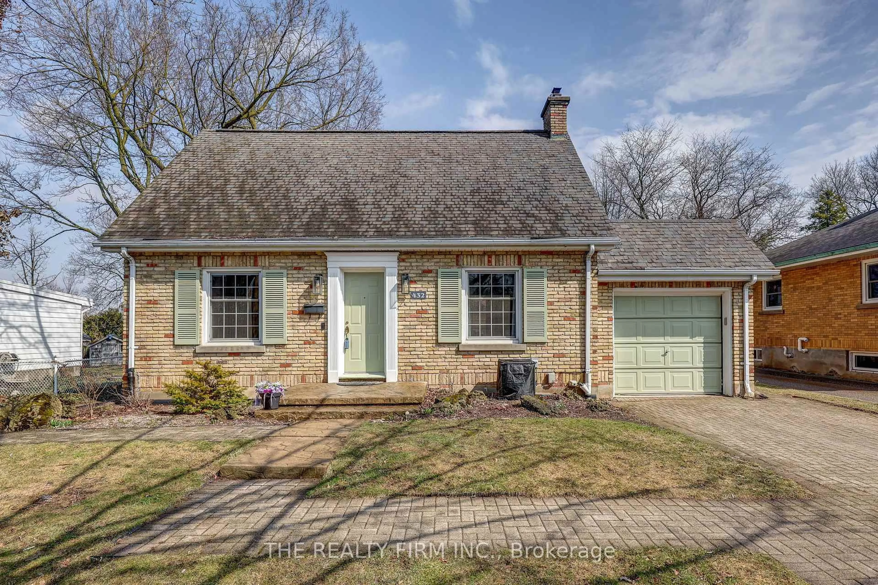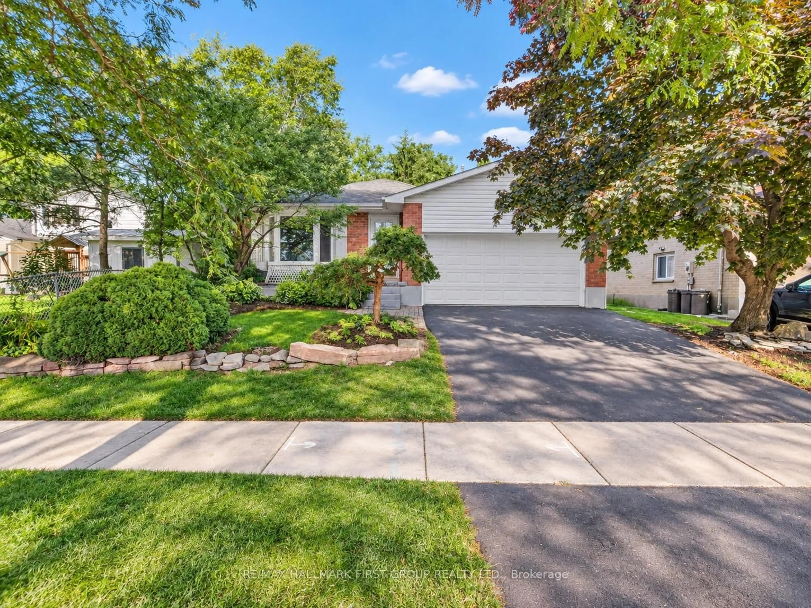
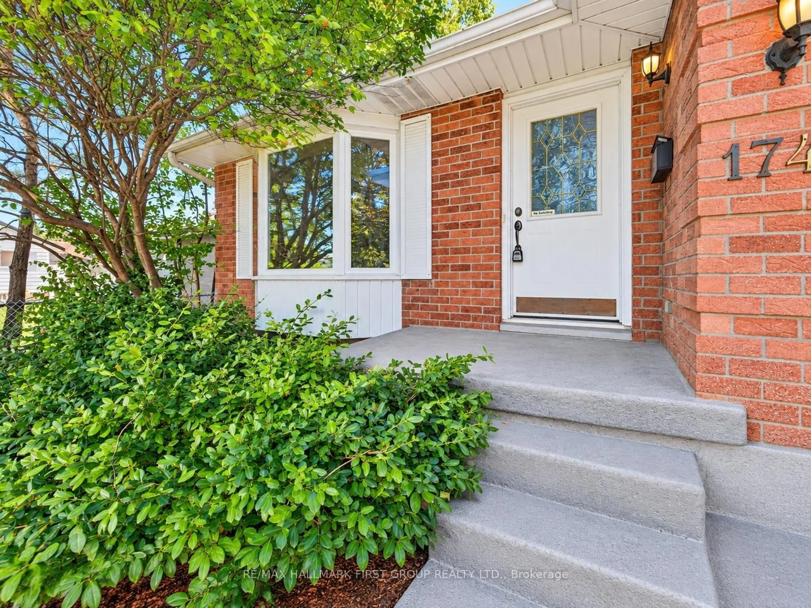
174 Highview Ave, London South, Ontario N6C 5G7
Contact us about this property
Highlights
Estimated valueThis is the price Wahi expects this property to sell for.
The calculation is powered by our Instant Home Value Estimate, which uses current market and property price trends to estimate your home’s value with a 90% accuracy rate.Not available
Price/Sqft$379/sqft
Monthly cost
Open Calculator
Description
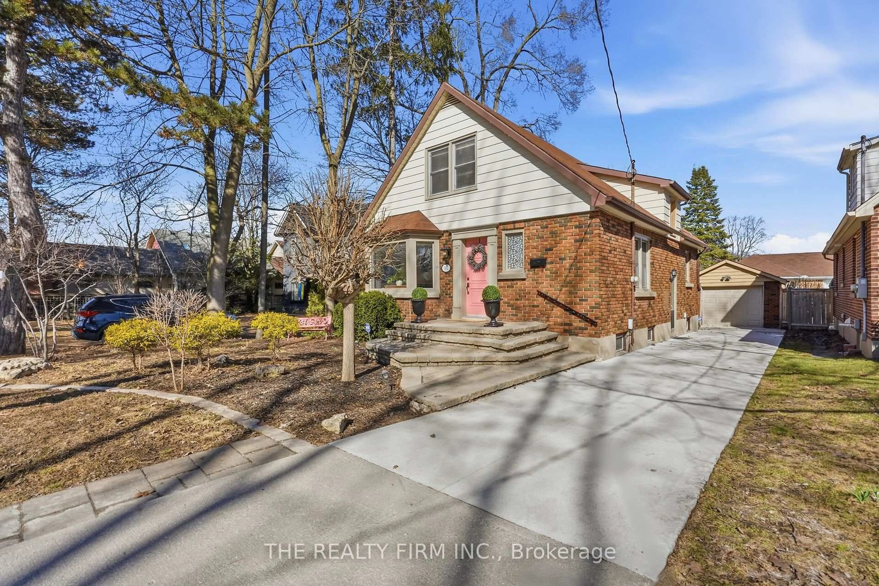
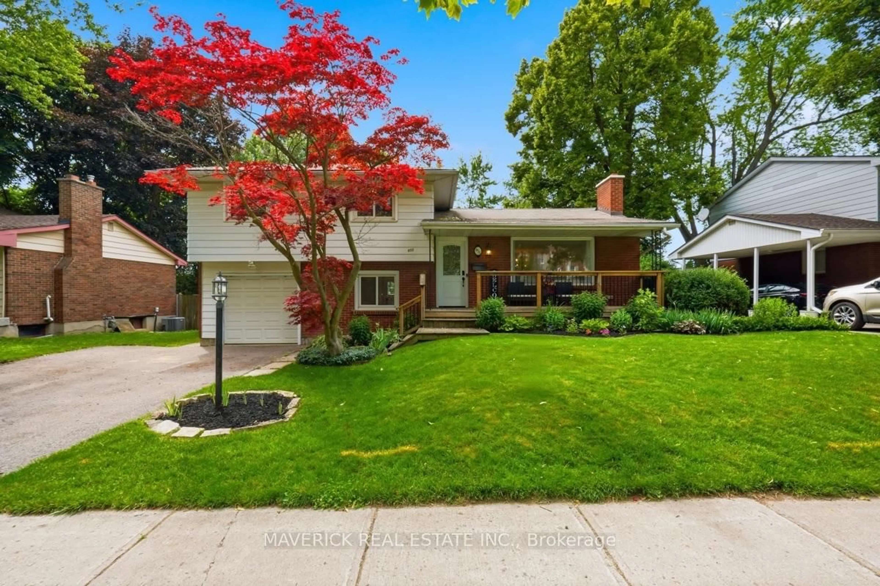
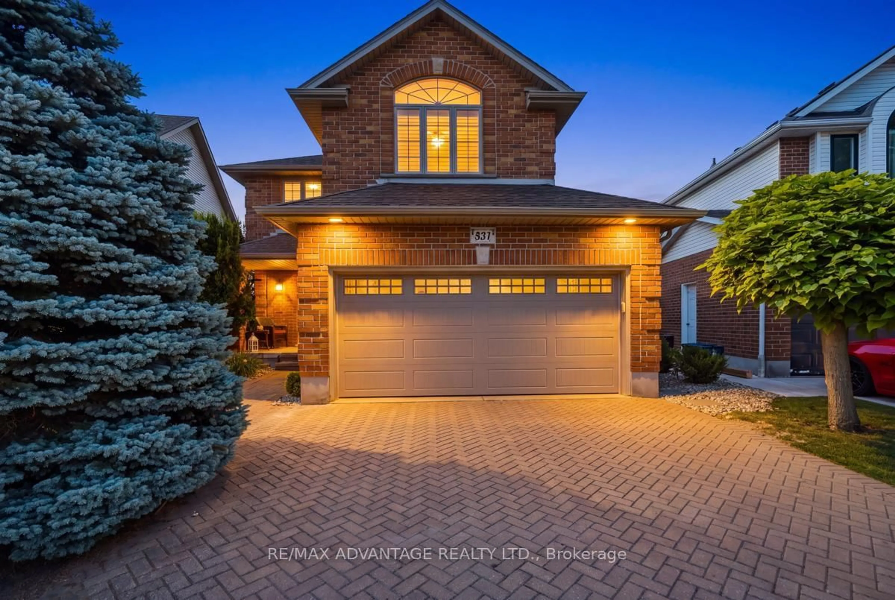
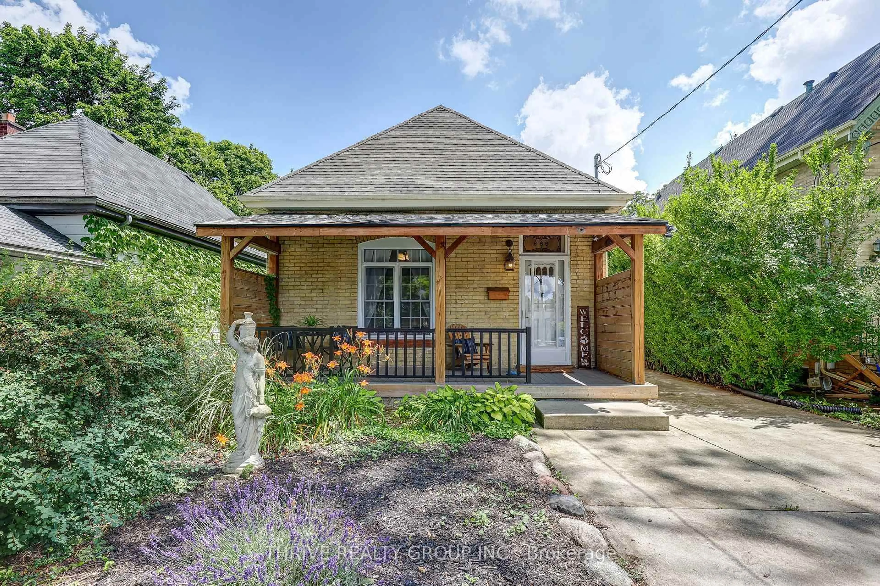
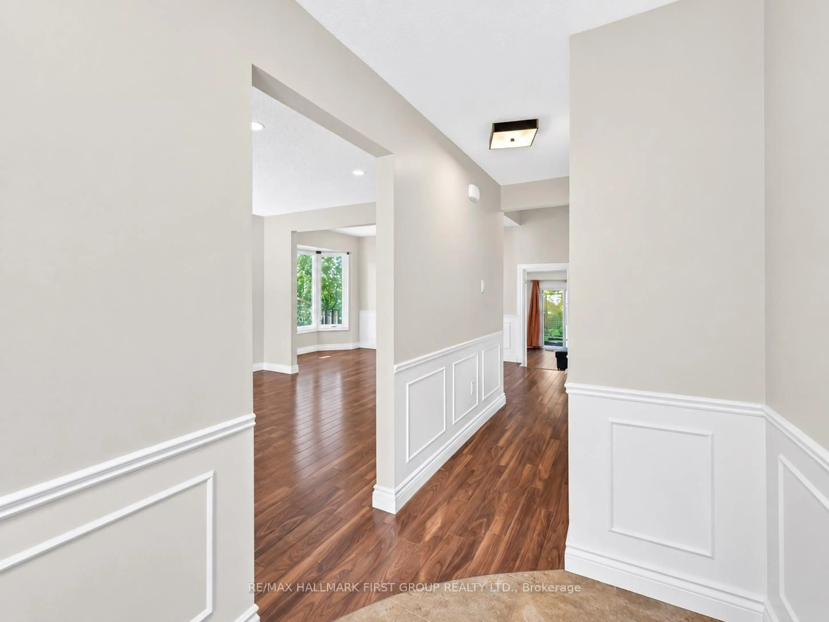
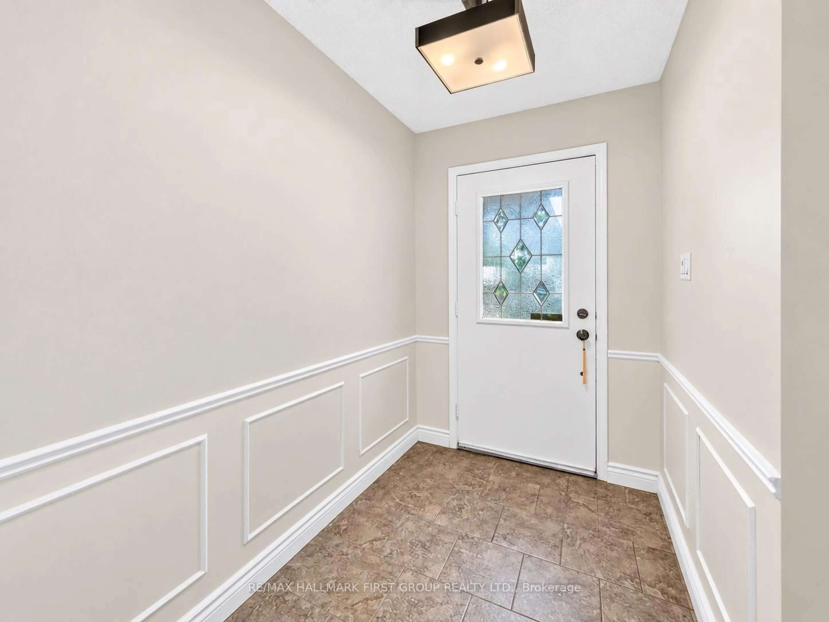
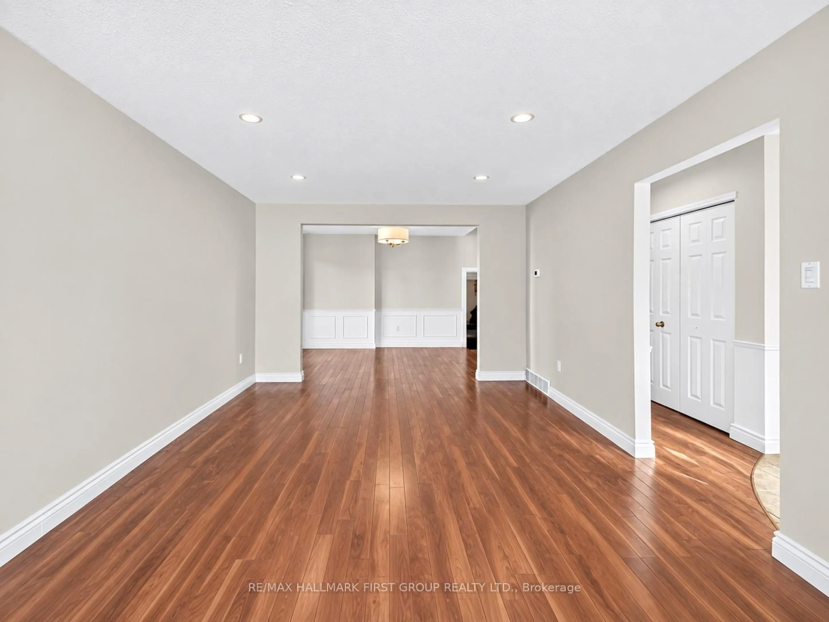
Welcome To 174 High View Avenue, A Spacious And Beautifully Updated 5-Level Backsplit In The Heart Of South London, Offering Over 2,800 Sq. Ft. Of Finished Living Space And An Incredibly Versatile Layout. Featuring 4+2 Bedrooms, A Separate Office/Den, Multiple Living Areas And An Attached 2-Car Garage, This Home Is Perfect For Growing Families, Multigenerational Living, Or Buyers Looking For The Opportunity To Live Upstairs While Creating Additional Income From The Lower Level. The Bright Main Kitchen Has Been Tastefully Renovated With Modern Finishes, While Updated Flooring And Bathrooms Give The Home A Fresh, Move-In-Ready Feel Throughout. The Lower Levels Offer Plenty Of Additional Living Space, Including A Large Family Room With A Cozy Wood-Burning Fireplace, Walk-Out Access To The Backyard, A Separate Side Entrance And A Second Kitchen Setup, Providing Excellent Flexibility For Extended Family Or Potential Rental Use. Enjoy A Generous Backyard And A Fantastic South London Location Close To Highland Country Club, Highland Park, Trails, Shopping, Restaurants, Schools, Earl Nichols Arena, Bostwick YMCA And Everyday Amenities. A Well-Maintained, Spacious Home With Endless Possibilities For Families And Investors Alike. AC (3 months old) & Furnace (3 years old) owned.
Property Details
Interior
Features
Exterior
Features
Parking
Garage spaces 2
Garage type Attached
Other parking spaces 2
Total parking spaces 4
Property History
 43
43