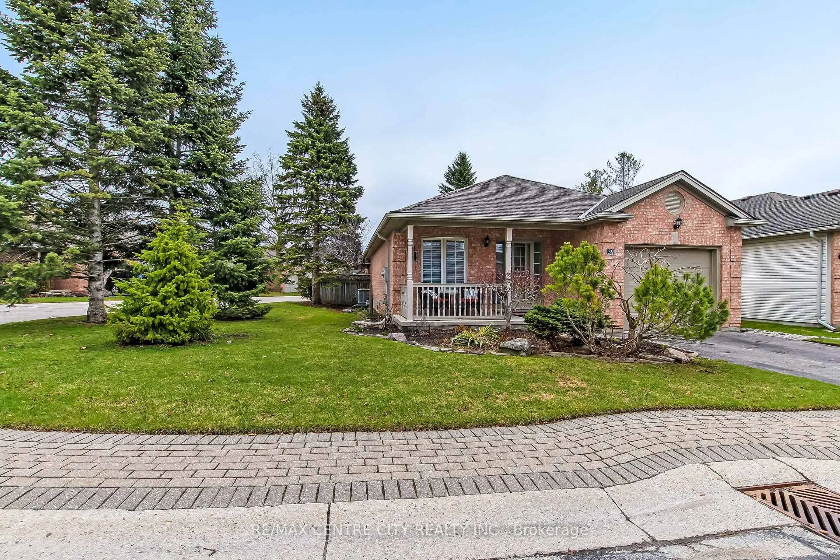
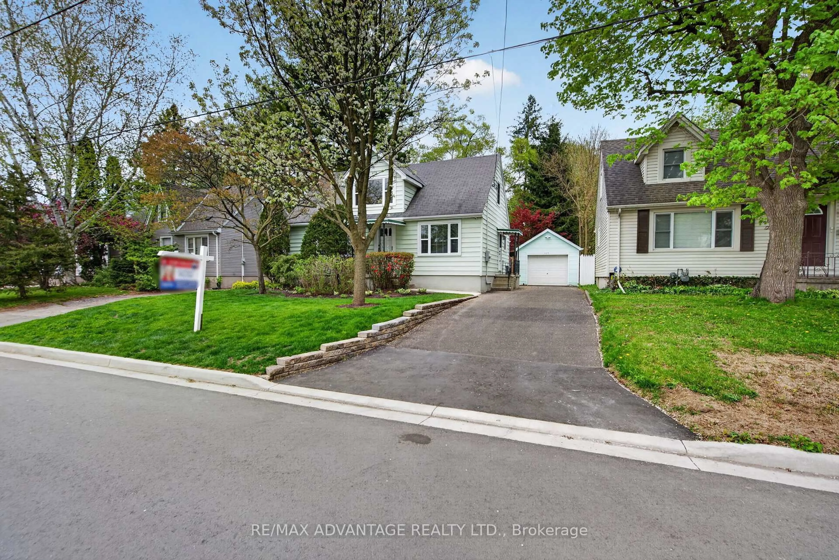
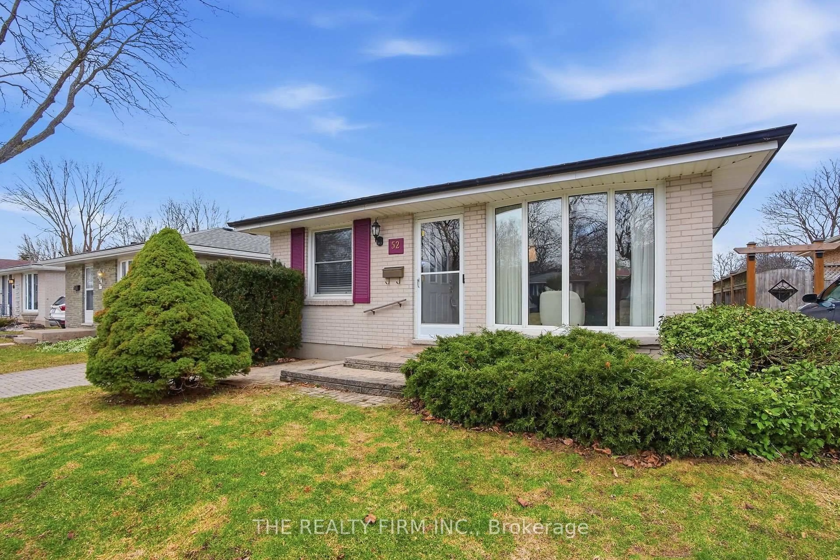
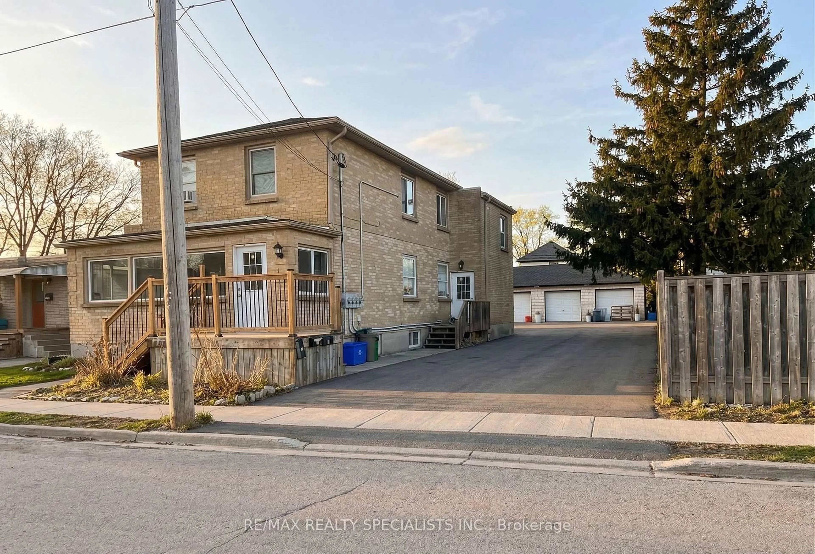
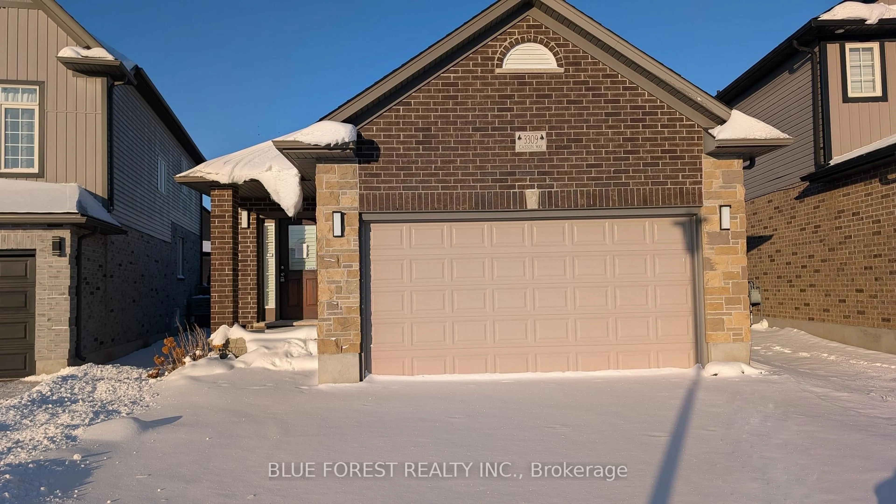
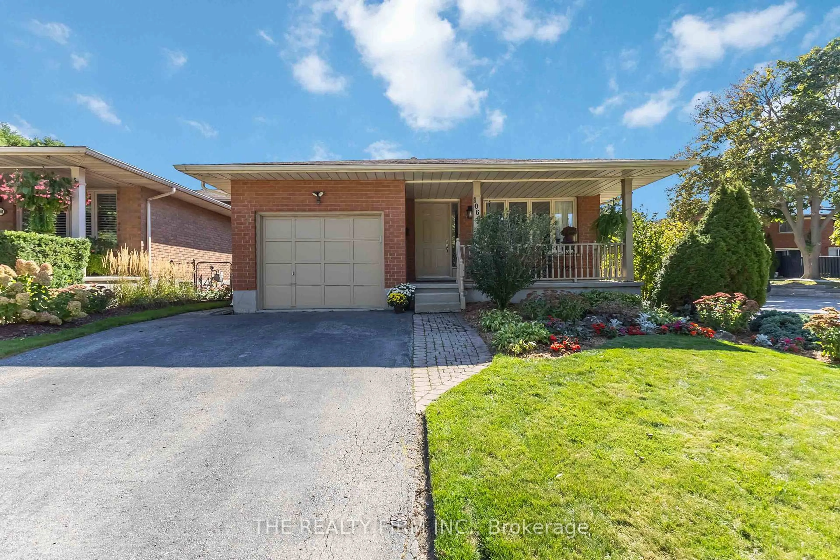
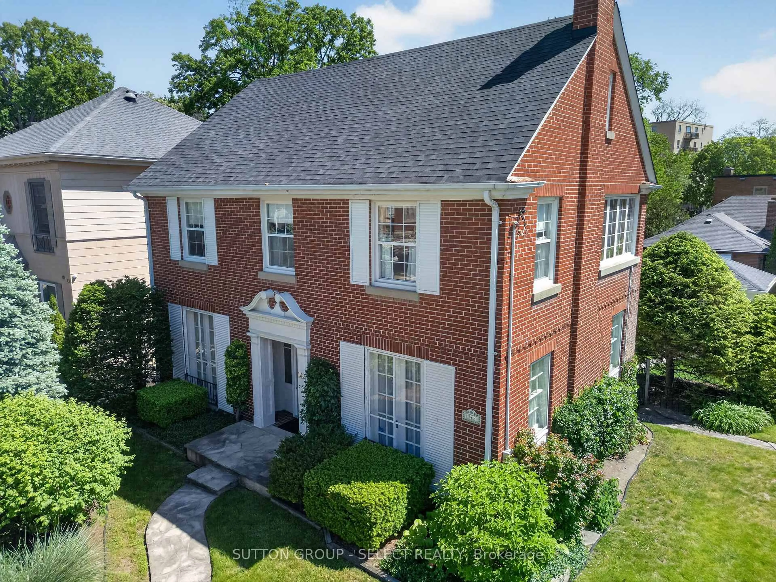
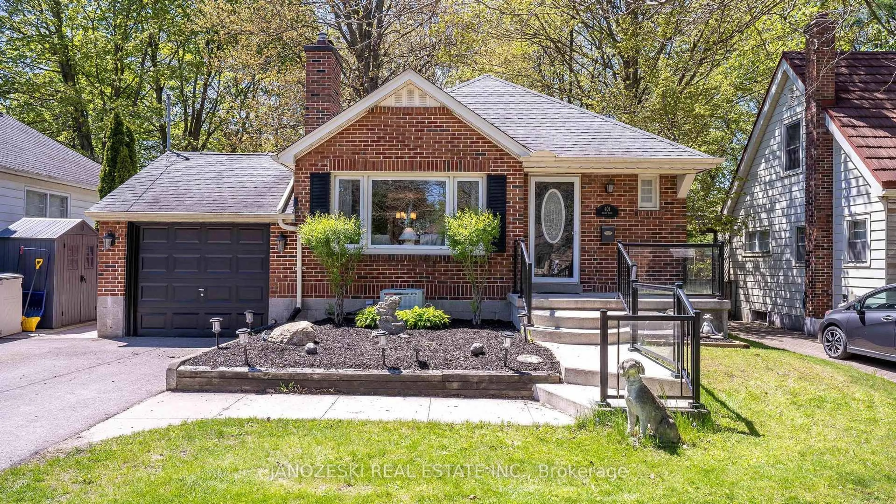
Open: Today, 1PM to 3PM
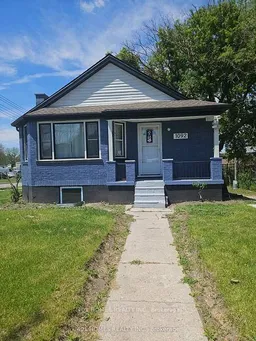
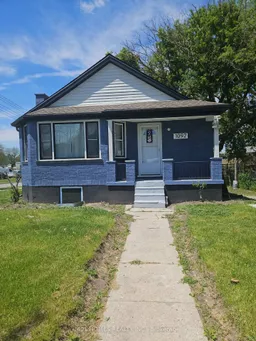
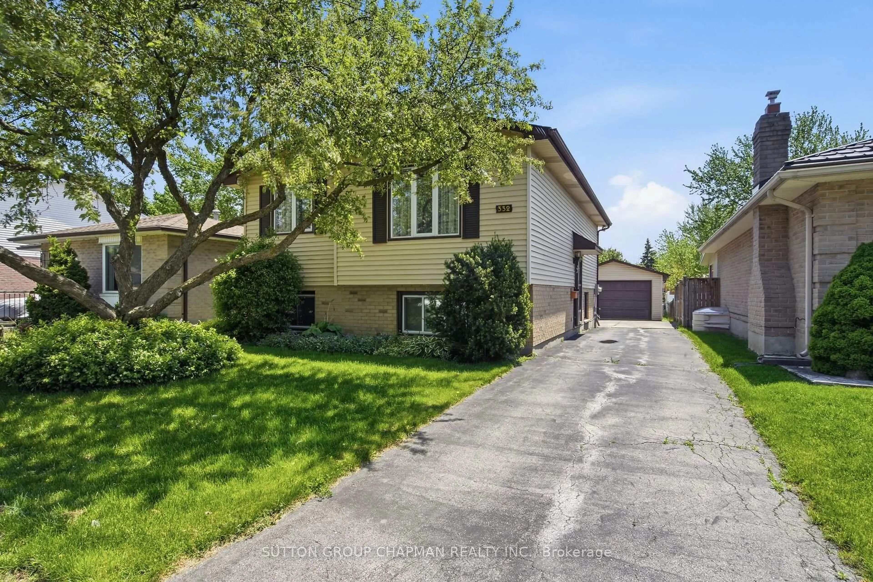
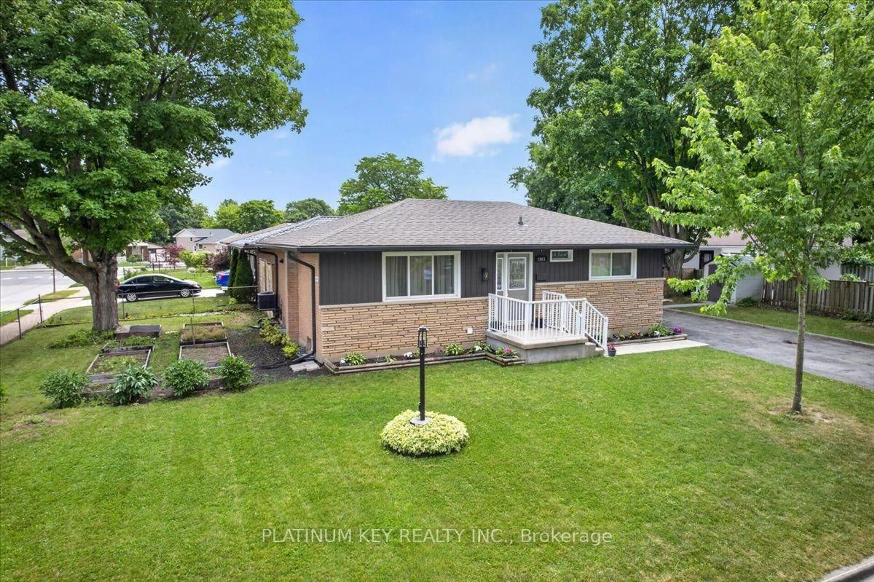
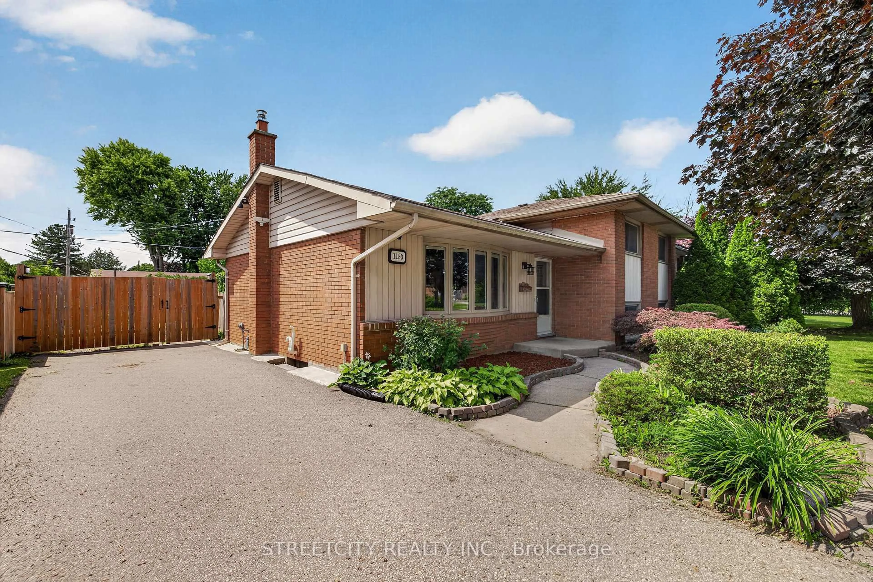
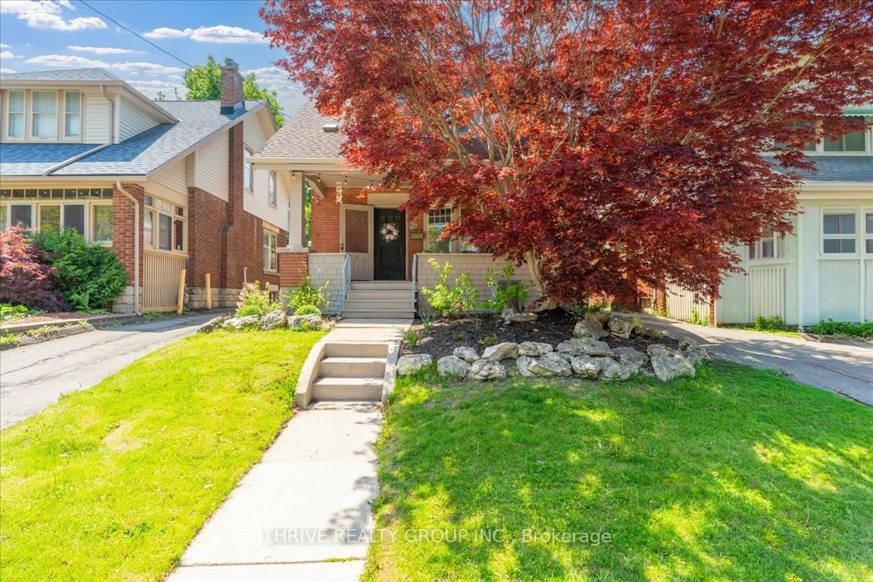
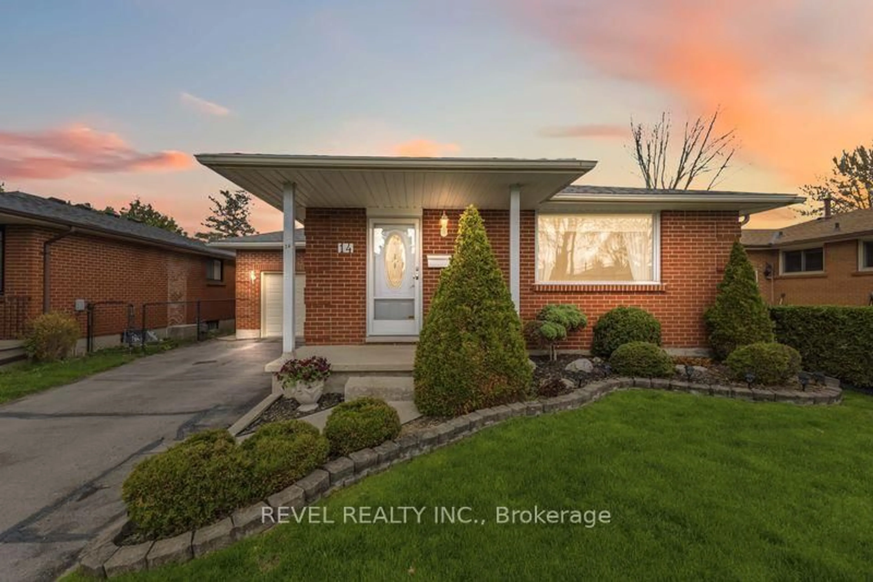
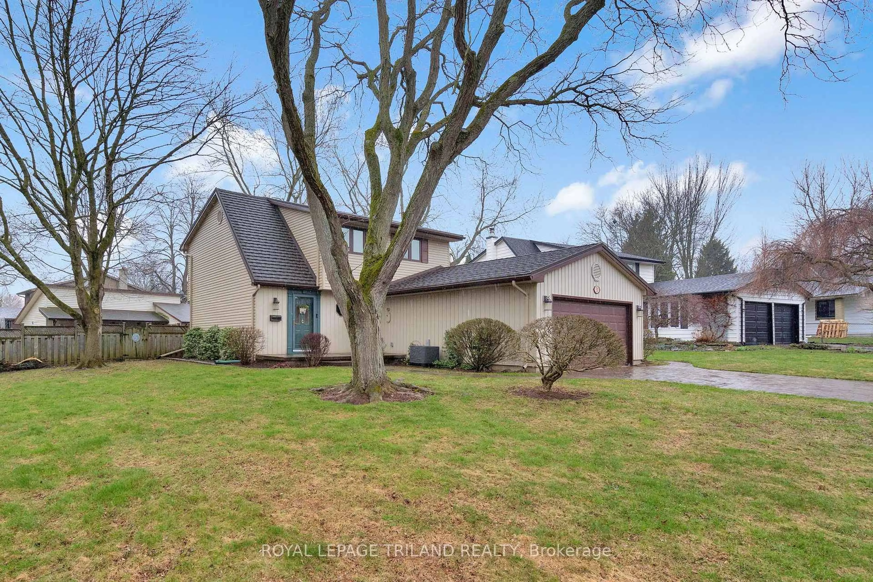
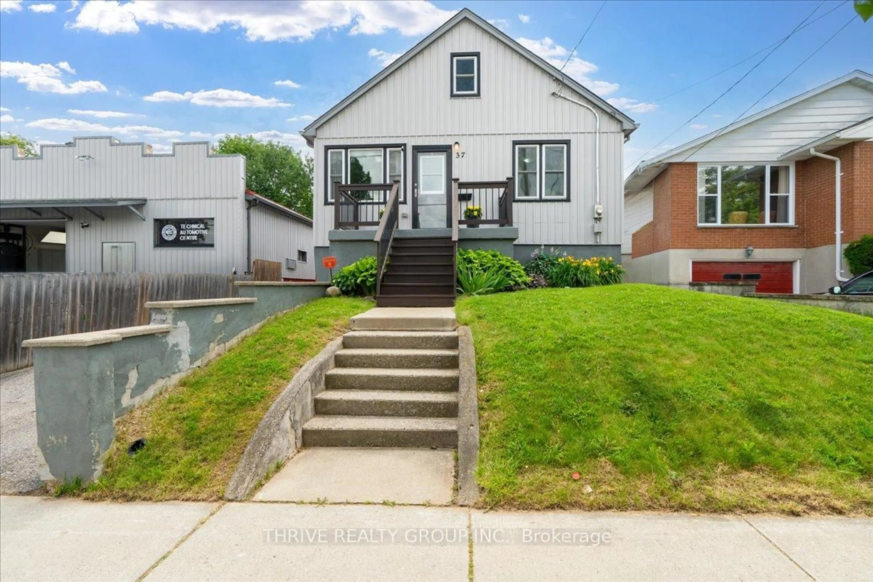
Home with vinyl exterior material, street for 1092 Brydges St, London East Ontario N5W 2B6
8 days on Market

1092 Brydges St, London East, Ontario N5W 2B6

Detached
4 + 1
3
~700-1100 sqft
$599,999
Get pre-qualifiedPowered by nesto
Detached
4 + 1
3
~700-1100 sqft

Contact us about this property

Call

Highlights

Property Estimate

Days on market8 days

Estimated valueNot available

Price/Sqft$701/sqft

Monthly cost

Open Calculator

Description



Well-updated home with excellent potential to open a business, situated on a spacious corner lot with plenty of parking. Conveniently located close to all amenities. Welcome to 1092 Brydges St. London, ON New Updates in the house are: New Furnace and AC including new duct work installed Aug. 2025 with 10 years warranty fully paid off, New mini split AC and heater with 10 years parts and labor warranty in Garage installed Oct. 2025 - fully paid off, New Vynal Flooring, baseboard, paints in main floor and fully finished basement, updated garage with remote control and additional Room, well furnice can be use as office, Concrete driveway Aug. 2025, New gas oven and one commercial gas oven, with 3 new vent ranging 1200 CFM, 700 CFM and 800 CFM, new paints in the house and garage, updated windows, 2 new washer and dryer with warranty in basement and main unit. New Epoxy flooring in Garage, Additional storage completed Sept. 2025, new kitchen vents. insulated garage and Additional room Sept. 2025. New all LED light and light Fixture, all new electric Plugs. New storage.


Upcoming Open Houses

May 30Sat1:00 PM - 3:00 PM
May 31Sun2:00 PM - 4:00 PM
Jun 6Sat1:30 PM - 4:30 PM
Jun 7Sun2:30 PM - 4:30 PM

Property Details

StyleBungalow-Raised
View-
Age of property51-99
SqFt~700-1100 SqFt
Lot Size7,452 SqFt(138 x 54)
Parking Spaces9
MLS ®NumberX13159428
Community NameEast London
Data SourceTRREB
Listing by401 HOMES REALTY INC.

Features

Heating: Forced Air
Cooling: Central Air
Fireplace
Basement: Apartment

Main Floor

Br

3.35 x 3.35

2nd Br

3.35 x 3.35


Features

Lot size: 7,452 SqFt

Parking

Garage spaces 1

Garage type Detached

Other parking spaces 8

Total parking spaces 9


Property listed by 401 HOMES REALTY INC., Brokerage

Agent Banner Image
Interested in this property?Get in touch to get the inside scoop.
Market Data - East London

Geo Zone Map ThumbnailEast London

Strong Buyer's Market

View Market Data

Detached house - for the past 30 days

Buyer's market Seller's market

Avg. Days on Market

Past 30 days

39 days

Compared to

2025

22 days

2024

22 days

2023

21 days

New Listings

Past 30 days

29 listings

Compared to

2025

23 listings

2024

24 listings

2023

20 listings

Units sold

Past 30 days

4 units

Compared to

2025

15 units

2024

19 units

2023

17 units

Median Sold Price

Past 30 days

$425,000

Compared to

2025

$451,000

2024

$510,000

2023

$499,900


Population and Demographics

Overview

Total population 10542
Average household income $82,222

Age (%)

0 to 19
16%
20 to 34
31%
35 to 49
19%
50 to 64
22%
65 and plus
13%

Household composition (%)

Single person
45%
Single family
45%
Multi person
10%
Multi family
0%

Mother tongue (%)

English
87%
Others
5%
Spanish
3%
Portuguese
1%
French
1%

House tenancy (%)

Renters
55%
Owners
45%

What’s nearby?Essentials within 5 km

Local Logic

Transportation Scores

Estimated Budget