Open: Today, 11AM to 1PM
Unknown for 332 Ardsley Cres, London North Ontario N6G 3W7
1 day on Market

332 Ardsley Cres, London North, Ontario N6G 3W7

Detached
2 + 1
2
~700-1100 sqft
$539,900
Get pre-qualifiedPowered by nesto
Detached
2 + 1
2
~700-1100 sqft

Contact us about this property

Call

Highlights

Property Estimate

Days on market1 day

Estimated valueNot available

Price/Sqft$631/sqft

Monthly cost

Open Calculator

Description

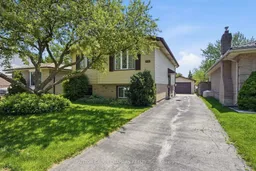
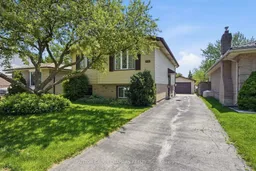
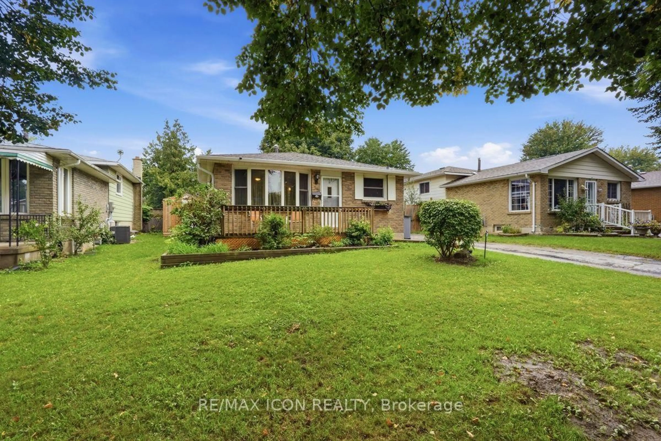
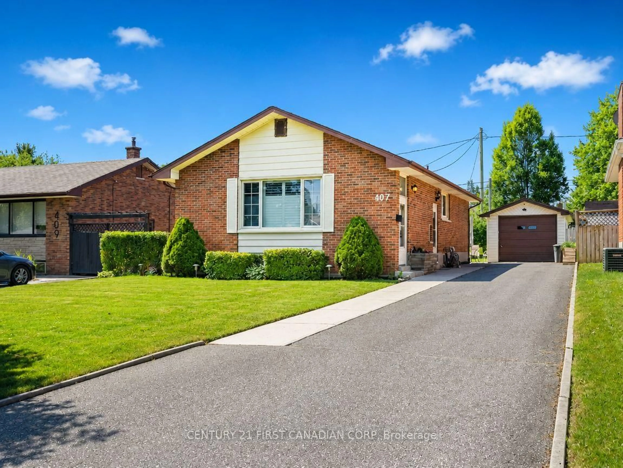
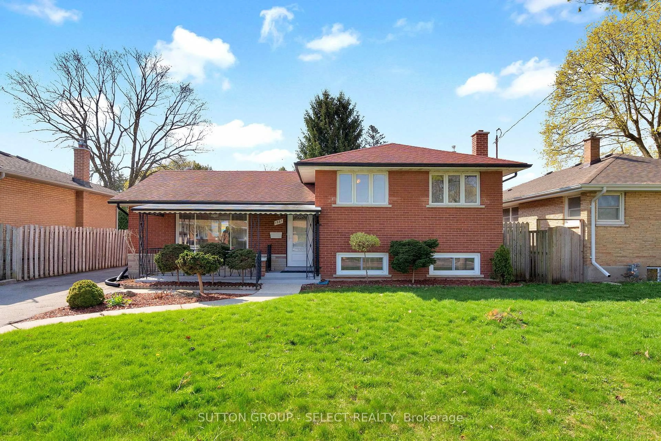
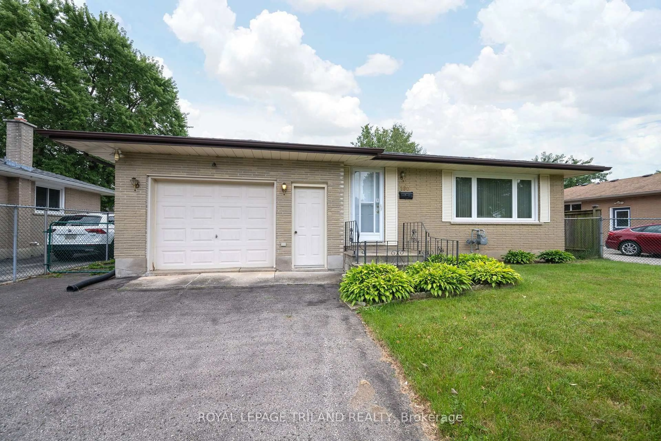
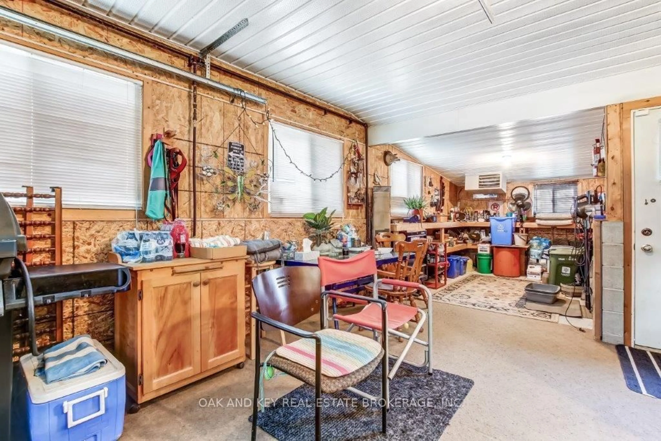
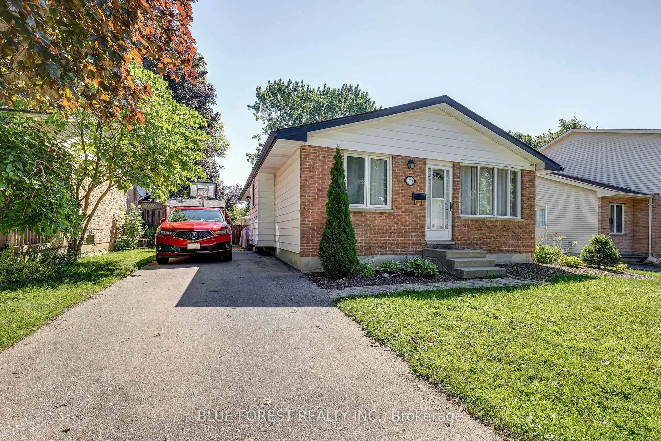
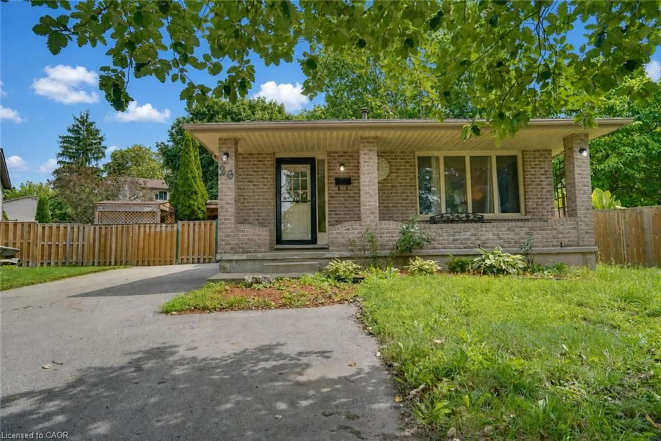
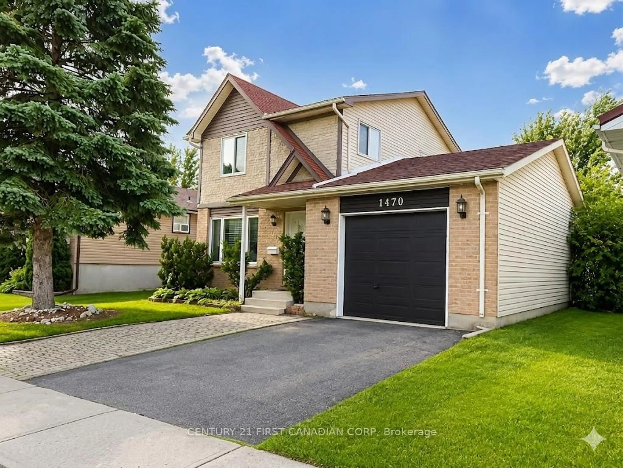
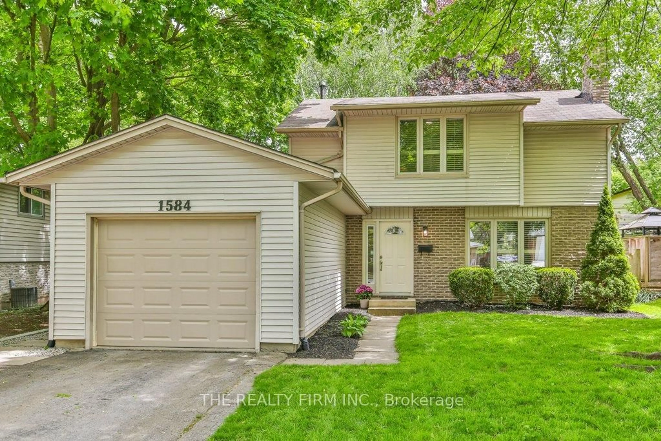
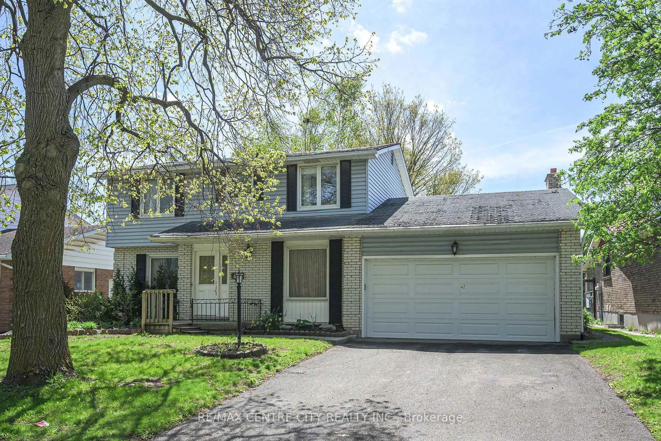
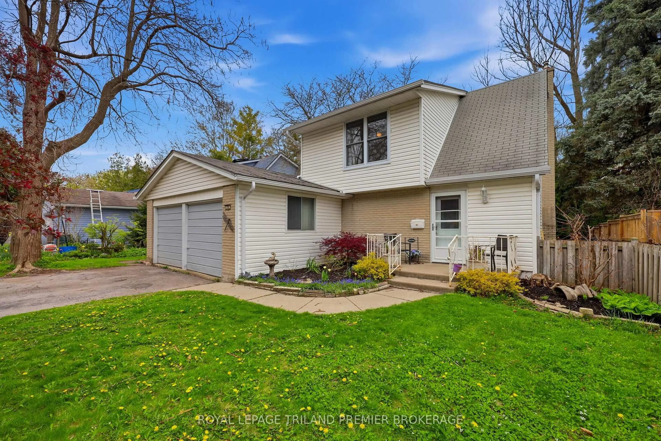
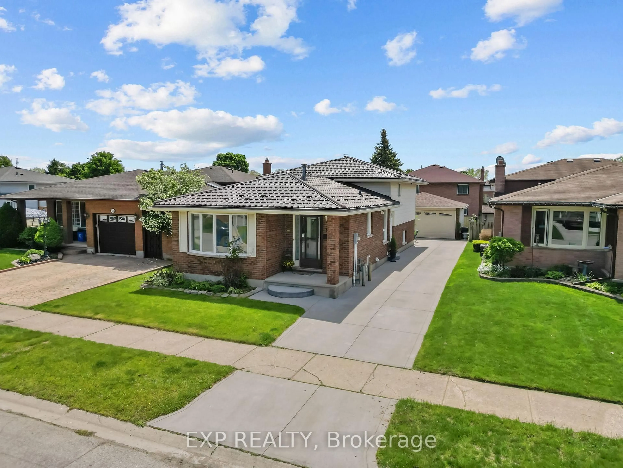
Nestled in the heart of desirable Whitehills, this charming 2+1 bedroom, 1.5 bathroom raised bungalow offers comfort, versatility, and exceptional value in one of North London's most sought-after neighbourhoods. A standout feature is the rare and spacious 1.5 car garage with power, one of the few in the area, providing excellent storage, workshop potential, or protection from the elements year-round. With plenty of additional parking available, there's room for family and visitors alike. Perfect for first-time buyers, downsizers, or investors, this well-maintained home combines functional living space with exciting future potential. The bright main level features two spacious bedrooms, a welcoming living room filled with natural light, an inviting kitchen with ample cabinetry, and a clean 4-piece bathroom. The thoughtfully designed lower level offers even more living space with a generous rec room, additional spare bedroom, convenient 2-piece bathroom, and a sheltered below-grade entrance - making it an ideal setup for a potential in-law suite, guest space, or home office. Step outside to enjoy the private fenced backyard, perfect for relaxing, entertaining, gardening, or giving kids and pets a safe place to play. Ideally located just minutes from Western University, excellent schools, parks, shopping, restaurants, transit, and countless amenities, this home offers the perfect blend of convenience and community living. Don't miss this affordable opportunity. (Please note that some pictures are virtually staged)


Upcoming Open House

May 30Sat11:00 AM - 1:00 PM

Property Details

StyleBungalow-Raised
View-
Age of property-
SqFt~700-1100 SqFt
Lot Size4,771 SqFt(118.87 x 40.14)
Parking Spaces4
MLS ®NumberX13207628
Community NameMedway
Data SourceTRREB
Listing bySUTTON GROUP CHAPMAN REALTY INC.

Features

Heating: Forced Air
Cooling: Central Air
Basement: Part Fin

Features

Lot size: 4,771 SqFt

Parking

Garage spaces 1

Garage type Detached

Other parking spaces 3

Total parking spaces 4


Property History

May 28, 2026
ListedActive
$539,900
1 day on market
history photo preview41
Listing by trreb®
Property listed by SUTTON GROUP CHAPMAN REALTY INC., Brokerage

Agent Banner Image
Interested in this property?Get in touch to get the inside scoop.
Market Data - Medway

Geo Zone Map ThumbnailMedway

Balanced Market

View Market Data

Detached house - for the past 30 days

Buyer's market Seller's market

Avg. Days on Market

Past 30 days

17 days

Compared to

2025

24 days

2024

13 days

2023

24 days

New Listings

Past 30 days

26 listings

Compared to

2025

27 listings

2024

34 listings

2023

16 listings

Units sold

Past 30 days

11 units

Compared to

2025

17 units

2024

16 units

2023

13 units

Median Sold Price

Past 30 days

$650,000

Compared to

2025

$620,000

2024

$729,000

2023

$675,000


Population and Demographics

Overview

Total population 19033
Average household income $119,141

Age (%)

0 to 19
25%
20 to 34
24%
35 to 49
18%
50 to 64
17%
65 and plus
16%

Household composition (%)

Single family
67%
Single person
25%
Multi person
7%
Multi family
0%

Mother tongue (%)

English
76%
Arabic
5%
Spanish
4%
Mandarin
4%
Others
3%
French
1%
Korean
1%
Polish
1%
Portuguese
1%

House tenancy (%)

Owners
66%
Renters
34%

What’s nearby?Essentials within 5 km

Local Logic

Transportation Scores

Estimated Budget