8 days on Market

50 Glass Ave, London East, Ontario N5W 1Z7

Detached
4
2
~1500-2000 sqft
$569,900
Get pre-qualifiedPowered by nesto
Detached
4
2
~1500-2000 sqft

Contact us about this property

Call

Highlights

Property Estimate

Days on market8 days

Estimated valueNot available

Price/Sqft$332/sqft

Monthly cost

Open Calculator

Description

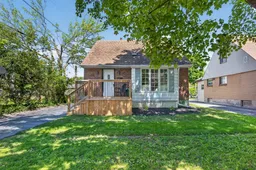
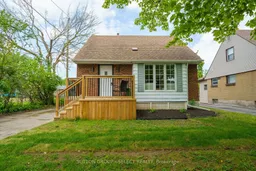
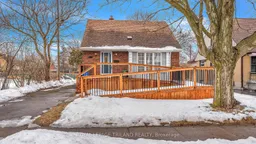
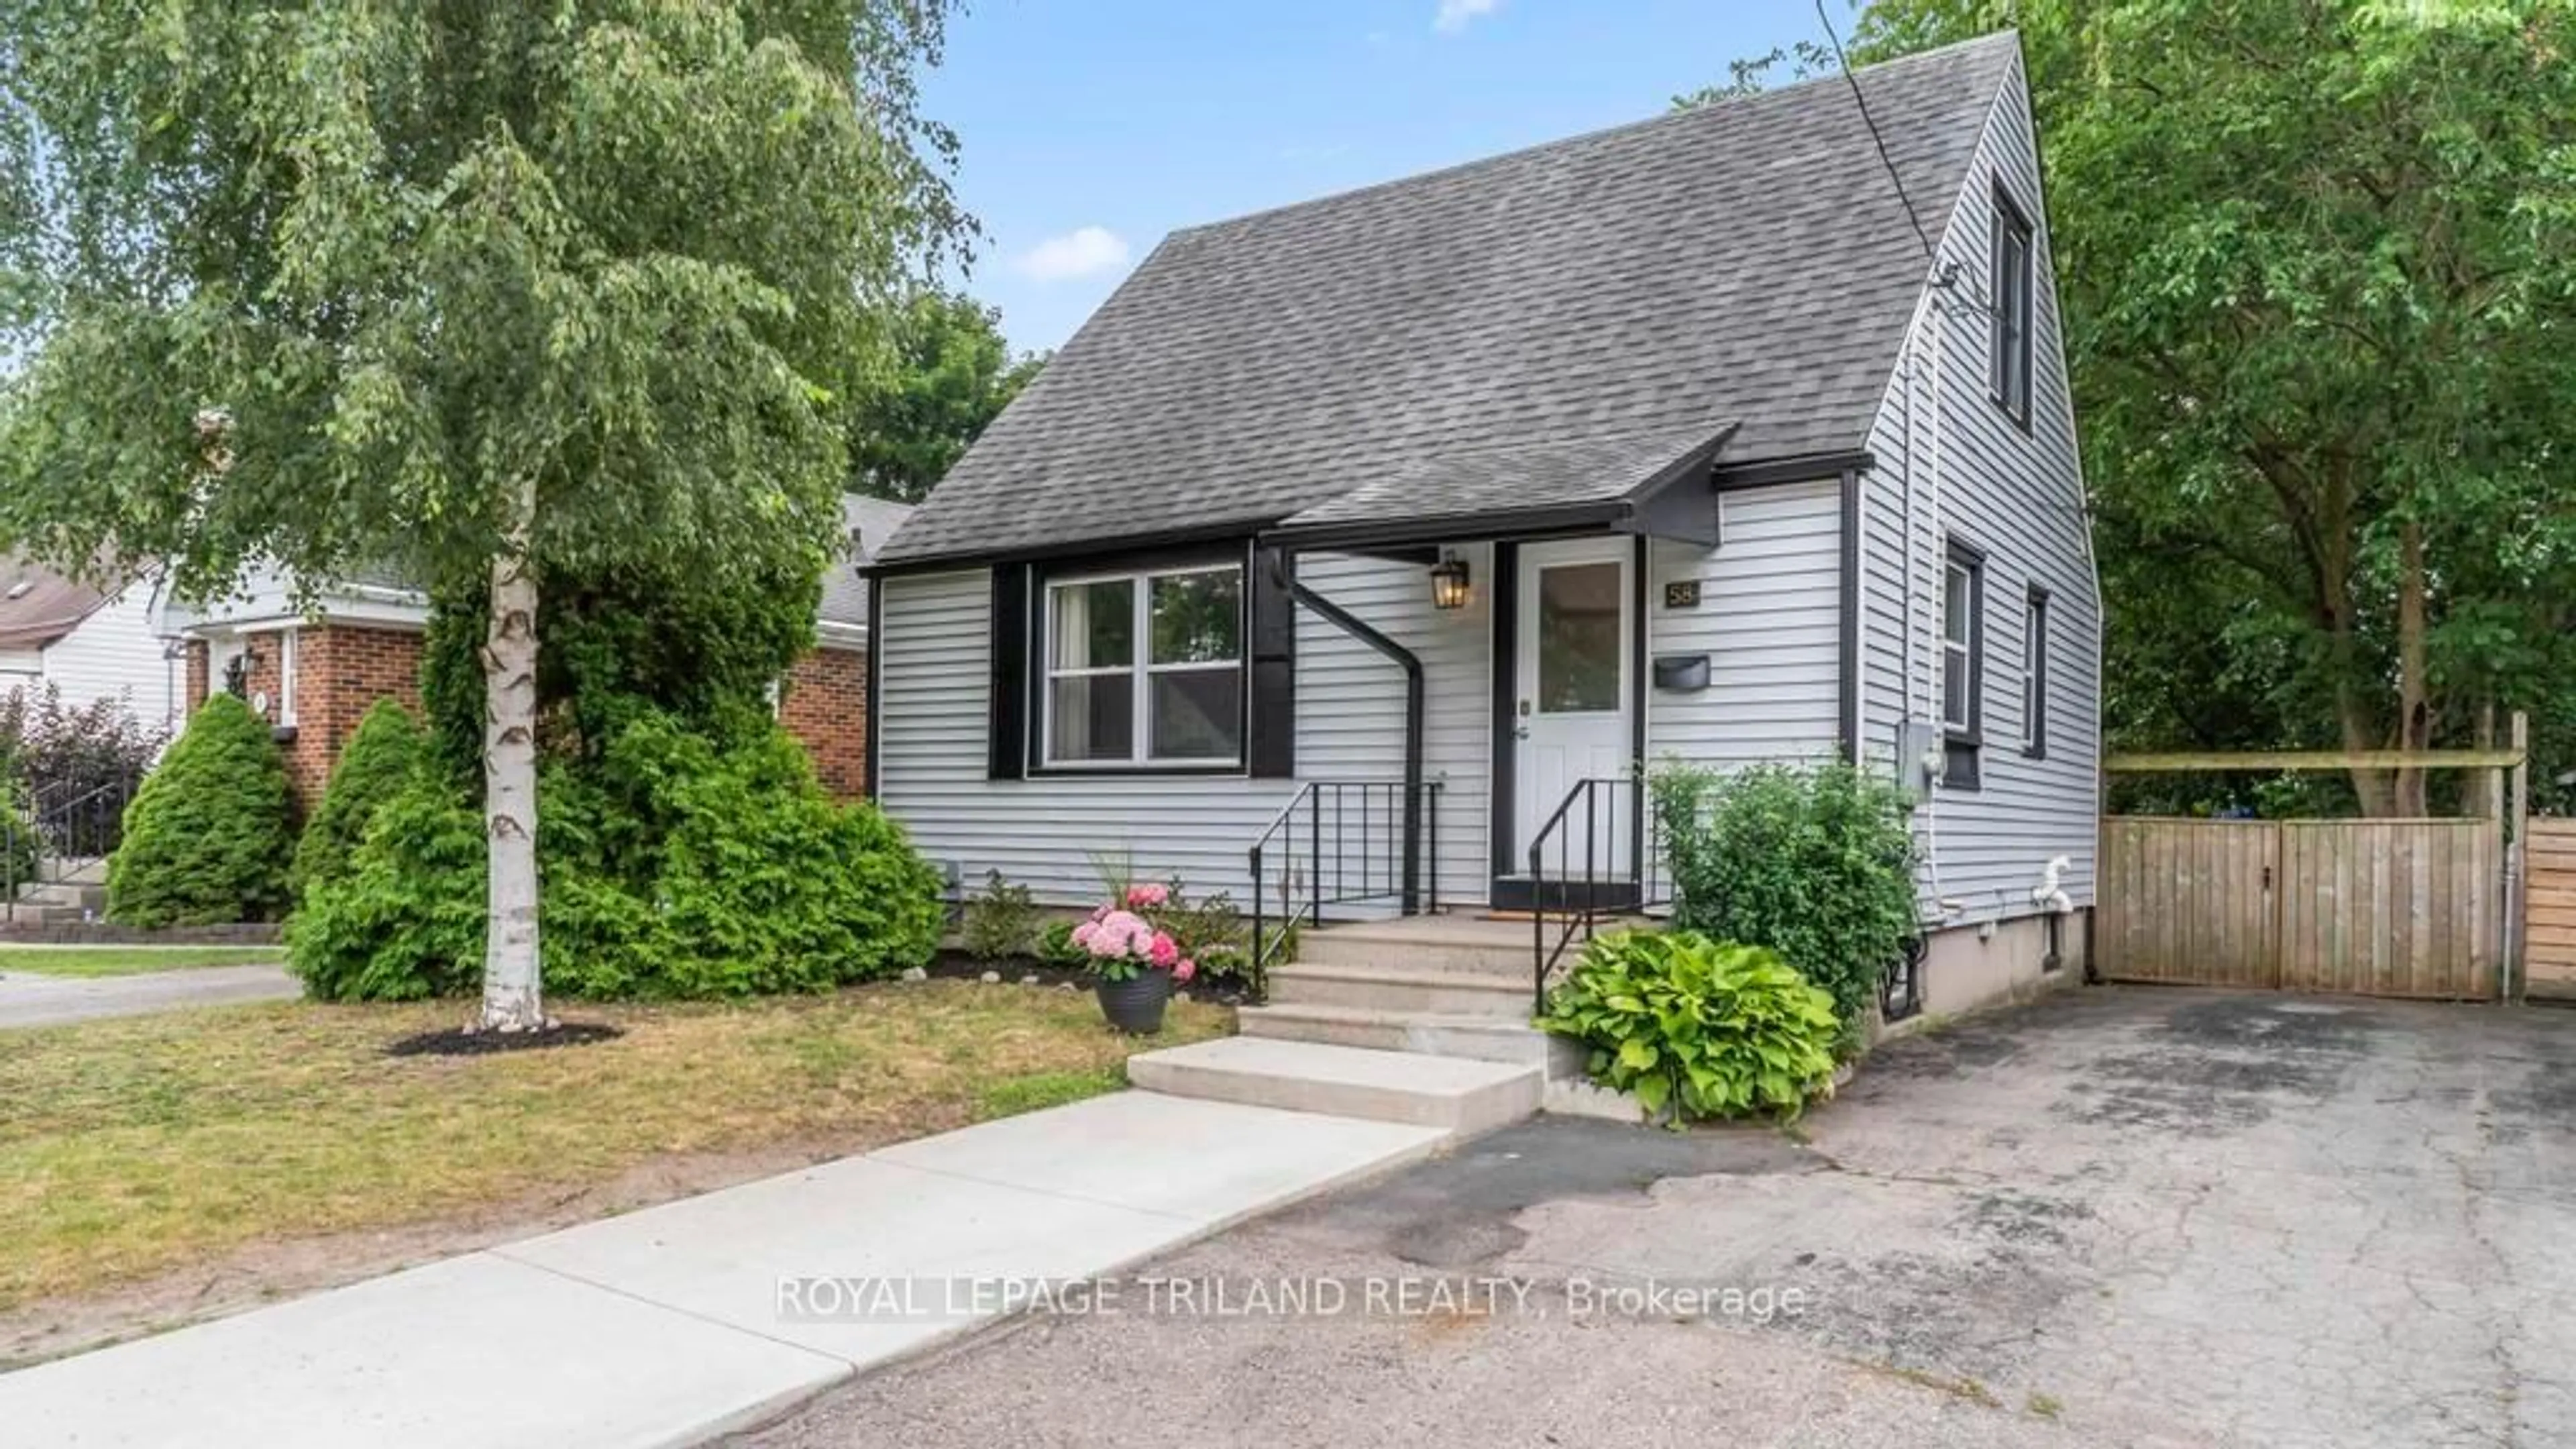
Set within a peaceful East London neighbourhood, 50 Glass Avenue is a completely reimagined 4-bedroom, 2-bathroom home showcasing extensive renovations and thoughtfully curated modern finishes throughout. Featuring brand new flooring, updated trim work, pot lights throughout, fresh contemporary paint, oversized windows bringing in abundant natural light, and a seamless layout designed for both everyday living and entertaining. One of four bedrooms is conveniently located on the main floor, offering the flexibility to function as a beautiful home office or guest space - a rare and desirable feature in East London. The custom kitchen serves as the centrepiece of the home, featuring quartz waterfall countertops, a matching quartz backsplash, dedicated coffee station, and a full suite of brand new, never-used appliances backed by a 2-year warranty. The cozy family room adds warmth and comfort to the living space, creating the perfect atmosphere to relax or entertain. Both bathrooms have been fully redesigned with modern finishes, tiled showers and tub surrounds, glass enclosures, and upgraded vanities. Additional updates include plumbing and electrical improvements, multiple new windows, updated interior and exterior doors, professional landscaping, refreshed exterior finishes, AC/furnace installed in 2023. Ideally located close to schools, parks, shopping, and everyday amenities, this extensively renovated turn-key home offers exceptional craftsmanship and attention to detail throughout.


Property Details

Style1 1/2 Storey
View-
Age of property51-99
SqFt~1500-2000 SqFt
Lot Size5,625 SqFt(125 x 45)
Parking Spaces4
MLS ®NumberX13154096
Community NameEast London
Data SourceTRREB
Listing bySUTTON GROUP - SELECT REALTY

Features

Heating: Forced Air
Cooling: Central Air
Basement: Unfinished

Main Floor

Family

4.12 x 4.84

Kitchen

3.78 x 4.84

Dining

3.68 x 3.23

Living

4.34 x 6.46


Features

Lot size: 5,625 SqFt

Parking

Garage spaces 1

Garage type Detached

Other parking spaces 3

Total parking spaces 4


Property History

May 21, 2026
ListedActive
$569,900
8 days on market
history photo preview42
Listing by trreb®
Property listed by SUTTON GROUP - SELECT REALTY, Brokerage

Agent Banner Image
Interested in this property?Get in touch to get the inside scoop.
Market Data - East London

Geo Zone Map ThumbnailEast London

Strong Buyer's Market

View Market Data

Detached house - for the past 30 days

Buyer's market Seller's market

Avg. Days on Market

Past 30 days

39 days

Compared to

2025

22 days

2024

22 days

2023

21 days

New Listings

Past 30 days

29 listings

Compared to

2025

23 listings

2024

24 listings

2023

20 listings

Units sold

Past 30 days

4 units

Compared to

2025

15 units

2024

19 units

2023

17 units

Median Sold Price

Past 30 days

$425,000

Compared to

2025

$451,000

2024

$510,000

2023

$499,900


Population and Demographics

Overview

Total population 10542
Average household income $82,222

Age (%)

0 to 19
16%
20 to 34
31%
35 to 49
19%
50 to 64
22%
65 and plus
13%

Household composition (%)

Single person
45%
Single family
45%
Multi person
10%
Multi family
0%

Mother tongue (%)

English
87%
Others
5%
Spanish
3%
Portuguese
1%
French
1%

House tenancy (%)

Renters
55%
Owners
45%

What’s nearby?Essentials within 5 km

Local Logic

Transportation Scores

Estimated Budget