Contact us about this property
Highlights
Estimated valueThis is the price Wahi expects this property to sell for.
The calculation is powered by our Instant Home Value Estimate, which uses current market and property price trends to estimate your home’s value with a 90% accuracy rate.Not available
Price/Sqft$371/sqft
Monthly cost
Open Calculator
Description
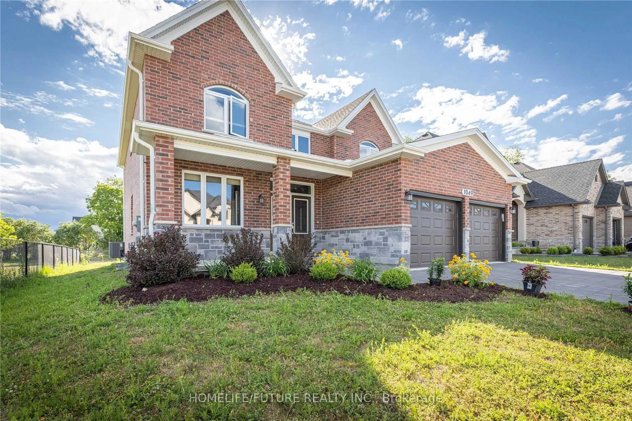
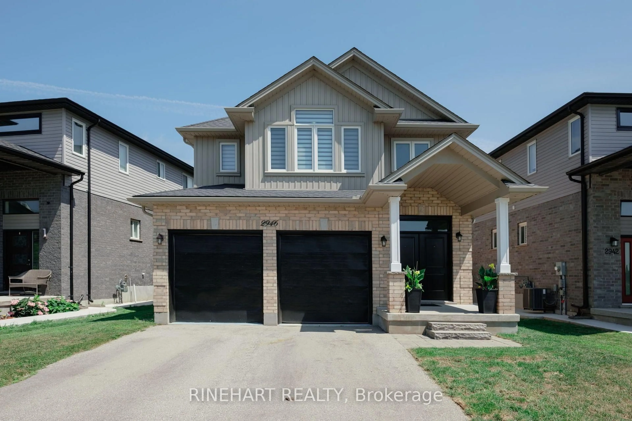
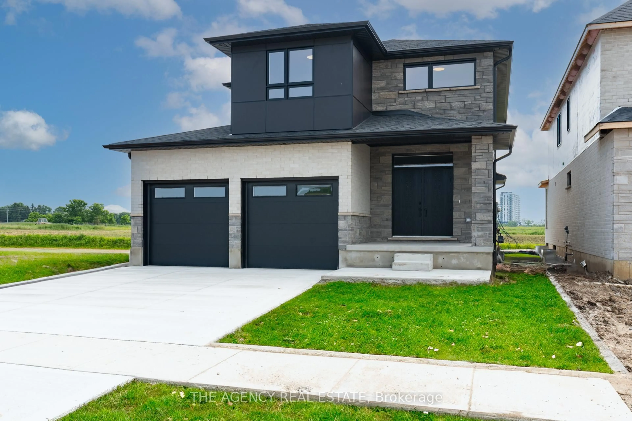
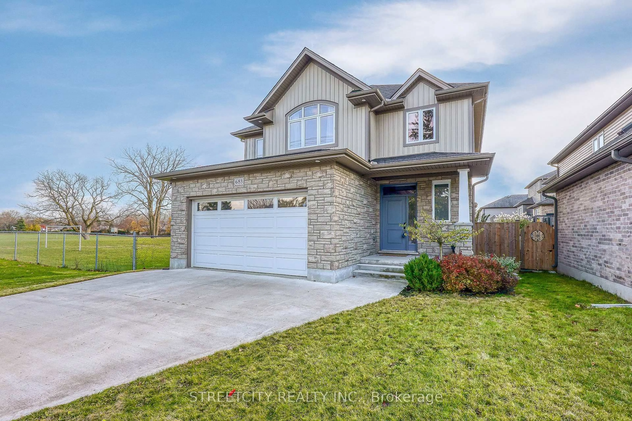
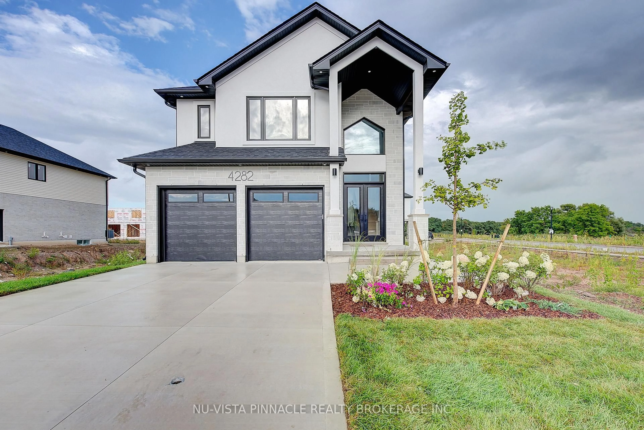
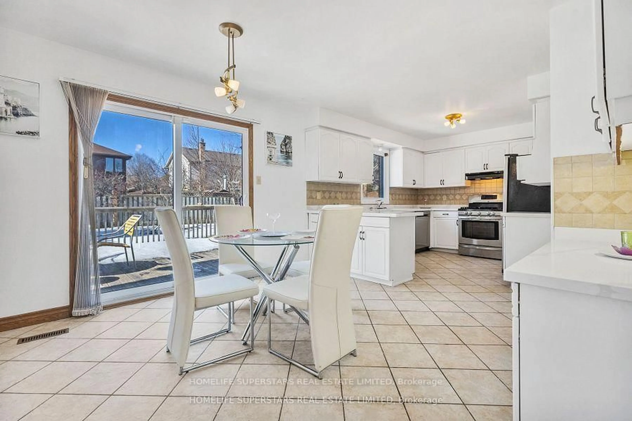
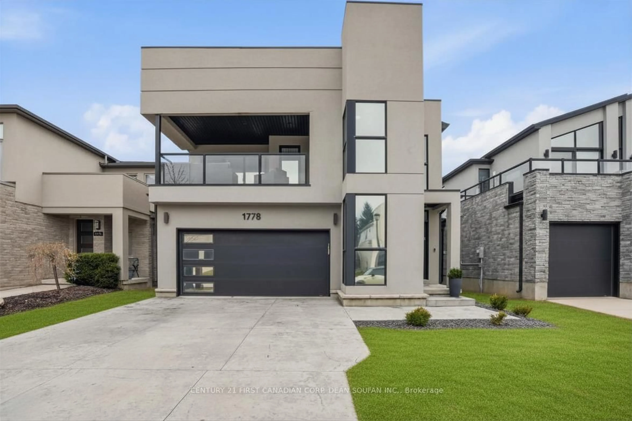
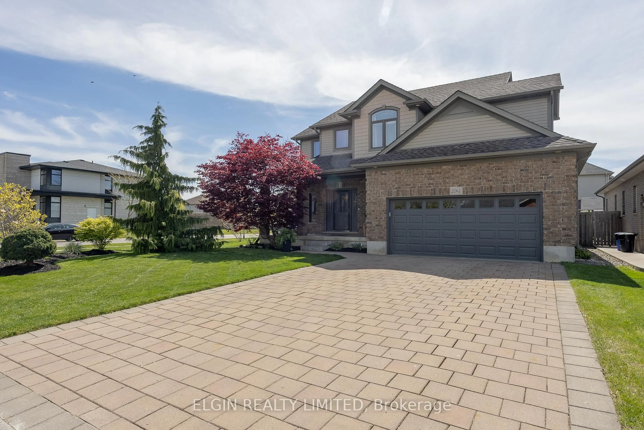
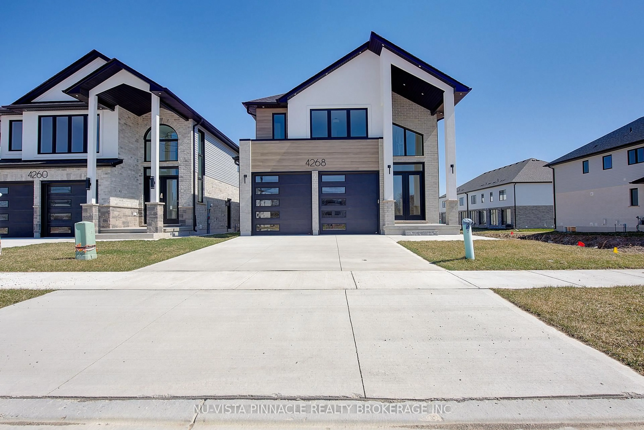
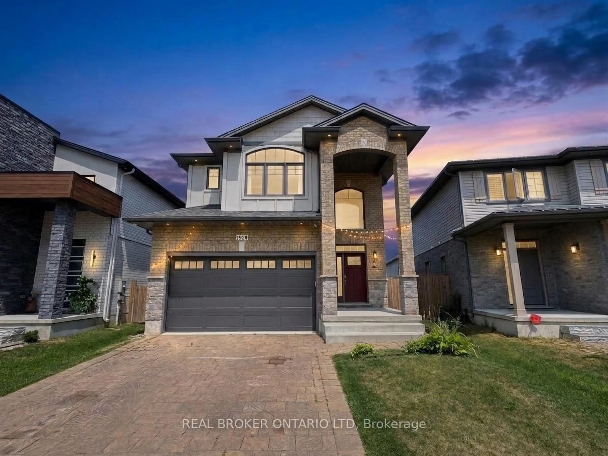
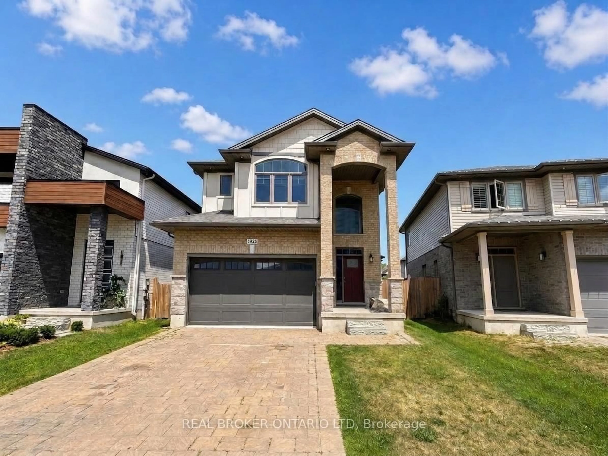
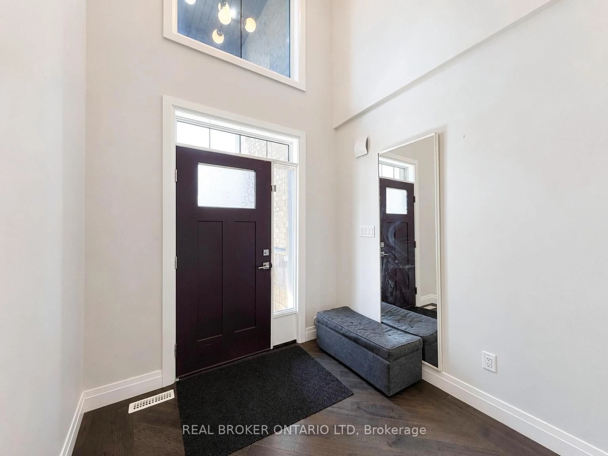
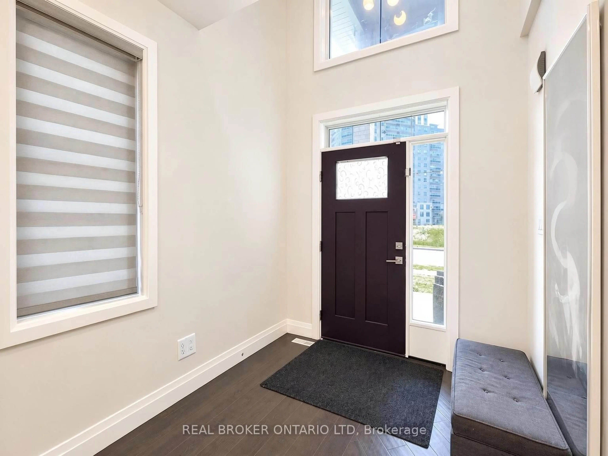
Space, flexibility, and a location that makes everyday life easier-this impressive two-storey home in Fox Hollow offers the perfect combination of comfort, convenience, and multi-generational versatility. Featuring four spacious bedrooms and three full washrooms right on the second level, morning routines for growing families run effortlessly, while the main floor offers a bright open-concept layout, a convenient powder room, dedicated laundry, and patio doors leading to a sunlit, east-facing backyard. The fully finished two-bedroom lower-level in-law suite boasts impressive 9-foot ceilings providing incredible extra living space, and already includes pre-existing washer and dryer hookups, making it simple to add a second laundry setup whenever needed. Complete with a double car garage, 2 car parking on the driveway, and an unbeatable location minutes to Western University & University Hospital, top-rated schools, parks, trails, Walmart, RONA, and everyday amenities, this home is built to adapt to your family's needs for years to come.
Property Details
Interior
Features
2nd Floor
Br
3.85 x 6.092nd Br
5.02 x 3.013rd Br
3.5 x 3.454th Br
3.36 x 3.9Exterior
Features
Parking
Garage spaces 2
Garage type Attached
Other parking spaces 2
Total parking spaces 4
Property History
 40
40