1 day on Market

27 Stormont Dr, London South, Ontario N5Z 3Z4

Detached
3
2
~1100-1500 sqft
$589,900
Get pre-qualifiedPowered by nesto
Detached
3
2
~1100-1500 sqft

Contact us about this property

Call

Highlights

Property Estimate

Days on market1 day

Estimated valueNot available

Price/Sqft$465/sqft

Monthly cost

Open Calculator

Description

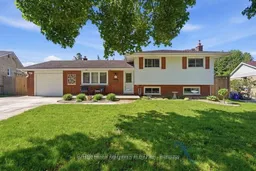
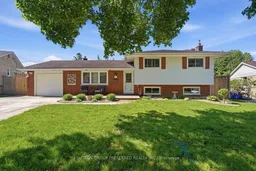
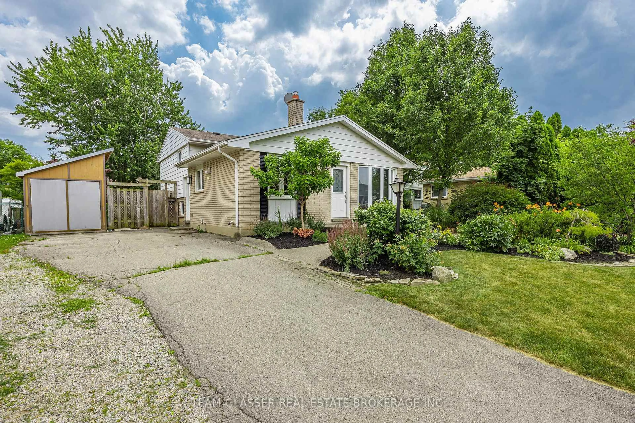
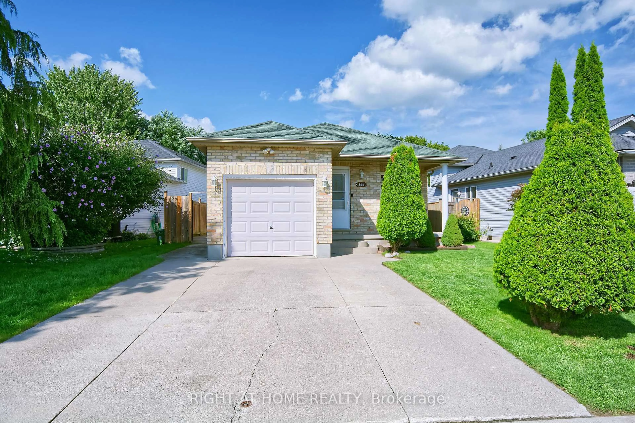
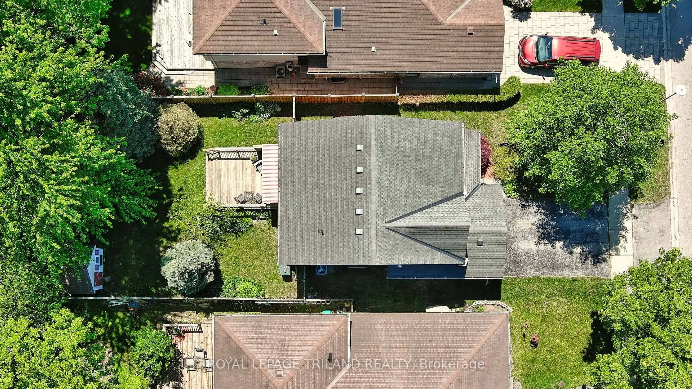
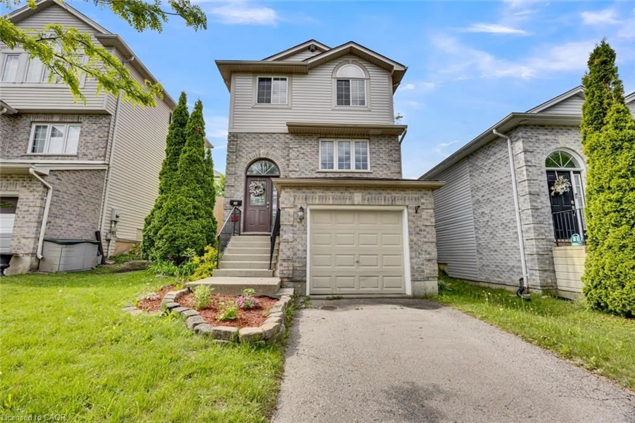
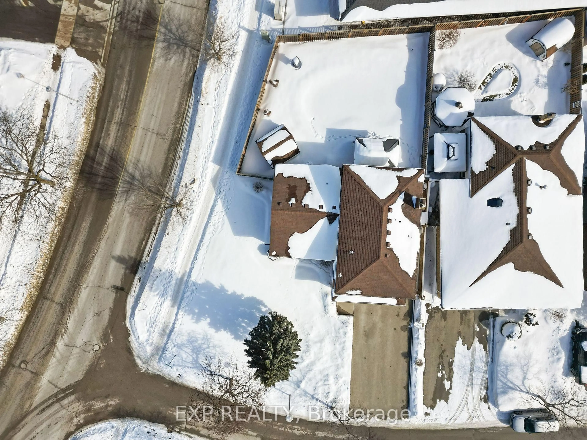
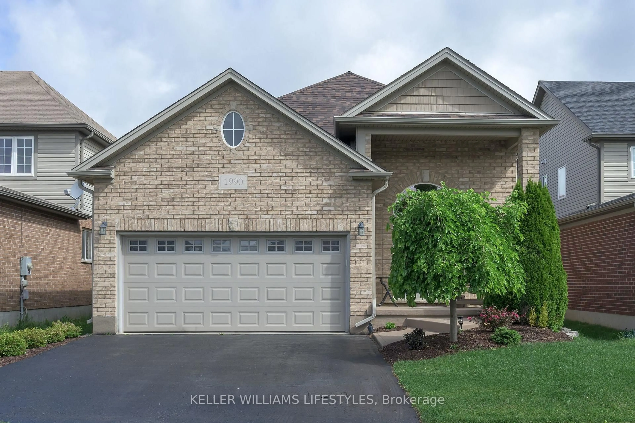
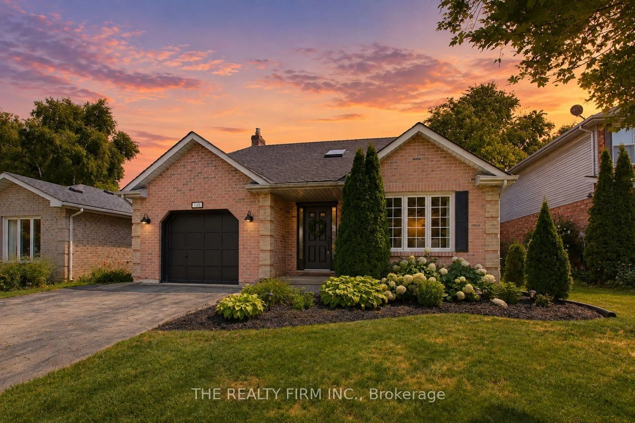
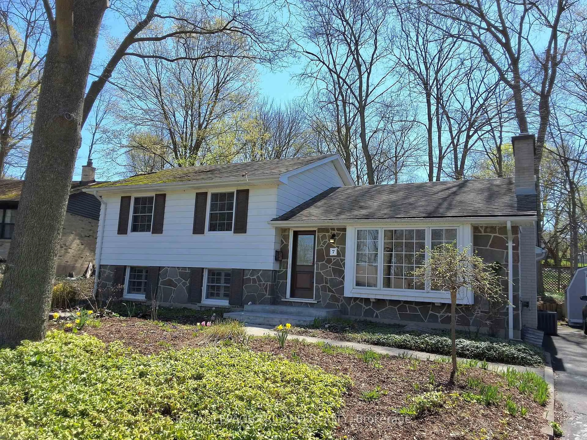
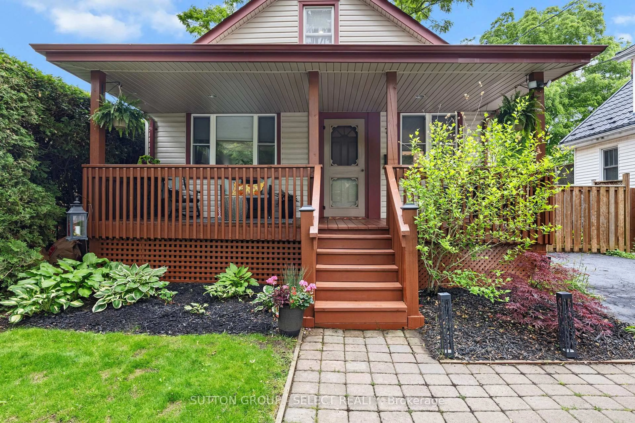
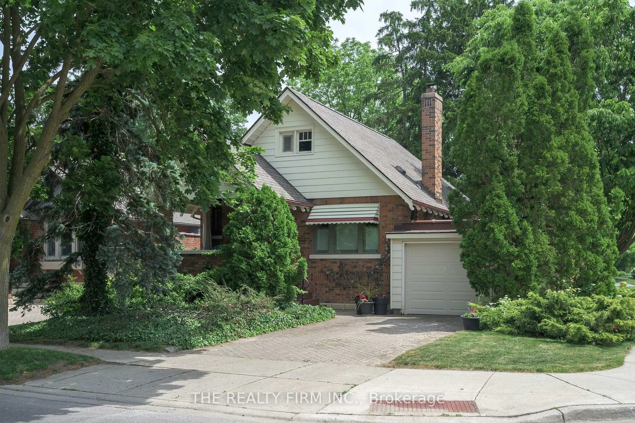
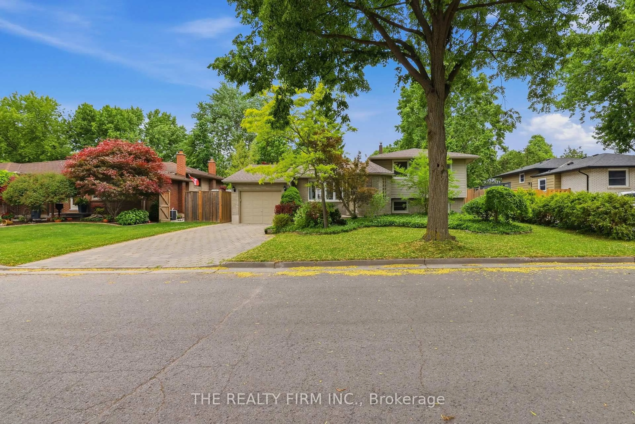
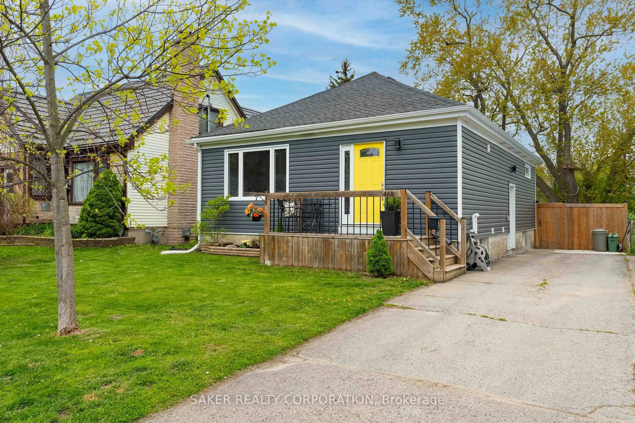
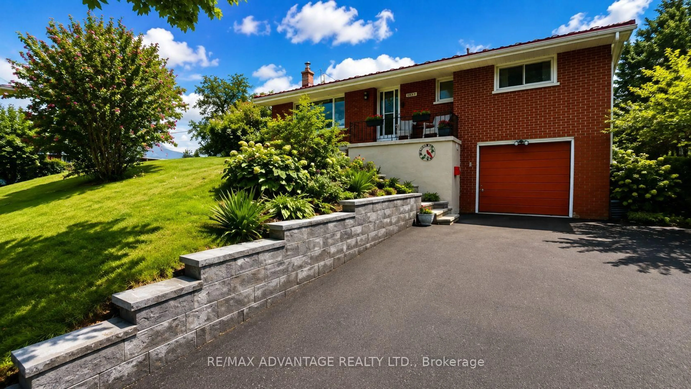
Located on ultra quiet crescent of single family homes nearby to schools, park, city bus, bank, grocery, restaurants. library and much more. Everything you need is close by yet this lovely split level is tucked away on a large private fenced lot with large private covered patio. Perfect yard offers lots of room for the little ones and the pet pooch. 2 sheds for extra storage and attached garage with oversized concrete driveway large enough for 4 cars. Move in ready in immaculate well cared for condition. Enjoy spacious living room with open concept eat in kitchen and dining area. 3 nice sized bedrooms on 2nd level and newer full bath complete with heated floor. The third level offers a 2nd family area with fireplace, a laundry room, newer full bath and storage room. There is also a crawl space for all your storage needs. Your life will be made easier and your bank account larger with the inclusion of the fridge, stove, dishwasher, washer, dryer and window coverings! Vinyl windows throughout, updated electrical panel, furnace and air 2019, upgraded insulation, owned tankless water heater and gleaming hardwood flooring to mention a few features. You cannot go wrong with this one!


Property Details

StyleSidesplit
View-
Age of property-
SqFt~1100-1500 SqFt
Lot Size6,663 SqFt(109.9 x 60.63)
Parking Spaces5
MLS ®NumberX13206756
Community NameGlen Cairn
Data SourceTRREB
Listing bySUTTON GROUP PREFERRED REALTY INC.

Features

Heating: Forced Air
Cooling: Central Air
Fireplace
Basement: Crawl Space

Main Floor

Kitchen

3.25 x 3.7

Dining

2.34 x 3.7

Living

6.62 x 4.08


Features

Lot size: 6,663 SqFt

Parking

Garage spaces 1

Garage type Attached

Other parking spaces 4

Total parking spaces 5


Property History

May 28, 2026
ListedActive
$589,900
1 day on market
history photo preview45
Listing by trreb®
Property listed by SUTTON GROUP PREFERRED REALTY INC., Brokerage

Agent Banner Image
Interested in this property?Get in touch to get the inside scoop.
Market Data - Glen Cairn

Geo Zone Map ThumbnailGlen Cairn

Balanced Market

View Market Data

Detached house - for the past 30 days

Buyer's market Seller's market

Avg. Days on Market

Past 30 days

30 days

Compared to

2025

33 days

2024

30 days

2023

14 days

New Listings

Past 30 days

24 listings

Compared to

2025

26 listings

2024

22 listings

2023

14 listings

Units sold

Past 30 days

9 units

Compared to

2025

5 units

2024

14 units

2023

13 units

Median Sold Price

Past 30 days

$415,000

Compared to

2025

$574,900

2024

$580,800

2023

$625,000


Population and Demographics

Overview

Total population 16270
Average household income $88,351

Age (%)

0 to 19
25%
20 to 34
20%
35 to 49
19%
50 to 64
21%
65 and plus
16%

Household composition (%)

Single family
63%
Single person
31%
Multi person
5%
Multi family
1%

Mother tongue (%)

English
81%
Spanish
4%
Arabic
4%
Others
3%
Polish
2%
Portuguese
2%
Italian
1%

House tenancy (%)

Owners
62%
Renters
38%

What’s nearby?Essentials within 5 km

Local Logic

Transportation Scores

Estimated Budget