10 Agincourt Gdns, London South, Ontario N5Z 4E3
Contact us about this property
Highlights
Estimated valueThis is the price Wahi expects this property to sell for.
The calculation is powered by our Instant Home Value Estimate, which uses current market and property price trends to estimate your home’s value with a 90% accuracy rate.Not available
Price/Sqft$642/sqft
Monthly cost
Open Calculator
Description
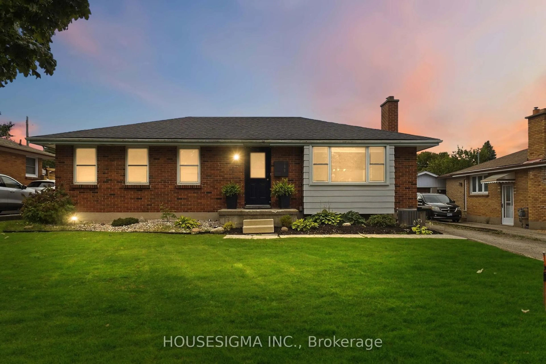
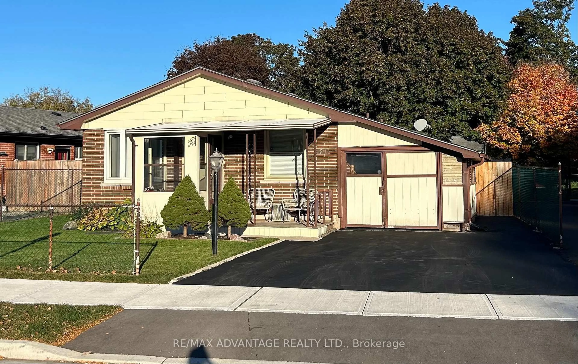
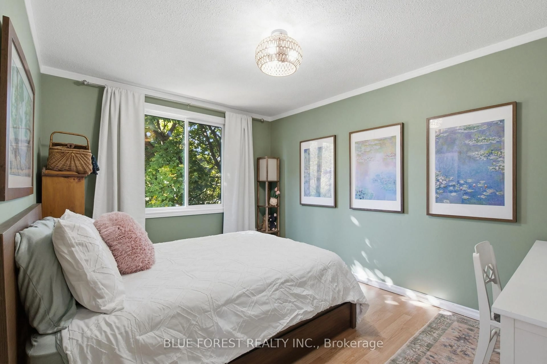
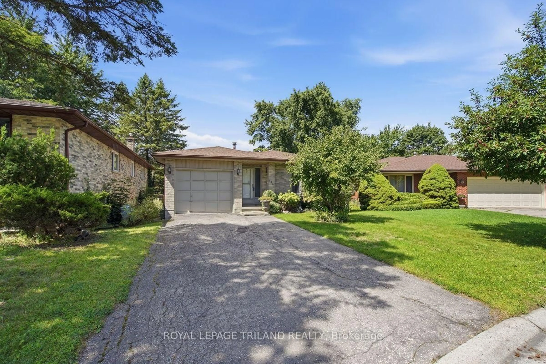
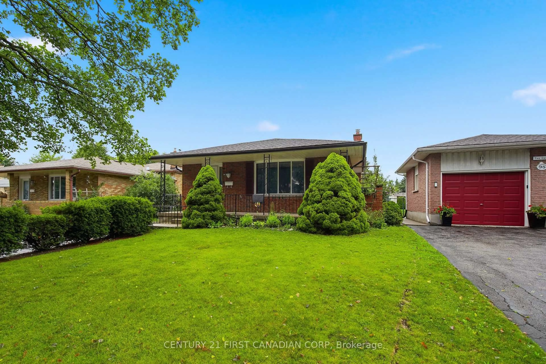
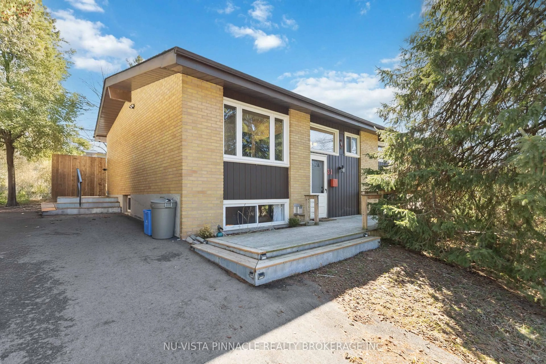
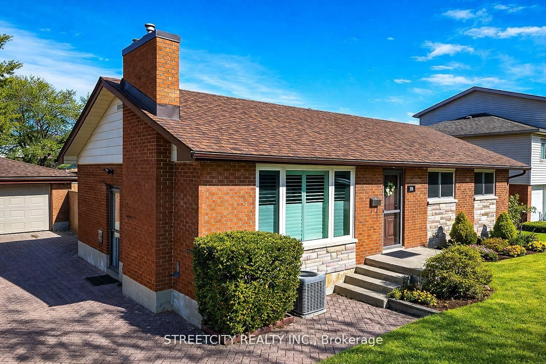
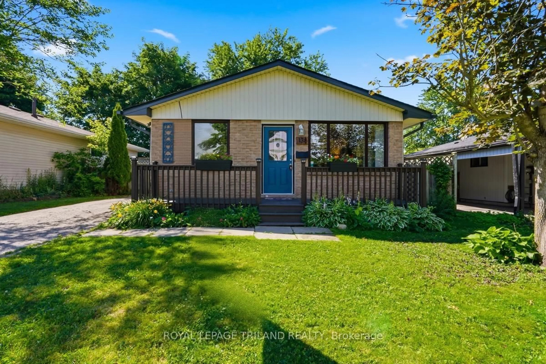
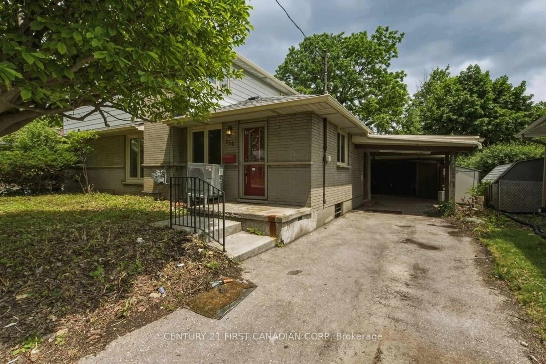
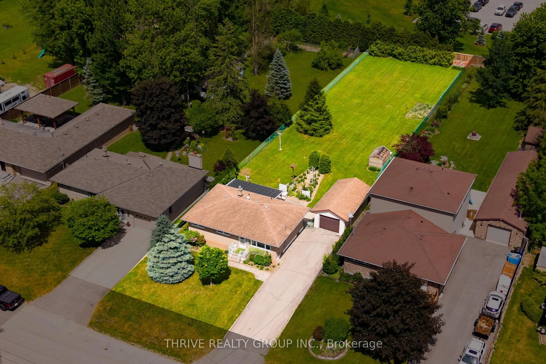
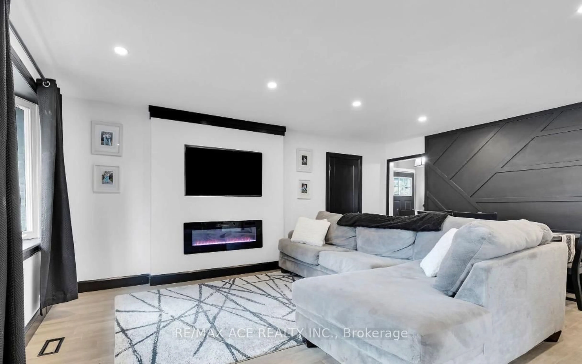
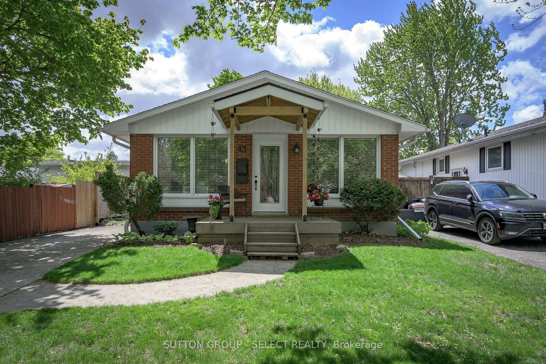
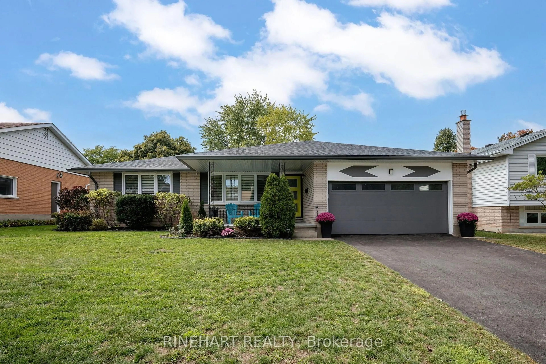
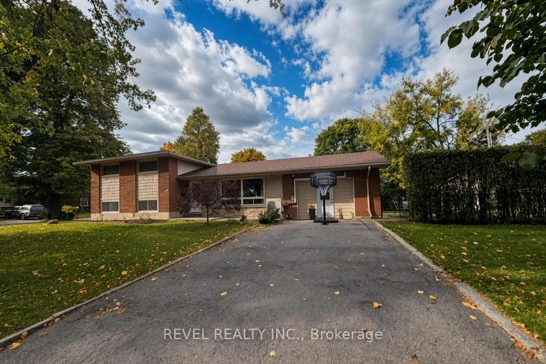
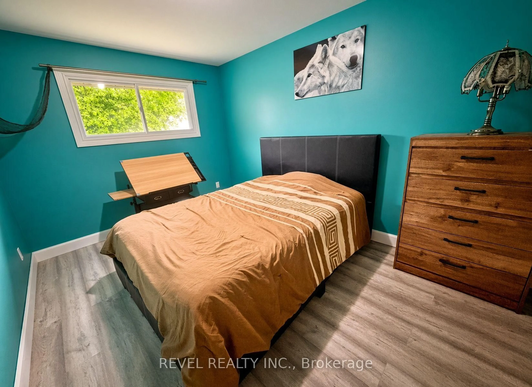
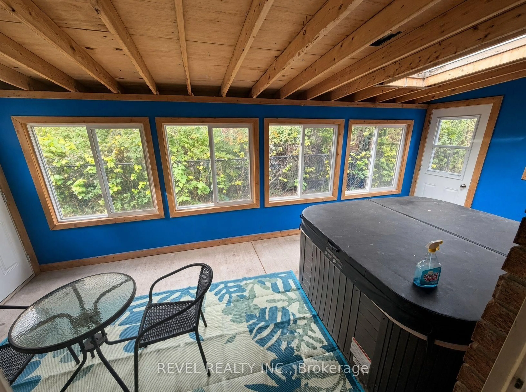
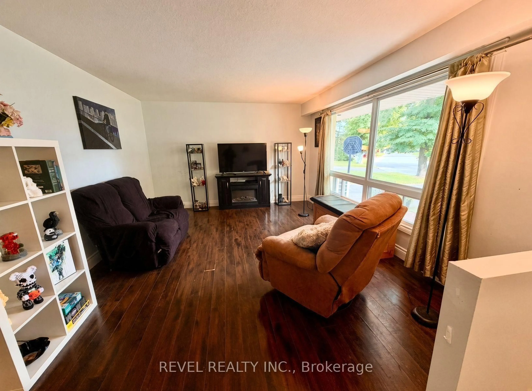
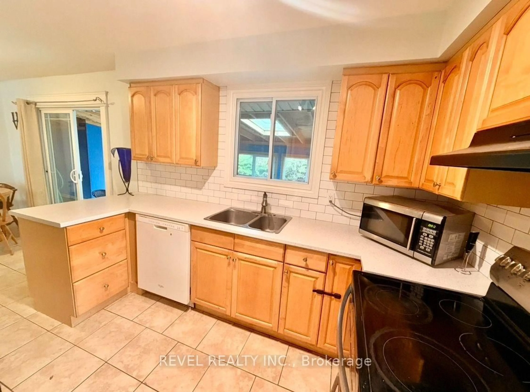
Room to live, space to create, and the flexibility to make it your own. Welcome to 10 Agincourt Gardens, a 4-level side-split in London's established Pond Mills neighbourhood. Featuring 3 bedrooms, 1.5 bathrooms and a single-car garage that has been used as additional functional space, this home offers more than meets the eye. The kitchen features updated countertops and a subway tile backsplash, while both bathrooms have also seen updates. Downstairs, a finished rec room (used as a separate granny style suite/sleeping quarters), dedicated laundry area and separate entrance add versatility to the layout. The garage presents another opportunity for those looking for space to pursue hobbies, work on projects or explore a small home-based business. Outside, the fully fenced yard and patio are ready for summer BBQs and relaxed evenings. With schools, parks, trails, shopping, restaurants and convenient 401 access nearby, this property offers a practical combination of space, location and the ability to fit YOUR lifestyle by design.
Property Details
Interior
Features
Exterior
Features
Parking
Garage spaces -
Garage type -
Total parking spaces 4
Property History
 12