Open: Today, 2PM to 4PM
Unknown for 74 Deveron Cres, London South Ontario N5Z 4B5
1 day on Market

74 Deveron Cres, London South, Ontario N5Z 4B5

Detached
3
2
~1100-1500 sqft
$569,900
Get pre-qualifiedPowered by nesto
Detached
3
2
~1100-1500 sqft

Contact us about this property

Call

Highlights

Property Estimate

Days on market1 day

Estimated valueNot available

Price/Sqft$449/sqft

Monthly cost

Open Calculator

Description

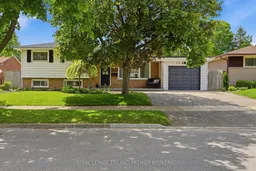
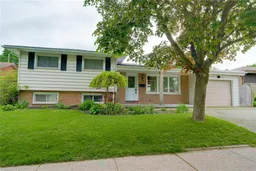
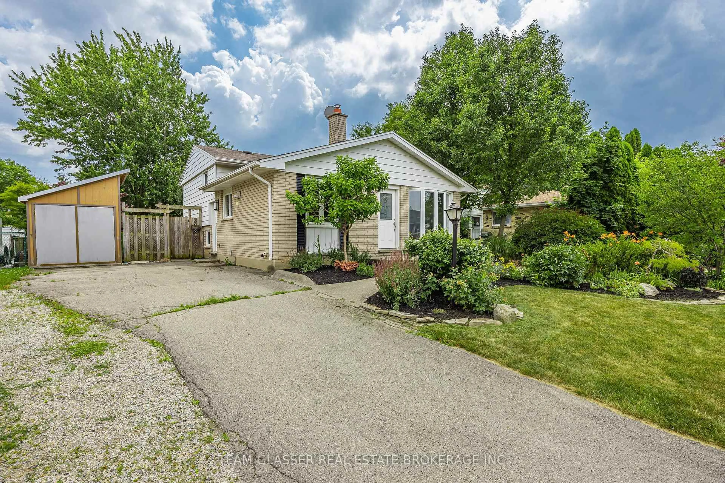
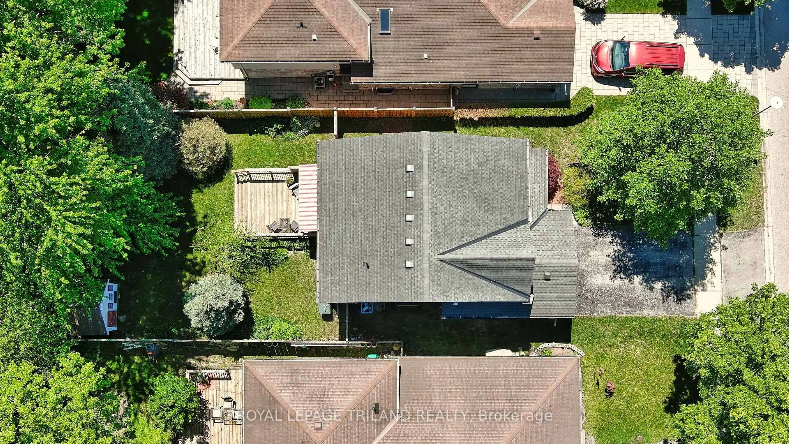
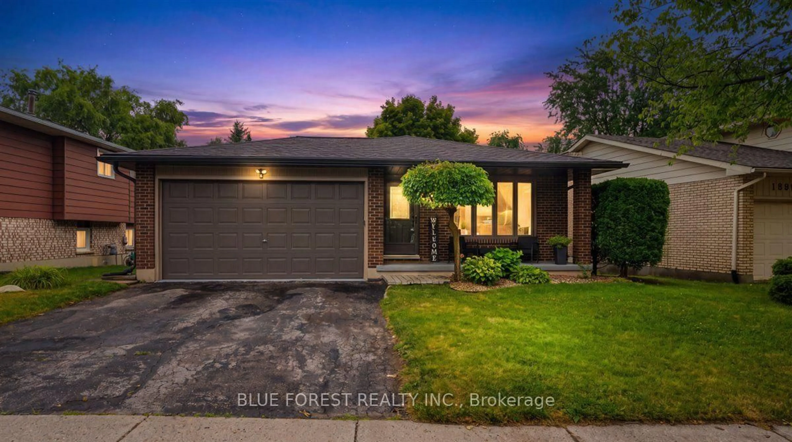
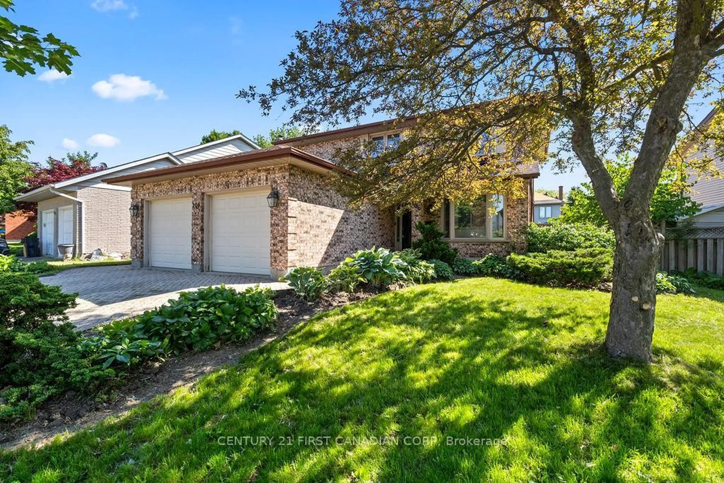
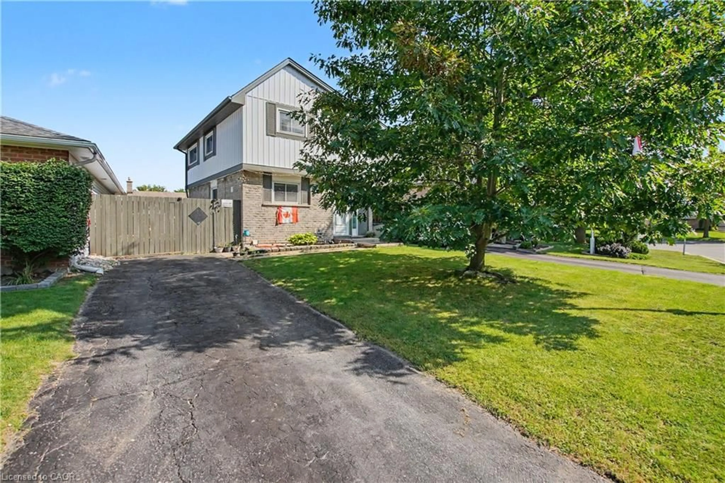
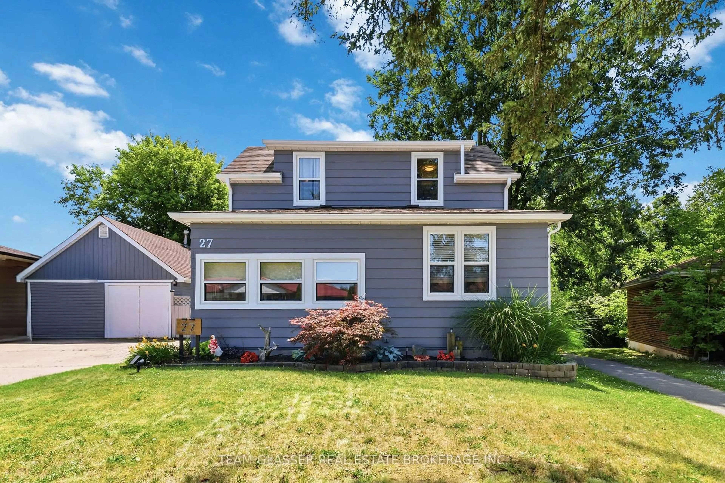
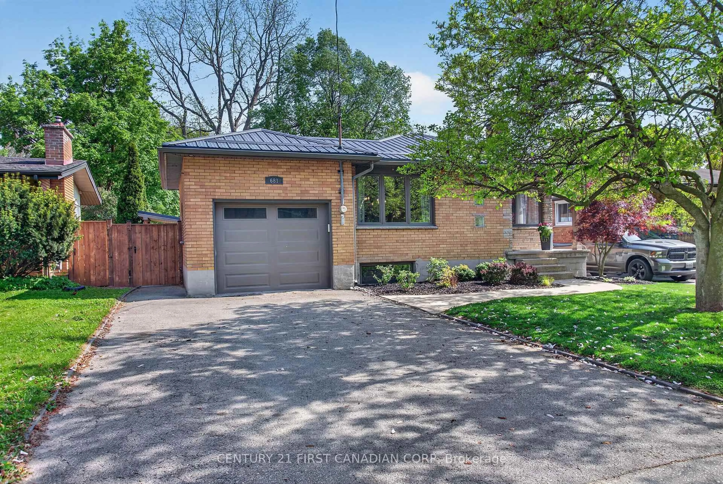
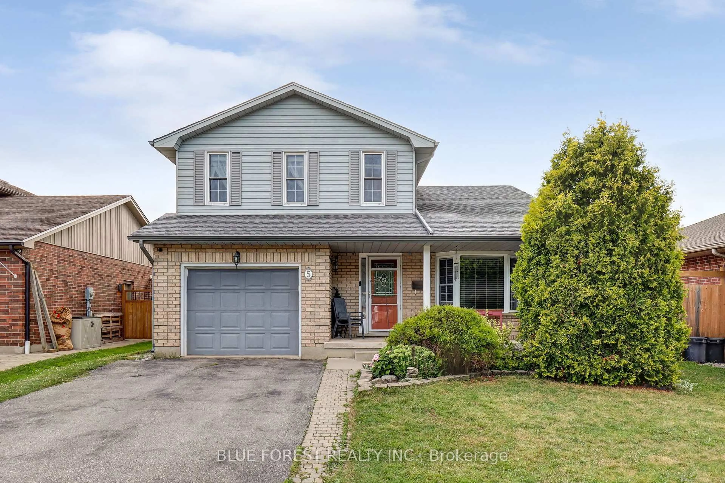
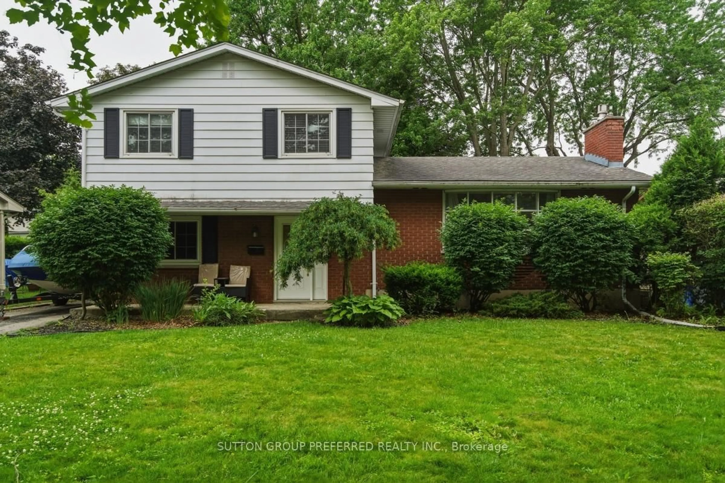
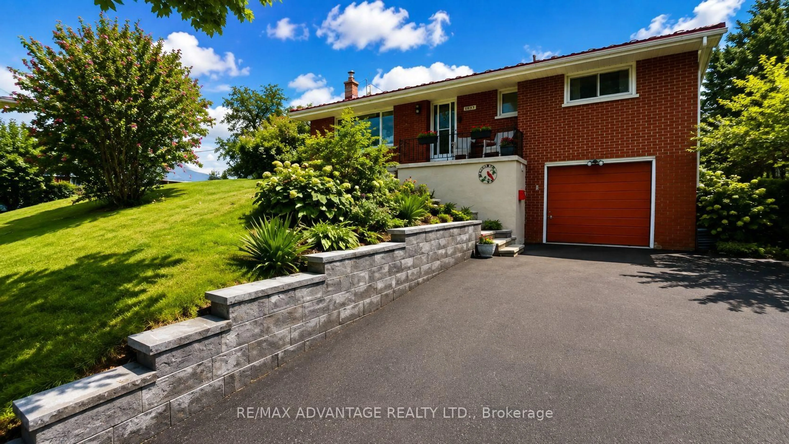
Welcome to Glencairn Woods, a family-friendly neighbourhood loved for its parks, trails, schools, and quick access to everyday amenities. This beautifully updated 3-bedroom, 2 full bathroom sidesplit sits on an incredible oversized lot with a backyard designed for entertaining, relaxing, and enjoying every season outdoors. Inside, the bright open-concept layout blends modern style with warmth and functionality. The renovated kitchen features timeless white cabinetry, stainless appliances, and an effortless flow into the dining and living spaces. Step outside to an expansive deck and gazebo overlooking the fully fenced, southern exposed backyard complete with mature landscaping, firepit area, and endless room for kids, pets, or gardening enthusiasts. Upstairs offers spacious bedrooms, hardwood flooring, and a beautifully refreshed bathroom, while the bright lower-level family room and second full bath provide additional living space perfect for growing families or guests. An oversized garage with rear access offers incredible versatility for storage, hobbies, or future entertaining potential. Major updates include windows, ac, roof, tankless water heater, electrical panel, concrete driveway, new flooring on main and more. Located just minutes from Pond Mills trails, Hospital, shopping, dining, schools, and easy 401access, this move-in ready home offers the perfect balance of lifestyle, space, and convenience.


Upcoming Open House

May 30Sat2:00 PM - 4:00 PM

Property Details

StyleSidesplit
View-
Age of property31-50
SqFt~1100-1500 SqFt
Lot Size6,944 SqFt(112 x 62)
Parking Spaces3
MLS ®NumberX13207864
Community NameGlen Cairn
Data SourceTRREB
Listing byROYAL LEPAGE TRILAND PREMIER BROKERAGE

Features

Heating: Forced Air
Cooling: Central Air
Basement: Finished

Lower Floor

Laundry

3.65 x 1.97

Rec

5.46 x 3.37


Features

Lot size: 6,944 SqFt

Parking

Garage spaces 1

Garage type Attached

Other parking spaces 2

Total parking spaces 3


Property listed by ROYAL LEPAGE TRILAND PREMIER BROKERAGE, Brokerage

Agent Banner Image
Interested in this property?Get in touch to get the inside scoop.
Market Data - Glen Cairn

Geo Zone Map ThumbnailGlen Cairn

Balanced Market

View Market Data

Detached house - for the past 30 days

Buyer's market Seller's market

Avg. Days on Market

Past 30 days

30 days

Compared to

2025

33 days

2024

30 days

2023

14 days

New Listings

Past 30 days

24 listings

Compared to

2025

26 listings

2024

22 listings

2023

14 listings

Units sold

Past 30 days

9 units

Compared to

2025

5 units

2024

14 units

2023

13 units

Median Sold Price

Past 30 days

$415,000

Compared to

2025

$574,900

2024

$580,800

2023

$625,000


Population and Demographics

Overview

Total population 16270
Average household income $88,351

Age (%)

0 to 19
25%
20 to 34
20%
35 to 49
19%
50 to 64
21%
65 and plus
16%

Household composition (%)

Single family
63%
Single person
31%
Multi person
5%
Multi family
1%

Mother tongue (%)

English
81%
Spanish
4%
Arabic
4%
Others
3%
Polish
2%
Portuguese
2%
Italian
1%

House tenancy (%)

Owners
62%
Renters
38%

What’s nearby?Essentials within 5 km

Local Logic

Transportation Scores

Estimated Budget