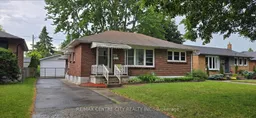
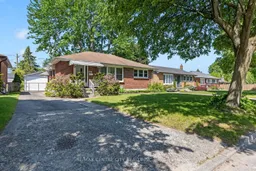
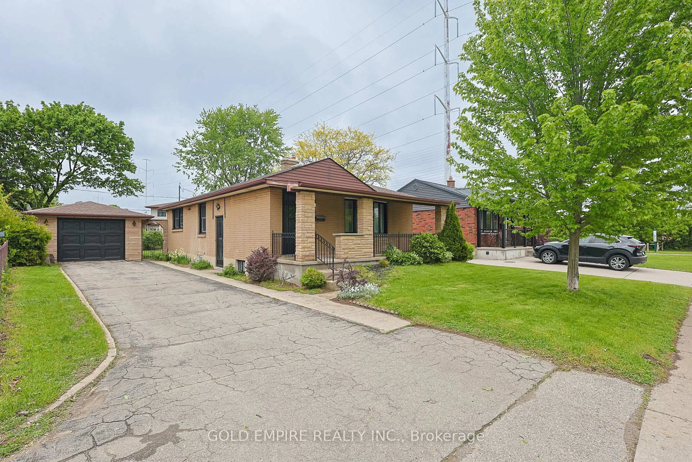
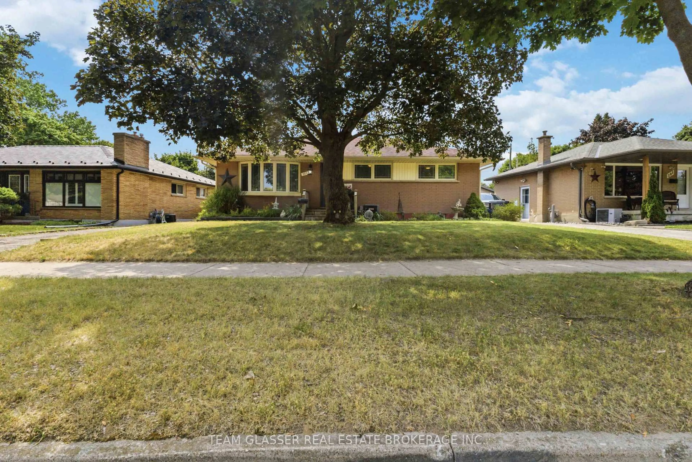
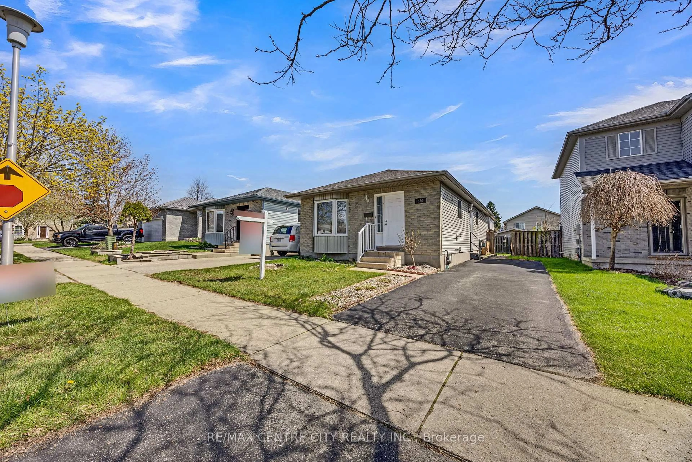
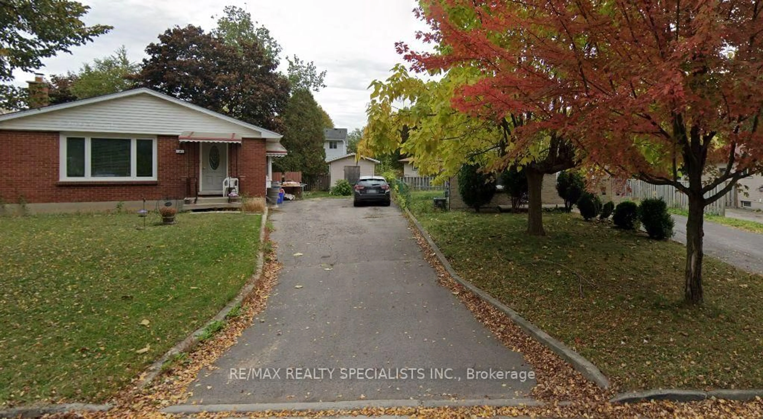
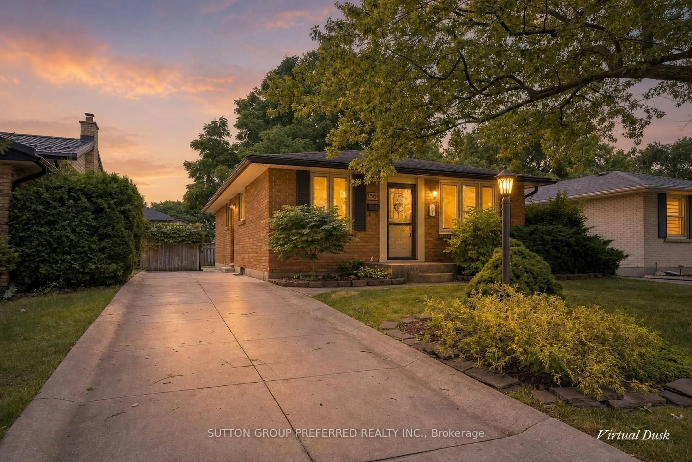
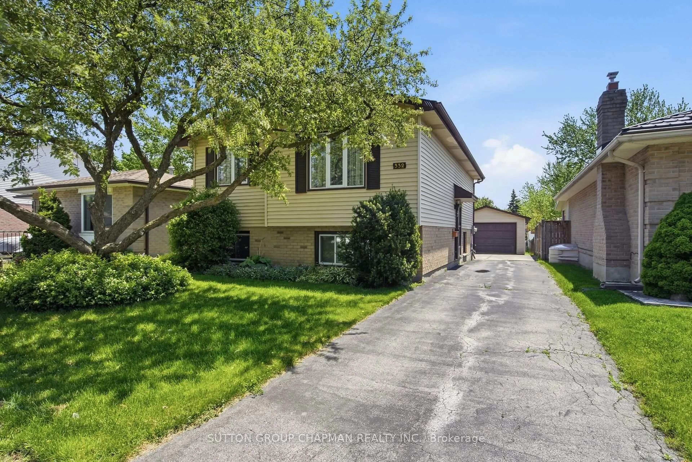
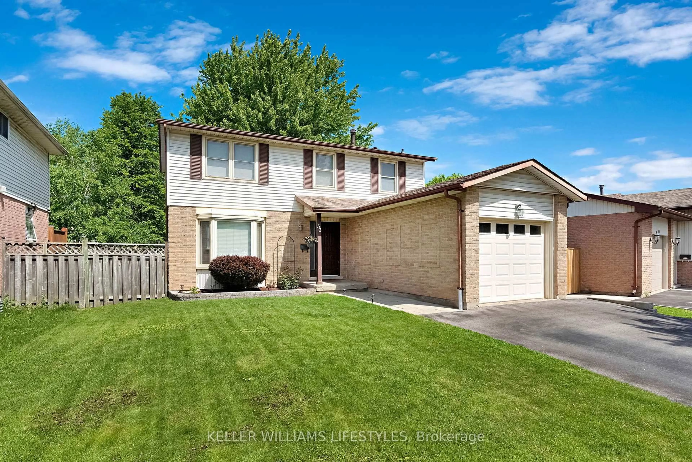
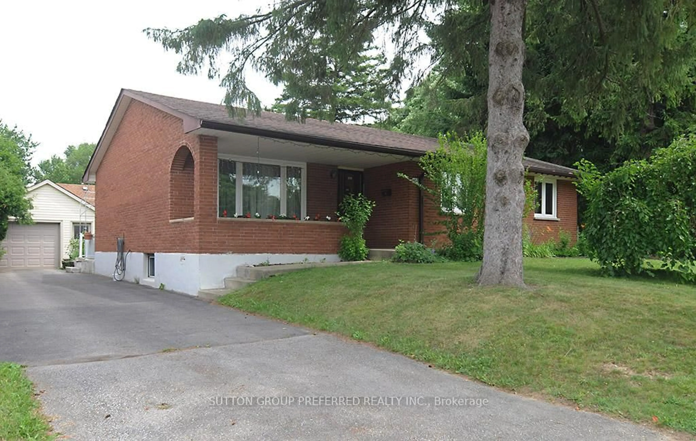
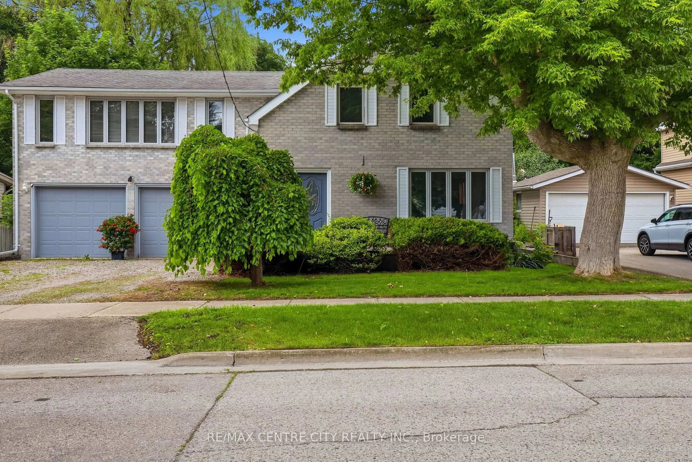
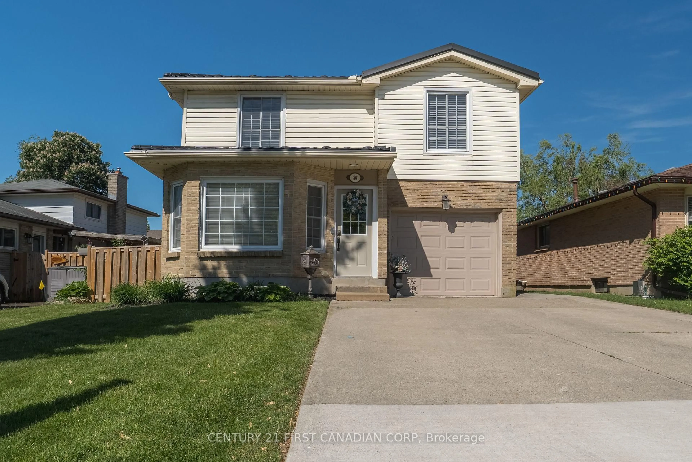
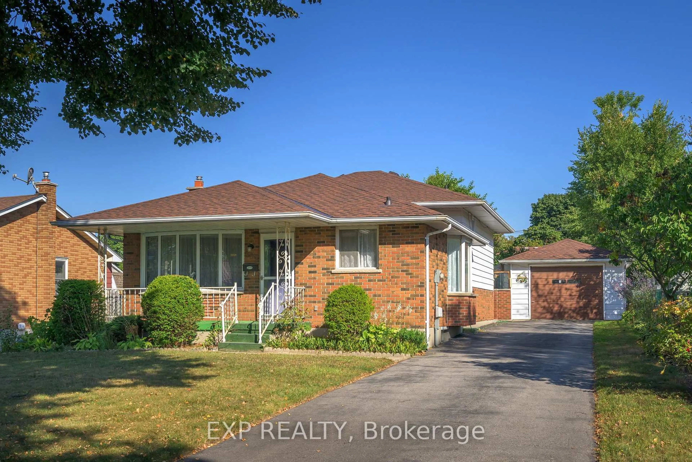
Home with brick exterior material, street for 219 Fairway Ave, London East Ontario N5W 1J2
1 day on Market

219 Fairway Ave, London East, Ontario N5W 1J2

Detached
2
2
~700-1100 sqft
$475,000
Get pre-qualifiedPowered by nesto
Detached
2
2
~700-1100 sqft

Contact us about this property

Call

Highlights

Property Estimate

Days on market1 day

Estimated valueNot available

Price/Sqft$555/sqft

Monthly cost

Open Calculator

Description

Get here fast-this one is priced to sell. Solid brick bungalow on private mature lot on a very quiet street in Fairmont, one of East London's prettiest, mature subdivisions. Excellent floorplan-this one has been modified from a 3 bedroom on the main floor to a two bedroom, now with an open, formal dining room/area off the updated eat-in kitchen featuring maple shaker cabinetry. Could easily be converted back to 3 bedrooms if desired. Replacement windows throughout. Bright & spacious living room features original hardwood flooring & a 3 season sunroom off the dining room offers a relaxing space overlooking the very private rear yard. Lower level space is excellent with an abundance of windows: very spacious family room with gas fireplace (requires pilot burner assembly) & two windows for lots of natural light, as well as an additional spacious room (also with 2 windows) that could easily be a 3rd bedroom with installation of an egress window, an oversized 2 piece bathroom large enough to be renovated to 3 piece with shower & an additional office or storage room. Separate side entrance to lower level makes for nice setup for income or possible suite in basement. Newer furnace & air (August/24) & an excellent detached garage or workshop with excellent electrical as well as its own separate gas furnace (owner has not used garage furnace in approximately 12 years & makes no warranties or representations on it). Super value here & an excellent opportunity to increase value and build equity. Why look at semi-detached when you can own fully detached at the same price point?


Property Details

StyleBungalow
ViewClear
Age of property51-99
SqFt~700-1100 SqFt
Lot Size5,500 SqFt(110 x 50)
Parking Spaces4
MLS ®NumberX13208490
Community NameHamilton Road
Data SourceTRREB
Listing byRE/MAX CENTRE CITY REALTY INC.

Features

Heating: Forced Air
Cooling: Central Air
Fireplace
Basement: Full, Finished

Main Floor

Living

4.57 x 3.35

Dining

3.65 x 2.43

Kitchen

4.87 x 3.5

Primary

4.87 x 3.04


Features

Lot size: 5,500 SqFt

Parking

Garage spaces 1

Garage type Detached

Other parking spaces 3

Total parking spaces 4


Property History

May 28, 2026
ListedActive
$475,000
1 day on market
history photo preview37
Listing by trreb®
Property listed by RE/MAX CENTRE CITY REALTY INC., Brokerage

Agent Banner Image
Interested in this property?Get in touch to get the inside scoop.
Market Data - Hamilton Road

Geo Zone Map ThumbnailHamilton Road

Seller's Market

View Market Data

Detached house - for the past 30 days

Buyer's market Seller's market

Avg. Days on Market

Past 30 days

16 days

Compared to

2025

22 days

2024

13 days

2023

15 days

New Listings

Past 30 days

51 listings

Compared to

2025

33 listings

2024

37 listings

2023

23 listings

Units sold

Past 30 days

23 units

Compared to

2025

10 units

2024

13 units

2023

20 units

Median Sold Price

Past 30 days

$430,000

Compared to

2025

$440,550

2024

$455,000

2023

$491,500


Population and Demographics

Overview

Total population 16968
Average household income $90,561

Age (%)

0 to 19
20%
20 to 34
22%
35 to 49
20%
50 to 64
23%
65 and plus
17%

Household composition (%)

Single family
58%
Single person
35%
Multi person
7%
Multi family
0%

Mother tongue (%)

English
85%
Others
4%
Portuguese
3%
Spanish
2%
Polish
1%
French
1%
Italian
1%

House tenancy (%)

Owners
67%
Renters
33%

What’s nearby?Essentials within 5 km

Local Logic

Transportation Scores

Estimated Budget