1 day on Market

256 Tweedsmuir Ave, London East, Ontario N5W 1L3

Detached
3 + 1
2
~700-1100 sqft
$399,900
Get pre-qualifiedPowered by nesto
Detached
3 + 1
2
~700-1100 sqft

Contact us about this property

Call

Highlights

Property Estimate

Days on market1 day

Estimated valueNot available

Price/Sqft$467/sqft

Monthly cost

Open Calculator

Description

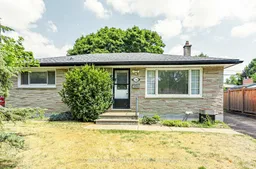
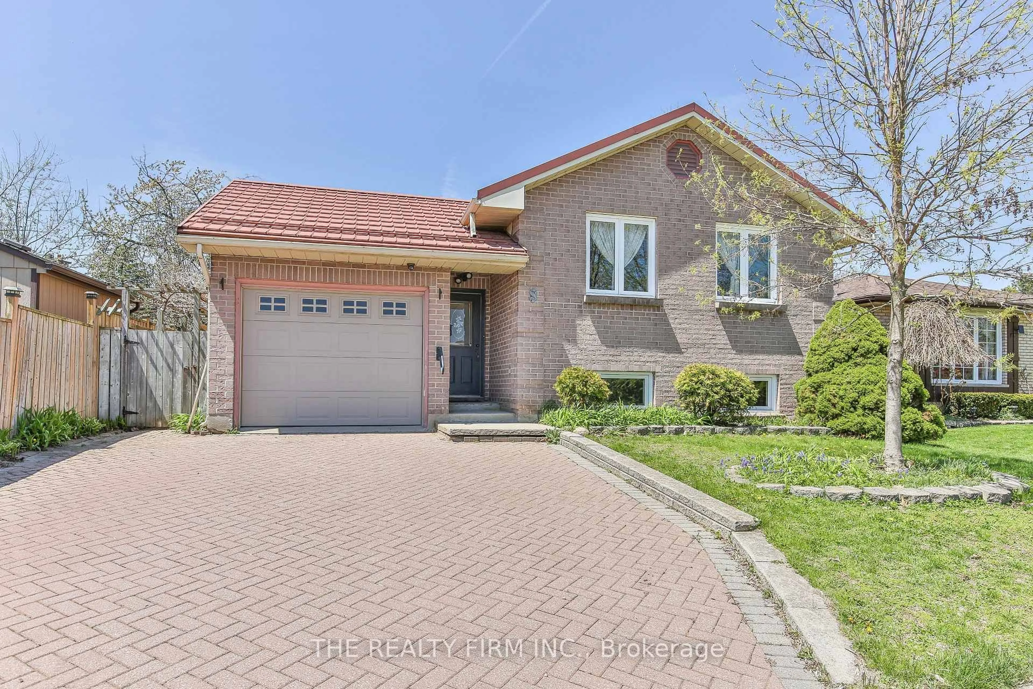
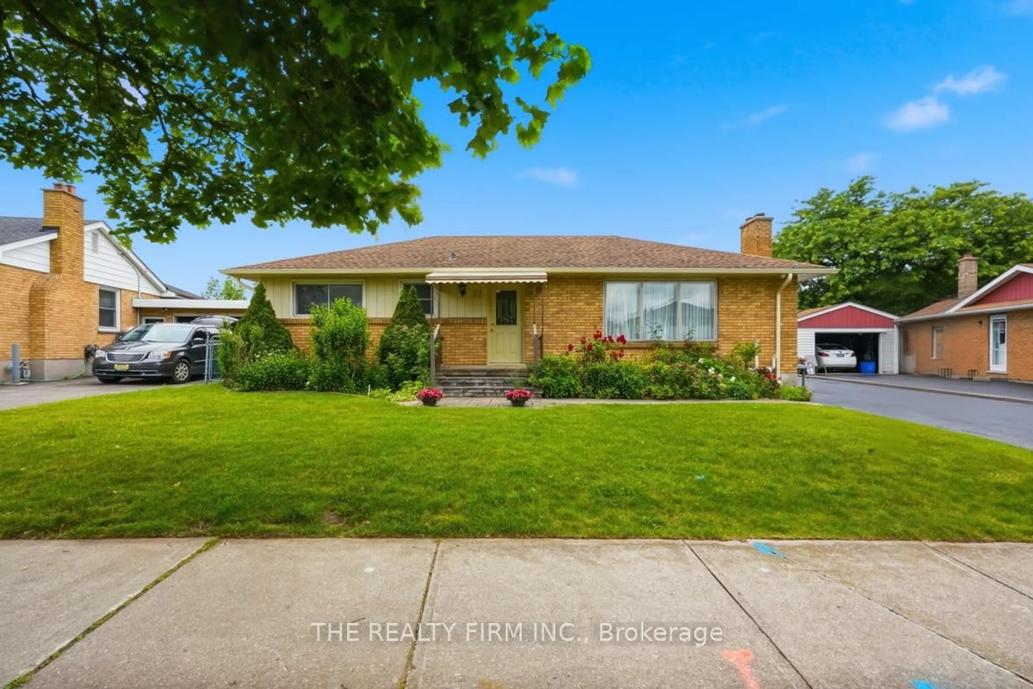
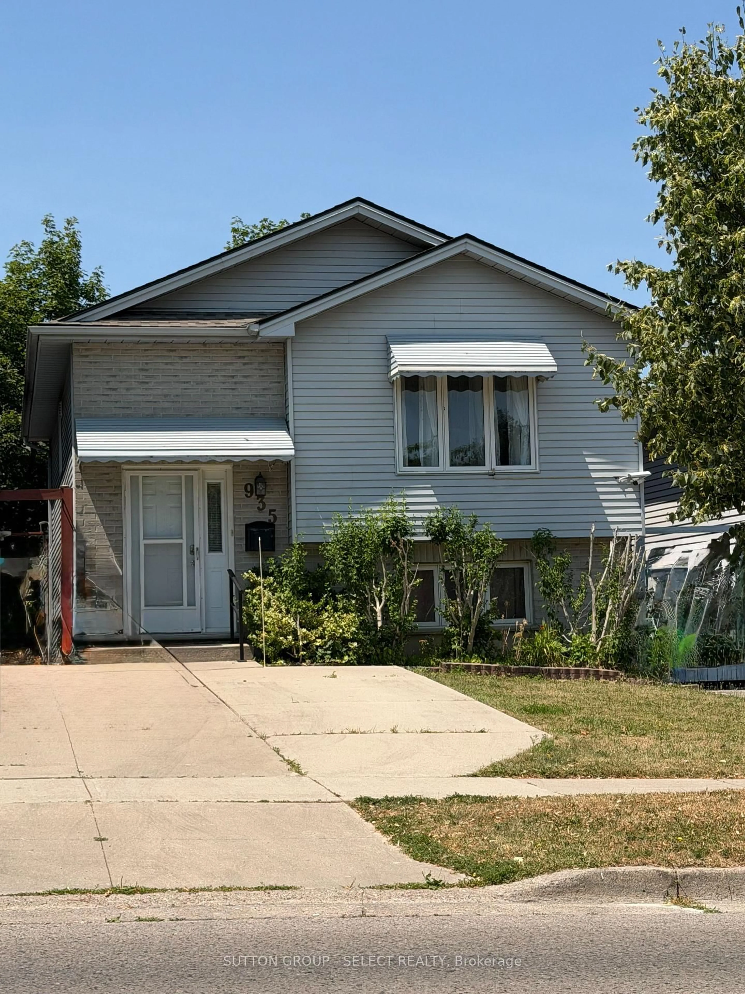
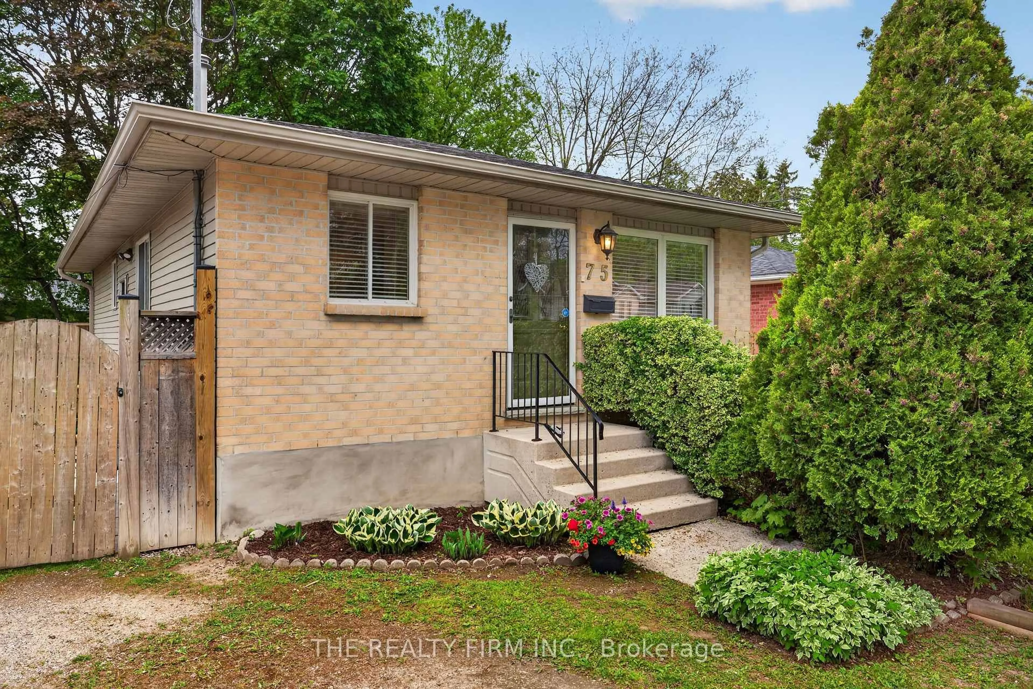
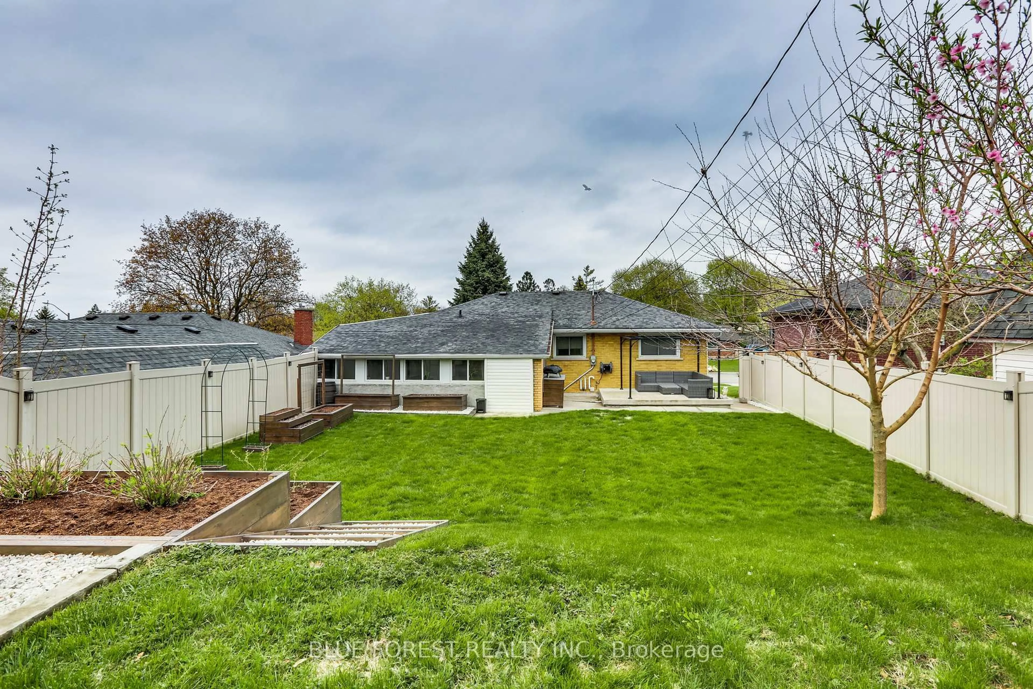
Great value in this 3 + 1 bedroom, 2 bath, brick and stone bungalow situated amongst mature trees and gardens in the Fairmont subdivision. Updates include main floor bathroom, kitchen flooring, and newer stove. The main level living/dining room and bedrooms feature easy care hardwood floors. A finished lower level with family room, wet bar, freestanding fireplace, bathroom, bedroom, laundry and storage provide valuable extra space. Outside, enjoy a morning coffee or family BBQ on your backyard deck listening to the birds and admiring your gardens. The backyard is mostly fenced with two sheds for storage and the private driveway has parking for 3 cars. Excellent location for families with 2 elementary schools on the street. Convenient for transit, shopping, restaurants, highway access, East Park, Fanshawe College, and Victoria Hospital.


Property Details

StyleBungalow
View-
Age of property51-99
SqFt~700-1100 SqFt
Lot Size4,900 SqFt(98 x 50)
Parking Spaces3
MLS ®NumberX13592592
Community NameHamilton Road
Data SourceTRREB
Listing bySUTTON GROUP - SELECT REALTY

Features

Heating: Forced Air
Cooling: Central Air
Fireplace
Basement: Part Fin

Main Floor

Primary

3.46 x 4.08

Hardwood Floor

2nd Br

3.46 x 2.42

Hardwood Floor

3rd Br

3.48 x 3.04

Hardwood Floor

Living

3.47 x 5.35

Combined W/Dining / hardwood floor


Features

Lot size: 4,900 SqFt

Parking

Garage spaces -

Garage type -

Total parking spaces 3


Property History

Jul 22, 2026
ListedActive
$399,900
1 day on market
history photo preview26
Listing by trreb®
Property listed by SUTTON GROUP - SELECT REALTY, Brokerage

Agent Banner Image
Interested in this property?Get in touch to get the inside scoop.
Market Data - Hamilton Road

Geo Zone Map ThumbnailHamilton Road

Seller's Market

View Market Data

Detached house - for the past 30 days

Buyer's market Seller's market

Avg. Days on Market

Past 30 days

29 days

Compared to

2025

40 days

2024

30 days

2023

15 days

New Listings

Past 30 days

31 listings

Compared to

2025

41 listings

2024

42 listings

2023

29 listings

Units sold

Past 30 days

22 units

Compared to

2025

18 units

2024

20 units

2023

23 units

Median Sold Price

Past 30 days

$445,500

Compared to

2025

$422,450

2024

$434,000

2023

$551,000


Population and Demographics

Overview

Total population 16968
Average household income $90,561

Age (%)

0 to 19
20%
20 to 34
22%
35 to 49
20%
50 to 64
23%
65 and plus
17%

Household composition (%)

Single family
58%
Single person
35%
Multi person
7%
Multi family
0%

Mother tongue (%)

English
85%
Others
4%
Portuguese
3%
Spanish
2%
Polish
1%
French
1%
Italian
1%

House tenancy (%)

Owners
67%
Renters
33%

What’s nearby?Essentials within 5 km

Local Logic

Transportation Scores

Estimated Budget