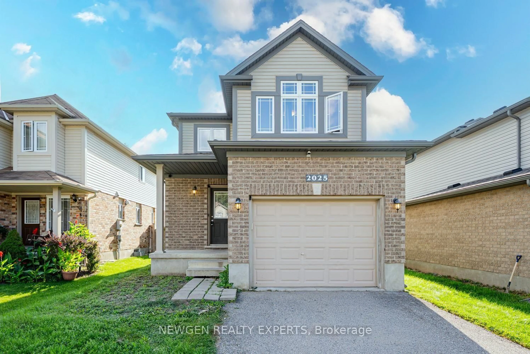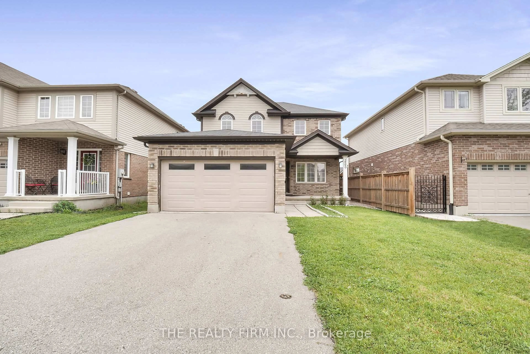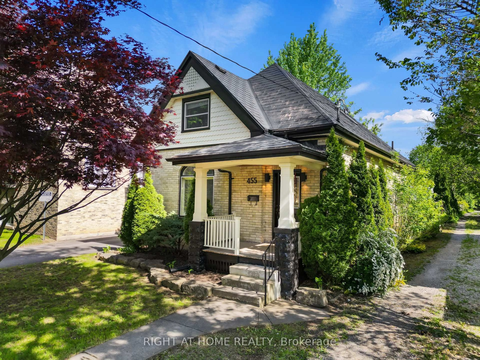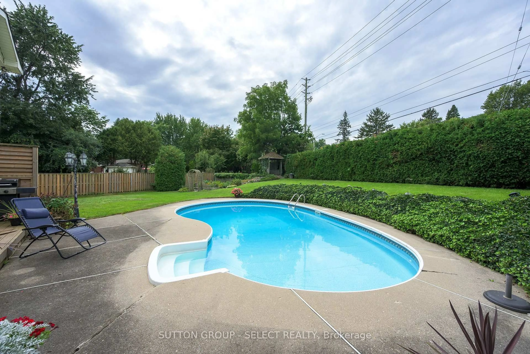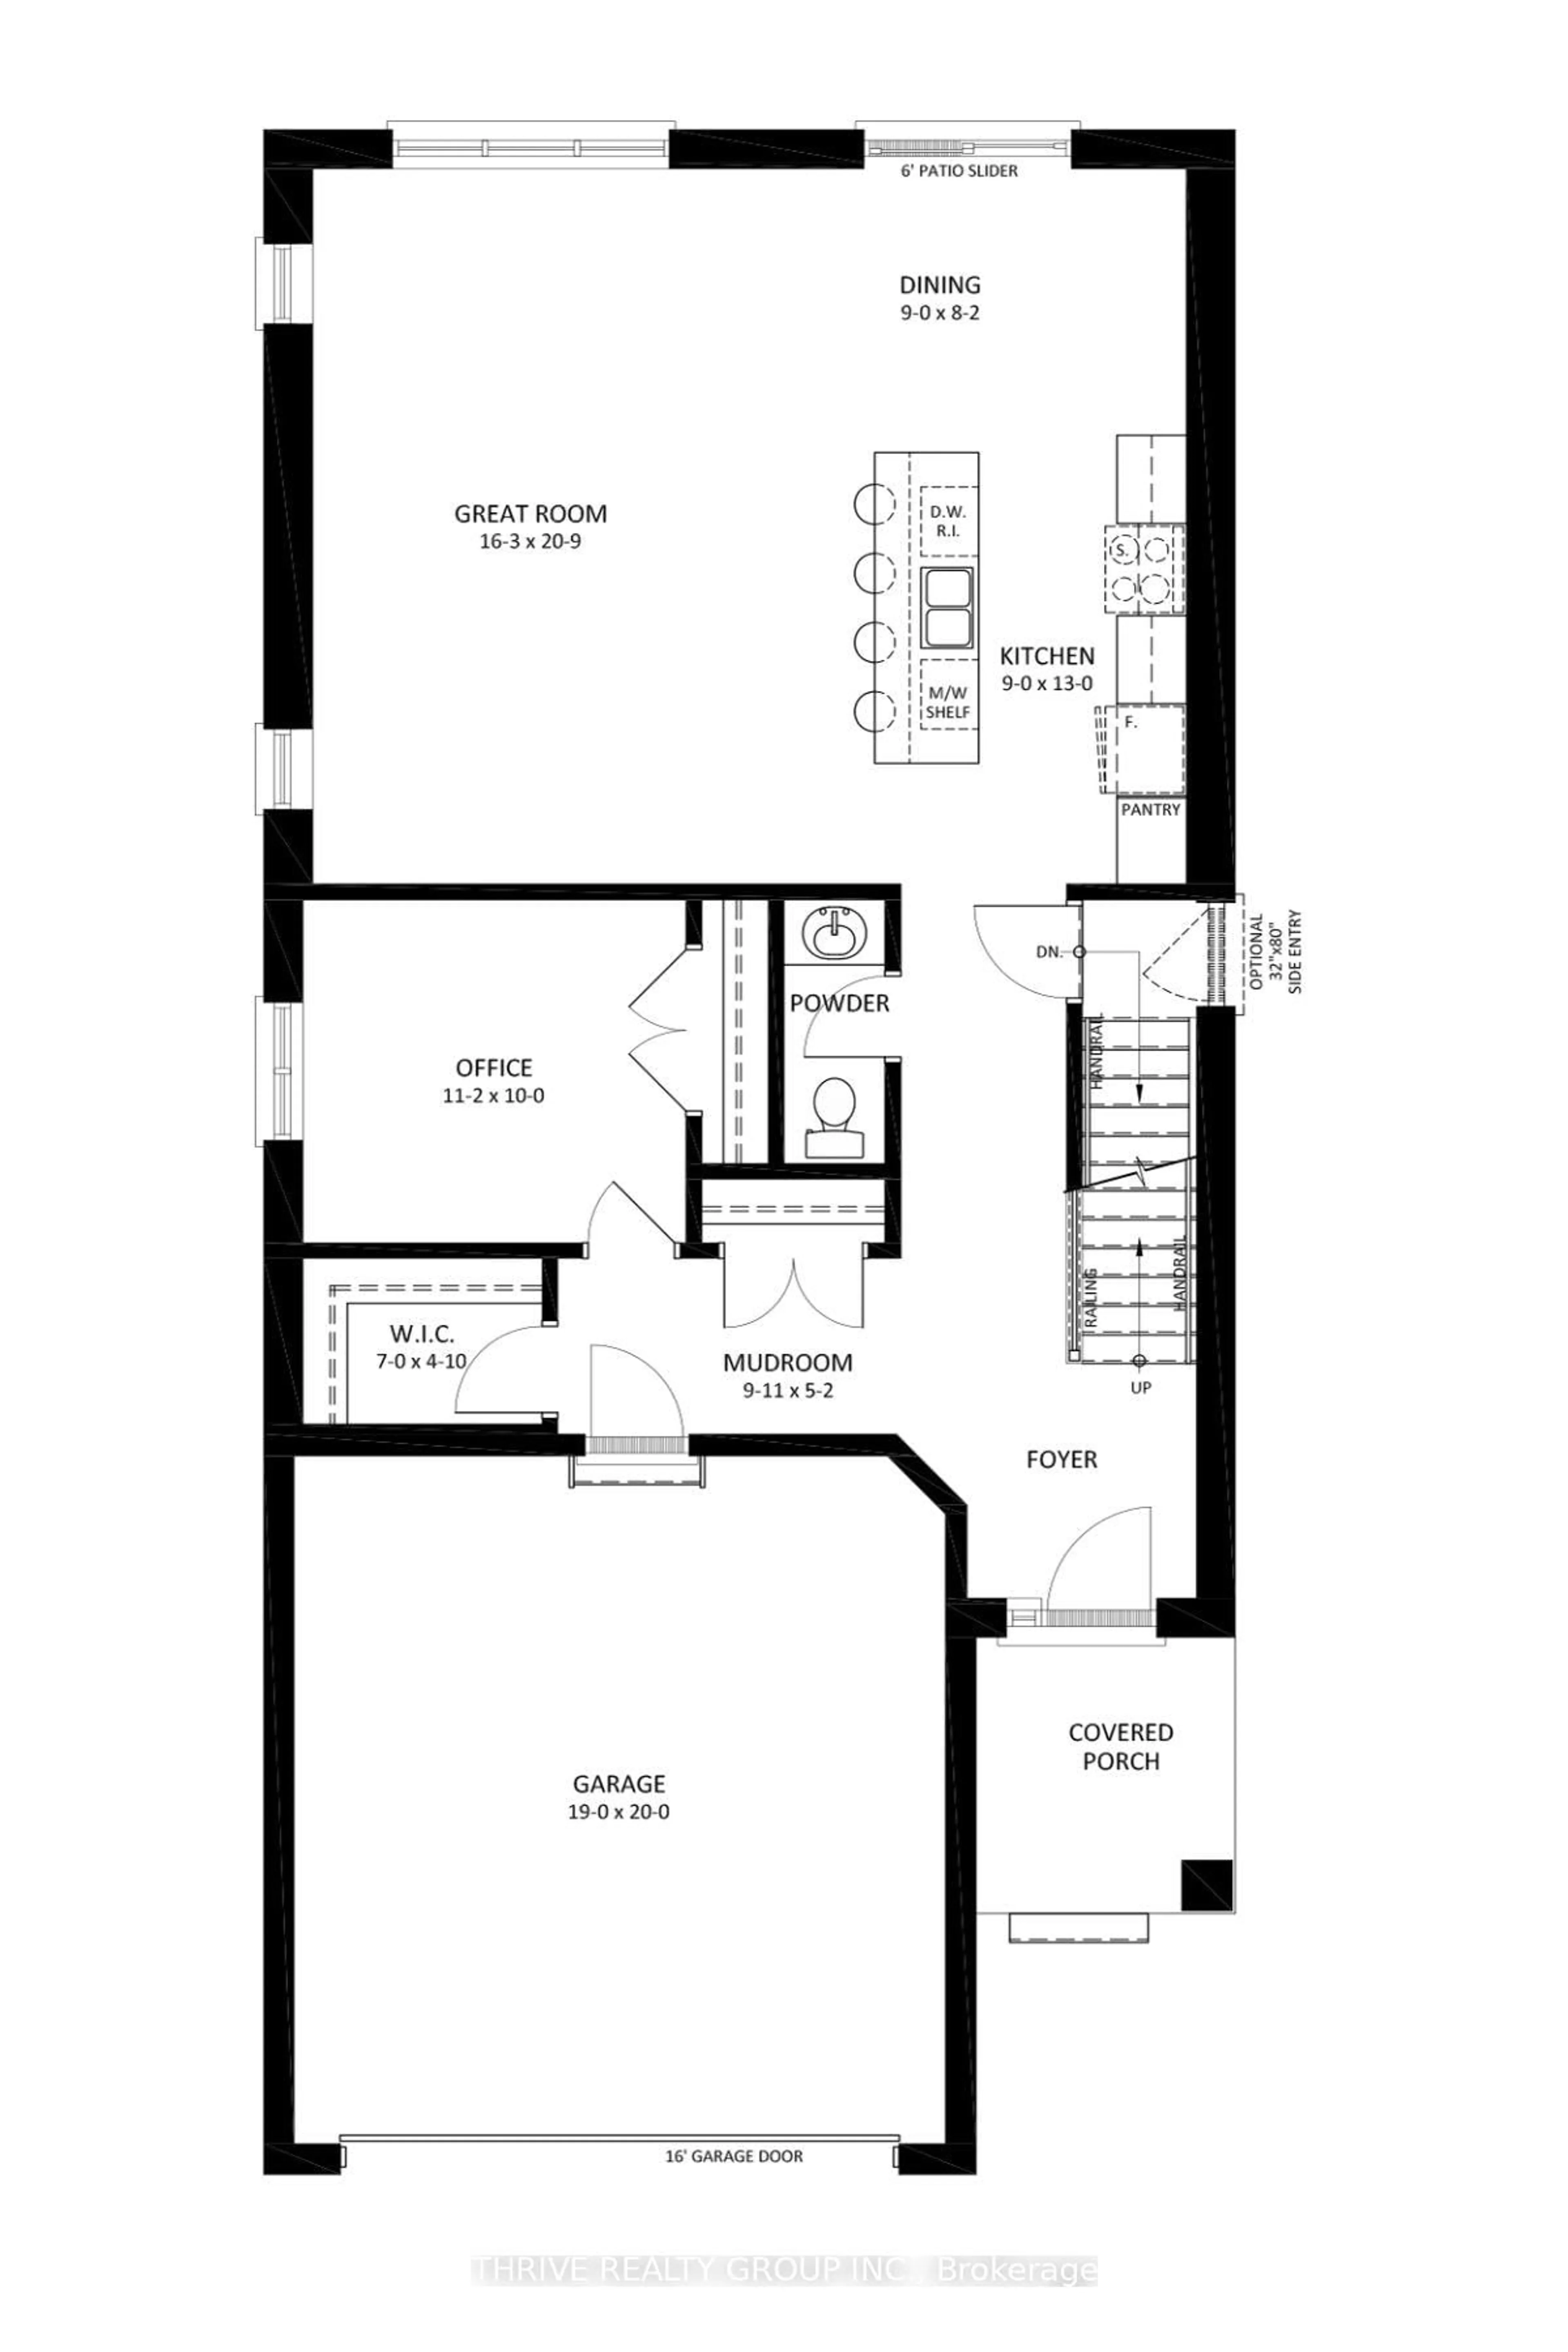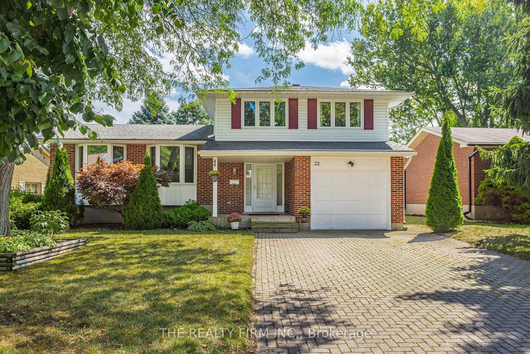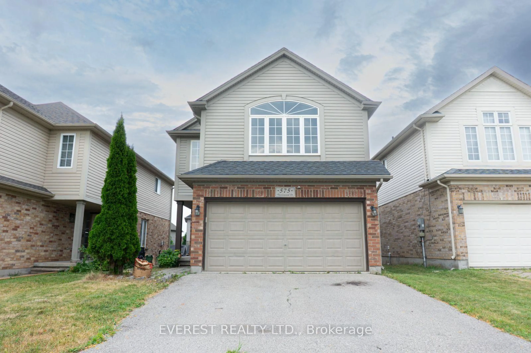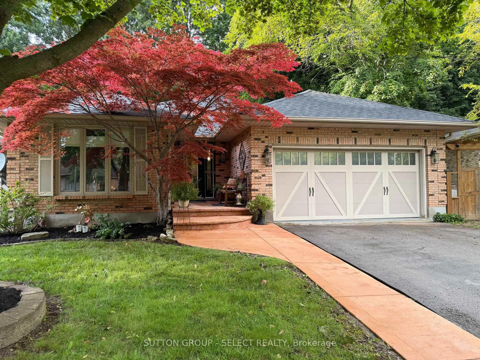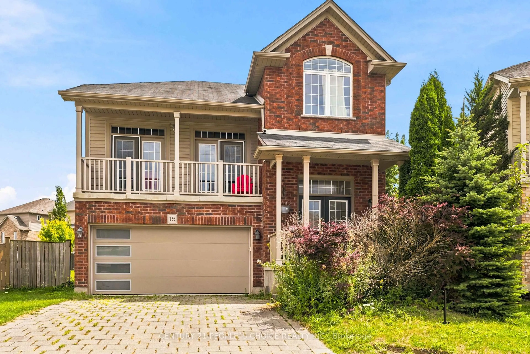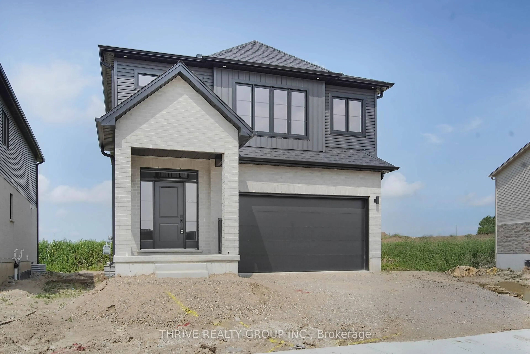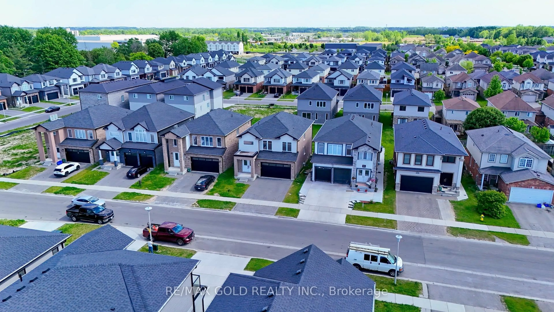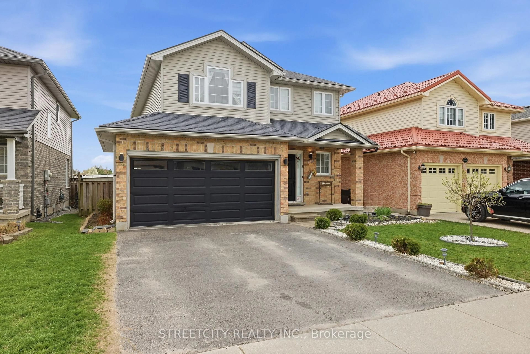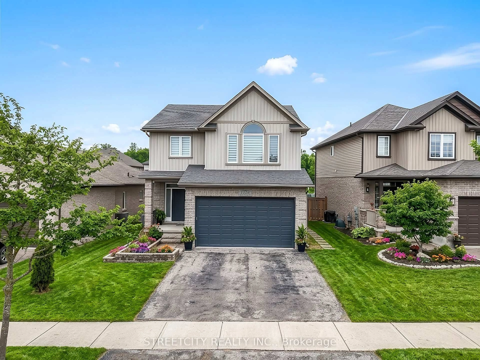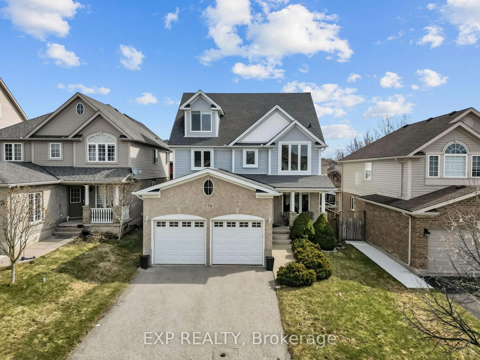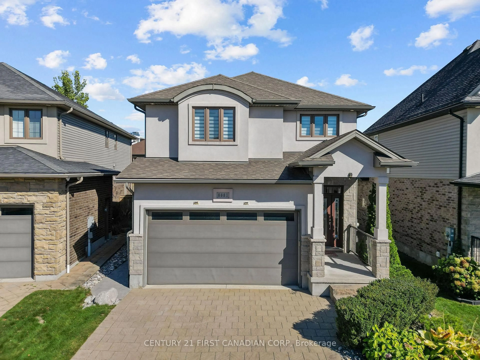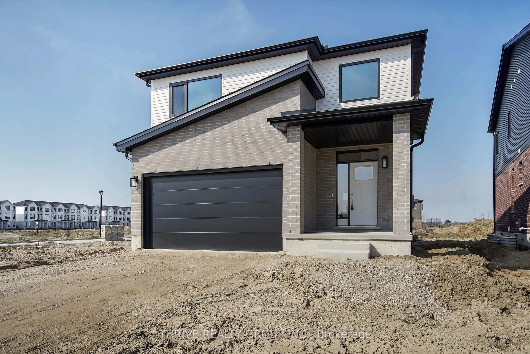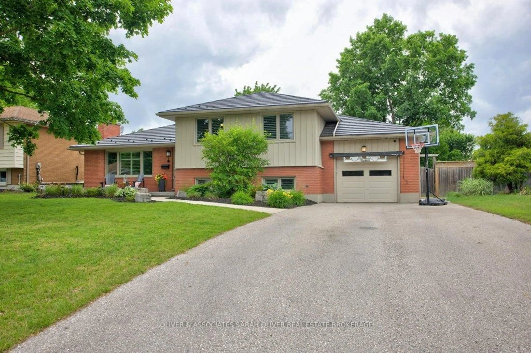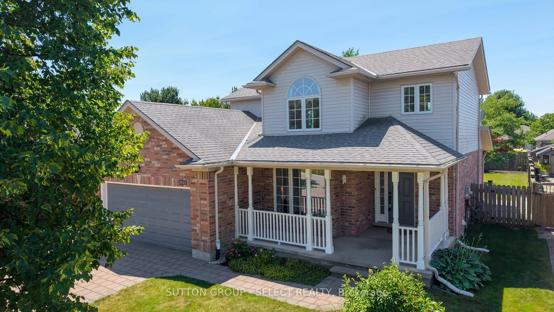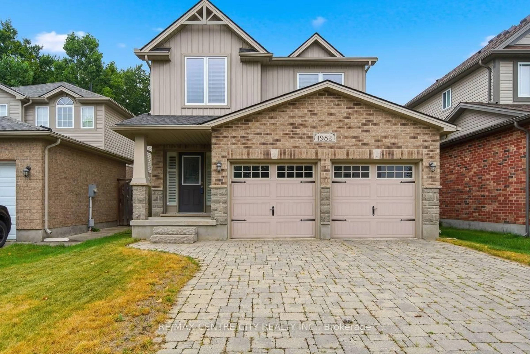
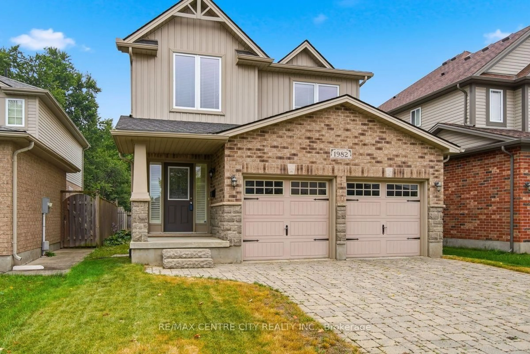
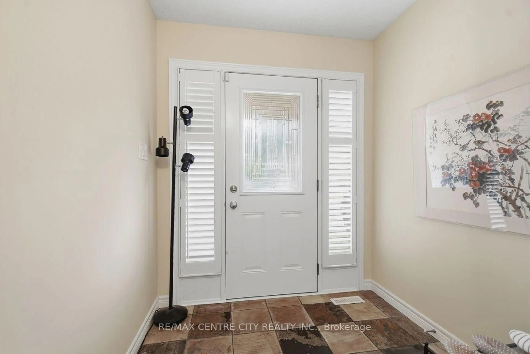
Home with brick exterior material, street for 1982 Denview Ave, London North Ontario N6G 0G3
5 days on Market

1982 Denview Ave, London North, Ontario N6G 0G3

Detached
3
3
~1500-2000 sqft
$749,900
Get pre-qualifiedPowered by nesto
Detached
3
3
~1500-2000 sqft

Contact us about this property

Call

Highlights

Property Estimate

Days on market5 days

Estimated valueNot available

Price/Sqft$437/sqft

Monthly cost

Open Calculator

Description

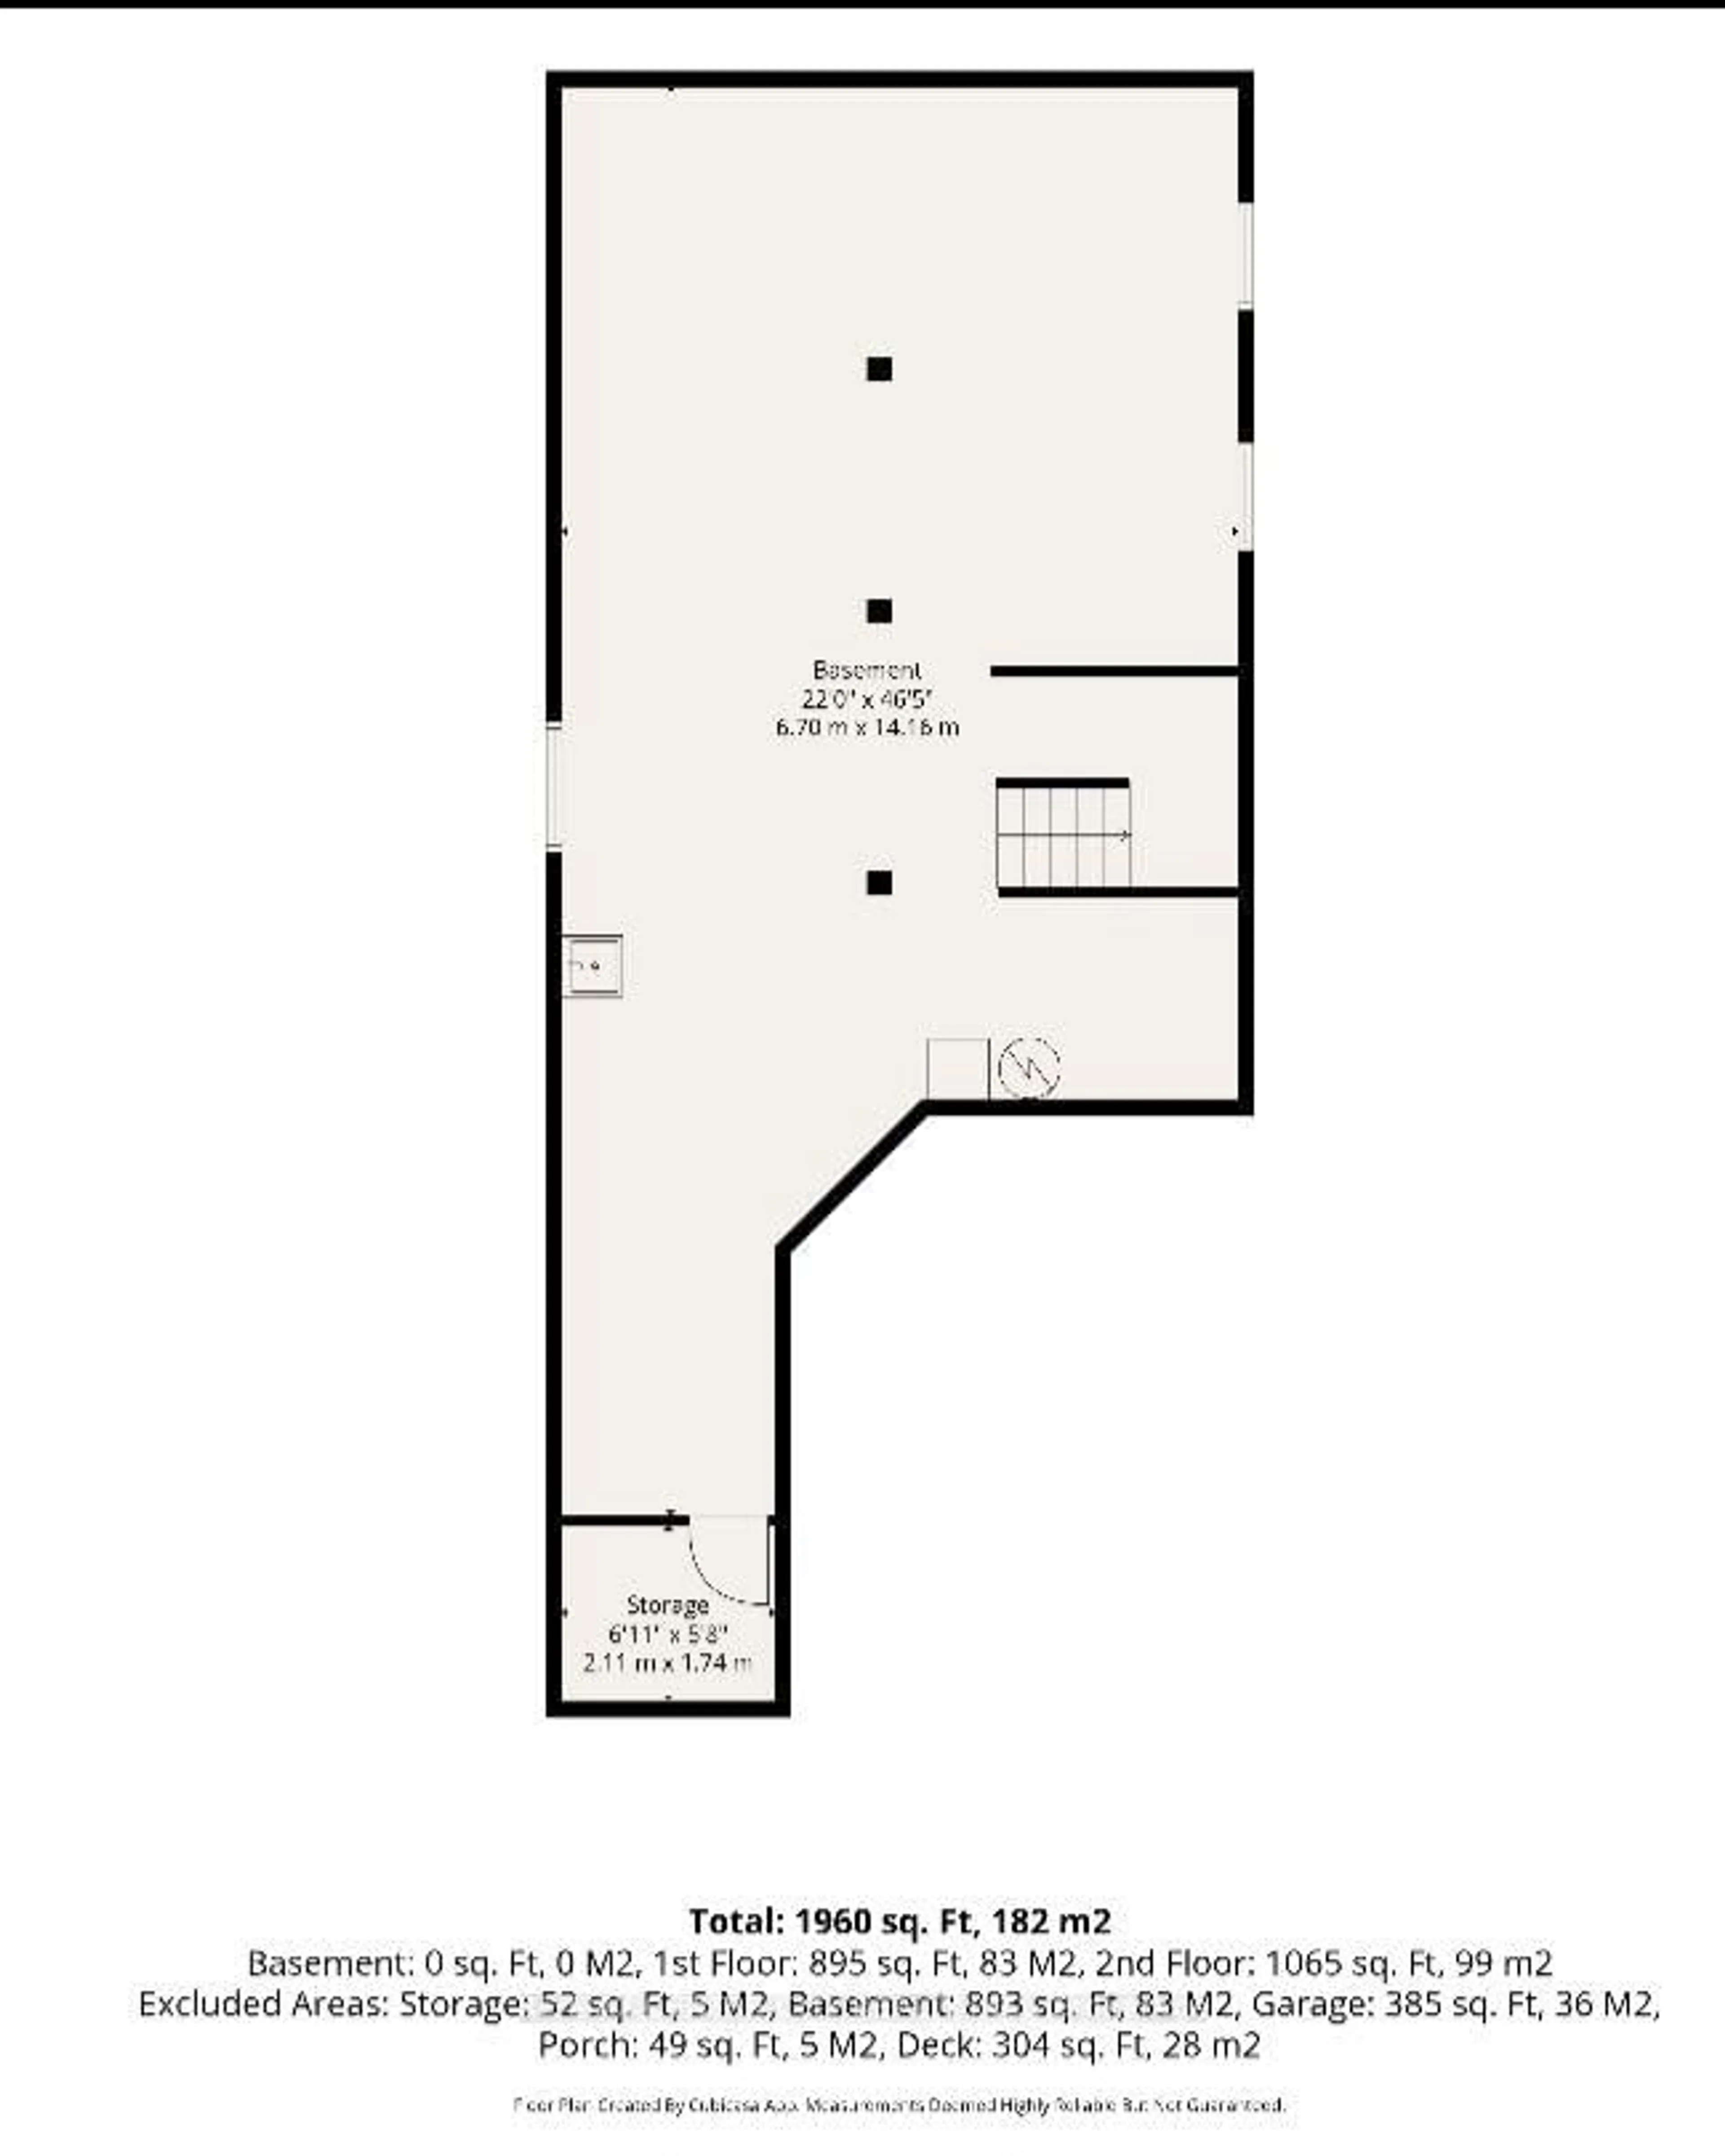
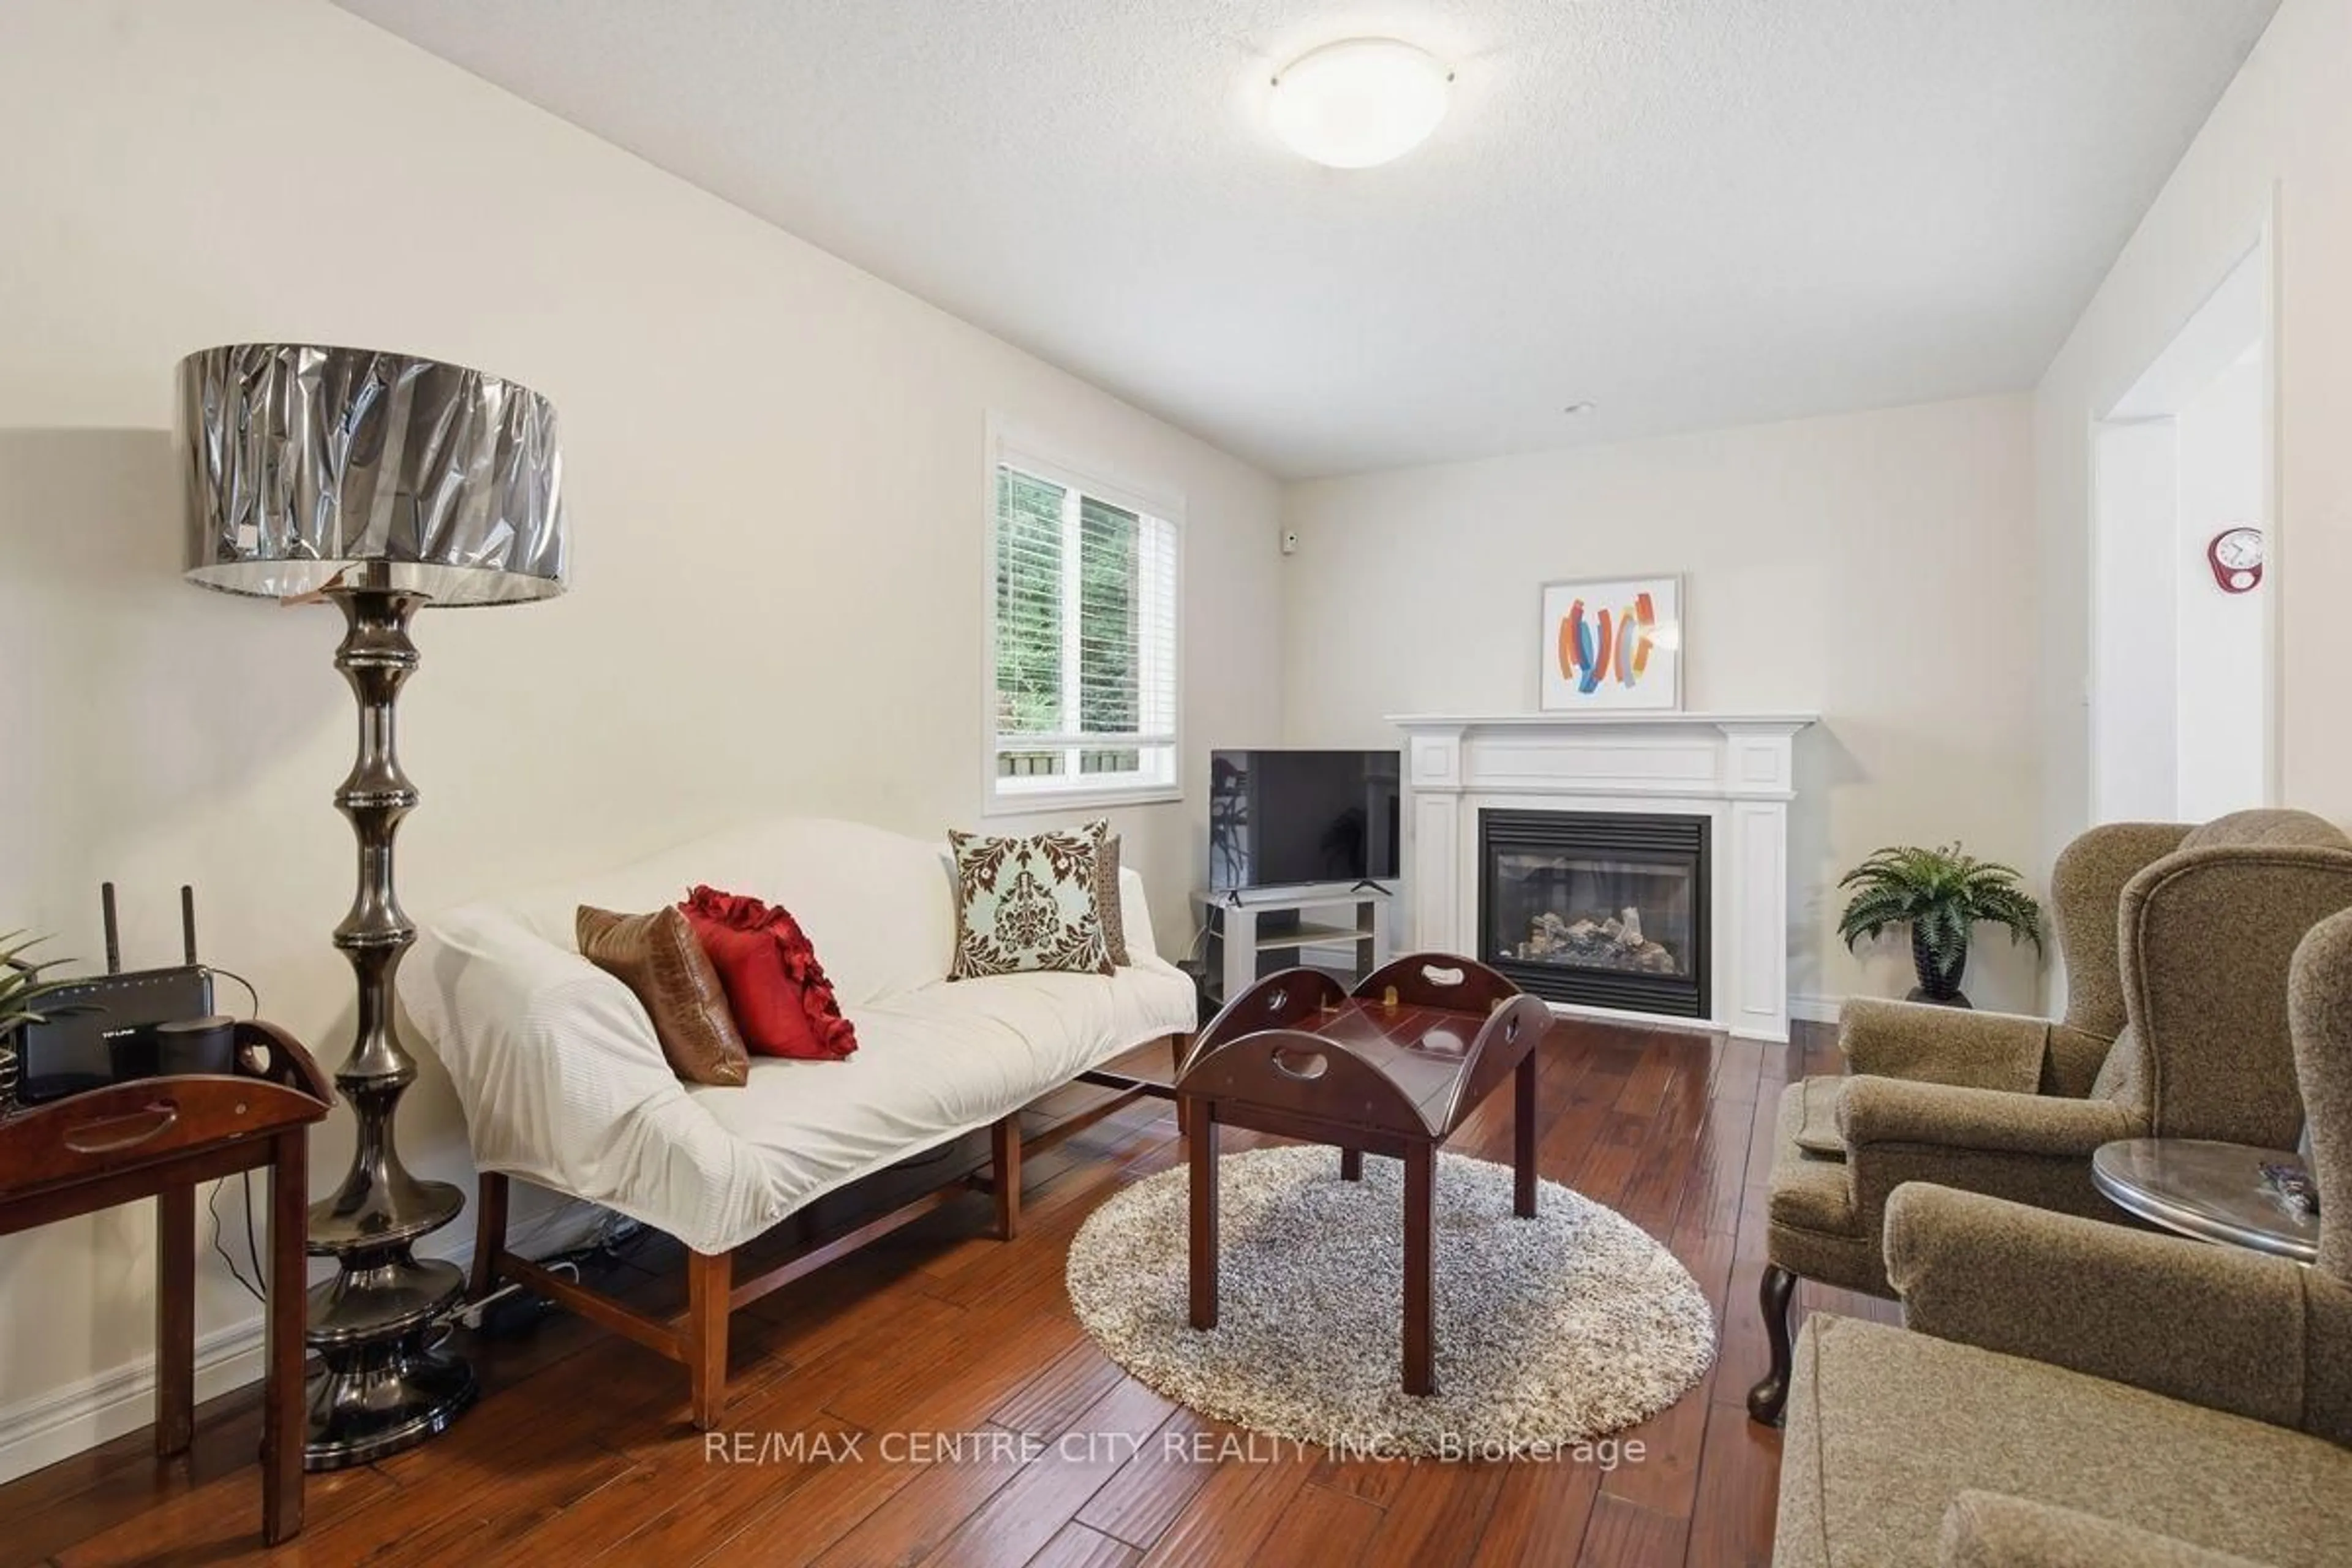
One of London's most desirable NW communities. Steps to Sir Arthur Currie PS & Foxfield District Park. Oversized 3 bedroom plan boasting approx. 2000 sqft of above-grade living space, upgraded exterior stone skirt on front and upgraded paving stone driveway. Large living room/dining room combo with gas fireplace and hardwood floors. Eat-in kitchen with upgraded quartz tops, breakfast bar, backsplash tiles, walk-in pantry. Main floor laundry with Corian counters, glass backsplash and built-in cabinets. Huge Master bedroom suite with large walk-in closet and 3pc ensuite with oversized glass shower. A second oversized bedroom can be easily split to Two (2) bedrooms. Third bedroom is also generous. Unspoiled basement w/rough-Ins for 2nd gas fireplace & 3pc bath. The private backyard is fully fenced with maintenance-free composite deck and a view of the woods all year long! New shingles in 2019. This home will not disappoint. Put this on your list and view today!


Property Details

Style2-Storey
View-
Age of property16-30
SqFt~1500-2000 SqFt
Lot Size4,032 SqFt(112 x 36)
Parking Spaces4
MLS ®NumberX13617082
Community NameFox Hollow
Data SourceTRREB
Listing byRE/MAX CENTRE CITY REALTY INC.

Features

Heating: Forced Air
Cooling: Central Air
Fireplace
Basement: Full, Unfinished

Main Floor

Living

3.04 x 5.76

Kitchen

3.35 x 5.66

Dining

3.04 x 3.04


Features

Lot size: 4,032 SqFt

Parking

Garage spaces 2

Garage type Attached

Other parking spaces 2

Total parking spaces 4


Property History
Jul 29, 2026
ListedActive
$749,900
5 days on market
history photo preview49
Listing by trreb®
Property listed by RE/MAX CENTRE CITY REALTY INC., Brokerage
Agent Banner Image
Interested in this property?Get in touch to get the inside scoop.

Market Data - Fox Hollow

Geo Zone Map ThumbnailFox Hollow

Strong Buyer's Market

View Market Data

Detached house - for the past 30 days

Buyer's market Seller's market

Avg. Days on Market

Past 30 days

37 days

Compared to

2025

20 days

2024

15 days

2023

9 days

New Listings

Past 30 days

36 listings

Compared to

2025

32 listings

2024

29 listings

2023

33 listings

Units sold

Past 30 days

8 units

Compared to

2025

4 units

2024

4 units

2023

4 units

Median Sold Price

Past 30 days

$974,950

Compared to

2025

$841,100

2024

$825,500

2023

$825,000


Population and Demographics

Overview

Total population 5110
Average household income $138,198

Age (%)

0 to 19
31%
20 to 34
18%
35 to 49
25%
50 to 64
14%
65 and plus
11%

Household composition (%)

Single family
80%
Single person
16%
Multi person
3%
Multi family
1%

Mother tongue (%)

English
65%
Arabic
6%
Mandarin
6%
Spanish
4%
Malayalam
3%
Korean
3%
Punjabi (Panjabi)
2%
Urdu
2%
Vietnamese
1%
Others
1%

House tenancy (%)

Owners
79%
Renters
21%

What’s nearby?Essentials within 5 km

Local Logic

Transportation Scores

Estimated Budget