Open: Sat, 1PM to 3PM
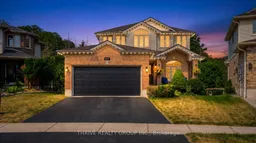
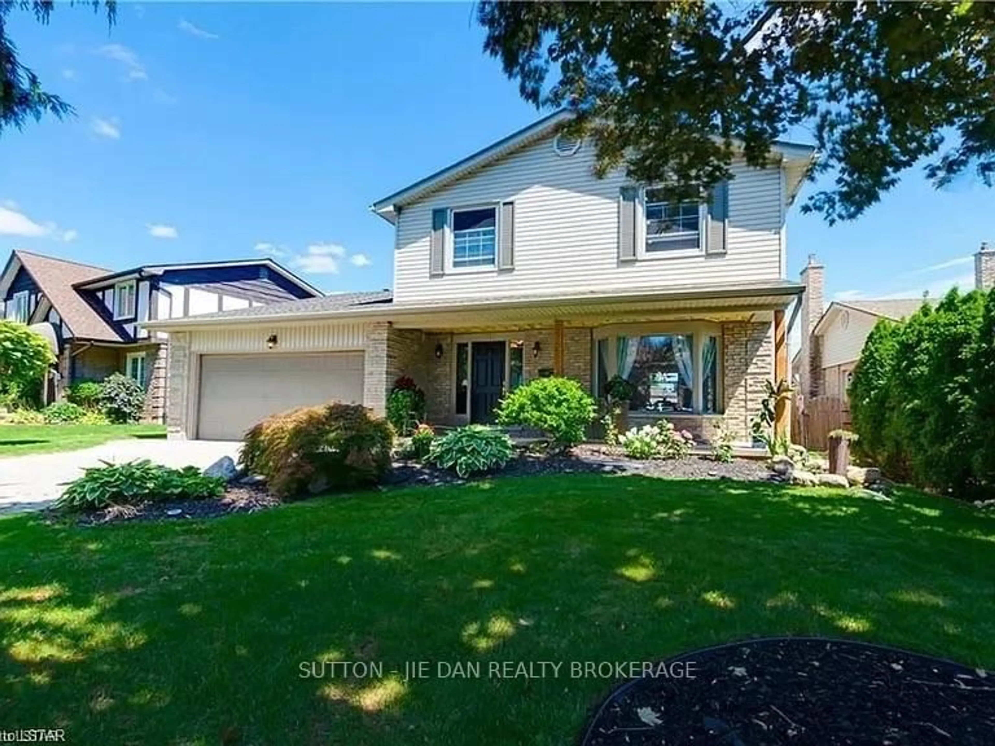
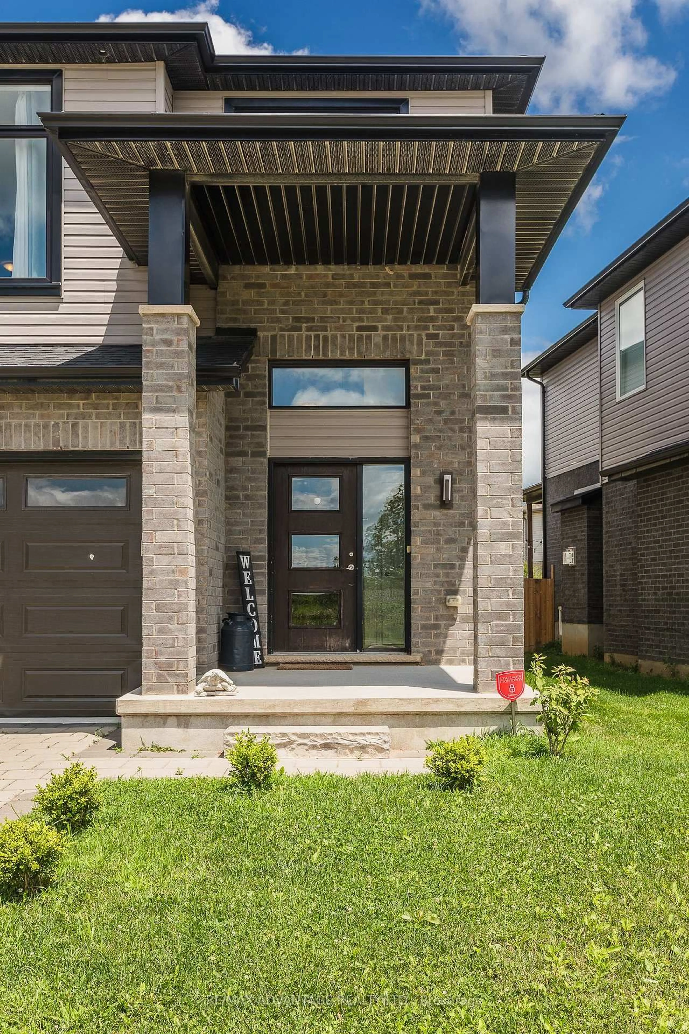
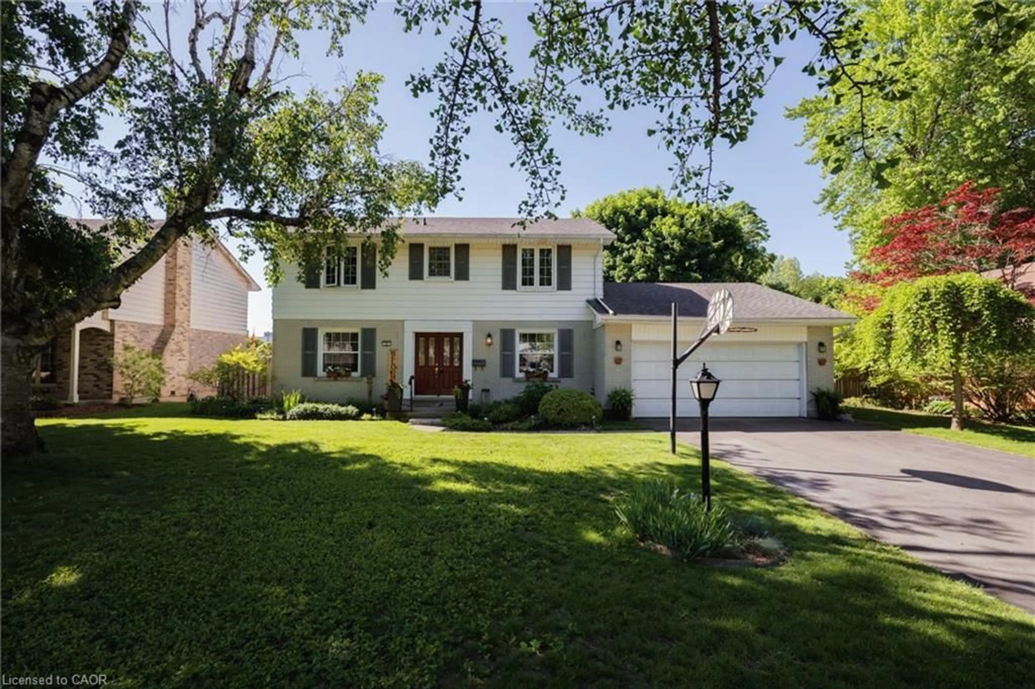
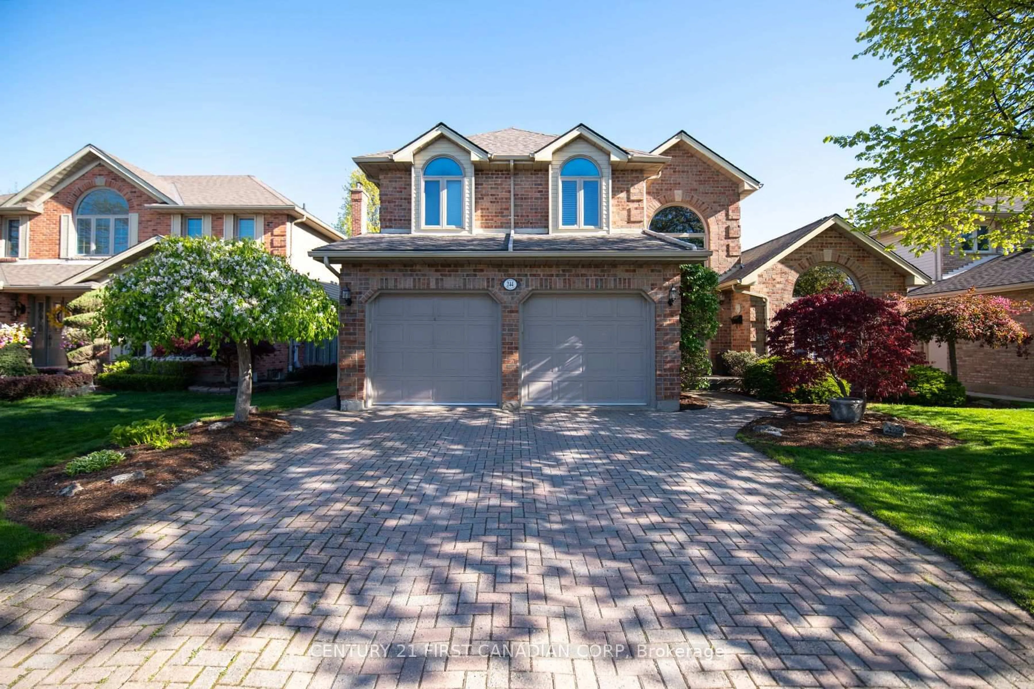
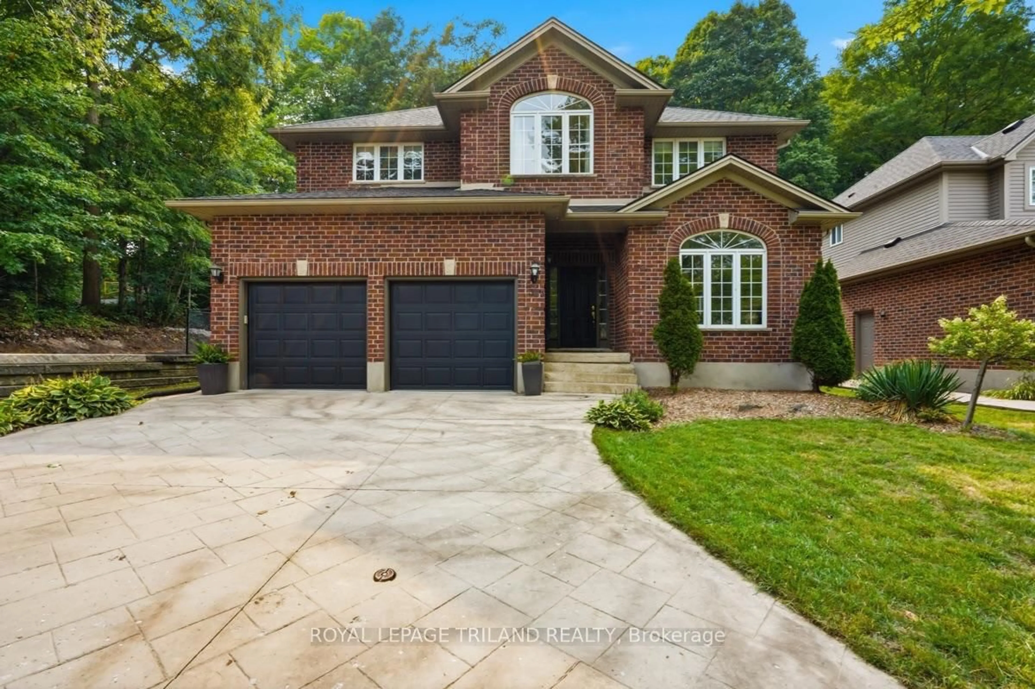
Home with brick exterior material, street for 1571 Blackmaple Cres, London East Ontario N5Y 6L7
5 days on Market

1571 Blackmaple Cres, London East, Ontario N5Y 6L7

Detached
3 + 1
3
~1500-2000 sqft
$844,500
Get pre-qualifiedPowered by nesto
Detached
3 + 1
3
~1500-2000 sqft

Contact us about this property

Call

Highlights

Property Estimate

Days on market5 days

Estimated valueNot available

Price/Sqft$493/sqft

Monthly cost

Open Calculator

Description

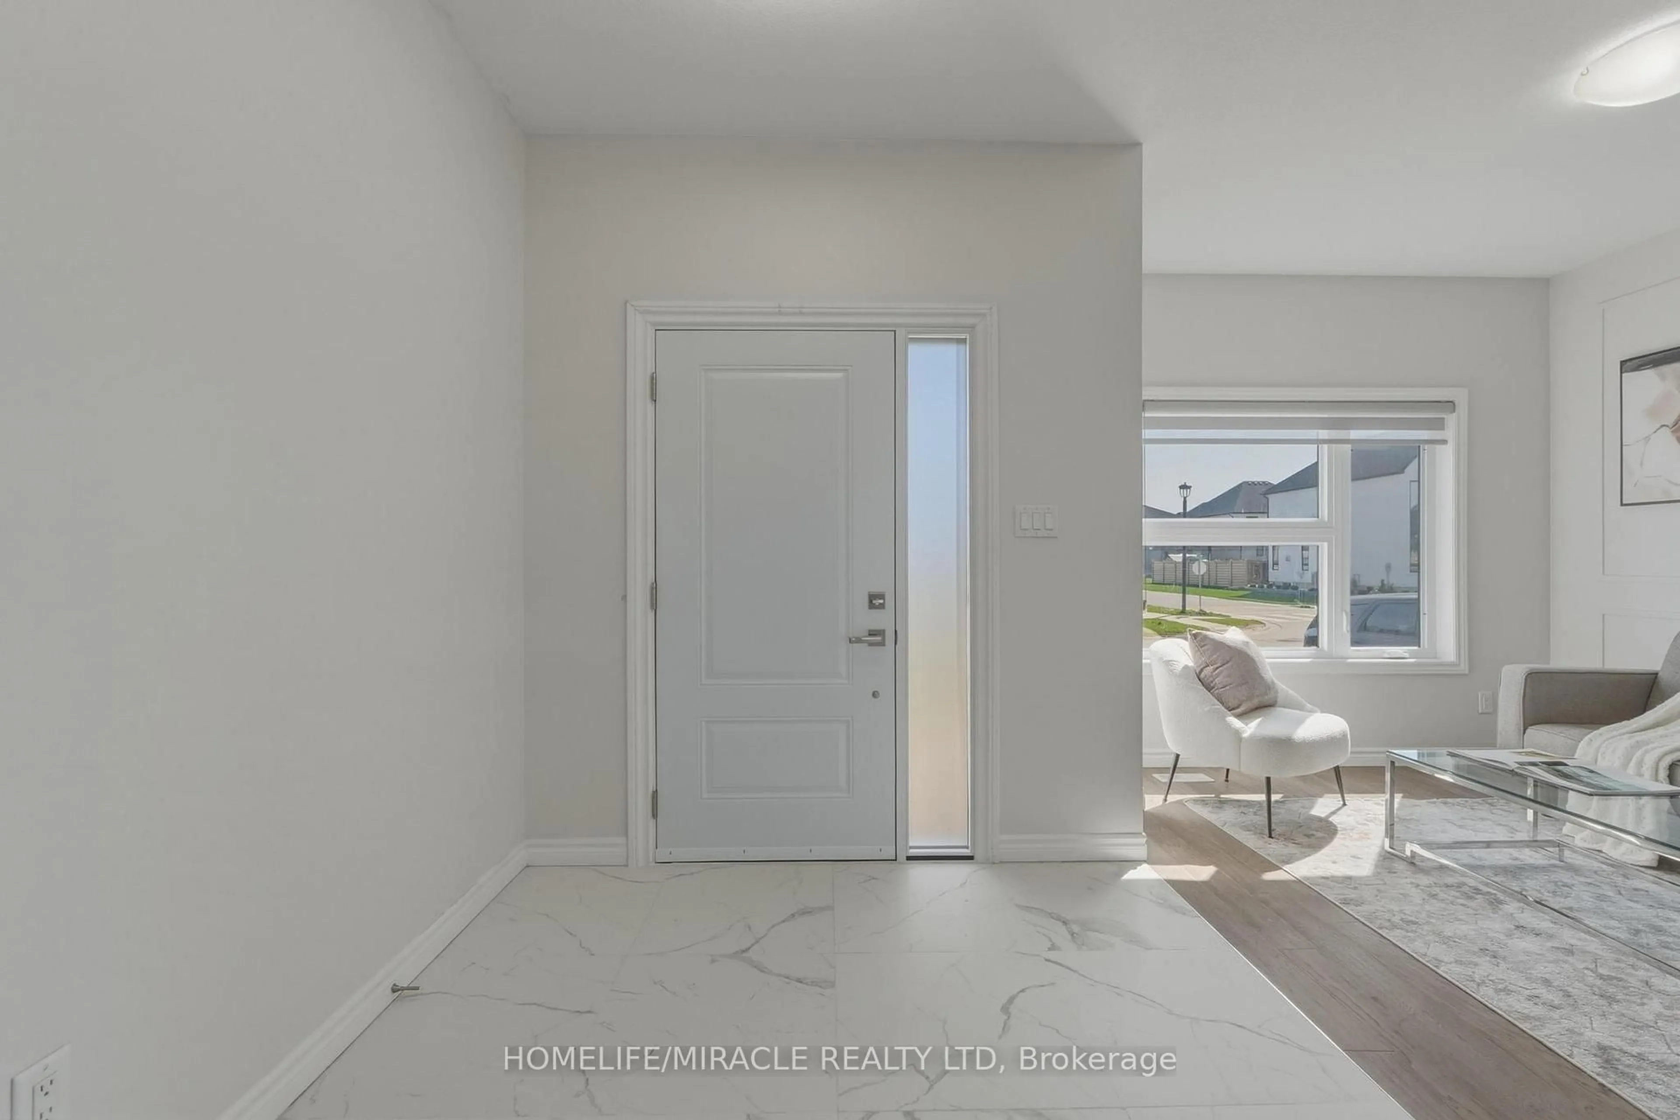
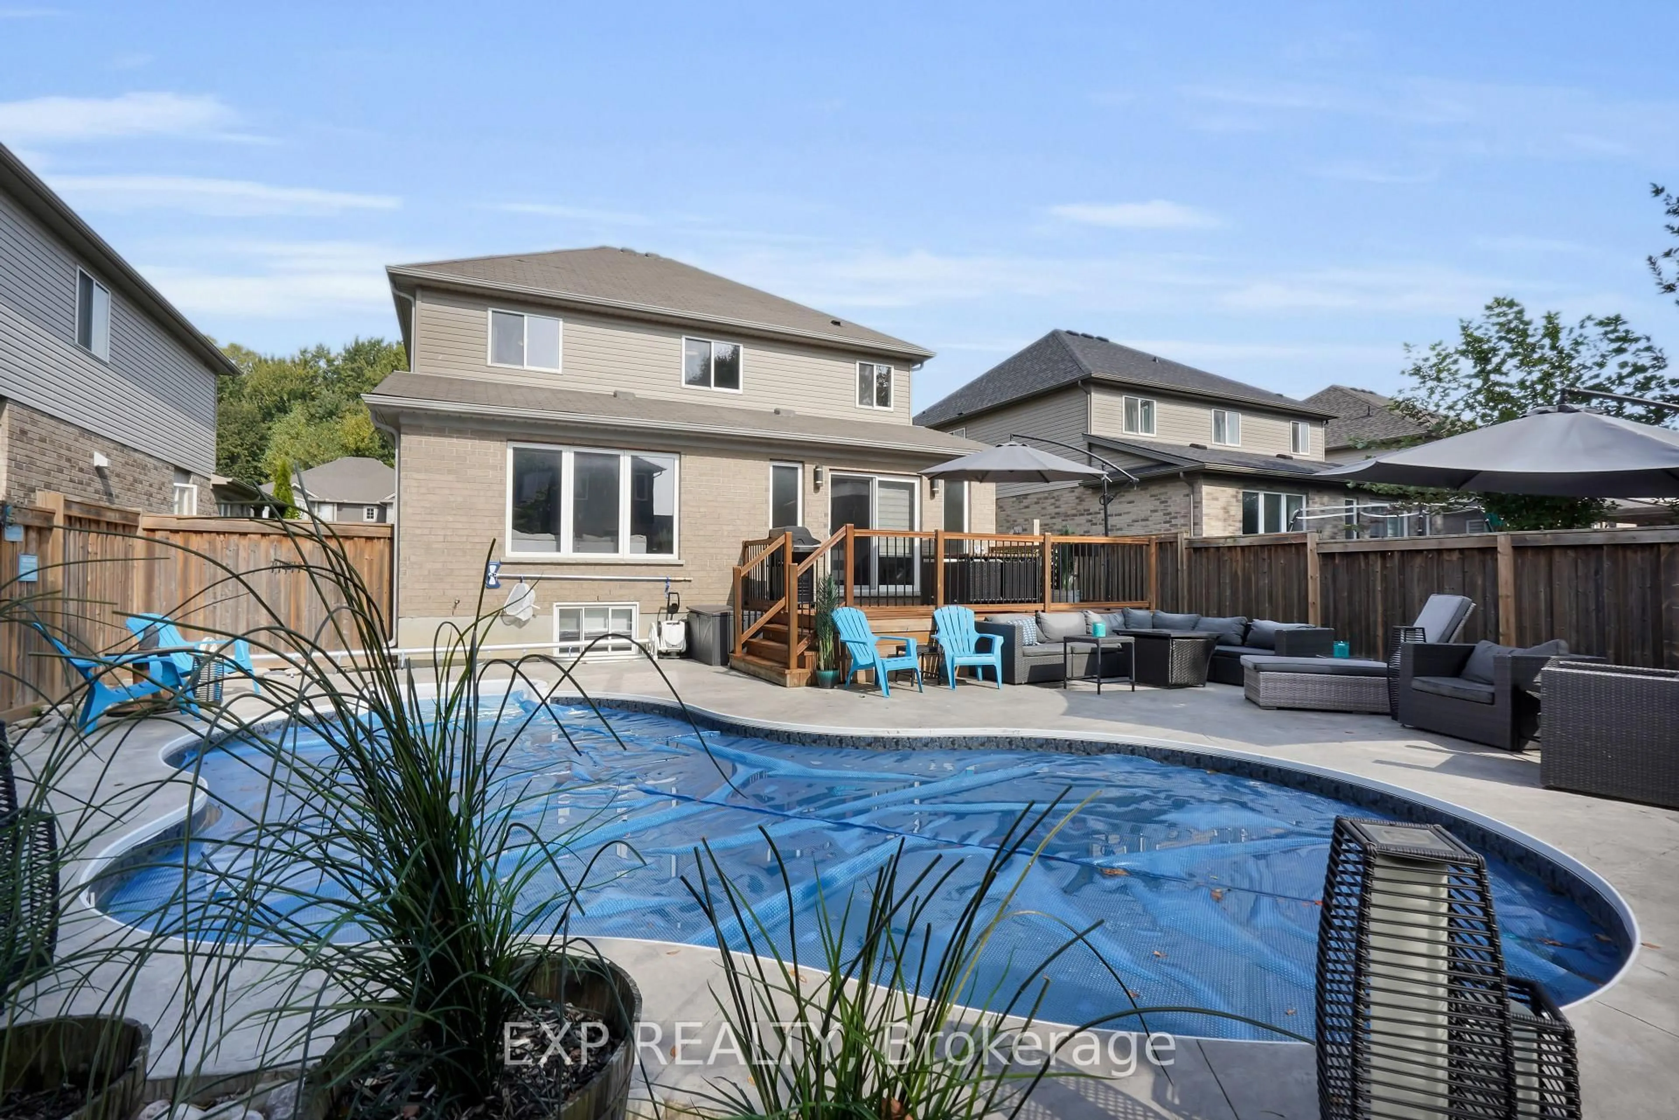
Tucked away at the quiet end of a crescent and set on a stunning pie-shaped lot backing directly onto a picturesque ravine and mature forest, this exceptional VanderWielen-built home offers a rare combination of privacy, natural beauty, and everyday luxury. Located in one of North London's most desirable neighbourhoods, families will appreciate being within the sought-after Northridge Public School and Lucas Secondary School boundaries. Designed to make the most of its remarkable setting, the backyard is truly a showstopper. A sprawling two-tiered deck surrounds the on-ground pool and covered gazebo, creating the perfect space for summer entertaining, family gatherings, or simply relaxing in your own private retreat. With no rear neighbours and beautiful ravine views year-round, this outdoor space is one you'll never want to leave. Inside, large windows fill the home with natural light while showcasing the surrounding landscape. The thoughtfully designed main floor features a spacious family room anchored by a stone feature wall and gas fireplace, a beautifully updated eat-in kitchen renovated just two years ago with quartz countertops and stainless steel appliances, and three generous bedrooms, including a king-sized primary suite with an oversized 5-piece ensuite. The finished walkout lower level offers a large recreation room, an additional bedroom perfect for guests or extended family, and two sets of double French doors providing seamless access to the backyard. Additional highlights include permanent exterior LED soffit lighting installed in November 2025 that can be customized for every season, a gas line for your BBQ, wiring for an EV charger in the garage (Tesla charger excluded), a laundry chute from the primary bedroom, and the quality craftsmanship VanderWielen Homes is known for. This is a rare opportunity to own a beautifully finished home on one of the area's most coveted ravine lots. Welcome to 1571 Blackmaple Crescent.


Upcoming Open Houses

Jul 25Sat1:00 PM - 3:00 PM
Jul 26Sun1:00 PM - 3:00 PM

Property Details

Style2-Storey
ViewTrees/Woods, Forest
Age of property16-30
SqFt~1500-2000 SqFt
Lot Size5,075 SqFt(149.2 x 34.02)
Parking Spaces6
MLS ®NumberX13580094
Community NameHuron Heights
Data SourceTRREB
Listing byTHRIVE REALTY GROUP INC.

Features

Heating: Forced Air
Cooling: Central Air
Fireplace
Basement: Finished, W/O

Main Floor

Kitchen

9.5 x 3.15

Quartz Counter

Dining

2.87 x 3.22

Living

2.97 x 4.74

Family

5.13 x 5.14

Fireplace


Features

Lot size: 5,075 SqFt
Pool: On Ground

Parking

Garage spaces 2

Garage type Attached

Other parking spaces 4

Total parking spaces 6


Property History

Jul 18, 2026
ListedActive
$844,500
5 days on market
history photo preview50
Listing by trreb®
Property listed by THRIVE REALTY GROUP INC., Brokerage
Agent Banner Image
Interested in this property?Get in touch to get the inside scoop.

Market Data - Huron Heights

Geo Zone Map ThumbnailHuron Heights

Strong Buyer's Market

View Market Data

Detached house - for the past 30 days

Buyer's market Seller's market

Avg. Days on Market

Past 30 days

16 days

Compared to

2025

30 days

2024

14 days

2023

11 days

New Listings

Past 30 days

25 listings

Compared to

2025

23 listings

2024

26 listings

2023

30 listings

Units sold

Past 30 days

7 units

Compared to

2025

12 units

2024

14 units

2023

16 units

Median Sold Price

Past 30 days

$530,000

Compared to

2025

$606,500

2024

$587,950

2023

$620,000


Population and Demographics

Overview

Total population 22645
Average household income $94,713

Age (%)

0 to 19
21%
20 to 34
25%
35 to 49
18%
50 to 64
20%
65 and plus
16%

Household composition (%)

Single family
61%
Single person
30%
Multi person
8%
Multi family
1%

Mother tongue (%)

English
77%
Others
4%
Assyrian Neo-Aramaic
3%
Vietnamese
3%
Tagalog (Pilipino, Filipino)
3%
Arabic
2%
Khmer (Cambodian)
1%
Spanish
1%
Polish
1%
Portuguese
1%

House tenancy (%)

Owners
53%
Renters
47%

What’s nearby?Essentials within 5 km

Local Logic

Transportation Scores

Estimated Budget